
Address
51 Alfred Street, North Huron (Wingham), ON
Price
$ 664,900
Property Attributes
- ID#X13711934
- TypeSingle Family
- Listing Status Active
- MunicipalityNorth Huron (Wingham)
- CityNorth Huron (Wingham)
- AreaWingham
- NeighbourhoodWingham
- Postal CodeN0G 2W0
- StyleBungalow
- Price$ 664,900
- Bedrooms3+2
- Bathrooms3
- Half Bathrooms0
Data Source:
Canadian Real Estate Association (CREA)
Property Description
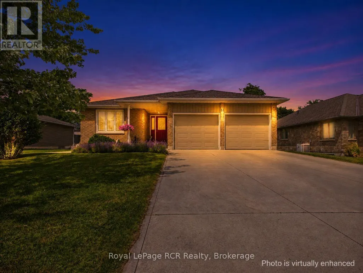
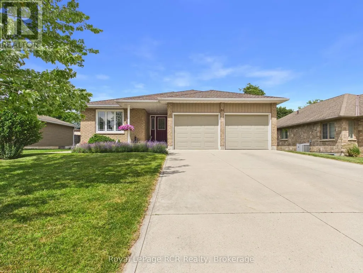
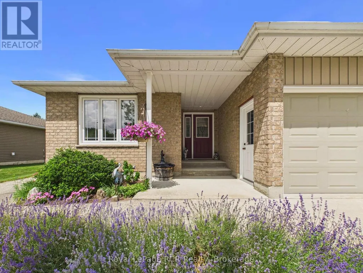
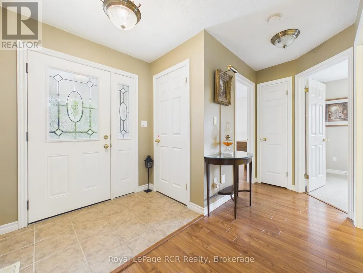
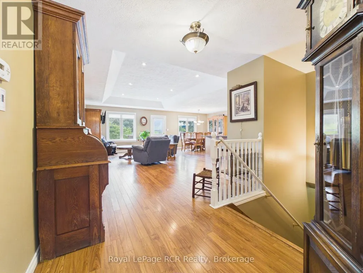
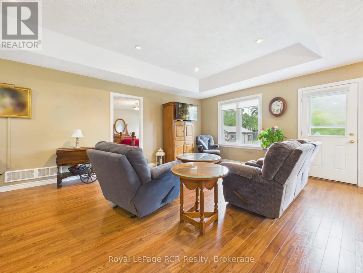
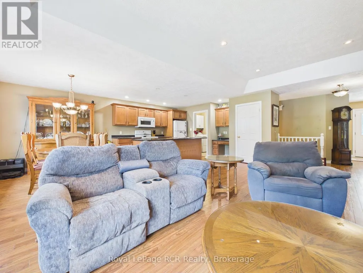
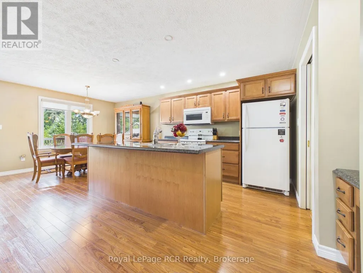
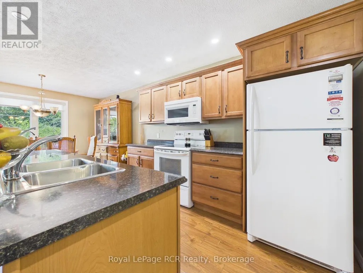
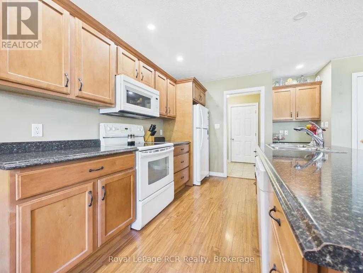
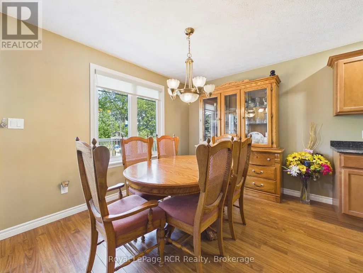
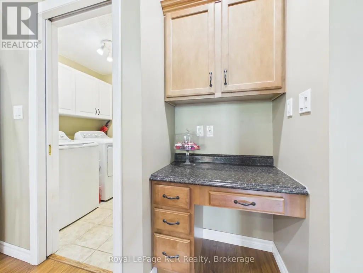
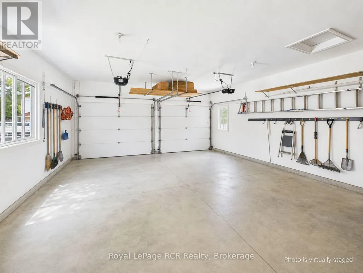
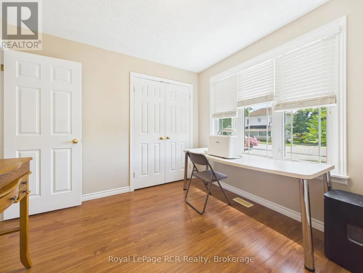
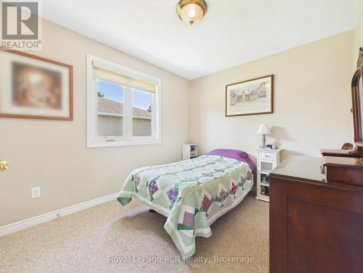
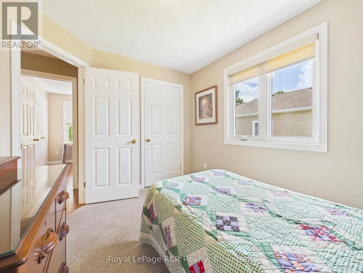
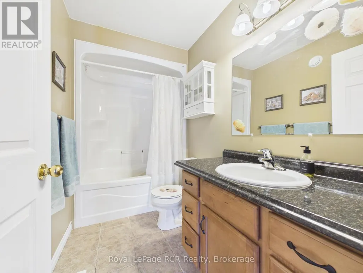
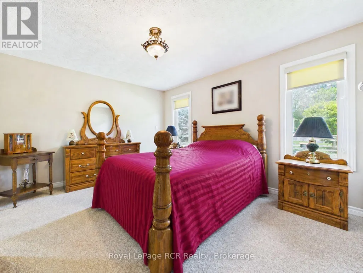
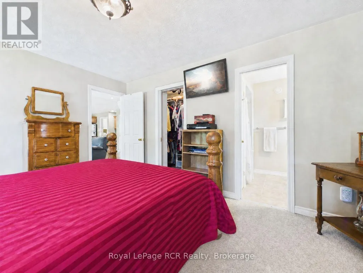
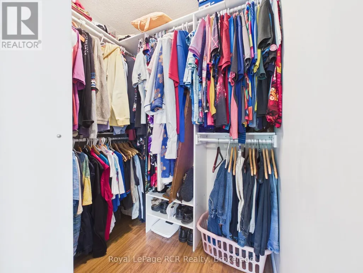
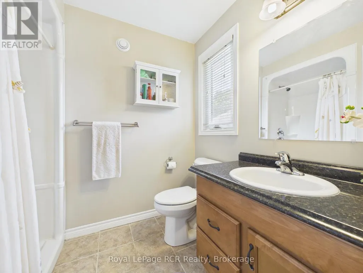
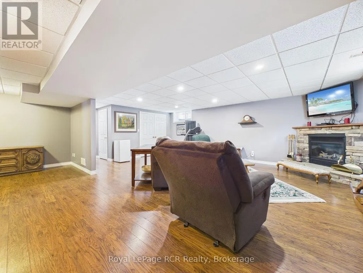
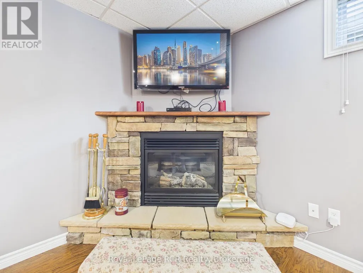
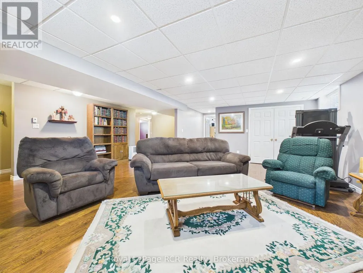
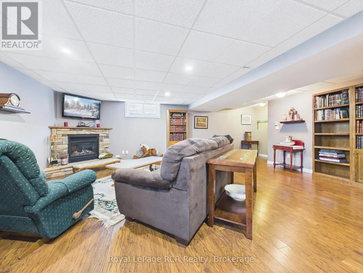
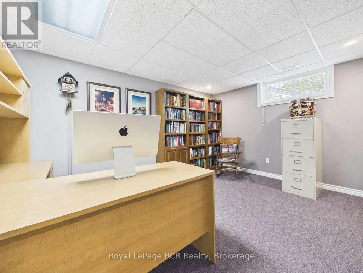
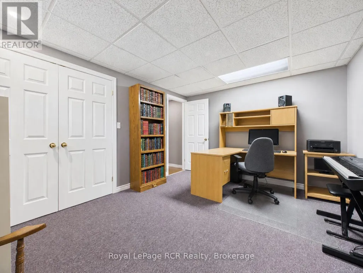
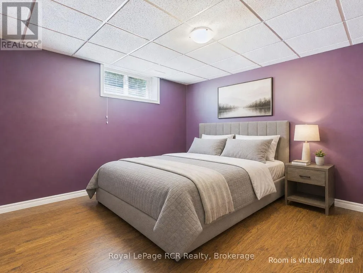
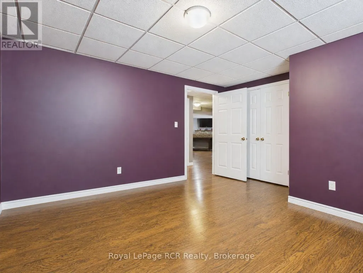
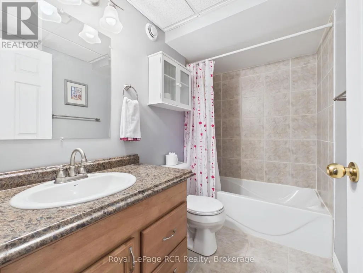
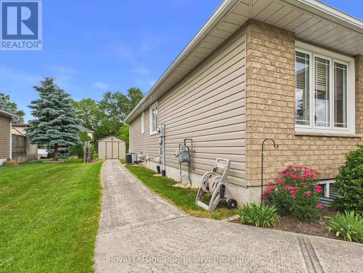
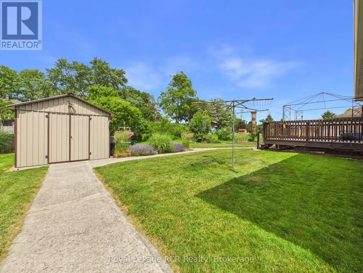
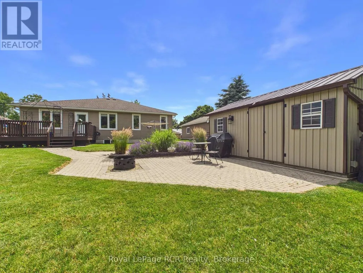
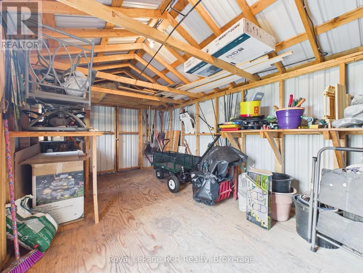
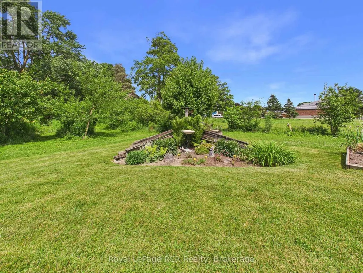
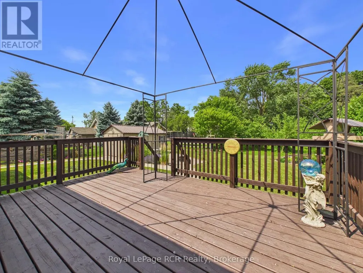
This immaculate bungalow at 51 Alfred Street W provides 2,678 sq.ft of finished living space offering the space, comfort, and outdoor living buyers are searching for in Wingham's west end. Thoughtfully built in 2010, it features a wide concrete drive leading to an oversized double-car garage with clean, finished interior - ideal for vehicles, hobbies, and extra storage. Step inside to a large, open-concept main floor where the living room, dining area, and kitchen flow together, enhanced by big windows and clear sightlines that make everyday living and entertaining effortless. The kitchen boasts a generous island with sink, ample cabinetry, and great prep space, all open to the dining area with walkout to the rear deck. The main level hosts three comfortable bedrooms, including a bright primary suite with walk-in closet and its own 3-piece ensuite bath, plus a second full bath for family or guests. Downstairs, the finished lower level impresses with a spacious rec room anchored by a cozy natural gas fireplace, two additional bedrooms, a third full bathroom (with electric heated floor), or use one of the bedrooms as a home office or flex space. Outside is where this property truly shines: a beautifully landscaped yard with mature trees, perennial gardens, and an interlocking paver patio that creates a private oasis for summer dinners or fireside evenings. A concrete sidewalk ties the front and rear yards together and leads to a large powered garden shed with interior lighting, perfect for tools, toys, or workshop use. From its welcoming curb appeal to its exceptional indoor-outdoor living, this is a rare opportunity to own a move-in-ready bungalow in a peaceful, established neighbourhood. (id:7434)
General Features
| Community Features | Community Centre |
|---|---|
| Property Type | Single Family |
| Zoning Description | R1 |
| CommunityName | Wingham |
| Amenities | Golf Nearby, Hospital, Park, Schools |
| Building Age | 16 to 30 years |
| Building Amenities | Fireplace(s) |
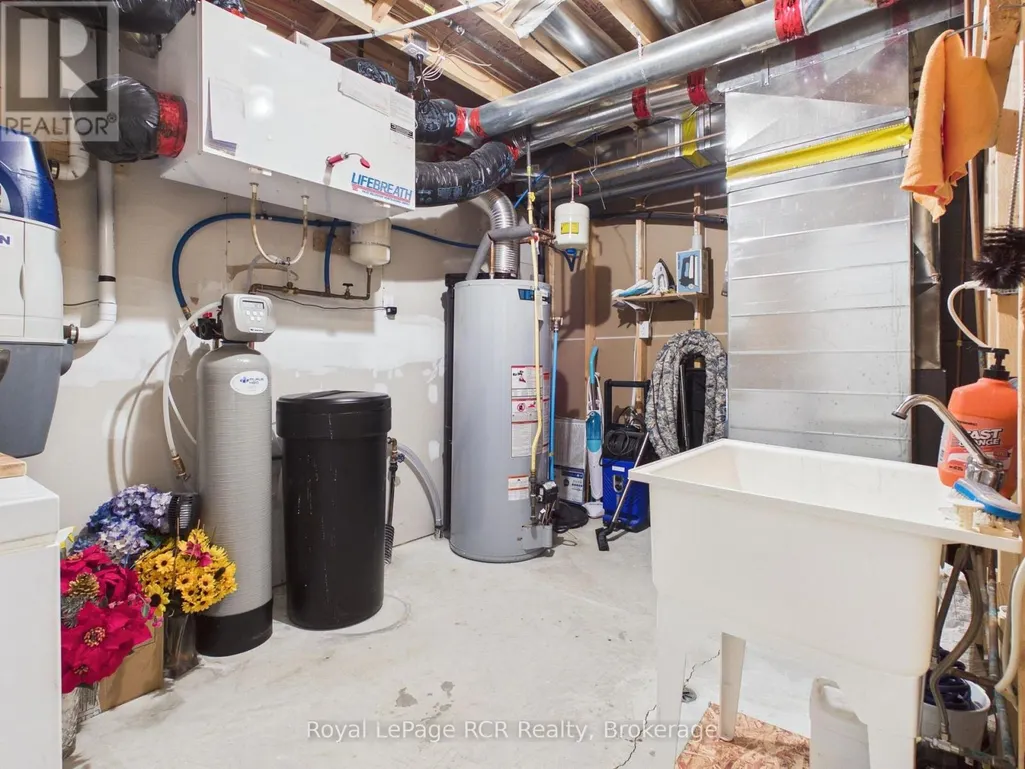
| Building Appliances | Garage door opener remote(s), Water Heater, Central Vacuum, Dishwasher, Dryer, Freezer, Microwave, Stove, Washer, Refrigerator |
| Building Architectural Style | Bungalow |
| Building Cooling Type | Central air conditioning, Air exchanger |
| Location Description | Cross Streets: Alfred Street/Minnie Street. ** Directions: From Josephine Street turn onto Alfred Street W - property on right. |
| Parking Space Total | 6 |
| Foundation Type | Poured Concrete |
| Building Type | House |
| Ownership Type | Freehold |
| Building.StoriesTotal | 1 |
Interior Features
| Building Fireplace Present | True |
|---|---|
| Building Fireplace Total | 1 |
| Building Heating Type | Forced air |
| Building Heating Fuel | Natural gas |
| Basement Development | Finished |
| Basement Type | Full (Finished) |
| Construction Style Attachment | Detached |
| Living Area Range | 1100 |
| Bedrooms | 3+2 |
Exterior Features
| Structure | Deck, Patio(s), Shed |
|---|---|
| Land Amenities | Golf Nearby, Hospital, Park, Schools |
| Landscape Features | Landscaped |
| Sewer | Sanitary sewer |
| Exterior Finish | Brick, Vinyl siding |
Room Details
| Room | Dimensions | Level | Flooring | Details |
|---|---|---|---|---|
| Bathroom | 1.8 m x 1.5 m | Main level | 1.5 m | |
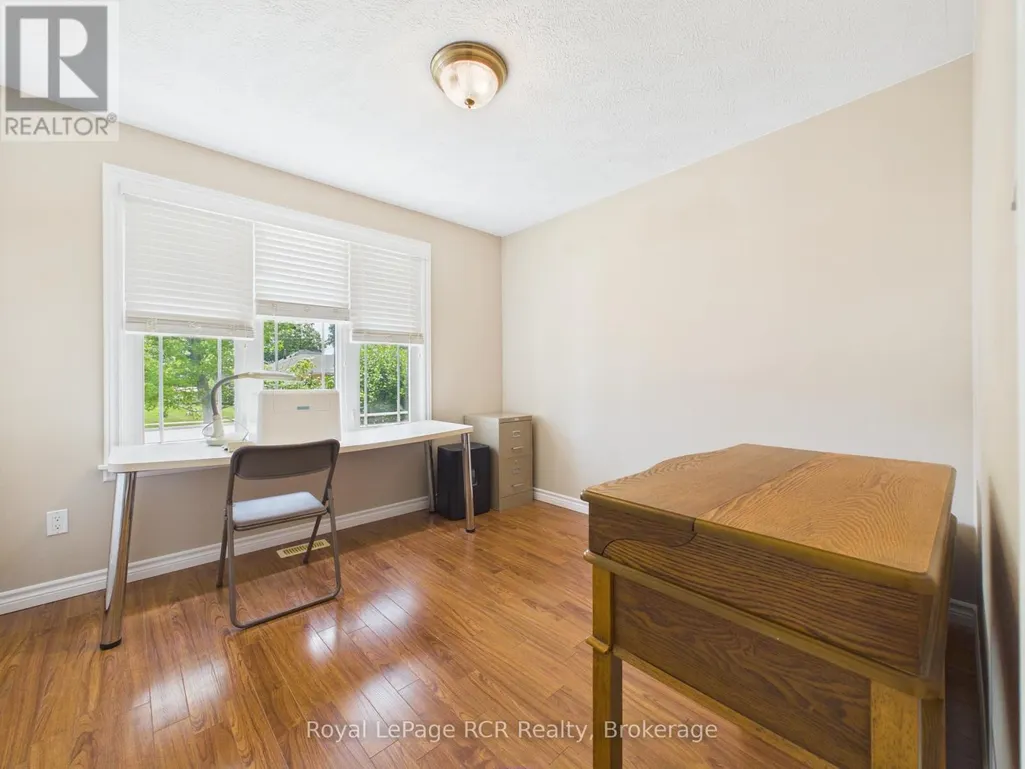
| Bedroom 2 | 2.7 m x 3.2 m | Main level | 3.2 m | |
| Bedroom 3 | 3.1 m x 3 m | Main level | 3 m | |
| Bedroom 4 | 3.8 m x 4.3 m | Basement | 4.3 m | |
| Bedroom 5 | 4.3 m x 3.3 m | Basement | 3.3 m | |
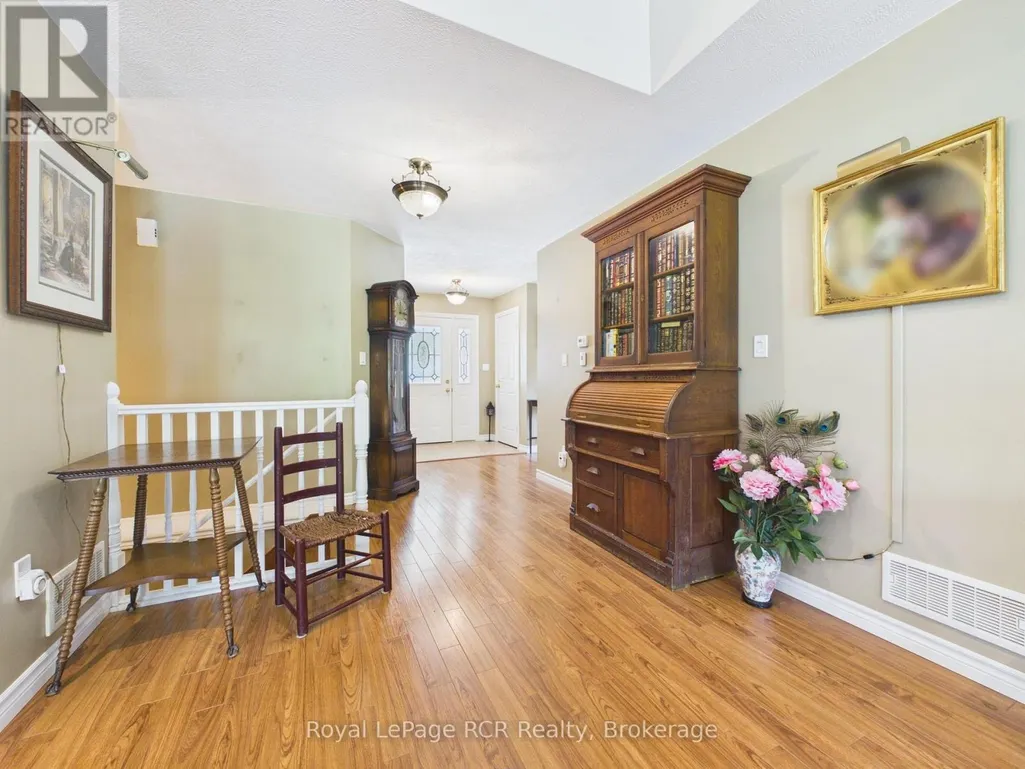
| Foyer | 2.6 m x 1.2 m | Main level | 1.2 m | |
| Kitchen | 7.5 m x 6.1 m | Main level | 6.1 m | |
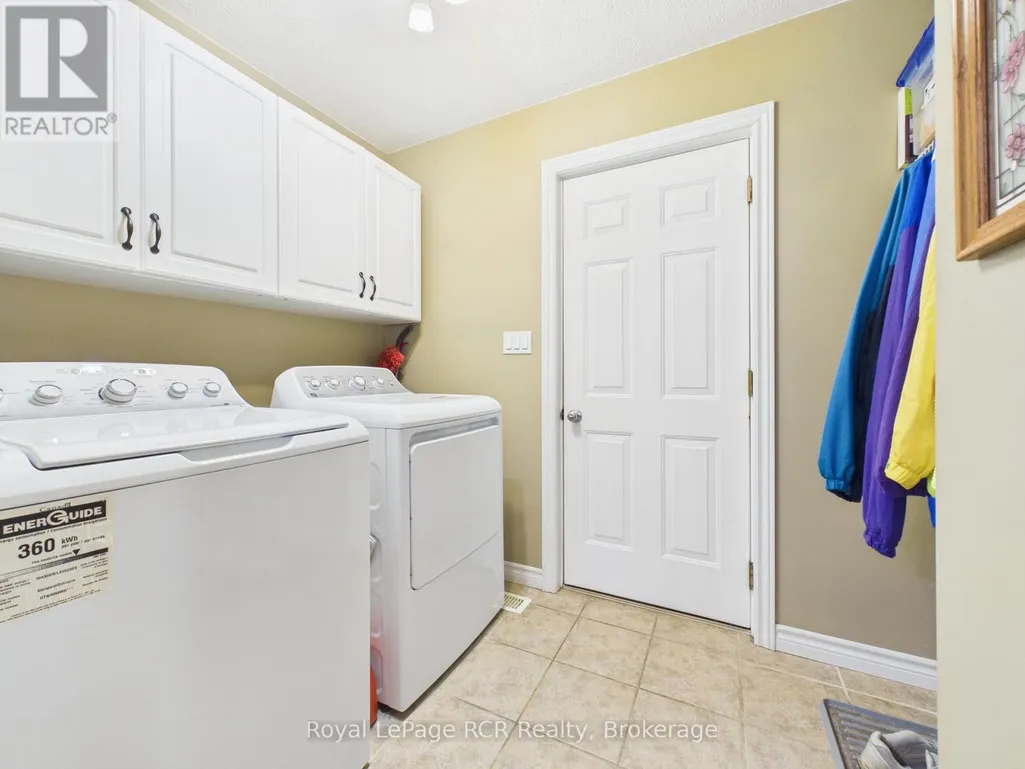
| Laundry room | 1.7 m x 2.8 m | Main level | 2.8 m | |
| Primary Bedroom | 4.3 m x 3.5 m | Main level | 3.5 m | |
| Recreational, Games room | 6.6 m x 7.3 m | Basement | 7.3 m |
Amenities
- Views
- New Construction
- Adult 55+
- Lease To Own
- No Strata Fees
- Furnished
- Primary On Main
- Air Conditioning
- Seller Finance
- Green
- Fixer Upper
- Horse
- Golf
- Fireplace
- Deck
- Garage
- Basement
- Pool

Property vs Single Family Average in N0G 2W0
Price
In The Neighbourhood
North Huron (Wingham)
$ 374,900
- Type
- Single Family
- Rooms
- 3 Beds + 1 Baths
ROYAL LEPAGE SIGNATURE REALTY
North Huron (Wingham)
$ 465,000
- Type
- Single Family
- Rooms
- 3 Beds + 2 Baths
Coldwell Banker Dawnflight Realty, Brokerage
Open House
North Huron (Wingham)
$ 385,000
- Type
- Single Family
- Rooms
- 2 Beds + 1 Baths
Royal LePage Heartland Realty
North Huron (Wingham)
$ 645,645
- Type
- Single Family
- Rooms
- 5 Beds + 3 Baths
RE/MAX TWIN CITY REALTY INC.
Wingham
$ 645,645
- Type
- Single Family
- Size
- 2,795 SqFt
- Rooms
- 5 Beds + 3 Baths
RE/MAX Twin City Realty Inc.
North Huron (Wingham)
$ 445,900
- Type
- Single Family
- Rooms
- 4 Beds + 2 Baths
Royal LePage Heartland Realty
