
Address
186 Victoria Street, Southwest Middlesex (Glencoe), ON
Price
$ 399,900
Property Attributes
- ID#X13722902
- TypeSingle Family
- Listing Status Active
- MunicipalitySouthwest Middlesex (Glencoe)
- CitySouthwest Middlesex (Glencoe)
- AreaGlencoe
- NeighbourhoodGlencoe
- Postal CodeN0L 1M0
- Style
- Price$ 399,900
- Bedrooms3
- Bathrooms1
- Half Bathrooms0
Data Source:
Canadian Real Estate Association (CREA)
Property Description
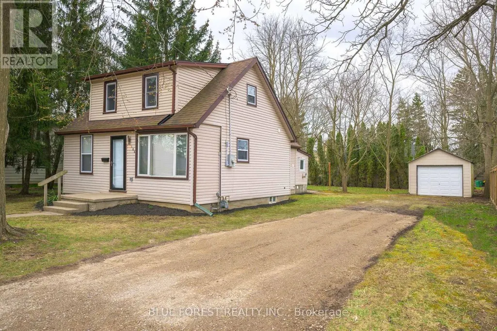
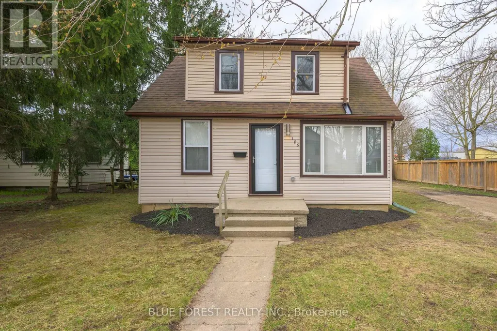
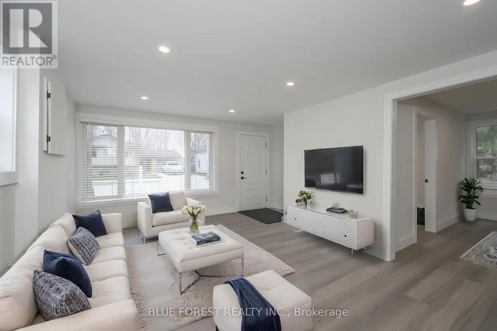
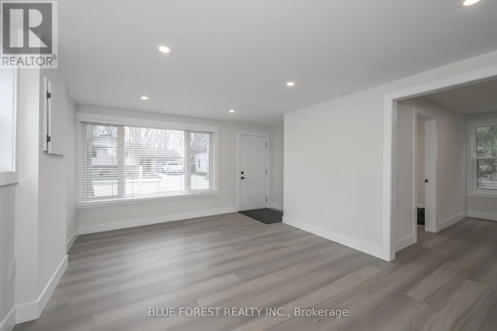
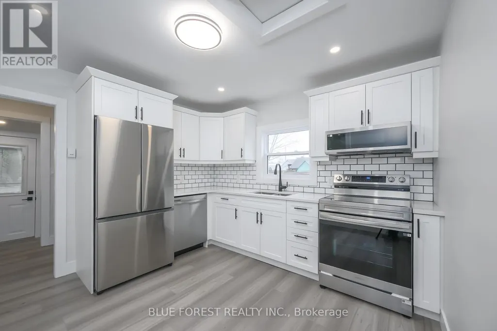
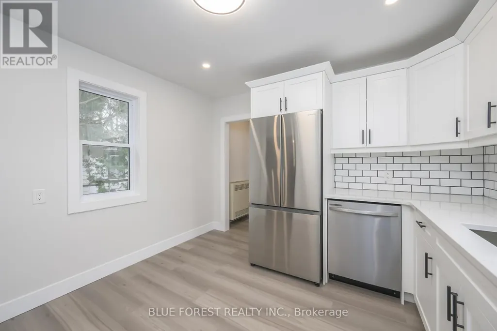
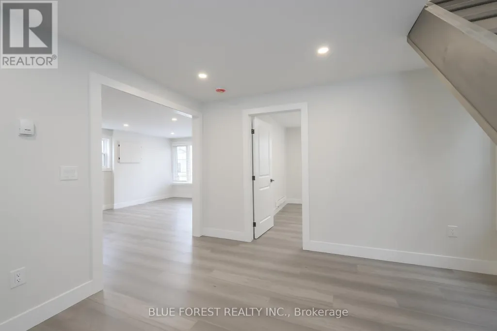
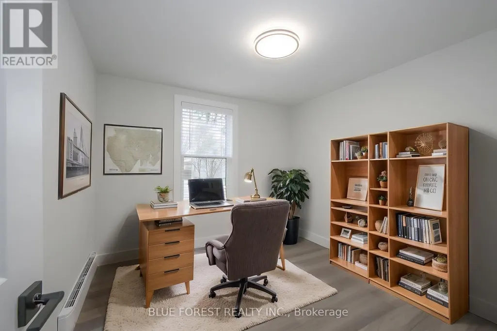
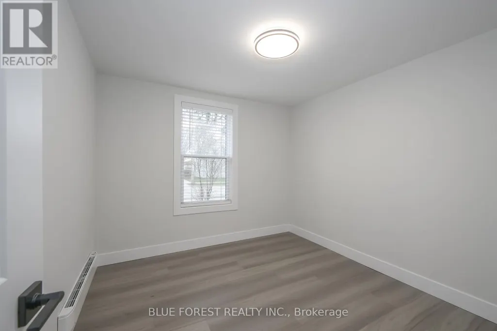
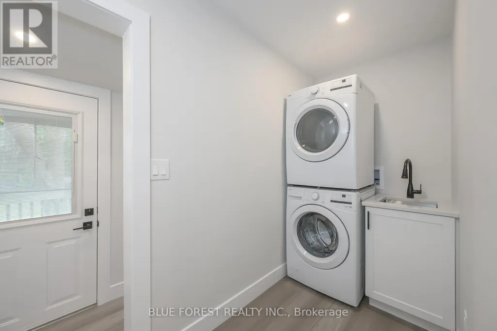
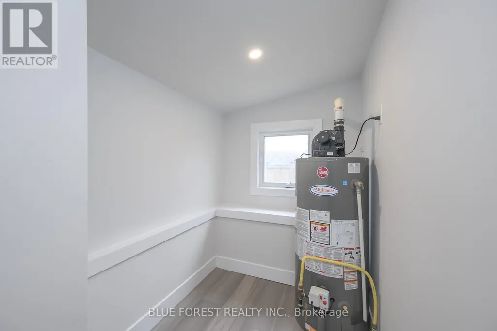
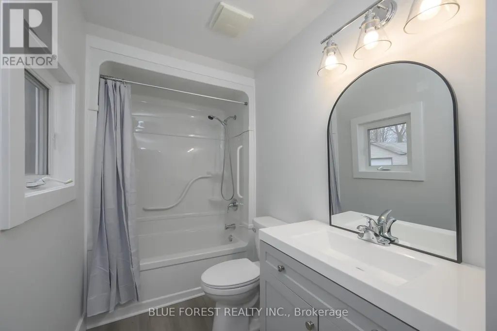
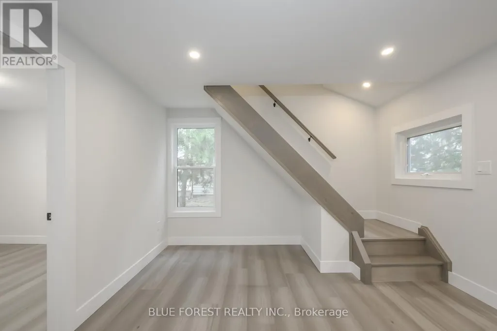
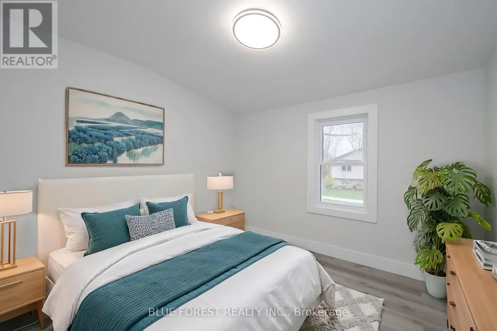
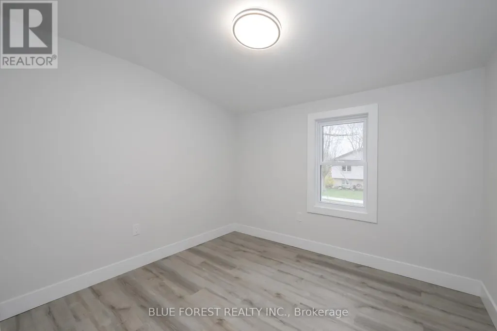
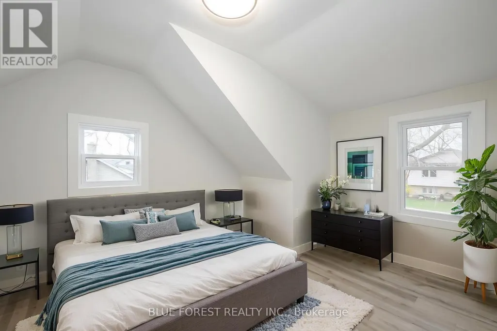
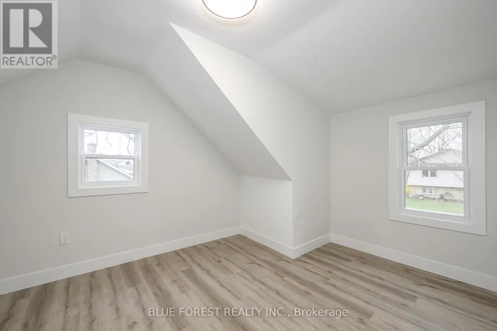
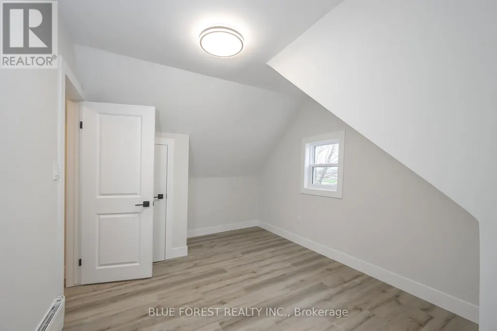
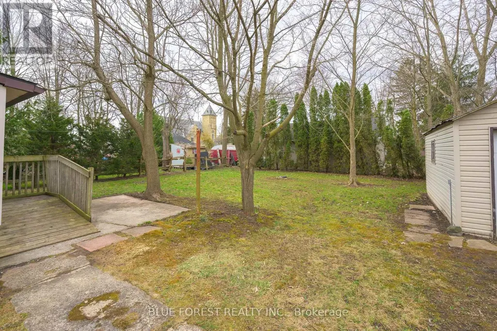
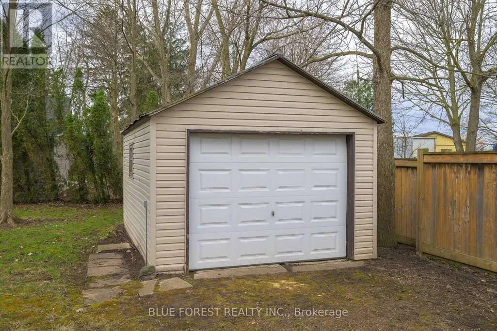
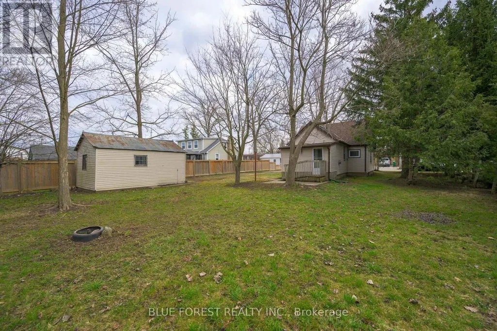
IMMEDIATE POSSESSION AVAILABLE! This updated 1.5 storey, 3 bedroom home offers a blend of charm and modern improvements. The new kitchen features new stainless steel appliances, quartz countertops, a stylish backsplash, and plenty of cabinet and counter space. Bright, natural light fills the home throughout. Convenient main floor bedroom, and 2 spacious bedrooms upstairs with lots of closet space. The main floor also includes a laundry room with new stacked washer/dryer and a separate rear mudroom. Updates include electrical, plumbing, roof, heating, flooring, trim, doors, and more. Situated on a .2 acre lot, there's plenty of outdoor space for kids to play or other possibilities! A long gravel driveway leads to the 17x11 detached garage with a 9x7 overhead door - ideal for storage or a workshop. Glencoe offers everyday amenities such as groceries, restaurants, the Glencoe Arena, and daily Via Rail service. Conveniently located near Hwy 401, Newbury, Four Counties Hospital, and Wardsville Golf Club, and just 35 minutes to London or Chatham. Some photos virtually staged. (id:7434)
General Features
| Features | Flat site, Carpet Free |
|---|---|
| Community Features | Community Centre |
| Property Type | Single Family |
| Zoning Description | RES |
| CommunityName | Glencoe |
| Amenities | Place of Worship, Park, Schools |
| Building Age | 51 to 99 years |
| Building Appliances | Dishwasher, Dryer, Stove, Washer, Refrigerator |
| Building Cooling Type | Window air conditioner |
| Location Description | Cross Streets: Main St / Graham St. ** Directions: From London, head along West on Oxford St West as it turns into Glendon Dr, past Komoka, Mt Brydges, Appin, until you arrive at Glencoe. Turn left onto Main St, past the train tracks, turn left onto Graham St, and turn right onto Victoria St. |
| Parking Space Total | 6 |
| Foundation Type | Poured Concrete |
| Building Type | House |
| Ownership Type | Freehold |
| Building.StoriesTotal | 1.5 |
Interior Features
| Building Fireplace Present | False |
|---|---|
| Building Heating Type | Forced air |
| Building Heating Fuel | Natural gas |
| Basement Type | Crawl space |
| Construction Style Attachment | Detached |
| Living Area Range | 1100 |
| Bedrooms | 3 |
Exterior Features
| Structure | Deck |
|---|---|
| Land Amenities | Place of Worship, Park, Schools |
| Sewer | Sanitary sewer |
| Exterior Finish | Vinyl siding |
Room Details
| Room | Dimensions | Level | Flooring | Details |
|---|---|---|---|---|
| Bedroom | 2.92 m x 2.69 m | Second level | 2.69 m | |
| Dining room | 3.58 m x 2.79 m | Main level | 2.79 m | |
| Kitchen | 3.4 m x 3.37 m | Main level | 3.37 m | |
| Laundry room | 3.33 m x 1.29 m | Main level | 1.29 m | |
| Living room | 5.15 m x 3.45 m | Main level | 3.45 m | |
| Mud room | 3.48 m x 1.6 m | Main level | 1.6 m | |
| Primary Bedroom | 3.02 m x 2.79 m | Main level | 2.79 m |
Amenities
- Views
- New Construction
- Adult 55+
- Lease To Own
- No Strata Fees
- Furnished
- Primary On Main
- Air Conditioning
- Seller Finance
- Green
- Fixer Upper
- Horse
- Golf
- Fireplace
- Deck
- Garage
- Basement
- Pool

Property vs Single Family Average in N0L 1M0
Price
In The Neighbourhood
Open House
Southwest Middlesex (Glencoe)
$ 649,900
- Type
- Single Family
- Rooms
- 3 Beds + 2.5 Baths
THE REALTY FIRM INC.
Southwest Middlesex (Glencoe)
$ 429,900
- Type
- Single Family
- Rooms
- 3 Beds + 1 Baths
ROYAL LEPAGE TRILAND REALTY
Southwest Middlesex (Glencoe)
$ 535,000
- Type
- Single Family
- Rooms
- 4 Beds + 2.5 Baths
BLUE FOREST REALTY INC.
Southwest Middlesex (Glencoe)
$ 579,000
- Type
- Single Family
- Rooms
- 4 Beds + 2 Baths
RE/MAX CENTRE CITY REALTY INC.
Open House
Southwest Middlesex (Glencoe)
$ 699,900
- Type
- Single Family
- Rooms
- 3 Beds + 2 Baths
THE REALTY FIRM INC.
Open House
Southwest Middlesex (Glencoe)
$ 679,900
- Type
- Single Family
- Rooms
- 3 Beds + 2 Baths
THE REALTY FIRM INC.
Southwest Middlesex (Glencoe)
$ 729,900
- Type
- Single Family
- Rooms
- 2 Beds + 2 Baths
BLUE FOREST REALTY INC.
Southwest Middlesex (Glencoe)
$ 729,900
- Type
- Single Family
- Rooms
- 3 Beds + 2 Baths
BLUE FOREST REALTY INC.
Southwest Middlesex (Glencoe)
$ 649,900
- Type
- Single Family
- Rooms
- 2 Beds + 2 Baths
BLUE FOREST REALTY INC.
