
Address
4 Harding Crescent, London South (South Y), ON
Price
$ 574,900
Property Attributes
- ID#X13727062
- TypeSingle Family
- Listing Status Active
- MunicipalityLondon South (South Y)
- CityLondon South (South Y)
- AreaSouth Y
- NeighbourhoodSouth Y
- Postal CodeN6E 1G3
- StyleBungalow
- Price$ 574,900
- Bedrooms4
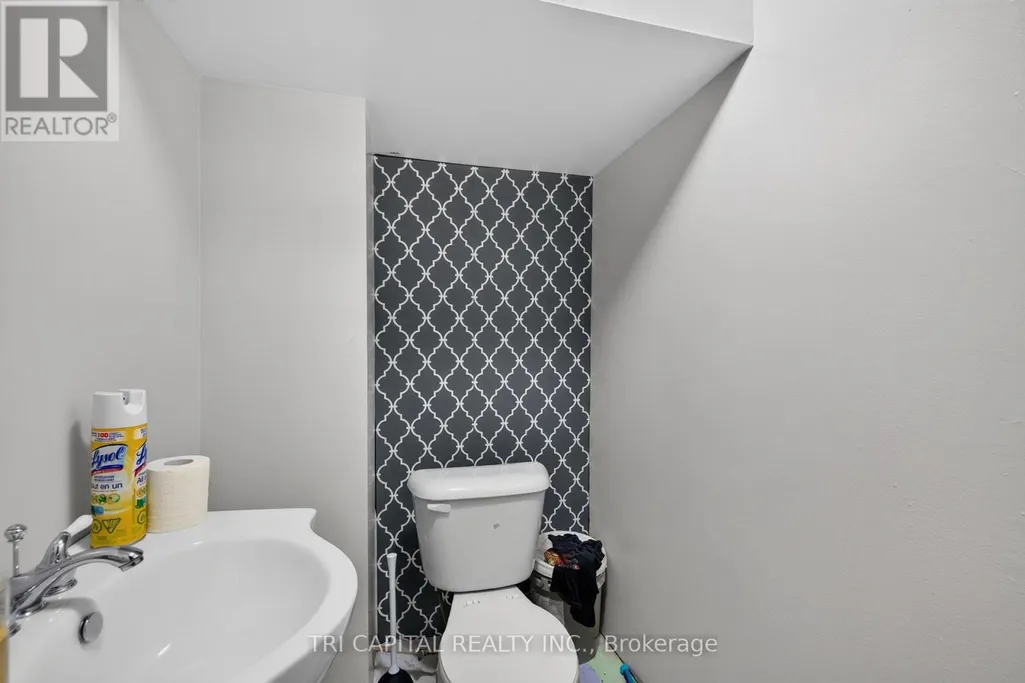
- Bathrooms2
- Half Bathrooms1
Data Source:
Canadian Real Estate Association (CREA)
Property Description
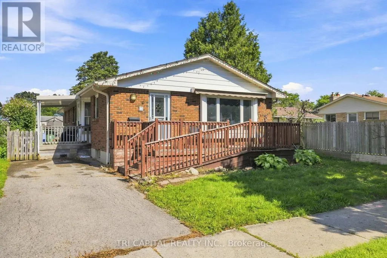
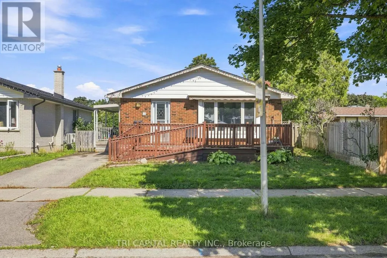
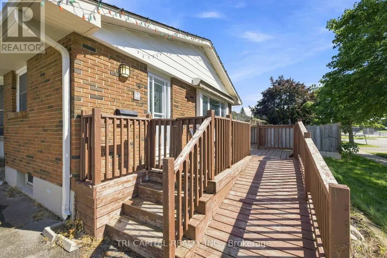
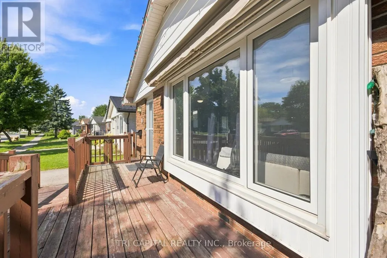
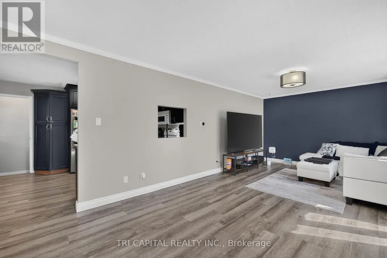
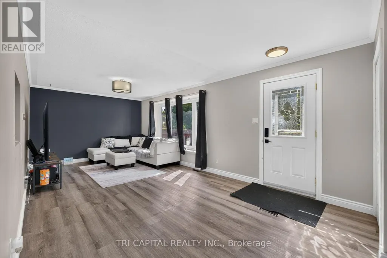
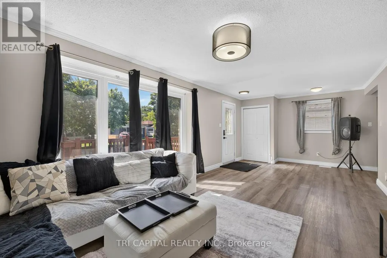
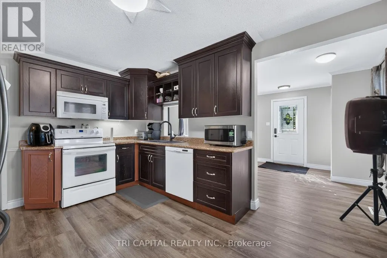
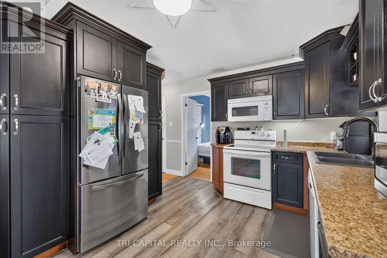
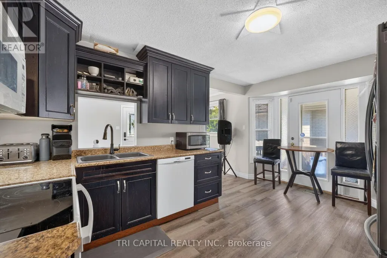
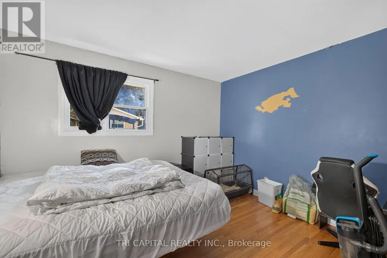
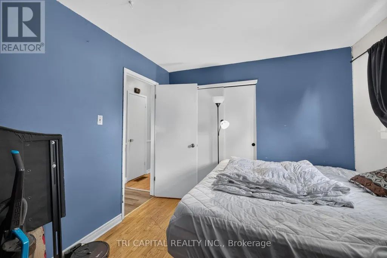
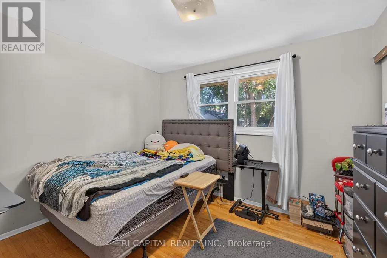
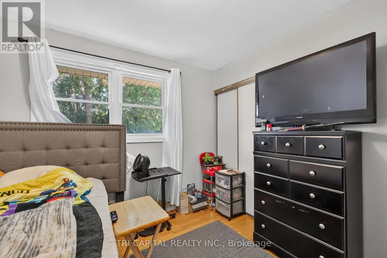
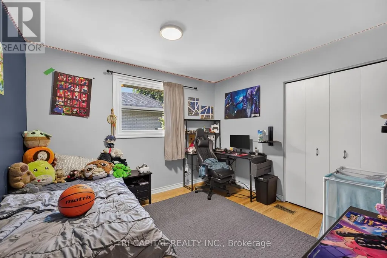
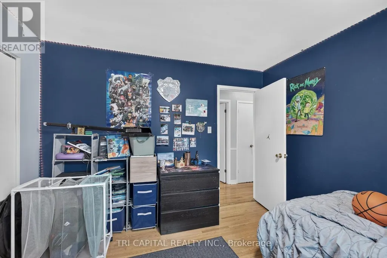
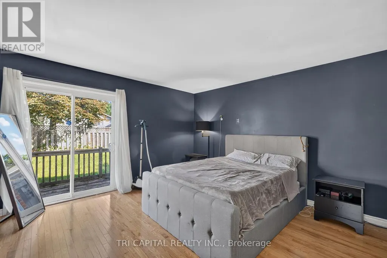
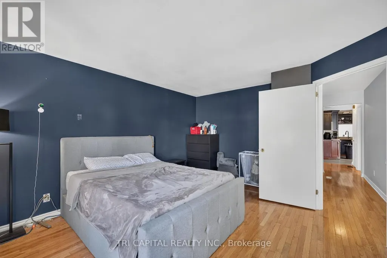
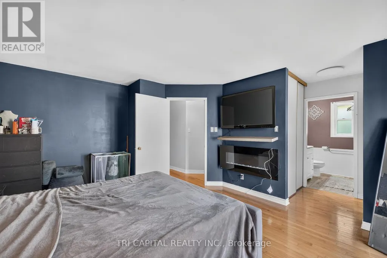
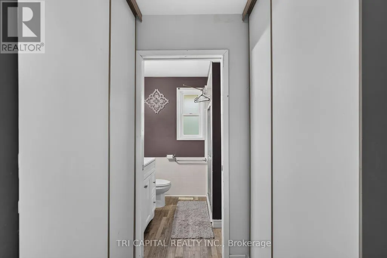
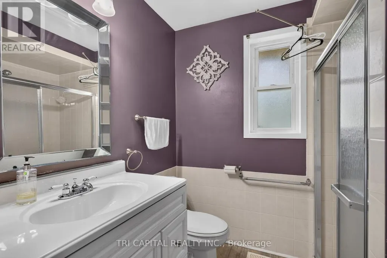
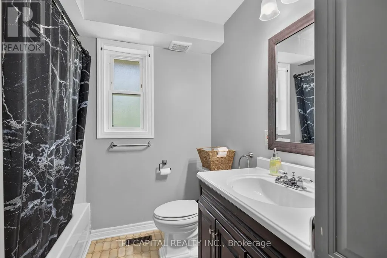
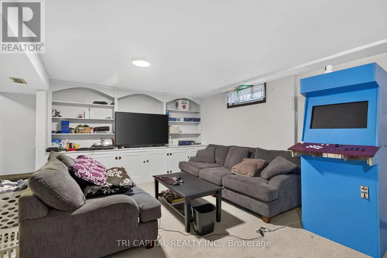
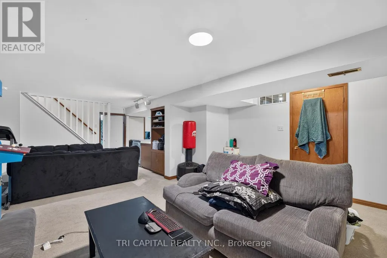
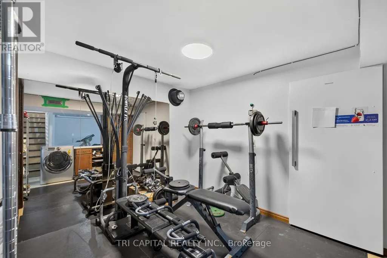
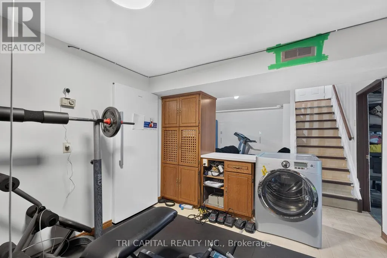
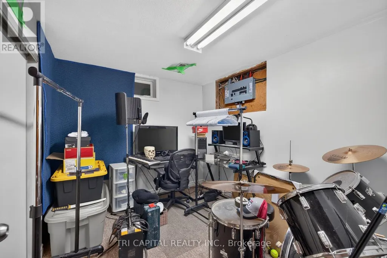
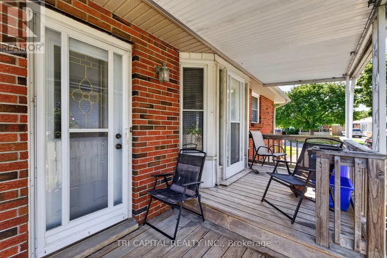
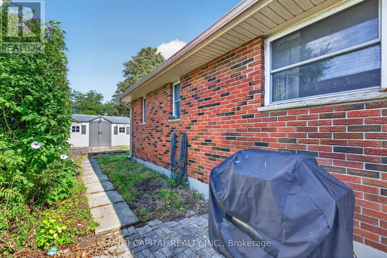
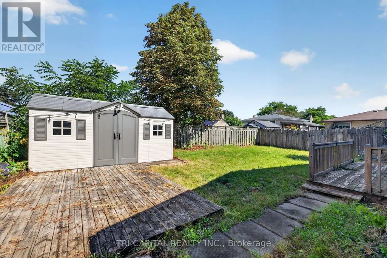
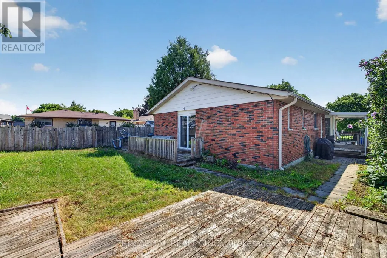
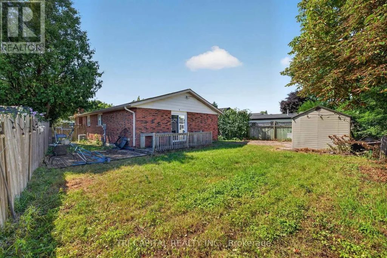
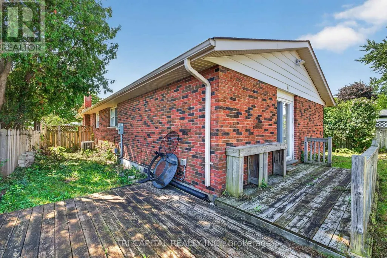
This fabulous one-floor home offers four bedrooms on the main level-an increasingly rare find! Lovingly maintained and tastefully decorated, this spacious property is much larger than it appears. The generous primary bedroom addition, complete with an ensuite, is ideal for multi-generational living or an in-law suite. Wide doorways and an accessible ensuite provide thoughtful accommodation for individuals with mobility needs. Hardwood flooring enhances most rooms, including the bright living room. The large dining area features a walkout bay to the deck and backyard, while the spacious family room is perfect for entertaining. A finished basement with a separate entrance adds valuable, flexible living space-ideal for a recreation room, home office, or potential extended-family use. With four separate entrances, a welcoming front porch, two side entrances to the yard, and patio doors from the primary suite leading to an additional deck and side porch, this home offers exceptional versatility. Conveniently located near everyday amenities and highway access, this is a wonderful home for families and extended families alike. (id:7434)
General Features
| Property Type | Single Family |
|---|---|
| CommunityName | South Y |
| Amenities | Public Transit, Schools |
| Building Appliances | Water Heater |
| Building Architectural Style | Bungalow |
| Building Cooling Type | Central air conditioning |
| Location Description | Cross Streets: OSGOODE/HARDING. ** Directions: East on Southdale South on Adelaide, East on Osgoode, West on Harding. |
| Parking Space Total | 2 |
| Foundation Type | Poured Concrete |
| Building Type | House |
| Ownership Type | Freehold |
| Building.StoriesTotal | 1 |
Interior Features
| Building Fireplace Present | False |
|---|---|
| Building Heating Type | Forced air |
| Building Heating Fuel | Natural gas |
| Basement Type | Full |
| Construction Style Attachment | Detached |
| Living Area Range | 1100 |
| Bedrooms | 4 |
Exterior Features
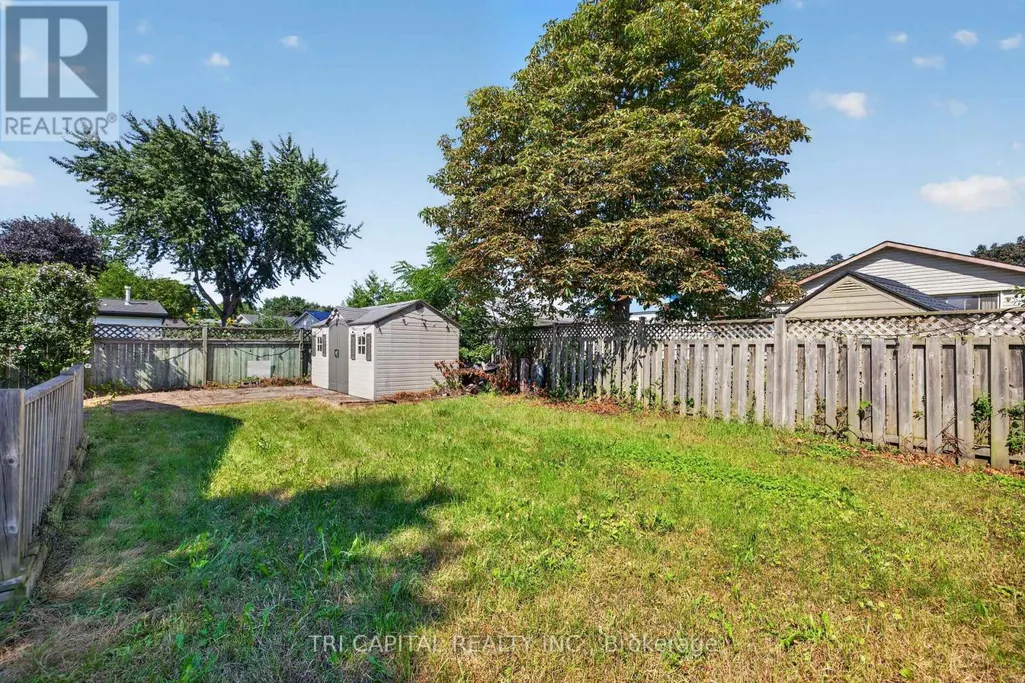
| Structure | Shed |
|---|---|
| Land Amenities | Public Transit, Schools |
| Sewer | Sanitary sewer |
| Exterior Finish | Brick, Vinyl siding |
| Fence Type | Fenced yard |
Room Details
| Room | Dimensions | Level | Flooring | Details |
|---|---|---|---|---|
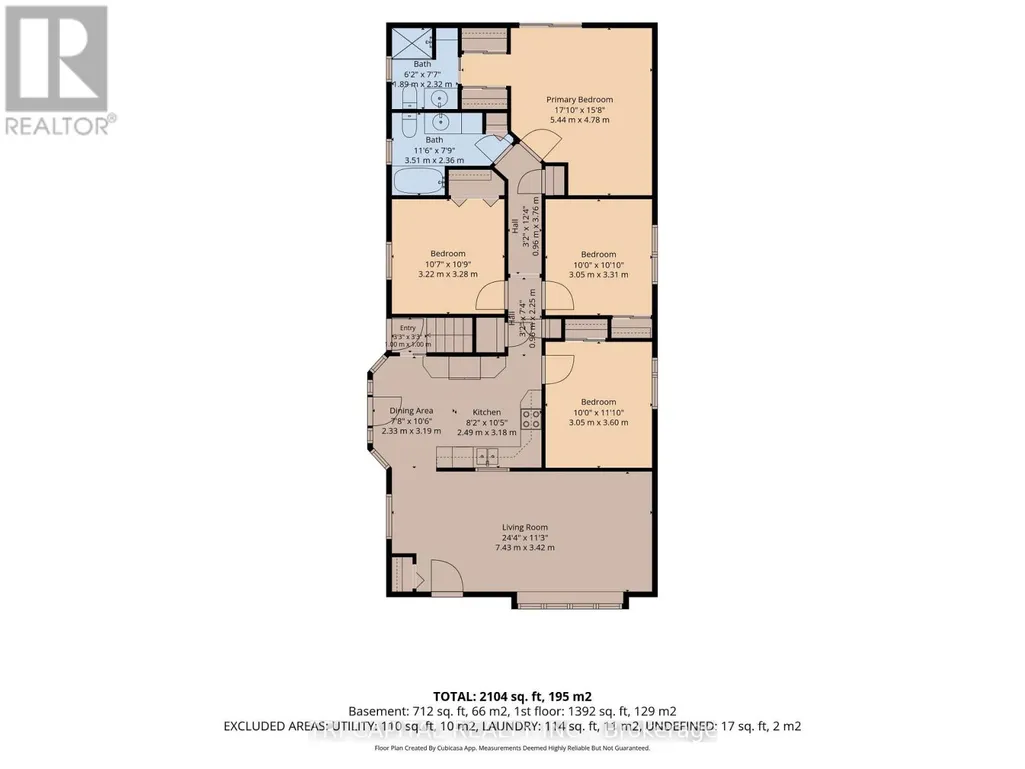
| Bathroom | 1.89 m x 2.32 m | Main level | 2.32 m | |
| Bedroom 2 | 3.05 m x 3.6 m | Main level | 3.6 m | |
| Bedroom 3 | 3.05 m x 3.31 m | Main level | 3.31 m | |
| Bedroom 4 | 3.22 m x 3.28 m | Main level | 3.28 m | |
| Dining room | 2.33 m x 3.19 m | Main level | 3.19 m | |
| Kitchen | 2.49 m x 3.18 m | Main level | 3.18 m | |
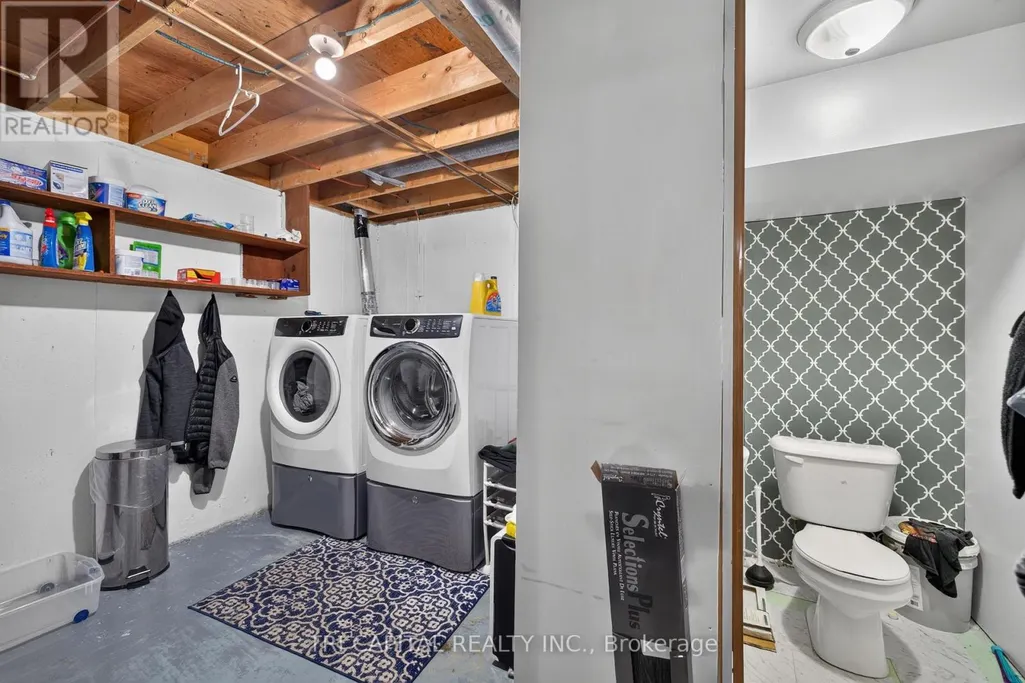
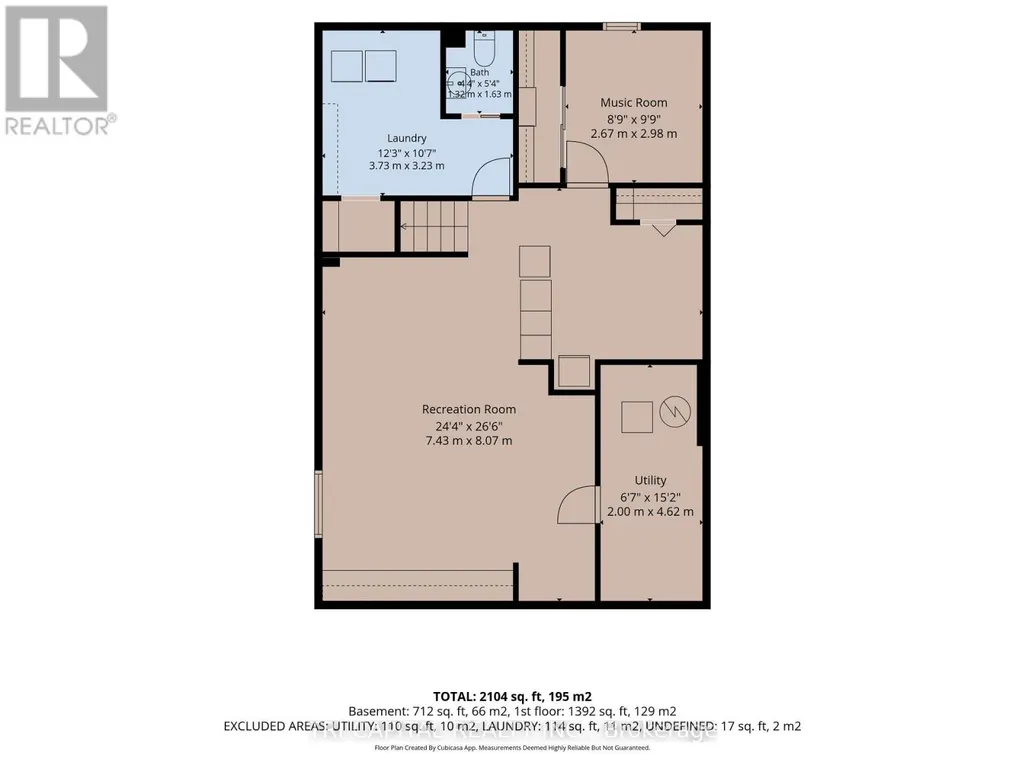
| Laundry room | 3.73 m x 3.23 m | Basement | 3.23 m | |
| Living room | 7.43 m x 3.42 m | Main level | 3.42 m | |
| Primary Bedroom | 5.44 m x 4.78 m | Main level | 4.78 m | |
| Recreational, Games room | 7.43 m x 8.07 m | Basement | 8.07 m | |
| Utility room | 2 m x 4.62 m | Basement | 4.62 m |
Amenities
- Views
- New Construction
- Adult 55+
- Lease To Own
- No Strata Fees
- Furnished
- Primary On Main
- Air Conditioning
- Seller Finance
- Green
- Fixer Upper
- Horse
- Golf
- Fireplace
- Deck
- Garage
- Basement
- Pool

Property vs Single Family Average in N6E 1G3
Price
In The Neighbourhood
Open House
London South (South Y)
$ 569,900
- Type
- Single Family
- Rooms
- 3 Beds + 2 Baths
THE REALTY FIRM INC.
London South (South Y)
$ 699,900
- Type
- Single Family
- Rooms
- 4 Beds + 2.5 Baths
SUTTON GROUP PREFERRED REALTY INC.
London South (South Y)
$ 499,900
- Type
- Single Family
- Rooms
- 4 Beds + 2 Baths
NU-VISTA PINNACLE REALTY BROKERAGE INC
London South (South Y)
$ 499,900
- Type
- Single Family
- Rooms
- 4 Beds + 1.5 Baths
SUTTON GROUP CHAPMAN REALTY INC.
London South (South Y)
$ 524,900
- Type
- Single Family
- Rooms
- 3 Beds + 1.5 Baths
ROYAL LEPAGE TRILAND REALTY
London South (South Y)
$ 2,750
- Type
- Single Family
- Rooms
- 4 Beds + 1.5 Baths
KELLER WILLIAMS LIFESTYLES
