
Address
77504 Melena Drive, Bluewater (Bayfield), ON
Price
$ 749,900
Property Attributes
- ID#X13729412
- TypeSingle Family
- Listing Status Active
- MunicipalityBluewater (Bayfield)
- CityBluewater (Bayfield)
- AreaBayfield
- NeighbourhoodBayfield
- Postal CodeN0M 1G0
- Style
- Price$ 749,900
- Bedrooms5
- Bathrooms3
- Half Bathrooms0
Data Source:
Canadian Real Estate Association (CREA)
Property Description
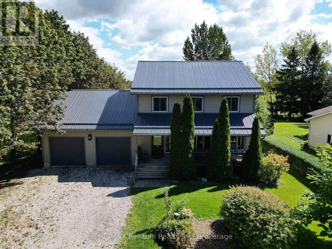
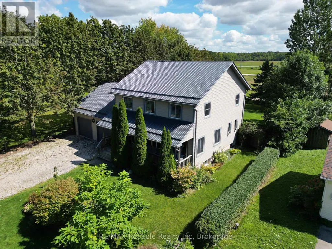
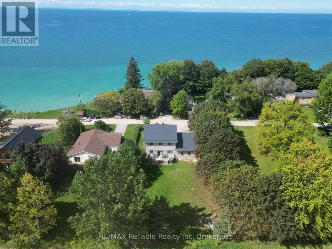
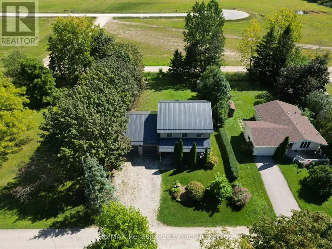
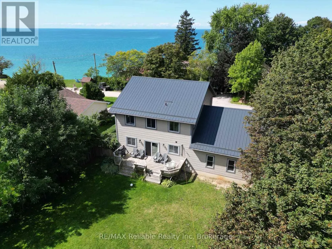
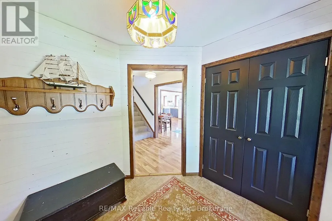
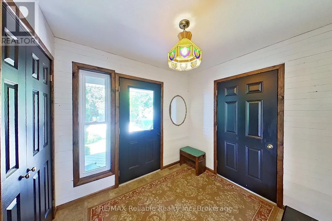
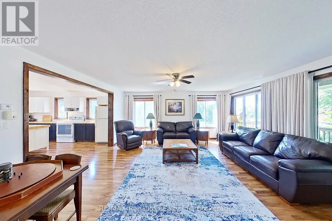
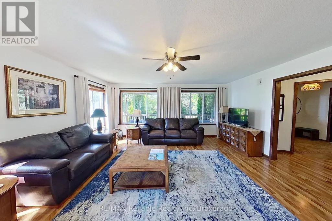
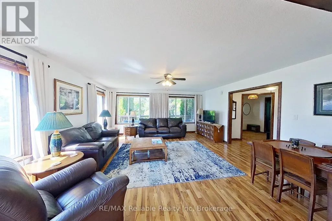
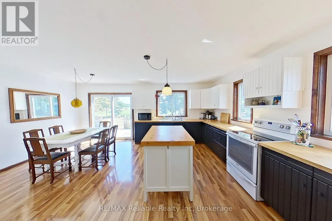
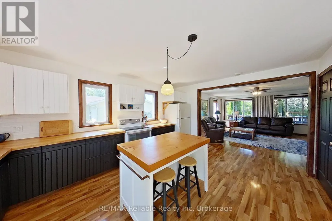
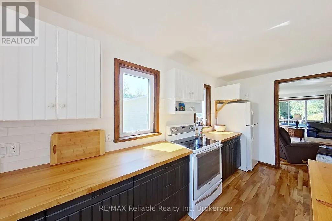
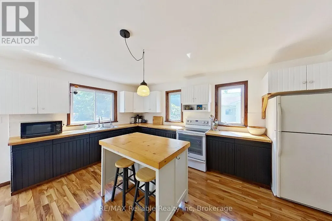
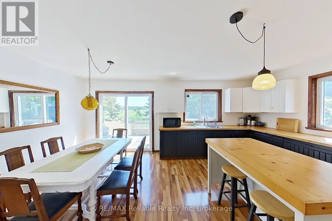
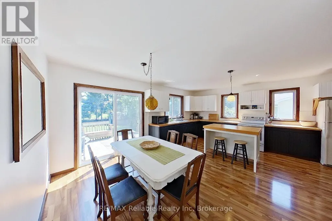
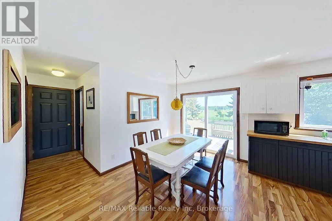
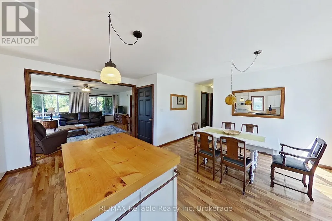
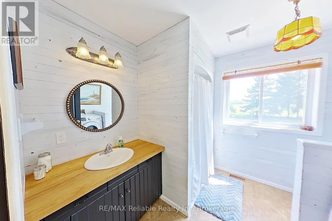
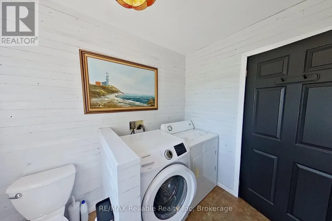
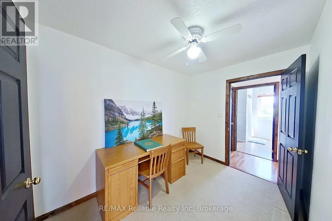
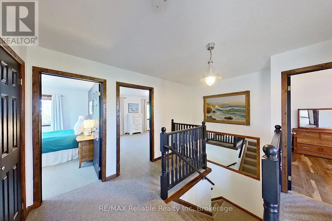
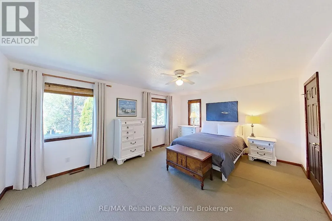
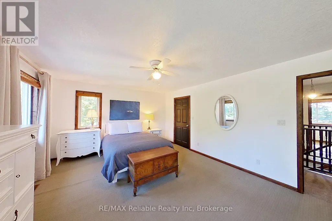
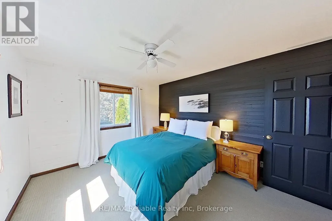
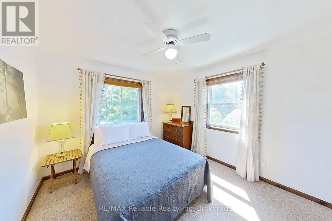
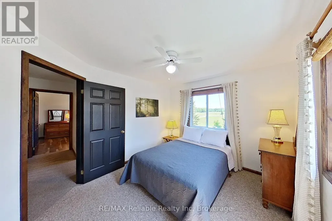
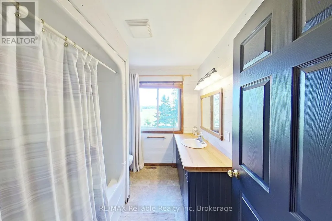
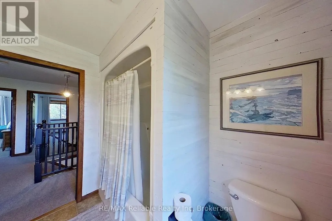
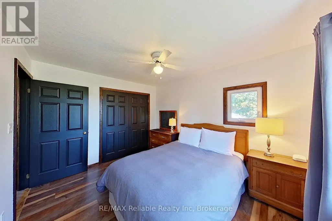
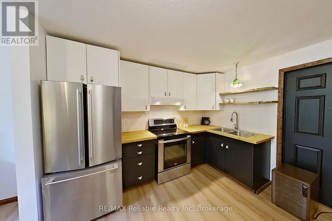
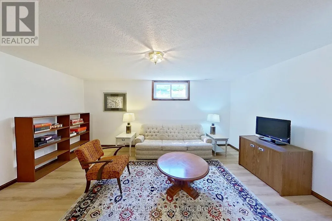
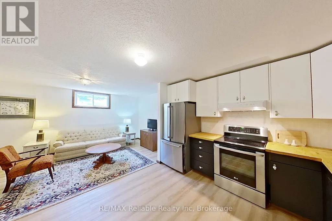
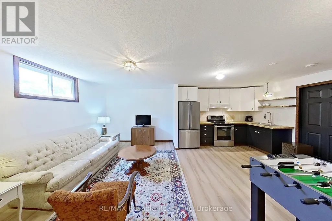
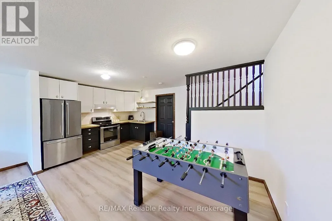
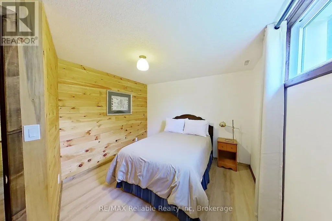
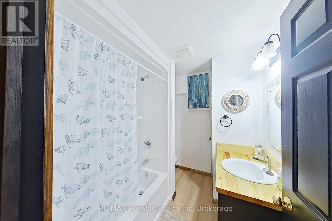
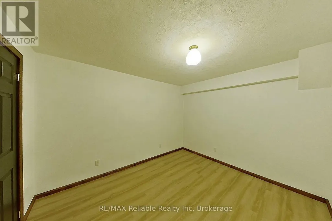
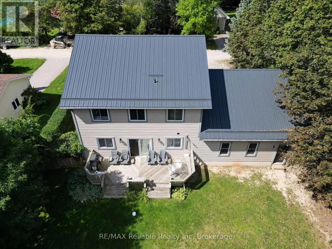
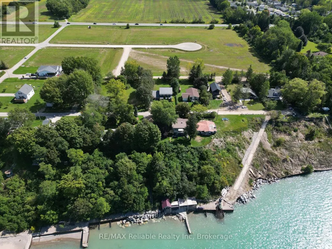
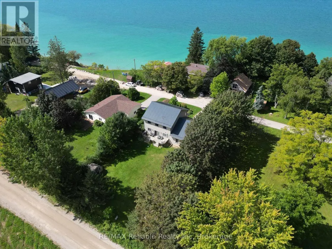
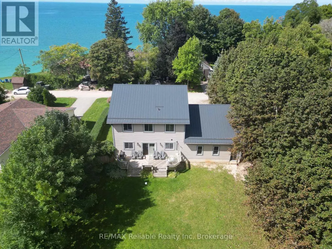
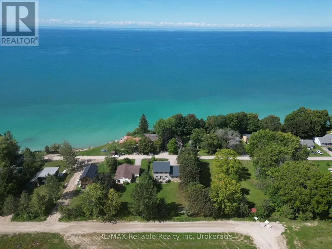
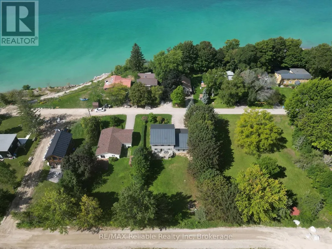
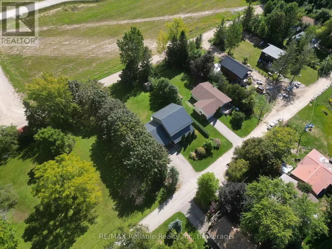
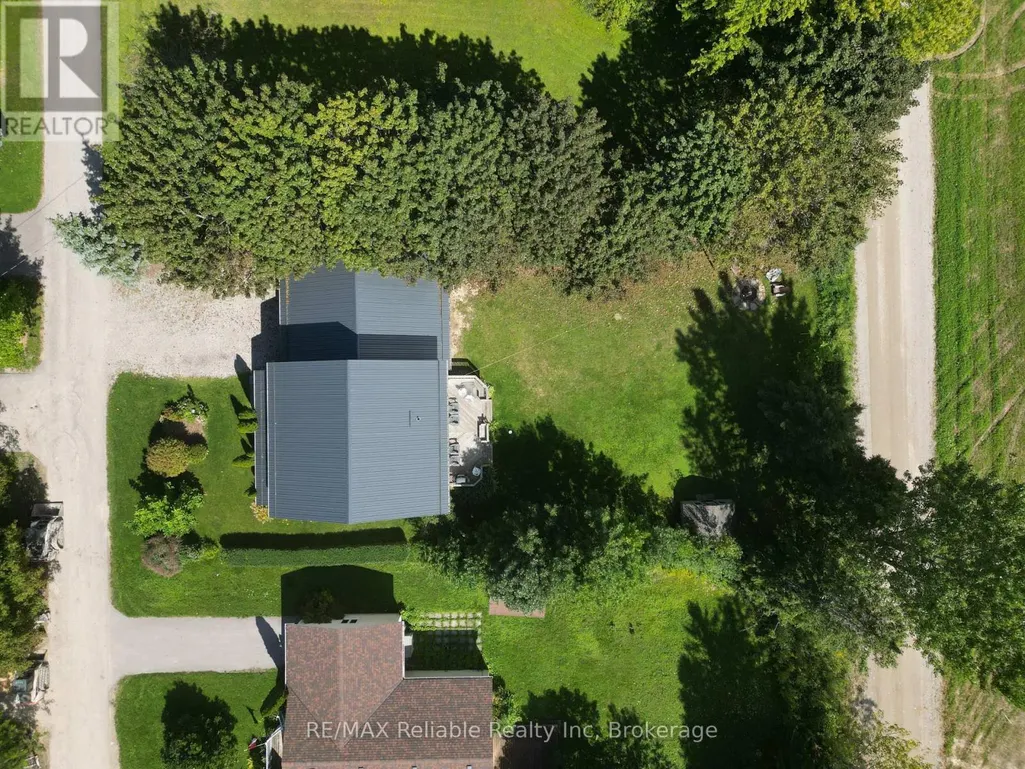
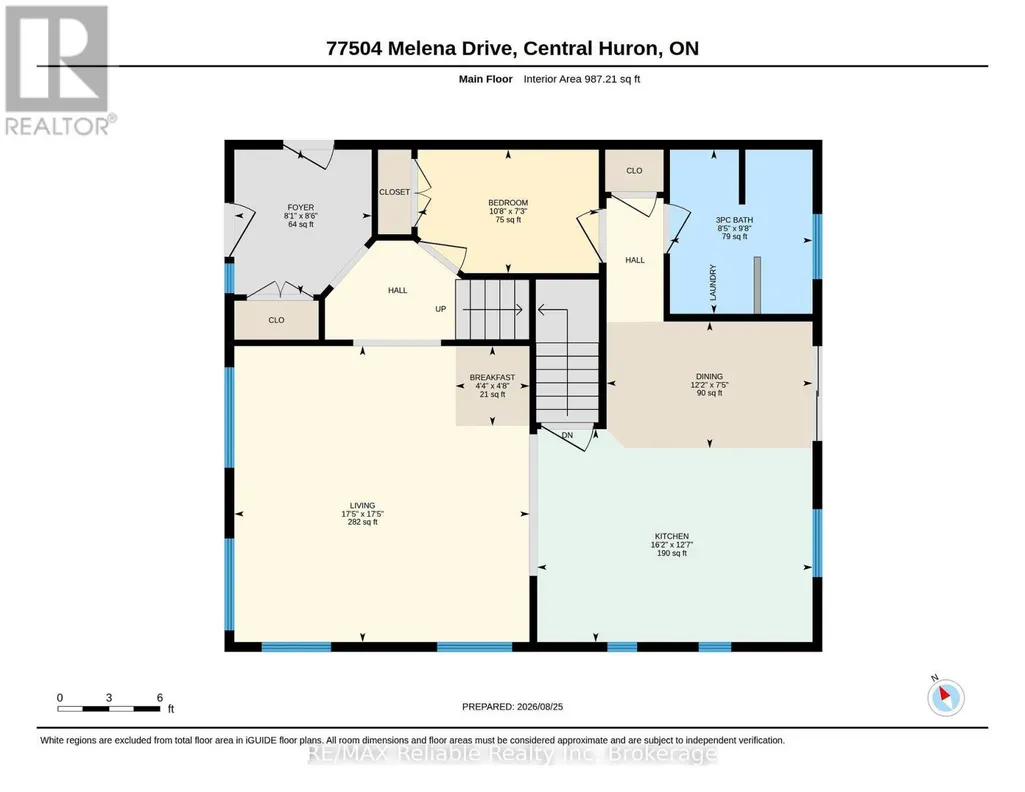
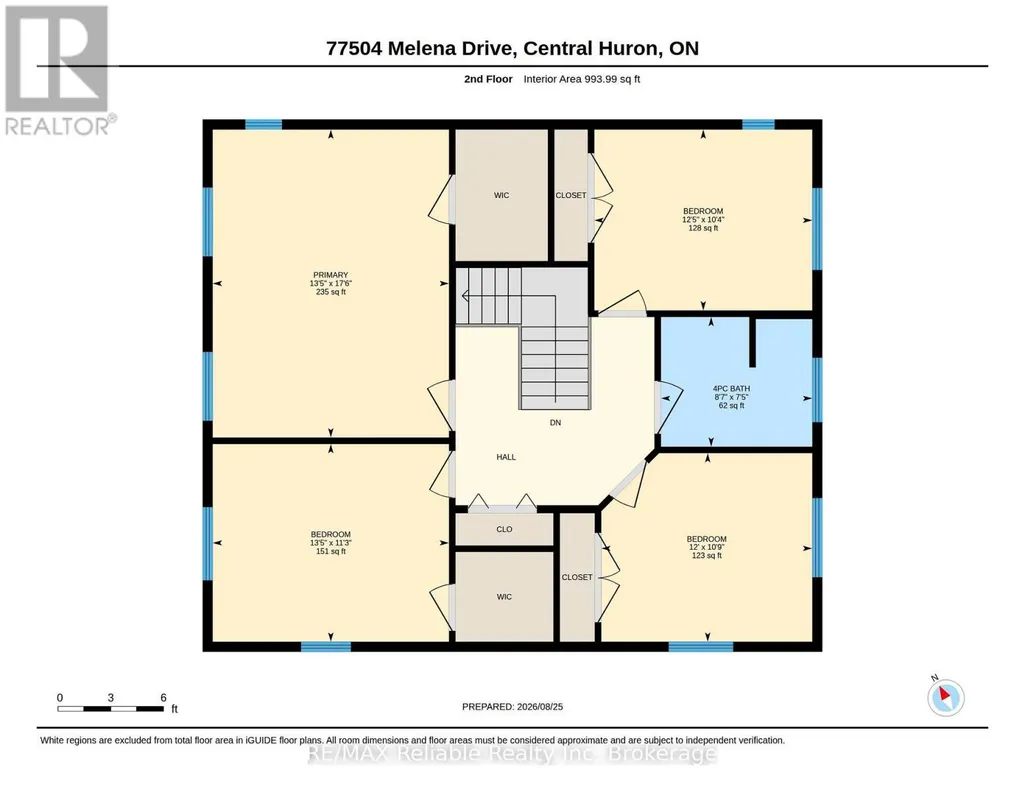
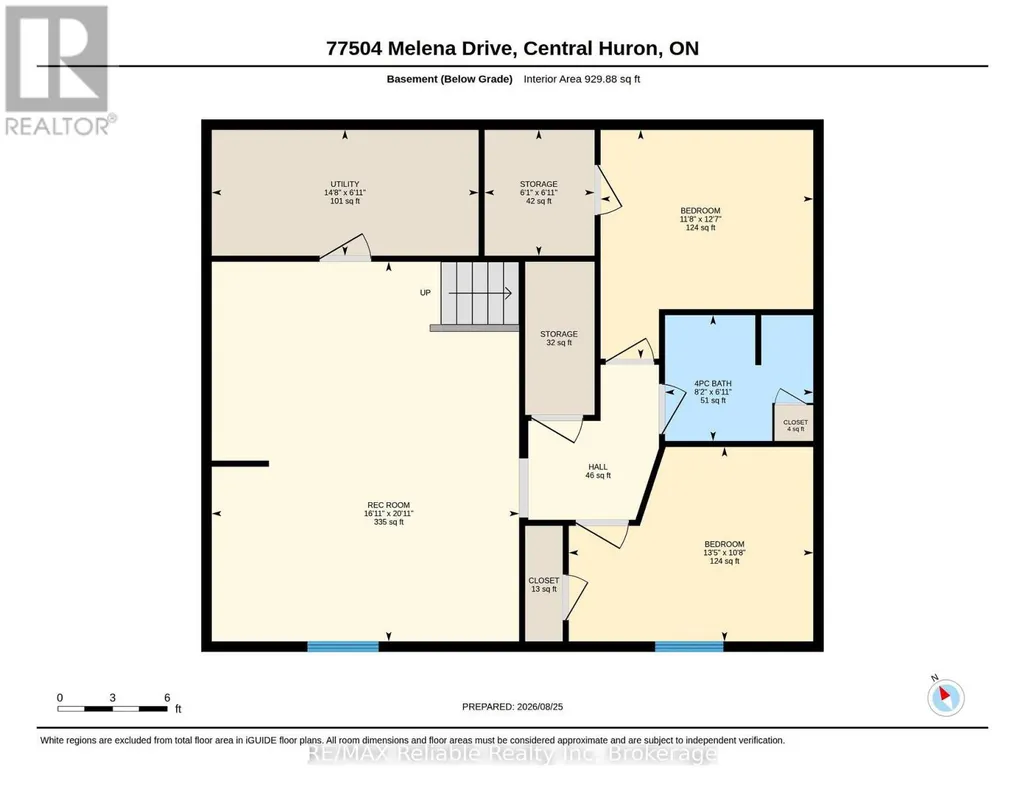
LAKEVIEW HOME NEAR BAYFIELD - IMMEDIATE POSSESSION!! Enjoy stunning Lake Huron views and spacious living just minutes from the charming village of Bayfield! Offered for sale by the original owners, this well-maintained 4+ bedroom, 3-bath home, built in 2005, offers approximately 2,800 sq. ft. of finished living space with beautiful views from most rooms.The main floor features a bright, open-concept layout designed for comfortable everyday living and entertaining. The inviting kitchen offers a centre island, butcher-block countertops, appliances, and patio doors leading to the rear deck. Warm wood accents complement the generous living room, dedicated office, welcoming foyer, and convenient main-floor laundry with a 3-piece bathroom.Upstairs, you'll find four comfortable bedrooms and a spacious 4-piece bathroom, providing plenty of room for family and guests. The remodeled lower-level apartment adds exceptional versatility, featuring a full kitchen with stainless steel appliances, bedroom, office, and 4-piece bathroom - ideal for extended family, guests, or potential rental income. Furnishings available. Outside, relax and take in the lake views from the fantastic covered veranda. Recent improvements include a brand-new metal roof(2025) and a drilled well(2021). The low-maintenance property features mature trees, an attached double garage, and a rear storage shed for additional convenience and storage.Located on a paved municipal road, this property is just a short walk to beach access, approximately five minutes to downtown Bayfield and the marina, and close to Bluewater Golf & Country Club.With natural gas heating, generous indoor and outdoor living space, excellent versatility, and a prime location near Lake Huron, this property offers an affordable opportunity to enjoy the Bayfield lifestyle without the premium price of direct lakefront living. SCHEDULE A VIEWING NOW! (id:7434)
General Features
| Features | Level |
|---|---|
| Community Features | Community Centre |
| Property Type | Single Family |
| Zoning Description | RR1 |
| CommunityName | Bayfield |
| Amenities | Beach, Golf Nearby, Park, Marina |
| Building Age | 16 to 30 years |
| Building Appliances | Water Heater, Water softener |
| Building Cooling Type | None, Ventilation system |
| Location Description | Cross Streets: HWY 21. ** Directions: North of Bayfield on Hwy 21 to Melena Beach Road. Turn left. Follow to lake. Turn left. Follow to end. Property on left. |
| Parking Space Total | 8 |
| Foundation Type | Concrete |
| Building Type | House |
| Ownership Type | Freehold |
| Building.StoriesTotal | 2 |
Interior Features
| Building Fireplace Present | False |
|---|---|
| Building Heating Type | Forced air |
| Building Heating Fuel | Natural gas |
| Basement Development | Finished |
| Basement Type | N/A (Finished) |
| Construction Style Attachment | Detached |
| Living Area Range | 2000 |
| Bedrooms | 5 |
Exterior Features
| Structure | Deck, Shed |
|---|---|
| ViewType | View, Lake view |
| Land Amenities | Beach, Golf Nearby, Park, Marina |
| Landscape Features | Landscaped |
| Sewer | Septic System |
| Exterior Finish | Vinyl siding |
Room Details
| Room | Dimensions | Level | Flooring | Details |
|---|---|---|---|---|
| Bathroom | 2.57 m x 2.94 m | Main level | 2.94 m | |
| Bedroom | 3.79 m x 3.15 m | Second level | 3.15 m | |
| Bedroom 2 | 3.66 m x 3.28 m | Second level | 3.28 m | |
| Bedroom 3 | 4.1 m x 3.43 m | Second level | 3.43 m | |
| Bedroom 5 | 4.08 m x 3.25 m | Basement | 3.25 m | |
| Dining room | 3.71 m x 2.26 m | Main level | 2.26 m | |
| Family room | 5.14 m x 3.04 m | Basement | 3.04 m | |
| Foyer | 2.46 m x 2.59 m | Main level | 2.59 m | |
| Kitchen | 4.93 m x 3.84 m | Main level | 3.84 m | |
| Living room | 5.31 m x 5.3 m | Main level | 5.3 m | |
| Office | 3.25 m x 2.21 m | Main level | 2.21 m | |
| Primary Bedroom | 4.1 m x 5.34 m | Second level | 5.34 m | |
| Utility room | 4.47 m x 2.12 m | Basement | 2.12 m |
Amenities
- Views
- New Construction
- Adult 55+
- Lease To Own
- No Strata Fees
- Furnished
- Primary On Main
- Air Conditioning
- Seller Finance
- Green
- Fixer Upper
- Horse
- Golf
- Fireplace
- Deck
- Garage
- Basement
- Pool

Property vs Single Family Average in N0M 1G0
Price
In The Neighbourhood
Bluewater (Bayfield)
$ 799,900
- Type
- Single Family
- Rooms
- 3 Beds + 1 Baths
Coldwell Banker All Points-Festival City Realty
Bayfield
$ 899,000
- Type
- Single Family
- Size
- 2,025 SqFt
- Rooms
- 2 Beds + 2.5 Baths
CENTURY 21 HERITAGE HOUSE LTD.
Bluewater (Bayfield)
$ 1,299,000
- Type
- Single Family
- Rooms
- 5 Beds + 2.5 Baths
Coldwell Banker All Points-Festival City Realty
Bluewater (Bayfield)
$ 829,900
- Type
- Single Family
- Rooms
- 5 Beds + 2 Baths
K.J. Talbot Realty Incorporated
Bluewater (Bayfield)
$ 1,299,000
- Type
- Single Family
- Rooms
- 4 Beds + 3.5 Baths
Royal LePage Heartland Realty
Bluewater (Bayfield)
$ 1,399,000
- Type
- Single Family
- Rooms
- 4 Beds + 2.5 Baths
RE/MAX Reliable Realty Inc
Bluewater (Bayfield)
$ 669,900
- Type
- Single Family
- Rooms
- 3 Beds + 1.5 Baths
RE/MAX Reliable Realty Inc
Bluewater (Bayfield)
$ 1,124,000
- Type
- Single Family
- Rooms
- 3 Beds + 2.5 Baths
RE/MAX Reliable Realty Inc
Bluewater (Bayfield)
$ 999,900
- Type
- Single Family
- Rooms
- 4 Beds + 3 Baths
SUTTON GROUP PREFERRED REALTY INC.
Bluewater (Bayfield)
$ 999,500
- Type
- Single Family
- Rooms
- 3 Beds + 2 Baths
PRIME REAL ESTATE BROKERAGE
Bluewater (Bayfield)
$ 799,500
- Type
- Single Family
- Rooms
- 4 Beds + 1.5 Baths
K.J. Talbot Realty Incorporated
