
Address
42 Applegreen Grove, London South (South N), ON
Price
$ 574,900
Property Attributes
- ID#X13730200
- TypeSingle Family
- Listing Status Active
- MunicipalityLondon South (South N)
- CityLondon South (South N)
- AreaSouth N
- NeighbourhoodSouth N
- Postal CodeN6J 4K4
- Style
- Price$ 574,900
- Bedrooms3+1
- Bathrooms2
- Half Bathrooms0
Data Source:
Canadian Real Estate Association (CREA)
Property Description
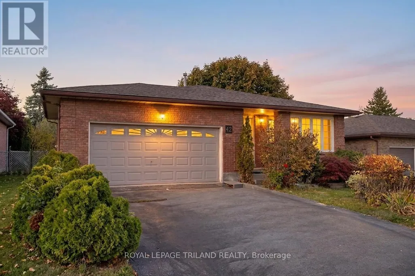
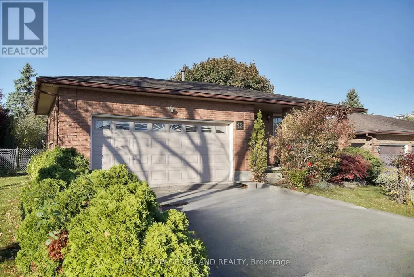
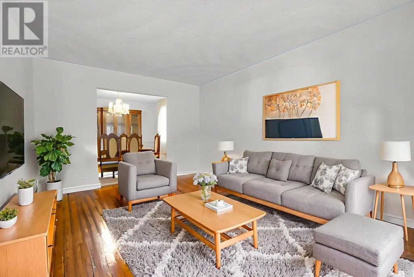
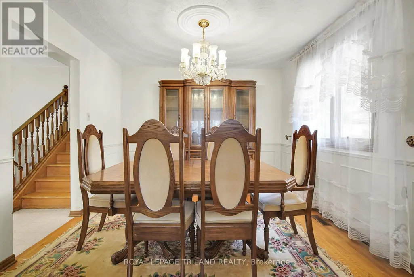
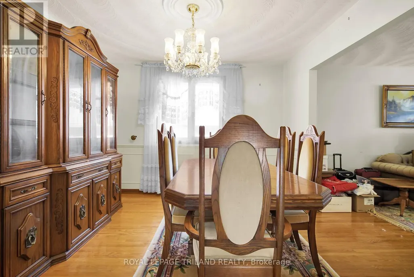
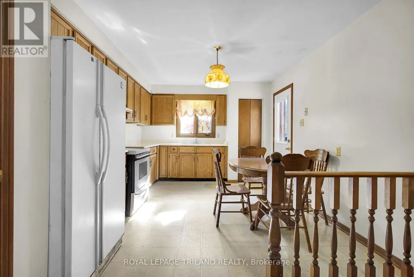
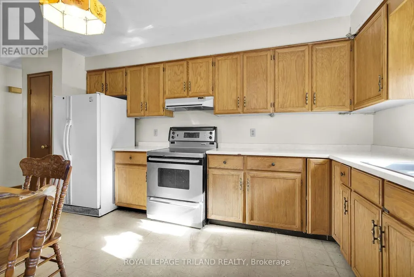
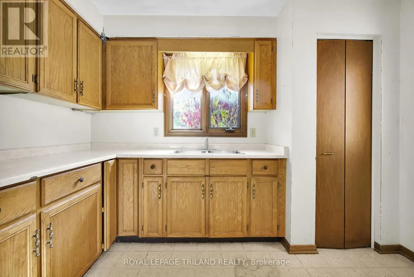
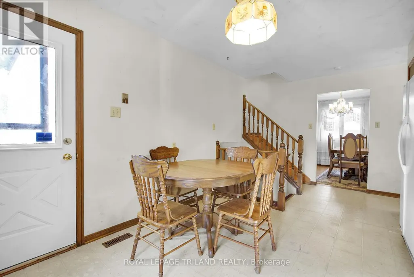
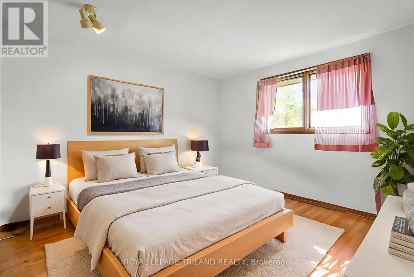
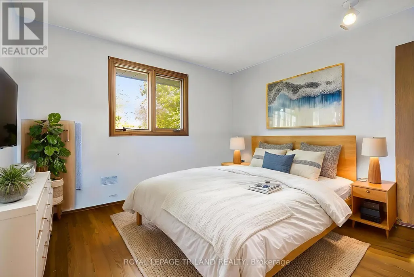
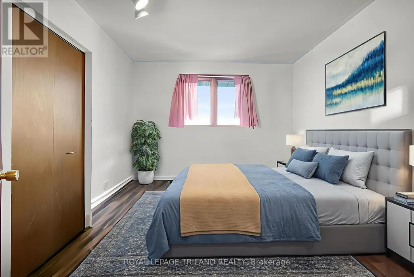
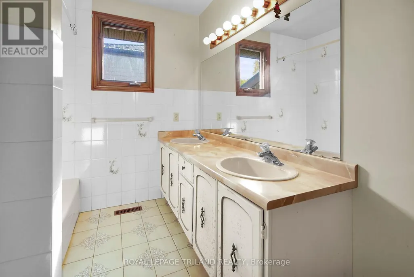
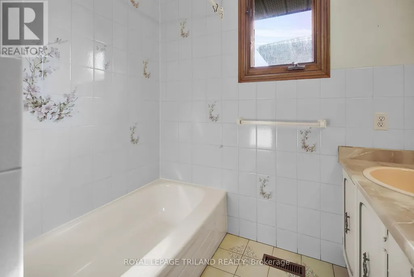
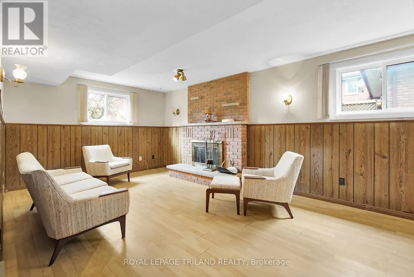
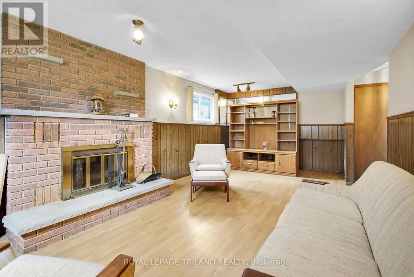
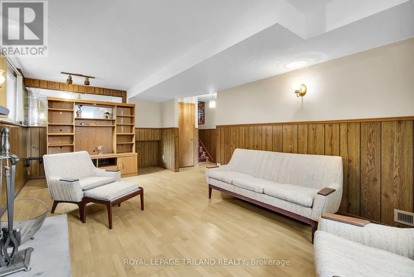
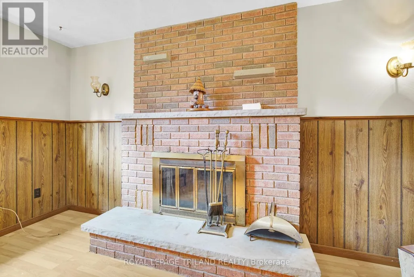
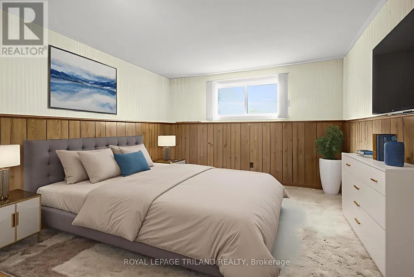
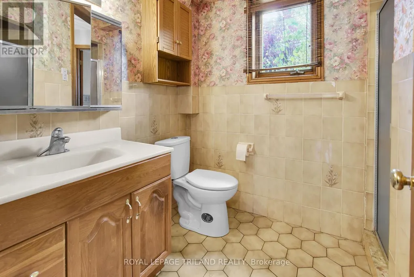
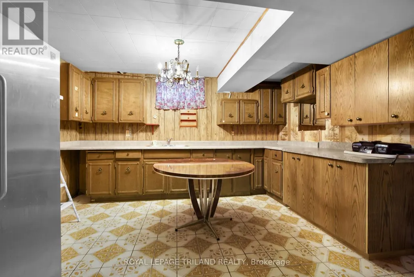
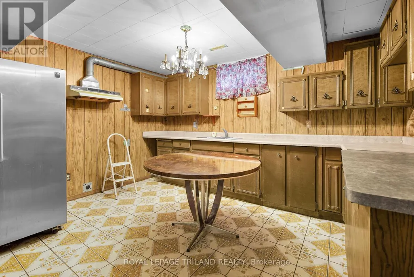
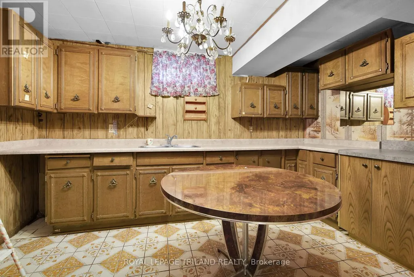
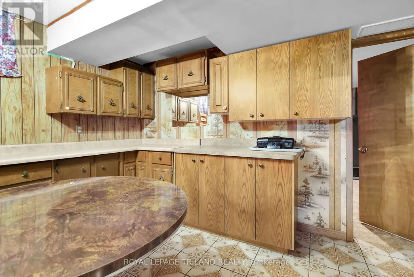
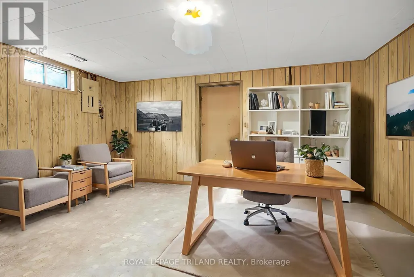
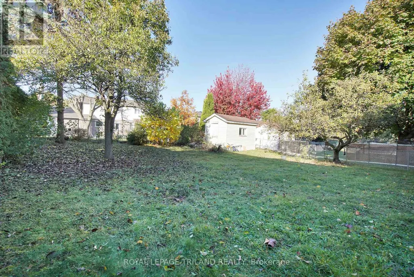
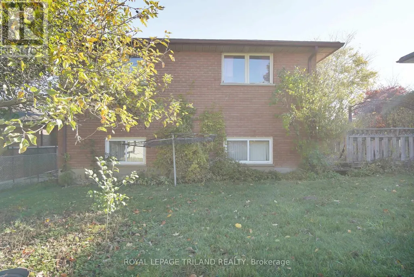
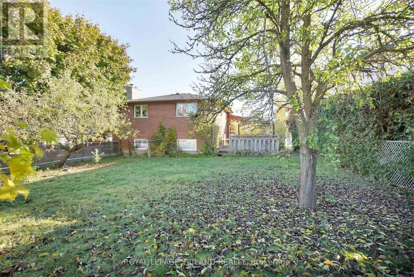
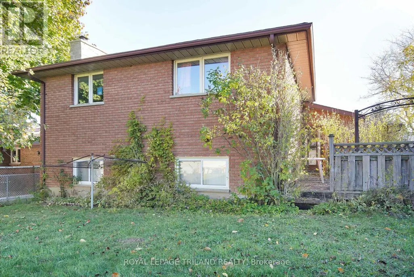
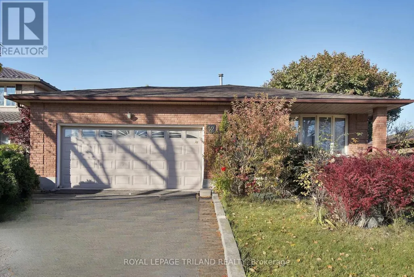
All-brick, one-floor back split in an A+++ Westmount location on a quiet cul-de-sac! This full-sized home sits on a generous lot and features two kitchens, two full baths, and 3 + 1 bedrooms-perfect for extended family or in-law potential. Enjoy hardwood floors, a natural wood fireplace, and peace of mind with a roof replaced within the last five years. Some updates needed, but incredible value here-the most affordable home on the street! Some photos are virtually staged. (id:7434)
General Features
| Features | Cul-de-sac, Irregular lot size, Flat site |
|---|---|
| Property Type | Single Family |
| Zoning Description | SINGLE FAMILY |
| CommunityName | South N |
| Amenities | Hospital, Golf Nearby, Public Transit, Schools |
| Building Age | 51 to 99 years |
| Building Amenities | Fireplace(s) |
| Building Appliances | Garage door opener remote(s), Dryer, Stove, Washer, Refrigerator |
| Building Basement Features | Separate entrance |
| Building Cooling Type | Central air conditioning |
| Location Description | Cross Streets: ANDOVER AND APPLEGREEN GROVE. ** Directions: HEAD WEST FROM WHARNCLIFFE ON COMMISSIONERS AND TURN LEFT ON ANDOVER, THEN TAKE FIRST RIGHT ONTO APPLEGREEN GROVE. |
| Parking Space Total | 6 |
| Foundation Type | Poured Concrete |
| Building Type | House |
| Ownership Type | Freehold |
Interior Features
| Building Fireplace Present | True |
|---|---|
| Building Fireplace Total | 1 |
| Building Heating Type | Forced air |
| Building Heating Fuel | Natural gas |
| Basement Type | Full |
| Construction Style Attachment | Detached |
| Living Area Range | 1100 |
| Bedrooms | 3+1 |
Exterior Features
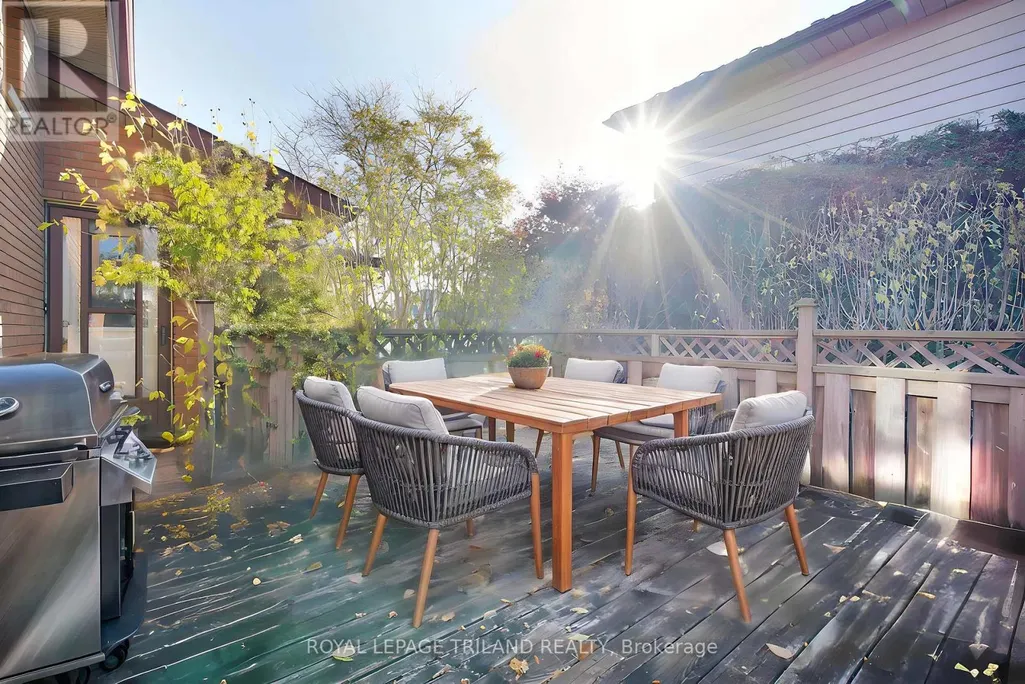
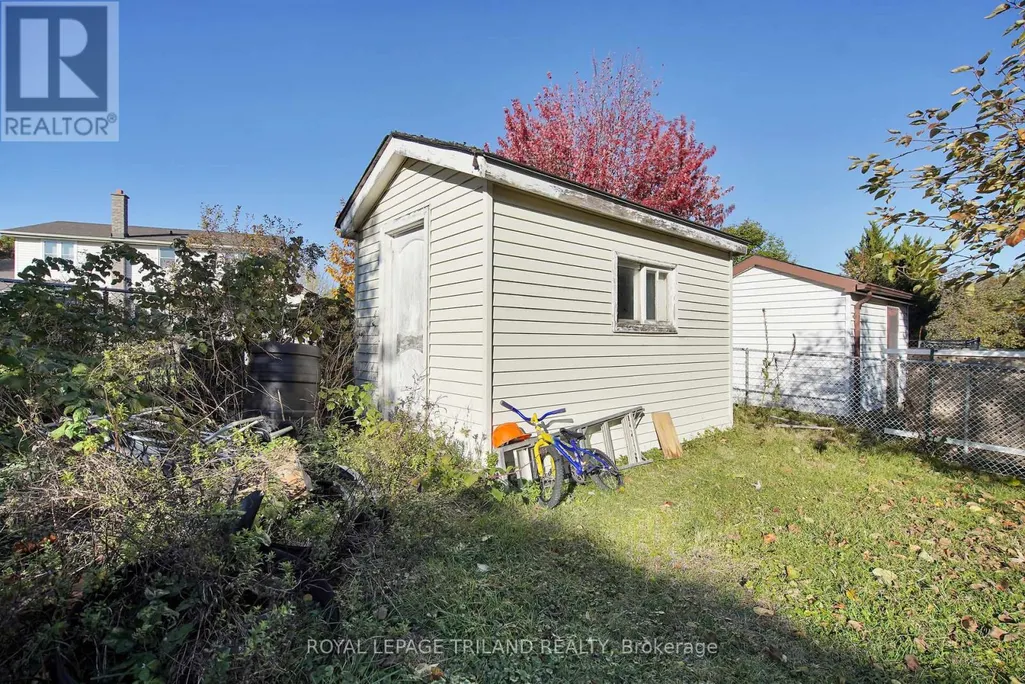
| Structure | Deck, Porch, Shed |
|---|---|
| Land Amenities | Hospital, Golf Nearby, Public Transit, Schools |
| Landscape Features | Landscaped |
| Sewer | Sanitary sewer |
| Exterior Finish | Brick |
| Fence Type | Fenced yard |
Room Details
| Room | Dimensions | Level | Flooring | Details |
|---|---|---|---|---|
| Bathroom | 1.84 m x 1.72 m | Third level | 1.72 m | |
| Bedroom 2 | 3.28 m x 2.87 m | Second level | 2.87 m | |
| Bedroom 3 | 3.29 m x 2.92 m | Second level | 2.92 m | |
| Bedroom 4 | 3.84 m x 3.55 m | Third level | 3.55 m | |
| Dining room | 3.28 m x 3.3 m | Main level | 3.3 m | |
| Family room | 6.3 m x 3.55 m | Third level | 3.55 m | |
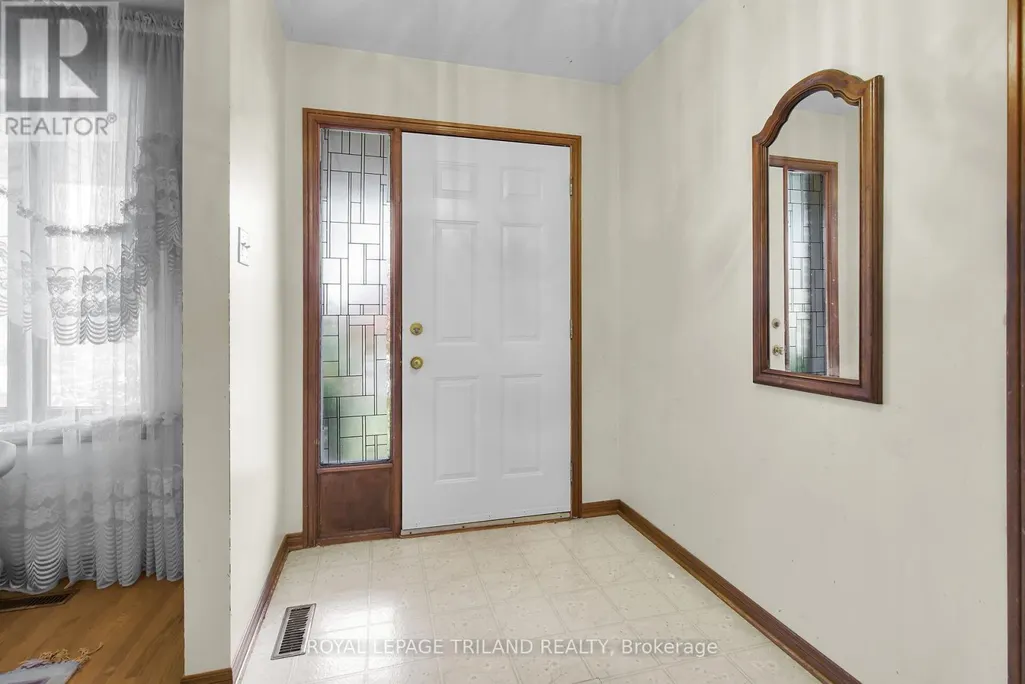
| Foyer | 2.83 m x 1.75 m | Main level | 1.75 m | |
| Kitchen | 5.13 m x 3.34 m | Main level | 3.34 m | |
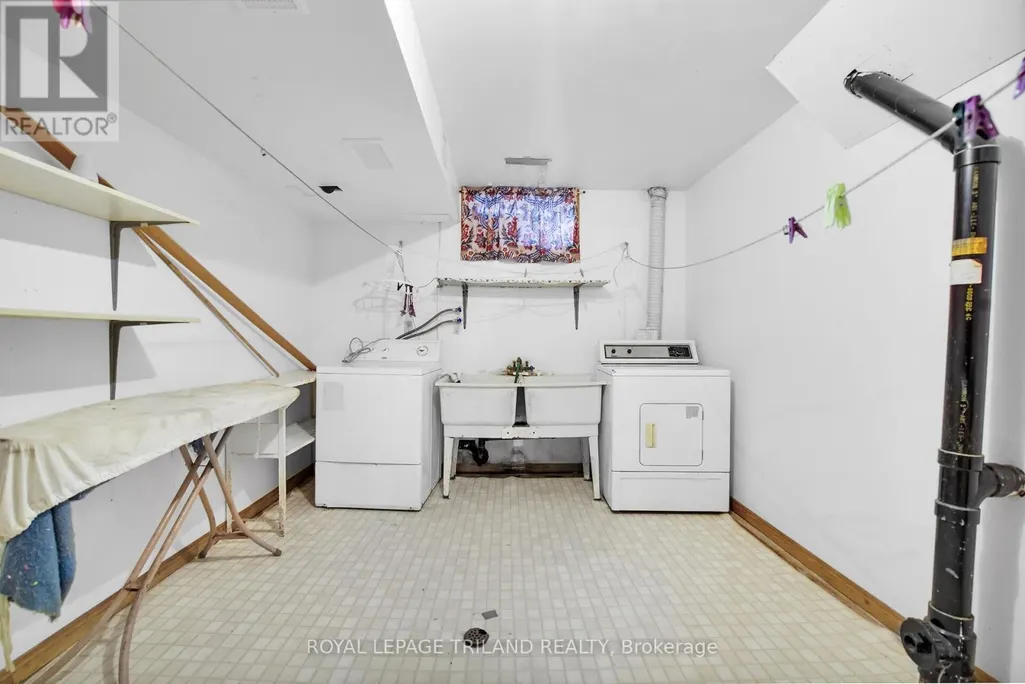
| Laundry room | 4.89 m x 3.04 m | Basement | 3.04 m | |
| Living room | 4.96 m x 3.32 m | Main level | 3.32 m | |
| Other | 4.83 m x 4.02 m | Basement | 4.02 m | |
| Primary Bedroom | 4.04 m x 3.65 m | Second level | 3.65 m |
Amenities
- Views
- New Construction
- Adult 55+
- Lease To Own
- No Strata Fees
- Furnished
- Primary On Main
- Air Conditioning
- Seller Finance
- Green
- Fixer Upper
- Horse
- Golf
- Fireplace
- Deck
- Garage
- Basement
- Pool

Property vs Single Family Average in N6J 4K4
Price
In The Neighbourhood
Just Listed
London South (South N)
$ 600,000
- Type
- Single Family
- Rooms
- 4 Beds + 1.5 Baths
KELLER WILLIAMS LIFESTYLES
Open House
London South (South N)
$ 759,000
- Type
- Single Family
- Rooms
- 3 Beds + 2.5 Baths
CENTURY 21 FIRST CANADIAN CORP
London South (South N)
$ 659,900
- Type
- Single Family
- Rooms
- 4 Beds + 1.5 Baths
ROYAL LEPAGE TRILAND REALTY
London South (South N)
$ 724,900
- Type
- Single Family
- Rooms
- 4 Beds + 2.5 Baths
KELLER WILLIAMS LIFESTYLES
London South (South N)
$ 695,900
- Type
- Single Family
- Rooms
- 3 Beds + 3 Baths
SUTTON GROUP - SELECT REALTY
London South (South N)
$ 899,900
- Type
- Single Family
- Rooms
- 6 Beds + 4.5 Baths
ROYAL LEPAGE TRILAND REALTY
London South (South N)
$ 749,900
- Type
- Single Family
- Rooms
- 3 Beds + 3.5 Baths
Royal LePage Our Neighbourhood Realty
London South (South N)
$ 1,800
- Type
- Single Family
- Rooms
- 3 Beds + 2 Baths
THE REALTY FIRM PRESTIGE BROKERAGE INC.
London South (South N)
$ 649,900
- Type
- Single Family
- Rooms
- 4 Beds + 1.5 Baths
THE REALTY FIRM PRESTIGE BROKERAGE INC.
