
Address
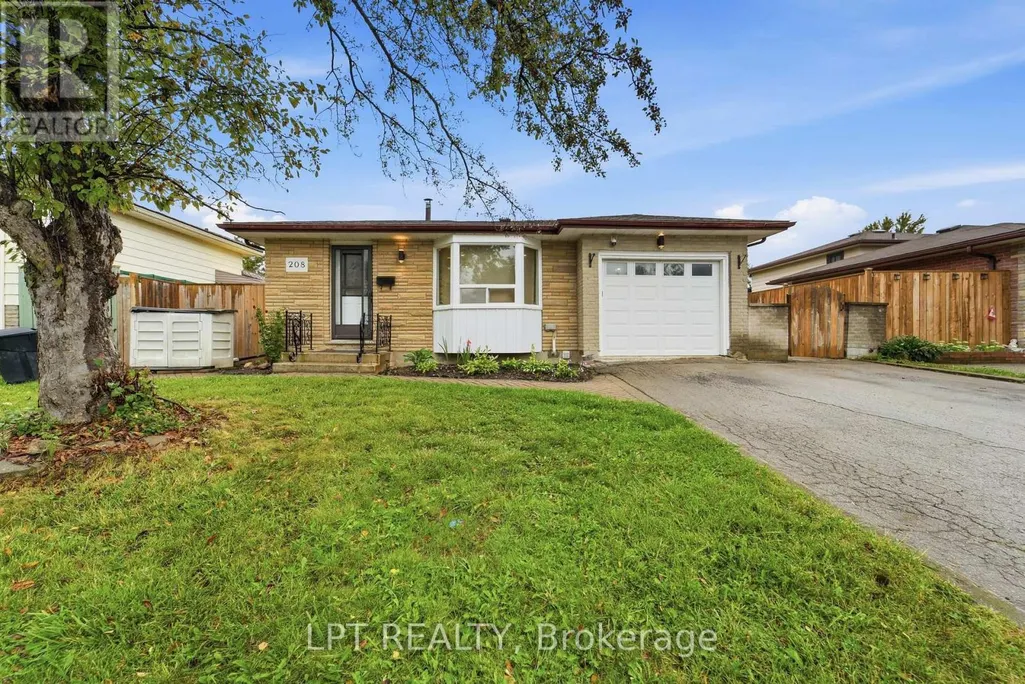
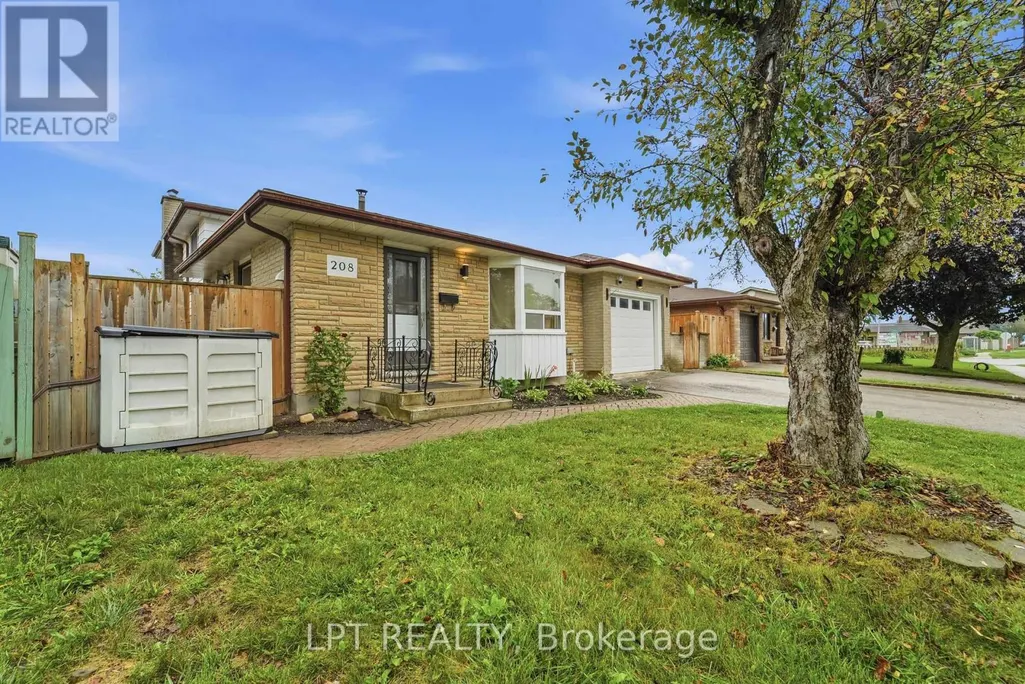
208 Deveron Crescent, London South (South T), ON
Price
$ 599,000
Property Attributes
- ID#X13731192
- TypeSingle Family
- Listing Status Active
- MunicipalityLondon South (South T)
- CityLondon South (South T)
- AreaSouth T
- NeighbourhoodSouth T
- Postal CodeN5Z 4J3
- Style
- Price$ 599,000
- Bedrooms3+1
- Bathrooms2
- Half Bathrooms1
Data Source:
Canadian Real Estate Association (CREA)
Property Description
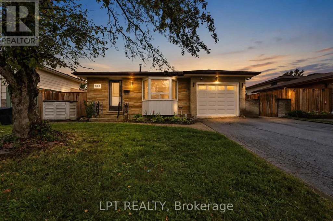
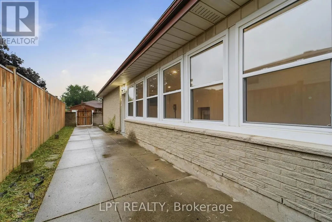
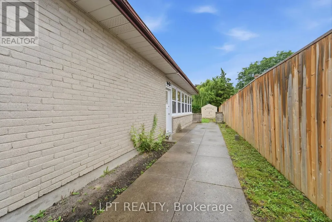
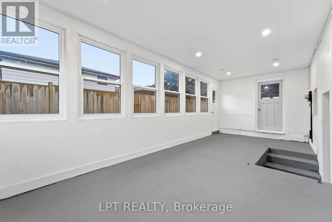
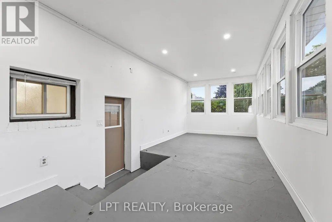
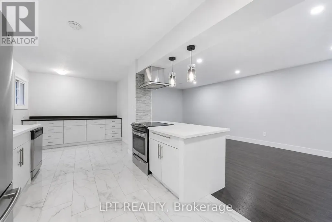
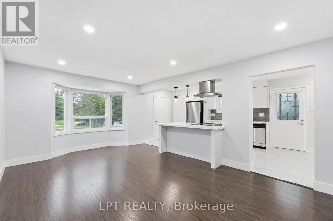
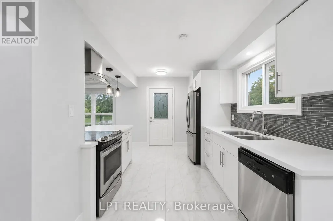
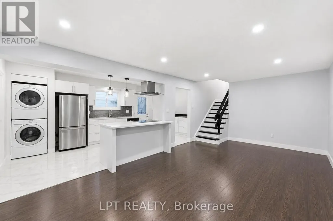
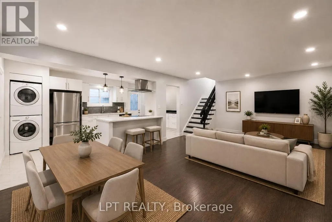
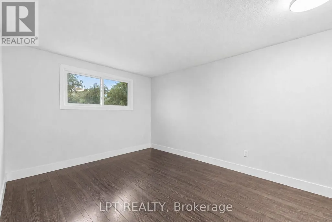
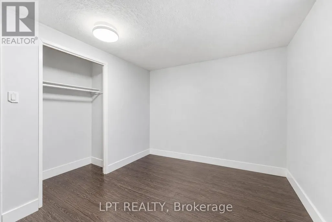
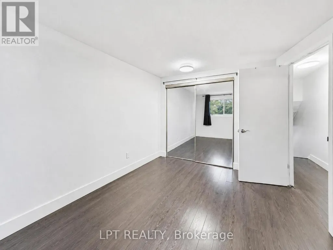
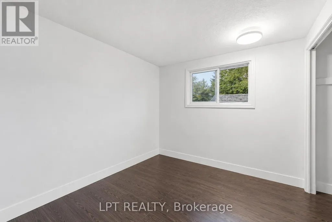
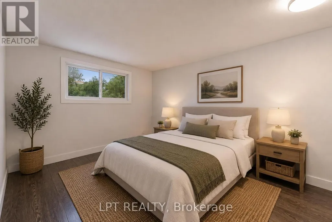
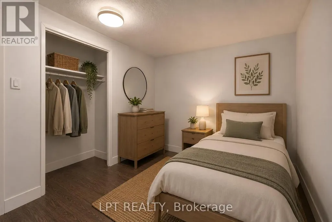
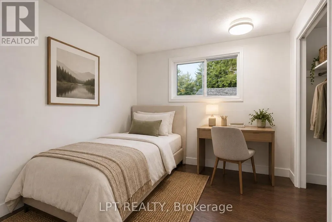
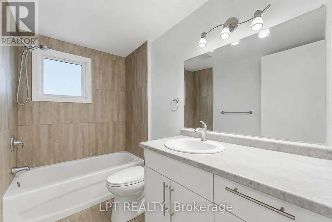
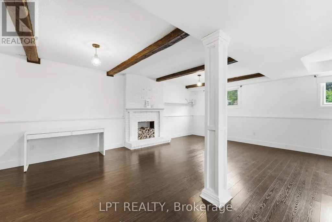
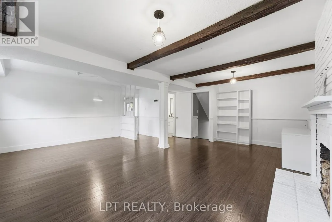
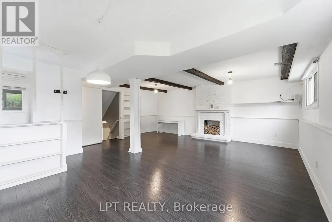
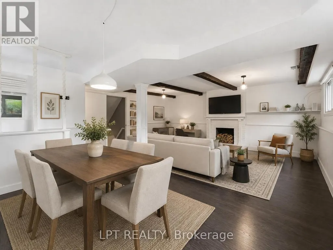
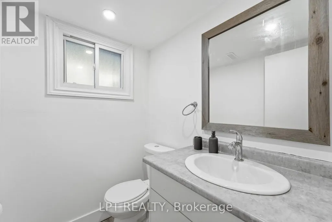
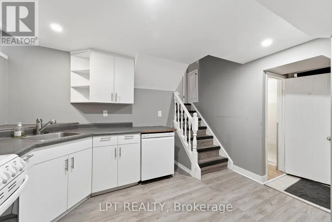
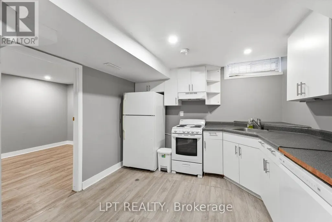
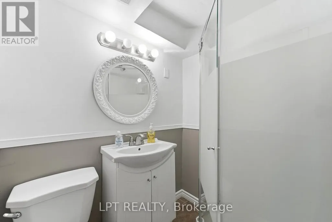
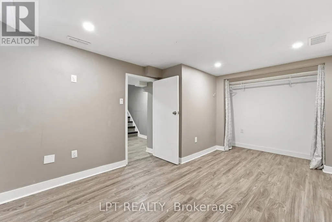
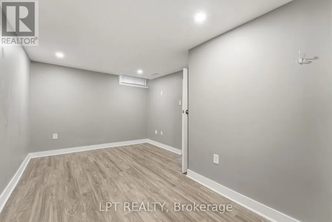
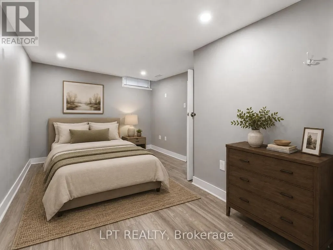
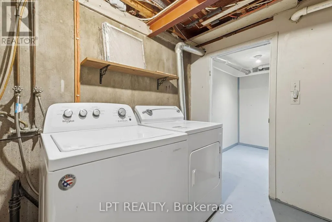
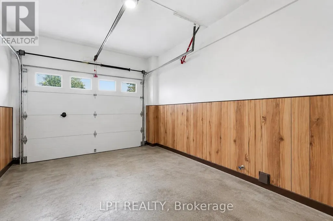
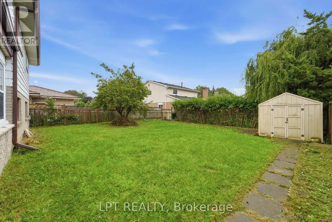
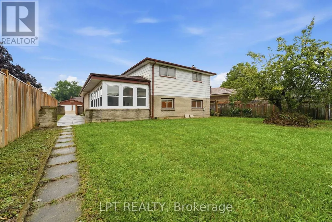
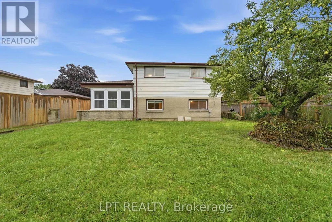
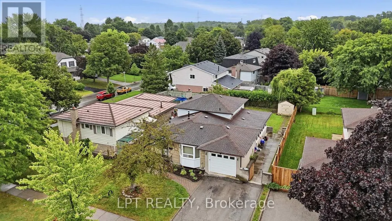
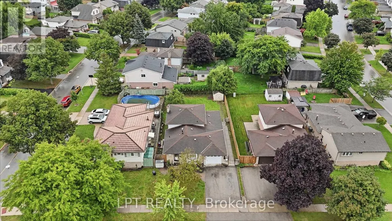
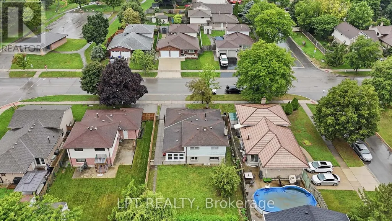
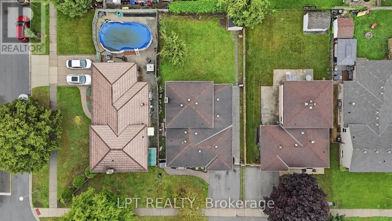
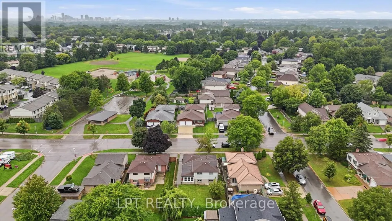
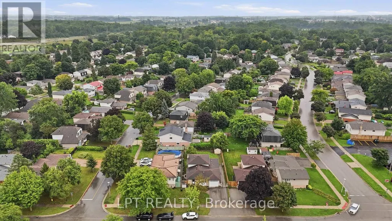
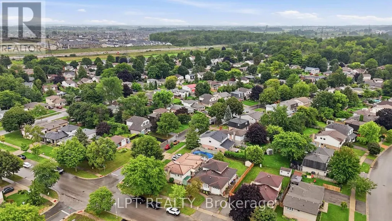
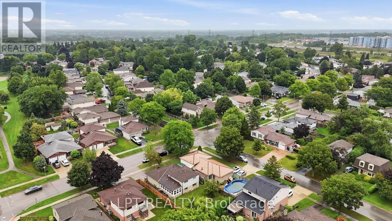
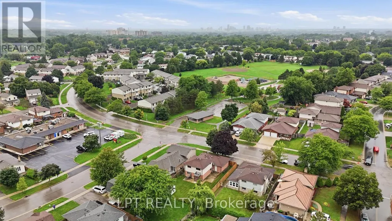
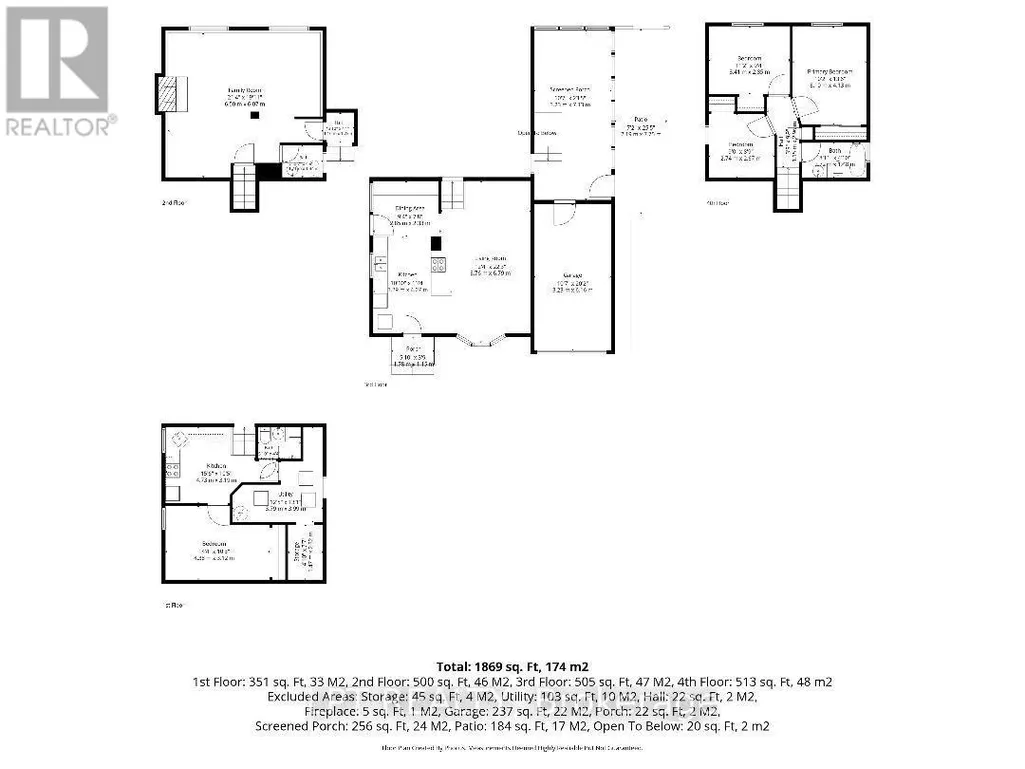
Welcome to this spacious and well-maintained 4-level backsplit in London's sought-after Pond Mills neighbourhood! Offering a 3+1 bedroom (versatile office, den or hobby room) 3-bathroom layout, this home is ideal for growing families, multi-generational living, or buyers looking for flexible additional living space and rental potential. The bright, open-concept main level features a functional kitchen and dining area complete with an island cooktop, striking range hood, and brand-new kitchen flooring. The upper level offers three comfortable bedrooms and a full bathroom. A standout feature is the separate entrance to the lower levels, providing excellent flexibility for extended family, guests, or additional living space. The lower level features a spacious living area with above-grade windows that bring in plenty of natural light, along with a kitchen, versatile additional room, and two bathrooms. The lower level offers potential rental income of approximately $1,500 per month, making it an attractive option for buyers seeking additional income potential or space for extended family. Additional features include updated flooring, new central air conditioning, and a private backyard with a mature pear tree. Ideally located just minutes from schools, parks, shopping, Westminster Ponds, and Highway 401. A fantastic opportunity to own a spacious and versatile home in the desirable Pond Mills neighbourhood! Note: some photos are virtually staged. (id:7434)
General Features
| Features | Flat site, Level, Carpet Free, In-Law Suite |
|---|---|
| Community Features | Community Centre, School Bus |
| Property Type | Single Family |
| CommunityName | South T |
| Amenities | Hospital, Park, Schools, Public Transit |
| Building Amenities | Fireplace(s) |
| Building Appliances | Water meter, Dishwasher, Dryer, Two stoves, Two Washers, Two Refrigerators |
| Building Basement Features | Separate entrance |
| Building Cooling Type | Central air conditioning |
| Location Description | Cross Streets: Deveron Cres and Edmunds Cres. ** Directions: Heading east on Commissioners turn south (right) onto Pond Mills. Turn east (left) onto Deveron and follow it around until you arrive at 208 Deveron Cres. |
| Parking Space Total | 3 |
| Foundation Type | Poured Concrete |
| Building Type | House |
| Ownership Type | Freehold |
Interior Features
| Building Fireplace Present | True |
|---|---|
| Building Fireplace Total | 1 |
| Building Heating Type | Forced air |
| Building Heating Fuel | Natural gas |
| Basement Development | Finished |
| Basement Type | N/A, N/A (Finished) |
| Construction Style Attachment | Detached |
| Flooring Type | Tile, Laminate |
| Living Area Range | 1500 |
| Bedrooms | 3+1 |
Exterior Features
| Structure | Porch, Shed |
|---|---|
| Land Amenities | Hospital, Park, Schools, Public Transit |
| Sewer | Sanitary sewer |
| Exterior Finish | Brick |
| Fence Type | Fully Fenced |
Room Details
| Room | Dimensions | Level | Flooring | Details |
|---|---|---|---|---|
| Bathroom | 1.78 m x 1.32 m | Lower level | 1.32 m | |
| Bedroom 2 | 3.41 m x 2.85 m | Second level | 2.85 m | |
| Bedroom 3 | 2.74 m x 2.67 m | Second level | 2.67 m | |
| Den | 4.38 m x 3.12 m | Lower level | 3.12 m | |
| Dining room | 2.85 m x 2.33 m | Main level | 2.33 m | |
| Family room | 6.5 m x 6.07 m | Third level | 6.07 m | |
| Kitchen | 3.08 m x 4.08 m | Main level | 4.08 m | |
| Laundry room | 3 m x 3.99 m | Lower level | 3.99 m | |
| Living room | 3.76 m x 6.79 m | Main level | 6.79 m | |
| Primary Bedroom | 3.1 m x 4.13 m | Second level | 4.13 m | |
| Sunroom | 3.23 m x 7.13 m | Main level | 7.13 m | |
| Utility room | 1.47 m x 2.32 m | Lower level | 2.32 m |
Amenities
- Views
- New Construction
- Adult 55+
- Lease To Own
- No Strata Fees
- Furnished
- Primary On Main
- Air Conditioning
- Seller Finance
- Green
- Fixer Upper
- Horse
- Golf
- Fireplace
- Deck
- Garage
- Basement
- Pool

Property vs Single Family Average in N5Z 4J3
Price
In The Neighbourhood
Open House
London South (South T)
$ 459,900
- Type
- Single Family
- Rooms
- 4 Beds + 2 Baths
RE/MAX ICON REALTY
Just Listed
London South (South T)
$ 379,900
- Type
- Single Family
- Rooms
- 4 Beds + 2 Baths
CENTURY 21 FIRST CANADIAN CORP
London South (South T)
$ 598,000
- Type
- Single Family
- Rooms
- 3 Beds + 2 Baths
CENTURY 21 FIRST CANADIAN CORP
London South (South T)
$ 484,900
- Type
- Single Family
- Rooms
- 4 Beds + 1.5 Baths
Century 21 Heritage House Ltd Brokerage
London South (South T)
$ 619,900
- Type
- Single Family
- Rooms
- 3 Beds + 2 Baths
RE/MAX ADVANTAGE REALTY LTD.
London South (South T)
$ 565,000
- Type
- Single Family
- Rooms
- 3 Beds + 2 Baths
CENTURY 21 PERCY FULTON LTD.
