













Address
1279 Journey Cross, London North (North I), ON
Price
$ 829,900
Property Attributes
- ID#X13760918
- TypeSingle Family
- Listing Status Active
- MunicipalityLondon North (North I)
- CityLondon North (North I)
- AreaNorth I
- NeighbourhoodNorth I
- Postal CodeN6G 0Y3
- Style
- Price$ 829,900
- Bedrooms4
- Bathrooms2
- Half Bathrooms1
Data Source:
Canadian Real Estate Association (CREA)
Property Description
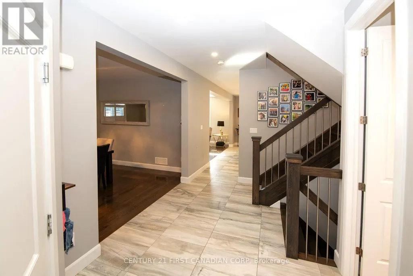
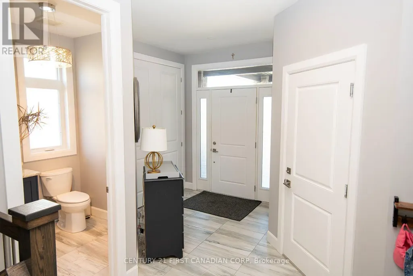
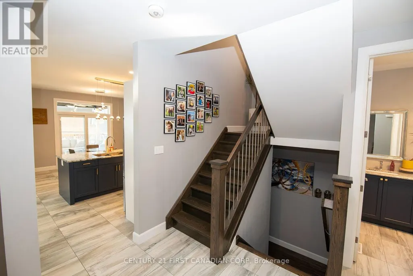
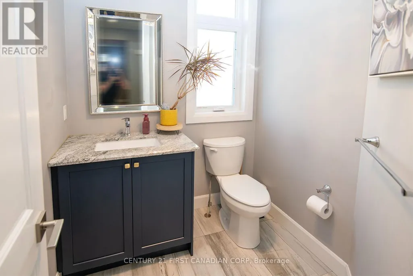
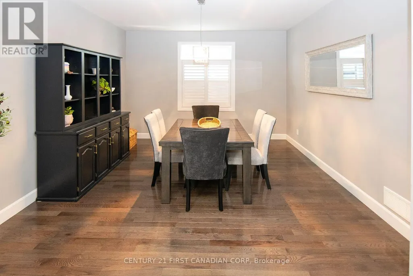
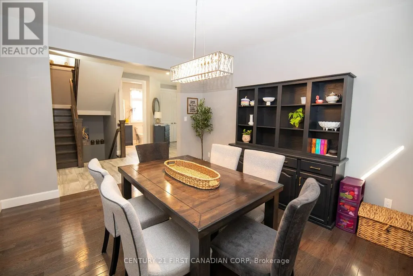
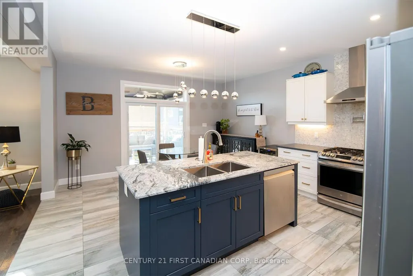
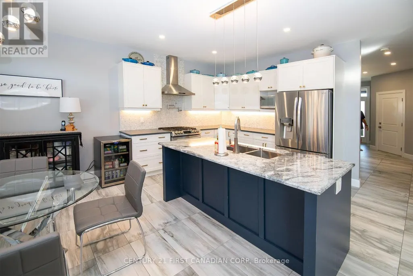
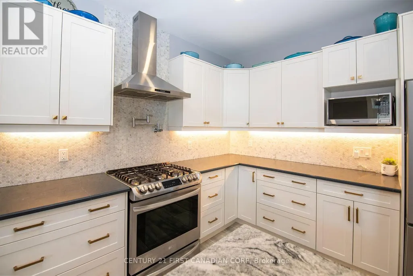
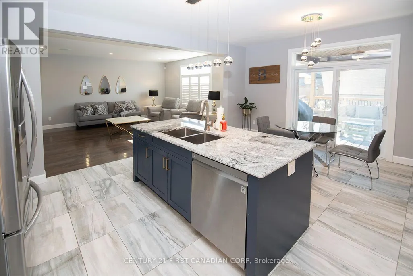
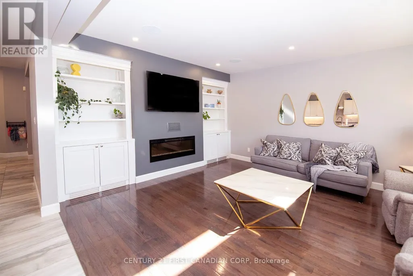
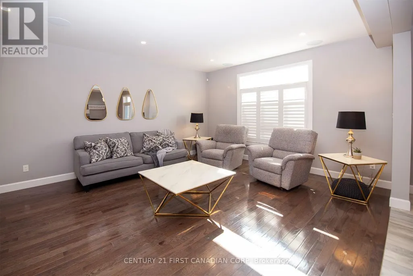
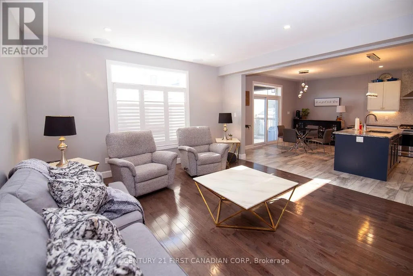
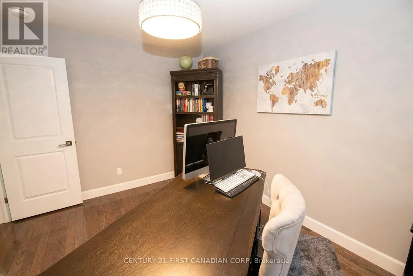
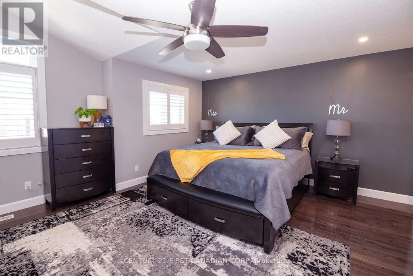
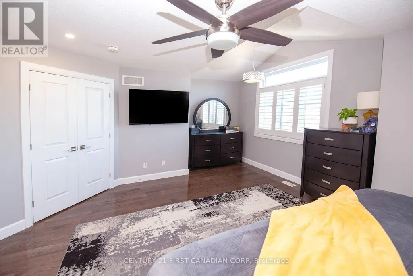
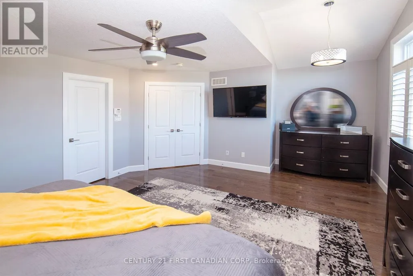
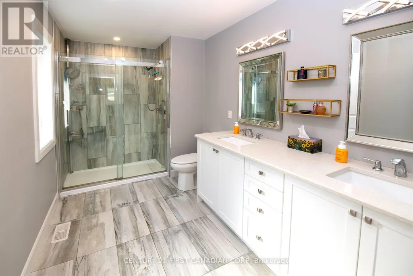
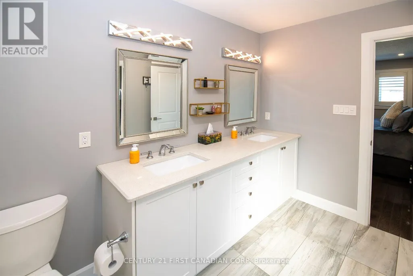
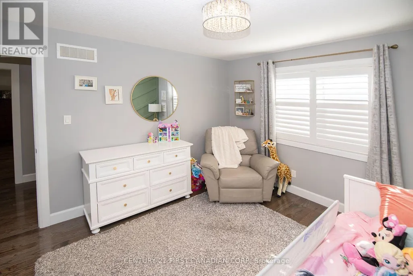
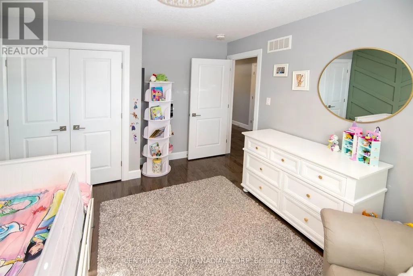
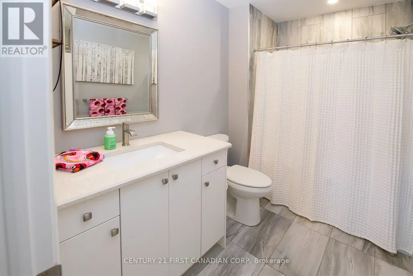
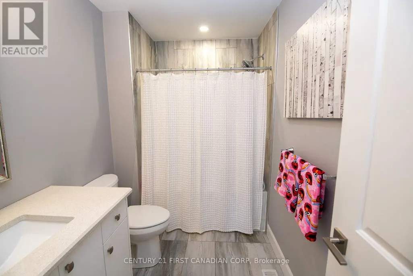
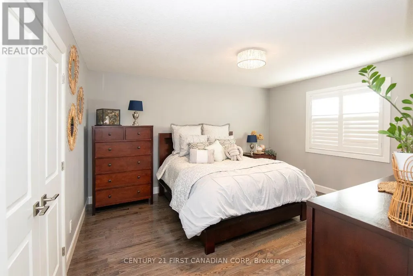
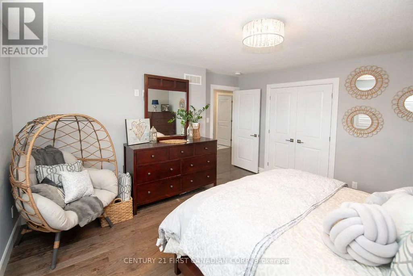
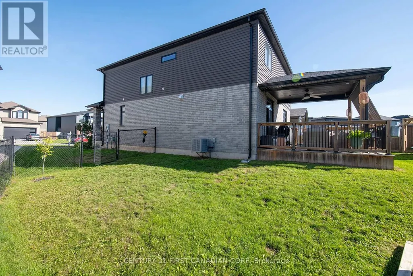
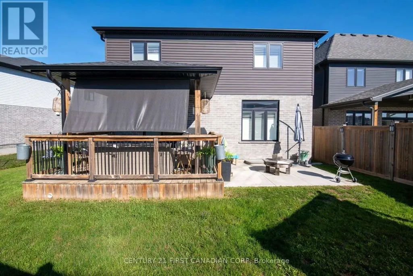
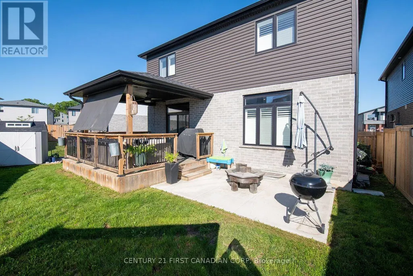
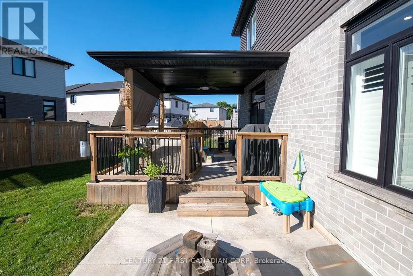
Welcome home!If you've been looking for a great family home in a quiet, family-oriented neighbourhood, this custom-built two-storey home is worth a look. Ideally located close to schools, bus routes, parks and more, it offers plenty of space for a growing family.With over 2,396 sq. ft. of above-grade living space, the home features hardwood and tile flooring throughout. The main floor offers a spacious foyer with a large front closet, opening into the formal dining room. The bright eat-in kitchen has plenty of cupboard and counter space, along with a large island that's perfect for gathering with family and friends.The family room provides lots of room to relax and spend time together, with built-in storage and a speaker system. Upstairs, you'll find four good-sized bedrooms, all with generous closet space. The primary bedroom includes a walk-in closet and a three-piece ensuite with his and hers sinks.Outside, enjoy the private, fully fenced rear yard with a covered space right off the main floor. It's a great spot for the kids to play, family barbecues, or having friends and family over during the warmer months.There's plenty of room here for a family to grow, enjoy and make memories together. A great home in a great family-friendly community-come see it for yourself! (id:7434)
General Features
| Features | Dry, Sump Pump |
|---|---|
| Community Features | Community Centre, School Bus |
| Property Type | Single Family |
| CommunityName | North I |
| Amenities | Park, Place of Worship, Public Transit, Schools |
| Building Age | 6 to 15 years |
| Building Amenities | Fireplace(s) |
| Building Appliances | Garage door opener remote(s), Central Vacuum, Garburator, Dishwasher, Dryer, Stove, Washer, Refrigerator |
| Building Cooling Type | Central air conditioning |
| Location Description | Cross Streets: Lawson Rd. ** Directions: Coronation to Lawson, turn on Journey Cross. |
| Parking Space Total | 4 |
| Foundation Type | Poured Concrete |
| Building Type | House |
| Ownership Type | Freehold |
| Building.StoriesTotal | 2 |
Interior Features
| Building Fireplace Present | True |
|---|---|
| Building Fireplace Total | 1 |
| Building Heating Type | Forced air |
| Building Heating Fuel | Electric |
| Basement Development | Unfinished |
| Basement Type | Full (Unfinished) |
| Construction Style Attachment | Detached |
| Living Area Range | 2000 |
| Bedrooms | 4 |
Exterior Features
| Structure | Deck, Porch, Shed |
|---|---|
| Land Amenities | Park, Place of Worship, Public Transit, Schools |
| Landscape Features | Landscaped |
| Sewer | Sanitary sewer |
| Exterior Finish | Brick, Vinyl siding |
| Fence Type | Fully Fenced |
Room Details
| Room | Dimensions | Level | Flooring | Details |
|---|---|---|---|---|
| Bedroom | 3.01 m x 7.82 m | Second level | 7.82 m | |
| Dining room | 4.409 m x 3.769 m | Main level | 3.769 m | |
| Kitchen | 5.667 m x 4.477 m | Main level | 4.477 m | |
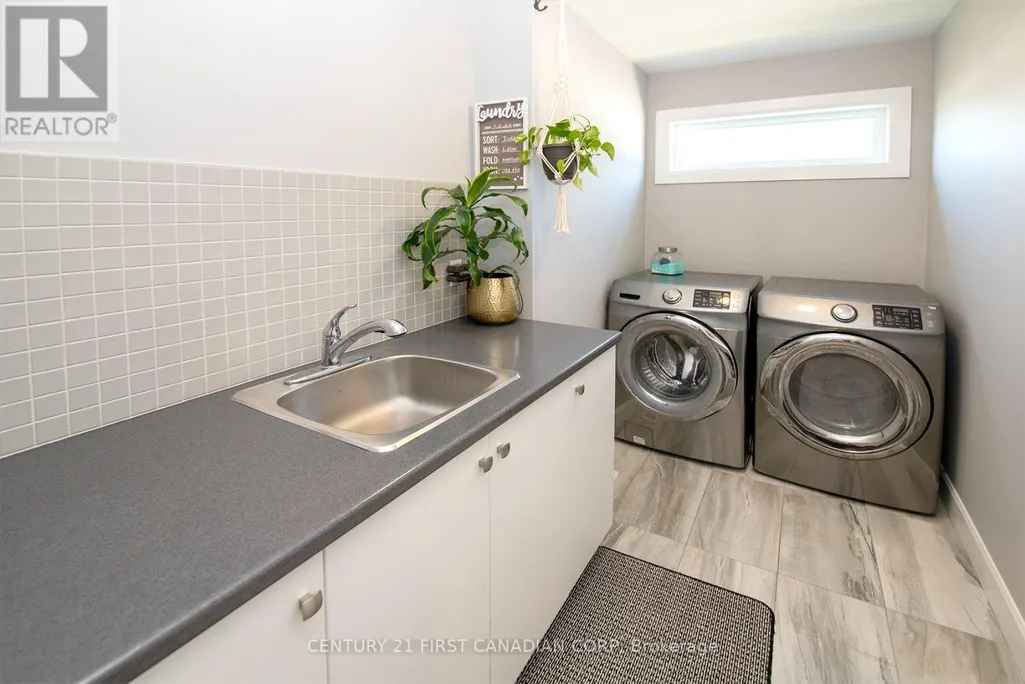
| Laundry room | 3.283 m x 1.774 m | Second level | 1.774 m | |
| Living room | 5.436 m x 4.412 m | Main level | 4.412 m | |
| Primary Bedroom | 6.169 m x 4.724 m | Second level | 4.724 m |
Amenities
- Views
- New Construction
- Adult 55+
- Lease To Own
- No Strata Fees
- Furnished
- Primary On Main
- Air Conditioning
- Seller Finance
- Green
- Fixer Upper
- Horse
- Golf
- Fireplace
- Deck
- Garage
- Basement
- Pool

Property vs Single Family Average in N6G 0Y3
Price
In The Neighbourhood
Just Listed
London North (North I)
$ 649,900
- Type
- Single Family
- Rooms
- 3 Beds + 3 Baths
HOMELIFE/MIRACLE REALTY LTD
London North (North I)
$ 570,000
- Type
- Single Family
- Rooms
- 5 Beds + 2 Baths
SUTTON GROUP CHAPMAN REALTY INC.
London North (North I)
$ 2,999
- Type
- Single Family
- Rooms
- 4 Beds + 2.5 Baths
ROYAL LEPAGE FLOWER CITY REALTY
London North (North I)
$ 848,000
- Type
- Single Family
- Rooms
- 6 Beds + 3.5 Baths
RE/MAX REALTY SPECIALISTS INC.
London North (North I)
$ 699,000
- Type
- Single Family
- Rooms
- 3 Beds + 2.5 Baths
HOMELIFE ELITE SERVICES REALTY INC.
London North (North I)
$ 799,000
- Type
- Single Family
- Rooms
- 5 Beds + 3.5 Baths
HOMELIFE LANDMARK REALTY INC.
London North (North I)
$ 769,900
- Type
- Single Family
- Rooms
- 3 Beds + 3 Baths
CENTURY 21 FIRST CANADIAN CORP
London North (North I)
$ 419,900
- Type
- Single Family
- Rooms
- 4 Beds + 1.5 Baths
BLUE FOREST REALTY INC.
London North (North I)
$ 577,900
- Type
- Single Family
- Rooms
- 3 Beds + 1.5 Baths
RE/MAX CENTRE CITY REALTY INC.
London North (North I)
$ 2,600
- Type
- Single Family
- Rooms
- 3 Beds + 1.5 Baths
INITIA REAL ESTATE (ONTARIO) LTD
