














Address
22 Milford Crescent, London North (North G), ON
Price
$ 674,900
Property Attributes
- ID#X13765112
- TypeSingle Family
- Listing Status Active
- MunicipalityLondon North (North G)
- CityLondon North (North G)
- AreaNorth G
- NeighbourhoodNorth G
- Postal CodeN5X 1A8
- Style
- Price$ 674,900
- Bedrooms3
- Bathrooms2
- Half Bathrooms0
Data Source:
Canadian Real Estate Association (CREA)
Property Description
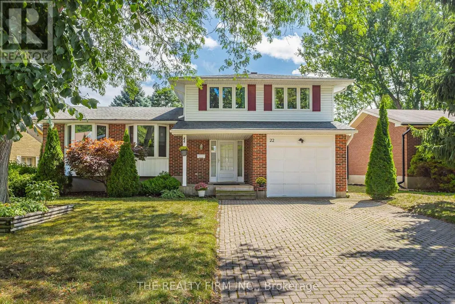
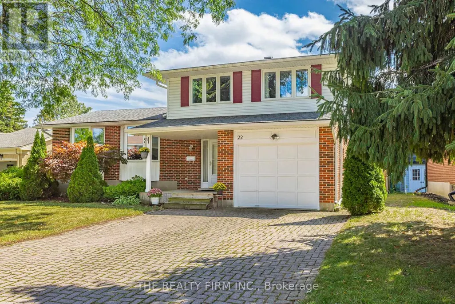
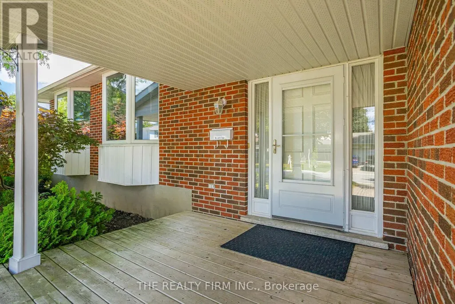
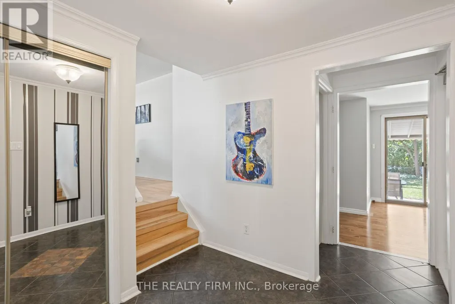
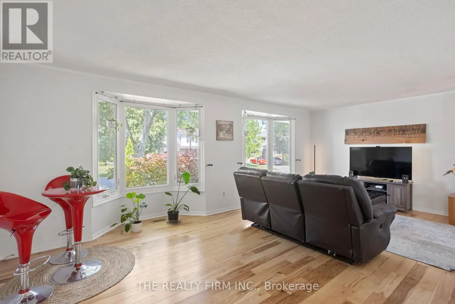
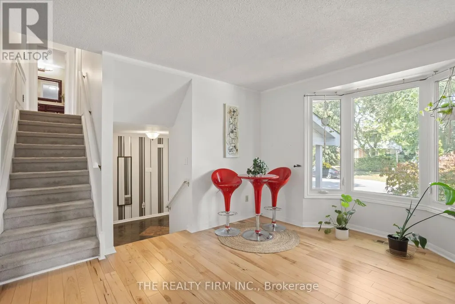
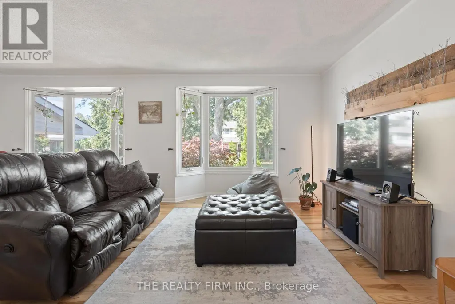
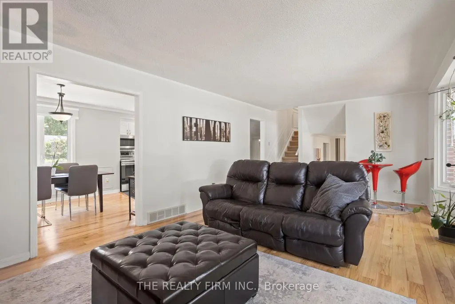
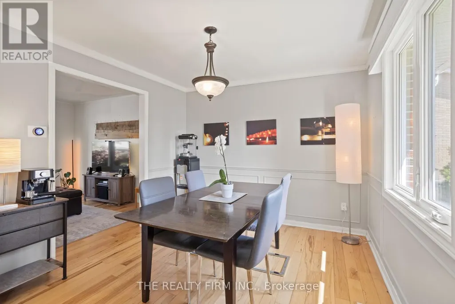
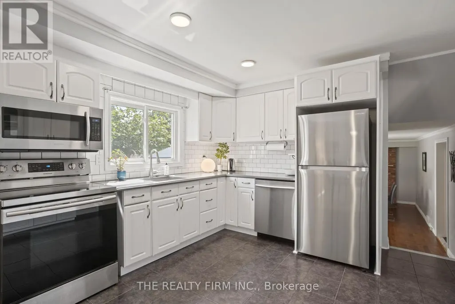
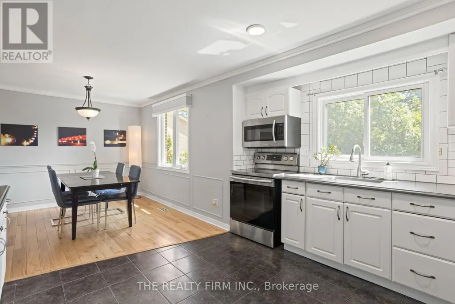
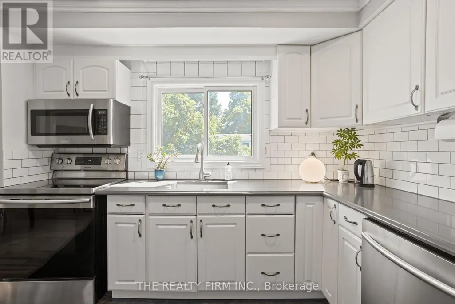
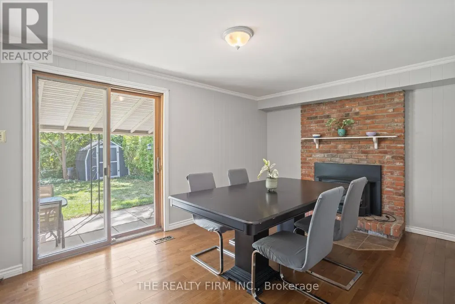
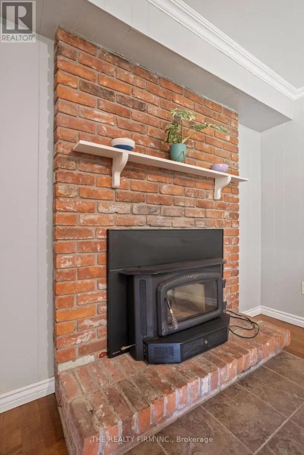
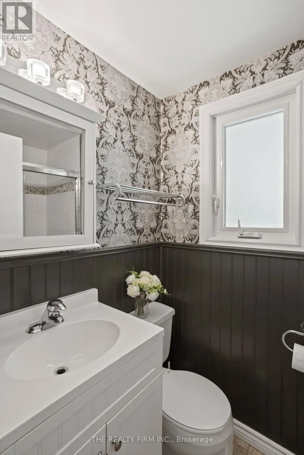
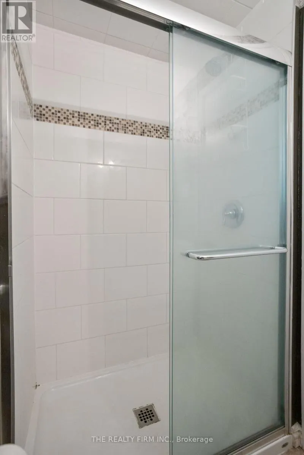
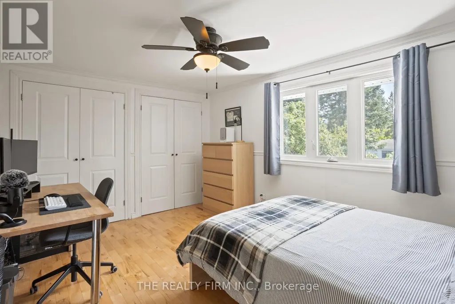
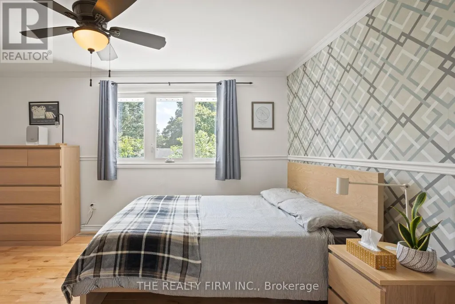
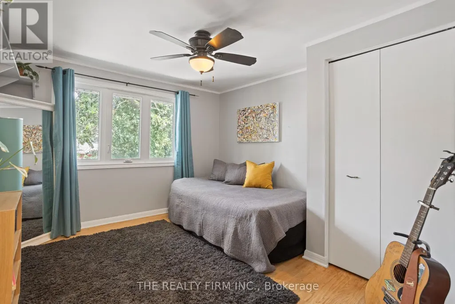
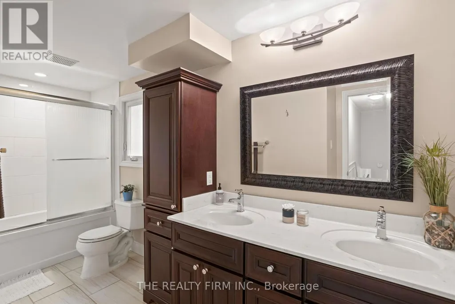
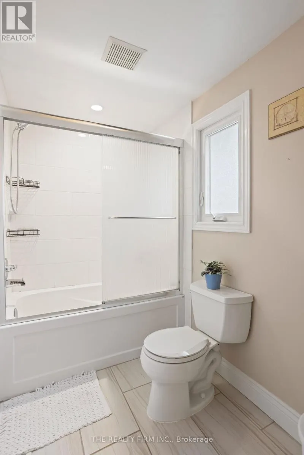
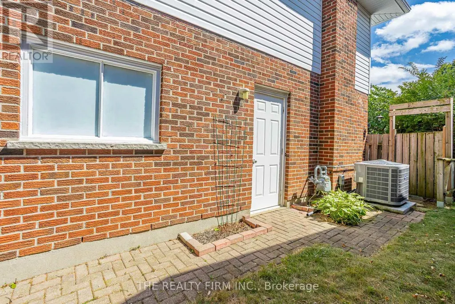
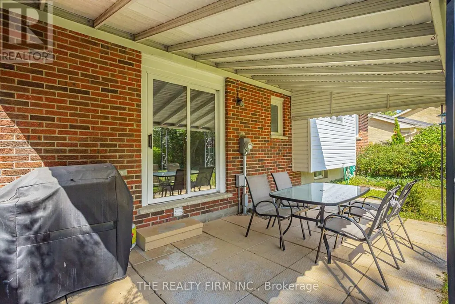
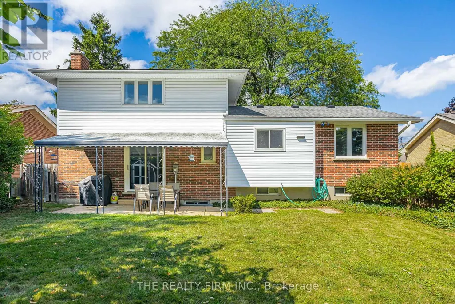
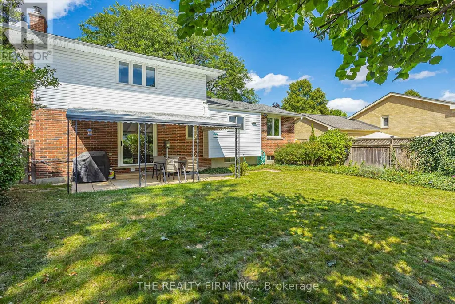
Don't miss this beautifully maintained 5-level side split nestled on a quiet crescent in the mature, highly sought-after Stoneybrook neighbourhood. Offering exceptional space and functionality, this home is perfect for growing families or anyone seeking room to spread out and enjoy. The bright, expansive main floor is ideal for everyday living and entertaining, while the spacious recreation room provides the perfect retreat for movie nights, hobbies, or a kids' play area. Generous bedrooms ensure comfort for the whole family, and the primary suite features coveted his-and-hers closets. Abundant storage throughout keeps everything organized and out of sight. Step outside to your large, private backyard complete with a covered patio-perfect for relaxing or hosting summer gatherings. Extensively updated for peace of mind and modern style, including a new furnace (2026), updated A/C, chimney, eaves, soffits, vinyl windows, quartz kitchen countertops, stainless steel appliances, hardwood flooring, and beautifully updated bathrooms. Ideally located close to top-rated neighbourhood schools, parks, shopping, and all amenities-including nearby Masonville Place, this is a fantastic opportunity to own a move-in-ready home in one of the city's most desirable communities. (id:7434)
General Features
| Property Type | Single Family |
|---|---|
| Zoning Description | R1-8 |
| CommunityName | North G |
| Amenities | Park, Place of Worship, Public Transit, Schools |
| Building Age | 51 to 99 years |
| Building Appliances | Garage door opener remote(s), Water meter, Dishwasher, Dryer, Garage door opener, Microwave, Stove, Washer, Window Coverings, Refrigerator |
| Building Cooling Type | Central air conditioning |
| Location Description | Cross Streets: Hastings Dr. ** Directions: Hastings Dr. to Milford Cres. |
| Parking Space Total | 5 |
| Foundation Type | Poured Concrete |
| Building Type | House |
| Ownership Type | Freehold |
Interior Features
| Building Fireplace Present | True |
|---|---|
| Building Fireplace Total | 1 |
| Building Fireplace Type | Insert |
| Building Heating Type | Forced air |
| Building Heating Fuel | Natural gas |
| Basement Development | Finished |
| Basement Type | N/A (Finished) |
| Construction Style Attachment | Detached |
| Living Area Range | 1500 |
| Bedrooms | 3 |
Exterior Features
| Structure | Patio(s), Shed |
|---|---|
| Land Amenities | Park, Place of Worship, Public Transit, Schools |
| Landscape Features | Landscaped |
| Sewer | Sanitary sewer |
| Exterior Finish | Brick, Vinyl siding |
| Fence Type | Fenced yard |
Room Details
| Room | Dimensions | Level | Flooring | Details |
|---|---|---|---|---|
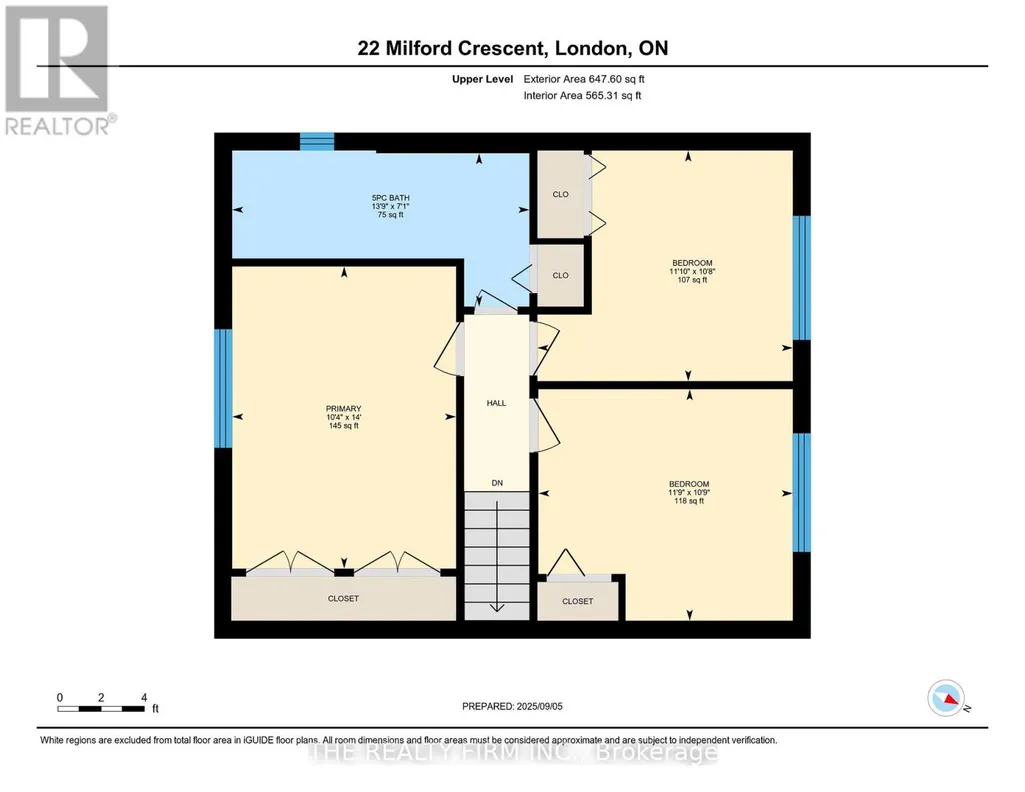
| Bathroom | 4.2 m x 2.17 m | Upper Level | 2.17 m | |
| Bedroom 2 | 3.59 m x 3.27 m | Upper Level | 3.27 m | |
| Bedroom 3 | 3.61 m x 3.26 m | Upper Level | 3.26 m | |
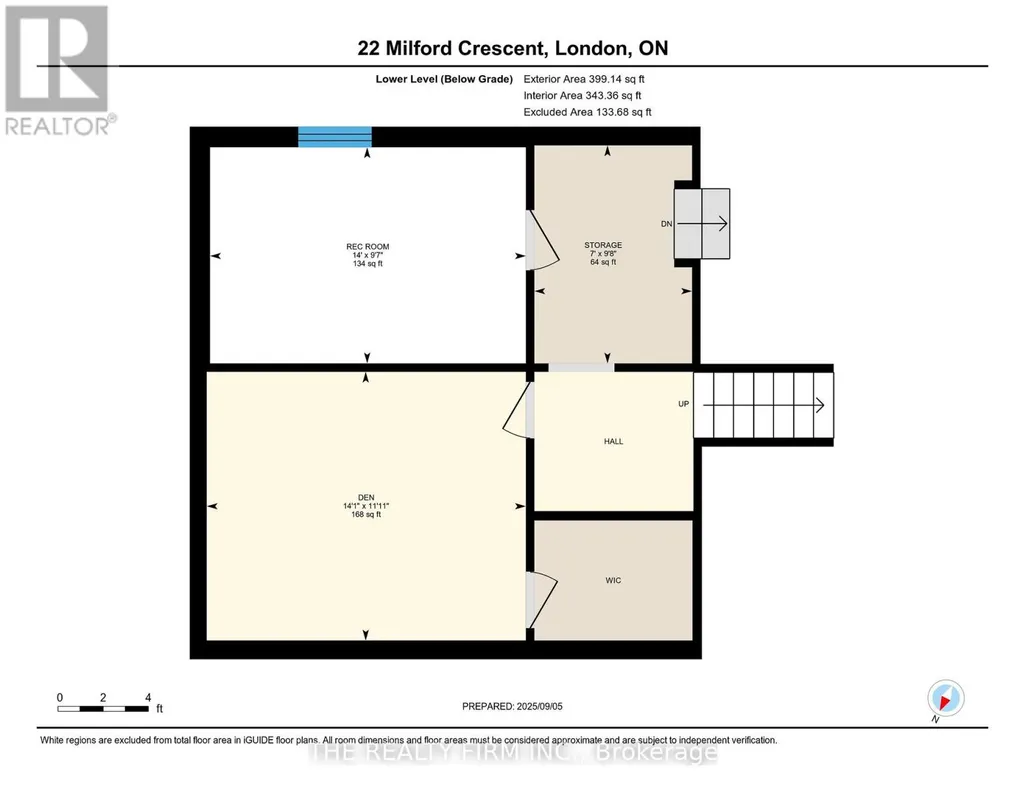
| Den | 3.63 m x 4.31 m | Lower level | 4.31 m | |
| Eating area | 3.02 m x 4.27 m | Main level | 4.27 m | |
| Family room | 3.06 m x 3.51 m | Main level | 3.51 m | |
| Foyer | 2.65 m x 3.07 m | Main level | 3.07 m | |
| Kitchen | 3.64 m x 3.16 m | Main level | 3.16 m | |
| Living room | 4.18 m x 6.65 m | Main level | 6.65 m | |
| Other | 2.94 m x 2.13 m | Lower level | 2.13 m | |
| Primary Bedroom | 3.16 m x 4.27 m | Upper Level | 4.27 m | |
| Recreational, Games room | 2.92 m x 4.26 m | Lower level | 4.26 m | |
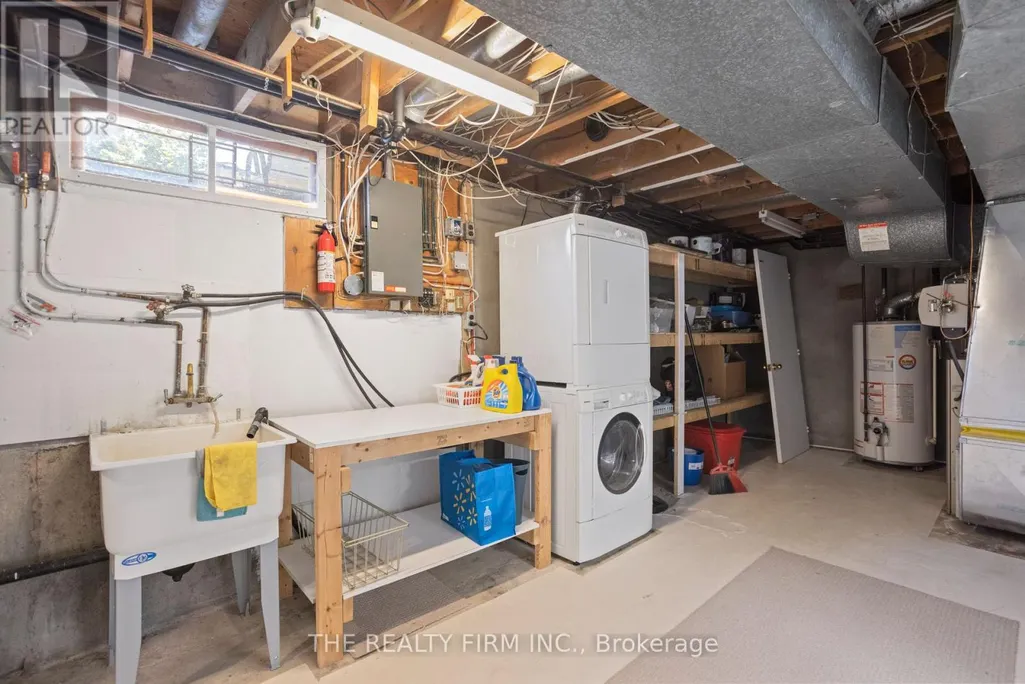
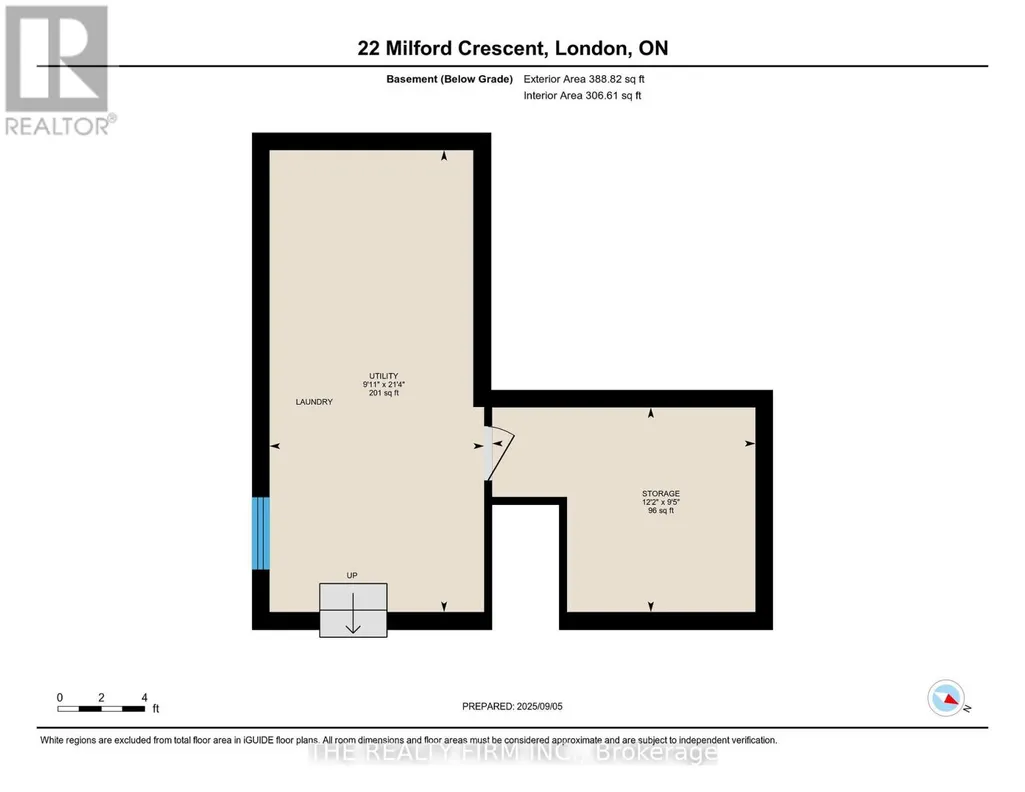
| Utility room | 3.02 m x 6.5 m | Basement | 6.5 m |
Amenities
- Views
- New Construction
- Adult 55+
- Lease To Own
- No Strata Fees
- Furnished
- Primary On Main
- Air Conditioning
- Seller Finance
- Green
- Fixer Upper
- Horse
- Golf
- Fireplace
- Deck
- Garage
- Basement
- Pool

Property vs Single Family Average in N5X 1A8
Price
In The Neighbourhood
Open House
London North (North G)
$ 1,248,000
- Type
- Single Family
- Rooms
- 5 Beds + 3.5 Baths
INITIA REAL ESTATE (ONTARIO) LTD
London North (North G)
$ 649,900
- Type
- Single Family
- Rooms
- 3 Beds + 2.5 Baths
ROYAL LEPAGE TRILAND REALTY
London North (North G)
$ 1,099,999
- Type
- Single Family
- Rooms
- 5 Beds + 3.5 Baths
CENTURY 21 FIRST CANADIAN CORP
London North (North G)
$ 849,900
- Type
- Single Family
- Rooms
- 4 Beds + 2.5 Baths
CENTURY 21 FIRST CANADIAN CORP
London North (North G)
$ 749,900
- Type
- Single Family
- Rooms
- 5 Beds + 2.5 Baths
ROYAL LEPAGE TRILAND REALTY
London North (North G)
$ 2,799
- Type
- Single Family
- Rooms
- 3 Beds + 1 Baths
ROYAL LEPAGE PRG REAL ESTATE
London North (North G)
$ 769,000
- Type
- Single Family
- Rooms
- 4 Beds + 2 Baths
INITIA REAL ESTATE (ONTARIO) LTD
London North (North G)
$ 749,900
- Type
- Single Family
- Rooms
- 4 Beds + 3.5 Baths
COLDWELL BANKER POWER REALTY
London North (North G)
$ 769,900
- Type
- Single Family
- Rooms
- 5 Beds + 1.5 Baths
THRIVE REALTY GROUP INC.
London North (North G)
$ 644,900
- Type
- Single Family
- Rooms
- 3 Beds + 2 Baths
ROYAL LEPAGE FLOWER CITY REALTY
London North (North G)
$ 900
- Type
- Single Family
- Rooms
- 0 Beds + 1 Baths
CENTURY 21 FIRST CANADIAN CORP
