












Address
881 Foxcreek Road, London North (North S), ON
Price
$ 1,189,000
Property Attributes
- ID#X13768648
- TypeSingle Family
- Listing Status Active
- MunicipalityLondon North (North S)
- CityLondon North (North S)
- AreaNorth S
- NeighbourhoodNorth S
- Postal CodeN6G 0H1
- Style
- Price$ 1,189,000
- Bedrooms4+1
- Bathrooms3
- Half Bathrooms1
Data Source:
Canadian Real Estate Association (CREA)
Property Description
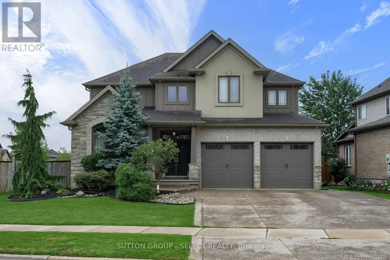
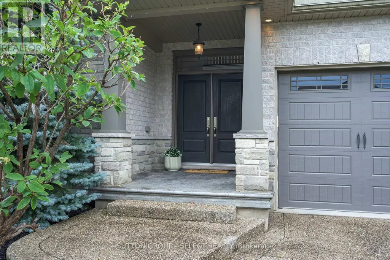
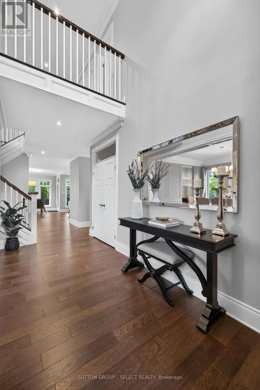
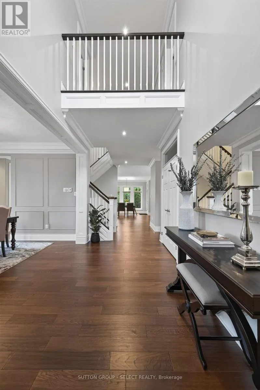
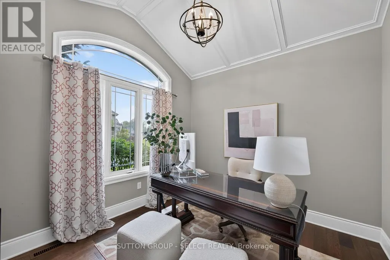
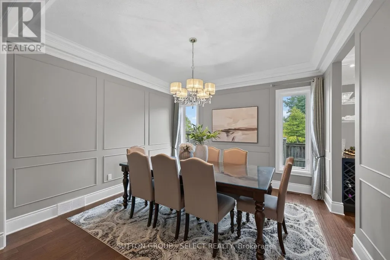
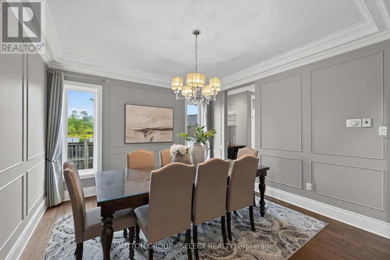
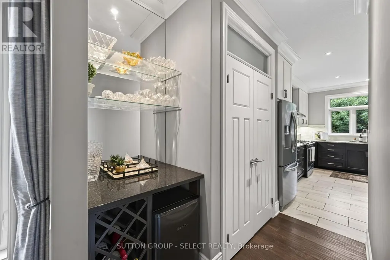
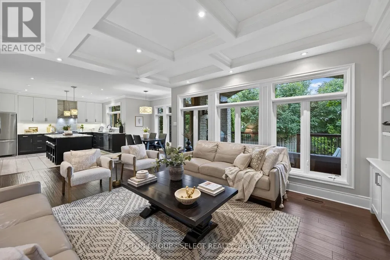
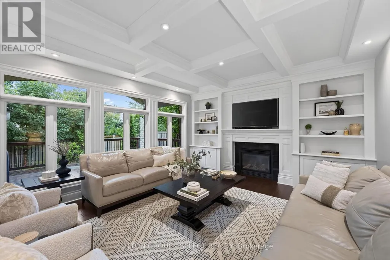
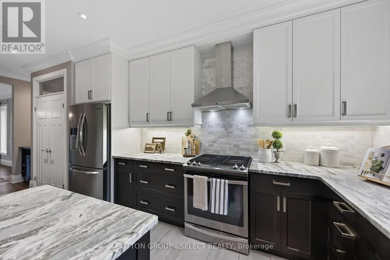
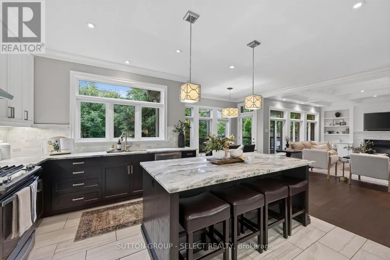
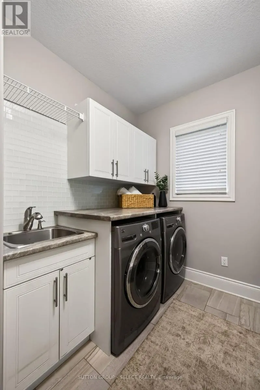
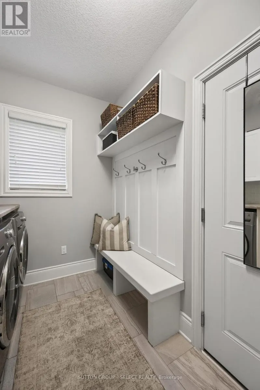
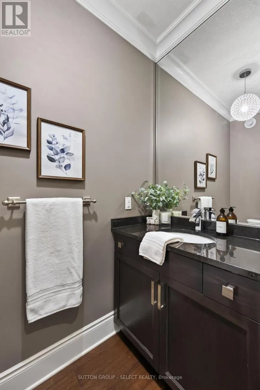
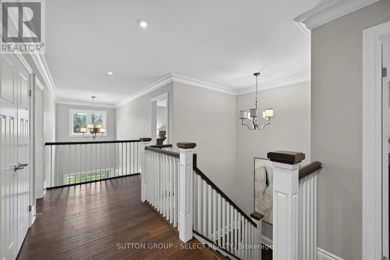
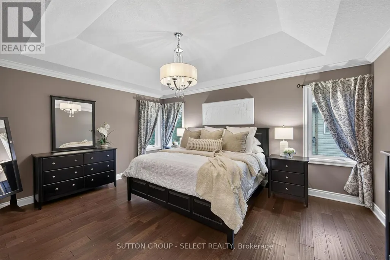
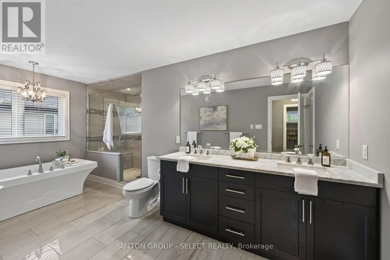
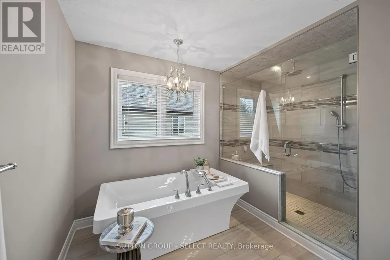
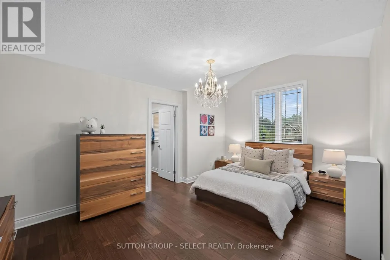
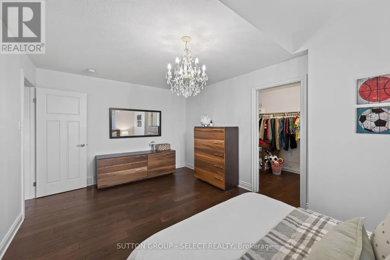
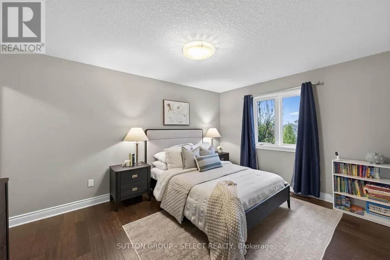
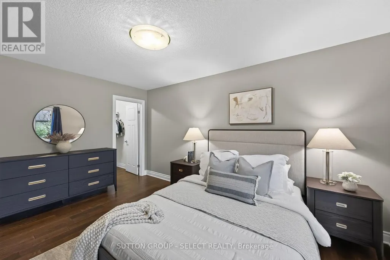
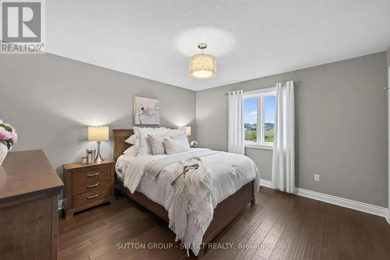
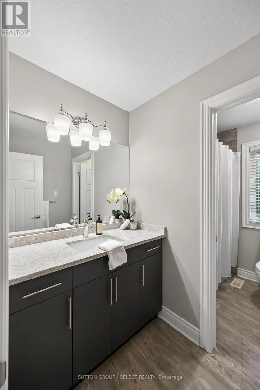
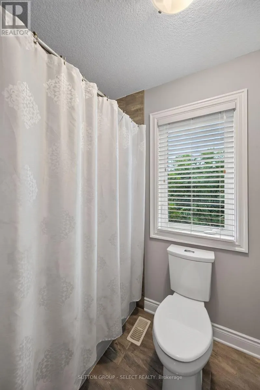
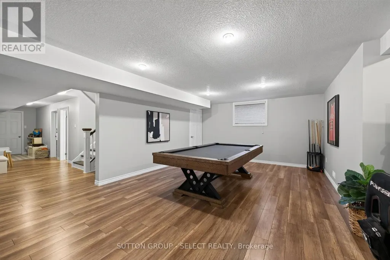
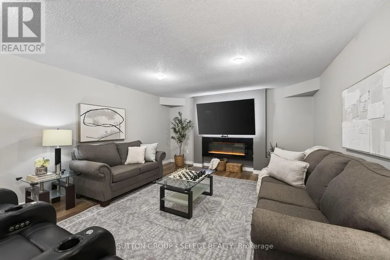
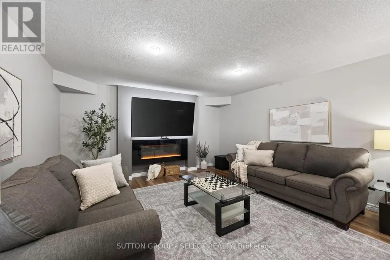
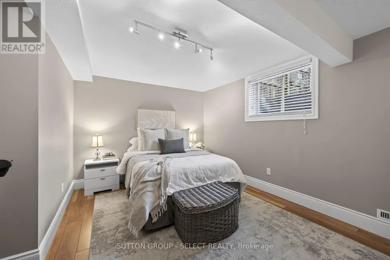
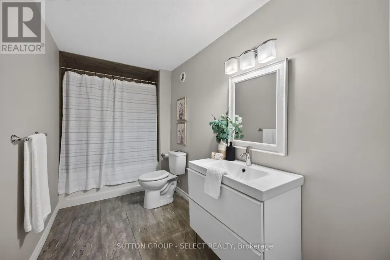
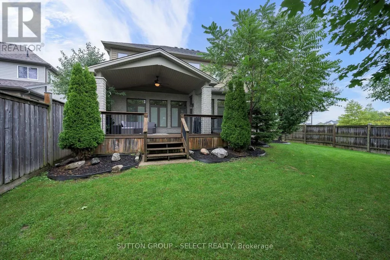
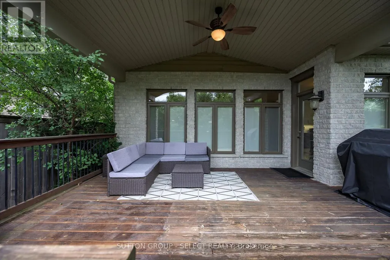
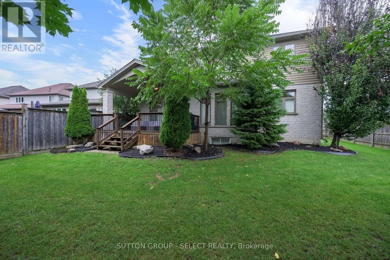
Welcome to an exceptional custom built home in the highly sought after Sunningdale Commons community of North London. Set on an established lot with mature privacy trees, this beautifully maintained home offers nearly 2,900 sq. ft. of refined living space above grade, plus a fully finished basement. From the striking two storey foyer onward, the timeless finishes and exceptional millwork will catch your eye. Rich hardwood flooring flows throughout the main and upper levels, complemented by oversized baseboards, crown moulding, detailed wall trim, an impressive staircase, and a stunning coffered ceiling in the living room. The thoughtfully designed open concept layout offers generous principal rooms and beautifully proportioned bedrooms throughout with large walk in closets.The kitchen features upgraded cabinetry, a substantial 7.5-ft island, and seamless connection to the dining room through a pantry and butler servery. Sight lines from the kitchen are directly into the living room complete with gas fireplace, distinctive ceiling detail and built ins. A main-floor office with cathedral ceiling and convenient laundry with built-ins add both functionality and flexibility. The oversized primary retreat is impressive, featuring a large walk-in closet and luxurious 5-piece ensuite with dual vanities, soaker tub, and an oversized glass walk-in shower. The additional bedrooms are generous in size, offering comfortable space for family and guests.The finished lower level provides even more living space with a large recreation room, additional bedroom, and 3-piece bath. Outside, the established backyard is private and framed by mature trees. The large covered rear patio is an incredible extension of the home: perfect for morning coffee, entertaining, relaxing in the shade, or simply enjoying a rainy day outdoors. This home is timeless, elegant, well maintained, and truly reflects what high quality construction should feel like. (id:7434)
General Features
| Features | Carpet Free |
|---|---|
| Property Type | Single Family |
| CommunityName | North S |
| Building Age | 6 to 15 years |
| Building Appliances | Dishwasher, Dryer, Garage door opener, Alarm System, Stove, Wall Mounted TV, Washer, Window Coverings, Refrigerator |
| Building Cooling Type | Central air conditioning |
| Location Description | Cross Streets: Foxcreek Rd and Eagletrace Dr. ** Directions: North on Wonderland Rd, left onto Eagletrace Dr straight through the roundabout and right onto Foxcreek Rd. |
| Parking Space Total | 4 |
| Foundation Type | Concrete |
| Building Type | House |
| Ownership Type | Freehold |
| Building.StoriesTotal | 2 |
Interior Features
| Building Fireplace Present | True |
|---|---|
| Building Fireplace Total | 2 |
| Building Heating Type | Forced air |
| Building Heating Fuel | Natural gas |
| Basement Development | Finished |
| Basement Type | Full (Finished) |
| Construction Style Attachment | Detached |
| Living Area Range | 2500 |
| Bedrooms | 4+1 |
Exterior Features
| Sewer | Sanitary sewer |
|---|---|
| Exterior Finish | Brick, Vinyl siding |
| Fence Type | Fully Fenced |
Room Details
| Room | Dimensions | Level | Flooring | Details |
|---|---|---|---|---|
| Bedroom 2 | 3.35 m x 4.54 m | Upper Level | 4.54 m | |
| Bedroom 3 | 3.92 m x 3 m | Upper Level | 3 m | |
| Bedroom 4 | 3.47 m x 5.17 m | Upper Level | 5.17 m | |
| Bedroom 5 | 3.59 m x 5.1 m | Basement | 5.1 m | |
| Dining room | 3.66 m x 3.78 m | Main level | 3.78 m | |
| Family room | 5.32 m x 4.26 m | Basement | 4.26 m | |
| Foyer | 5.12 m x 2.15 m | Main level | 2.15 m | |
| Games room | 6.01 m x 5.65 m | Basement | 5.65 m | |
| Kitchen | 3.95 m x 4.38 m | Main level | 4.38 m | |
| Laundry room | 3.92 m x 2.19 m | Main level | 2.19 m | |
| Living room | 5.22 m x 4.38 m | Main level | 4.38 m | |
| Office | 3.76 m x 3.21 m | Main level | 3.21 m | |
| Other | 5.74 m x 2.05 m | Basement | 2.05 m | |
| Primary Bedroom | 3.99 m x 4.88 m | Upper Level | 4.88 m |
Amenities
- Views
- New Construction
- Adult 55+
- Lease To Own
- No Strata Fees
- Furnished
- Primary On Main
- Air Conditioning
- Seller Finance
- Green
- Fixer Upper
- Horse
- Golf
- Fireplace
- Deck
- Garage
- Basement
- Pool

Property vs Single Family Average in N6G 0H1
Price
In The Neighbourhood
London North (North S)
$ 1,019,000
- Type
- Single Family
- Rooms
- 5 Beds + 3.5 Baths
KELLER WILLIAMS LIFESTYLES
London North (North S)
$ 699,000
- Type
- Single Family
- Rooms
- 3 Beds + 2.5 Baths
ROYAL LEPAGE FLOWER CITY REALTY
London North (North S)
$ 899,900
- Type
- Single Family
- Rooms
- 6 Beds + 3.5 Baths
SUTTON GROUP - SELECT REALTY
Open House
London North (North S)
$ 772,900
- Type
- Single Family
- Rooms
- 4 Beds + 2.5 Baths
THRIVE REALTY GROUP INC.
Open House
London North (North S)
$ 794,900
- Type
- Single Family
- Rooms
- 4 Beds + 2.5 Baths
THRIVE REALTY GROUP INC.
London North (North S)
$ 950,000
- Type
- Single Family
- Rooms
- 4 Beds + 2.5 Baths
ROYAL LEPAGE TRILAND REALTY
Open House
London North (North S)
$ 759,900
- Type
- Single Family
- Rooms
- 4 Beds + 2.5 Baths
THRIVE REALTY GROUP INC.
Open House
London North (North S)
$ 839,900
- Type
- Single Family
- Rooms
- 4 Beds + 3.5 Baths
THRIVE REALTY GROUP INC.
