


Address
116 Highridge Avenue, Hamilton (Riverdale), ON
Price
$ 829,900
Property Attributes
- ID#X13772412
- TypeSingle Family
- Listing Status Active
- MunicipalityHamilton (Riverdale)
- CityHamilton (Riverdale)
- AreaRiverdale
- NeighbourhoodRiverdale
- Postal CodeL8E 3Y9
- StyleRaised bungalow
- Price$ 829,900
- Bedrooms3+1
- Bathrooms2
- Half Bathrooms0
Data Source:
Canadian Real Estate Association (CREA)
Property Description
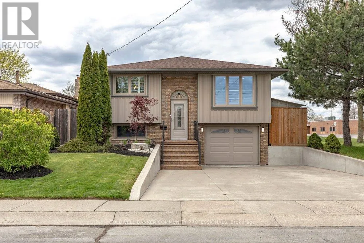
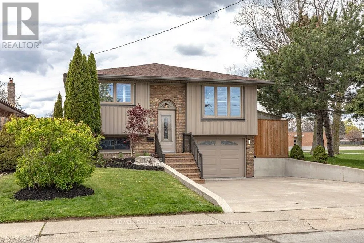
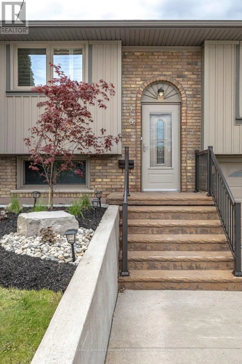
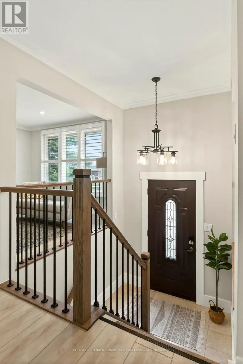
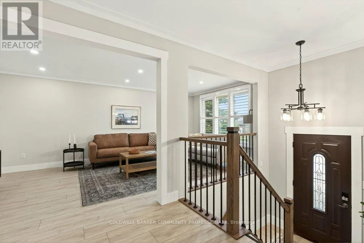
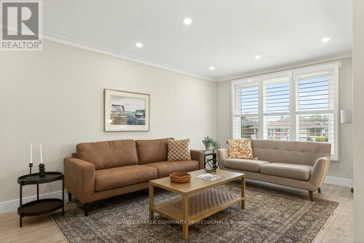
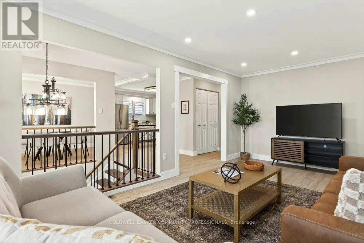
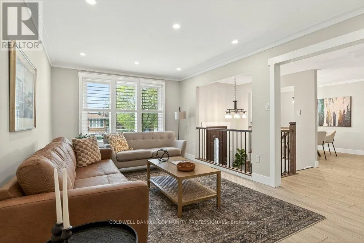
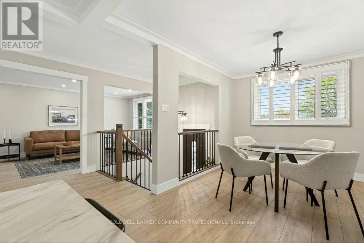
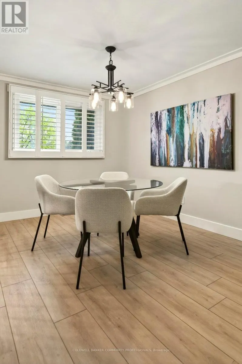
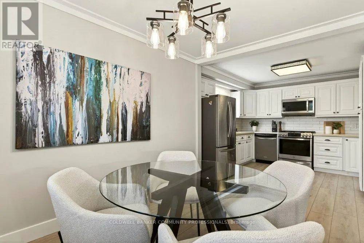
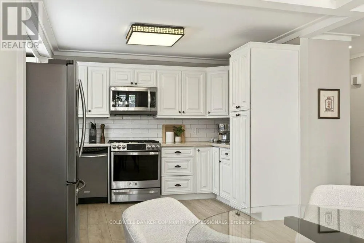
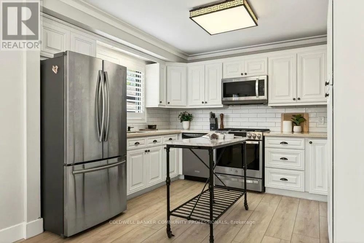
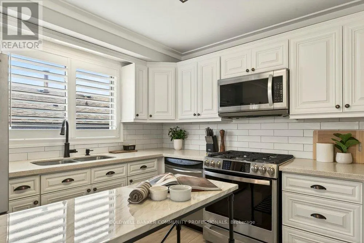
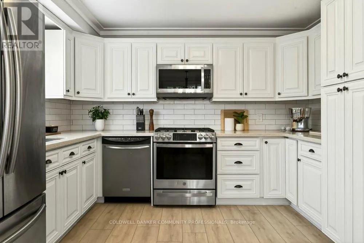
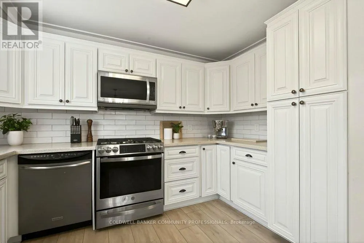
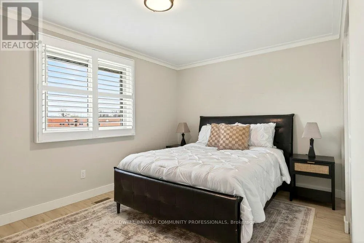
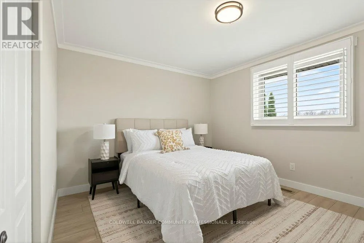
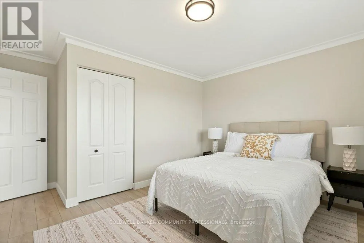
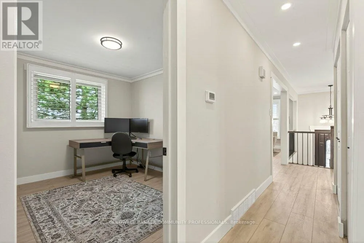
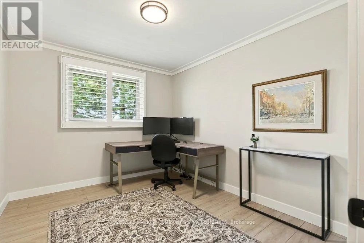
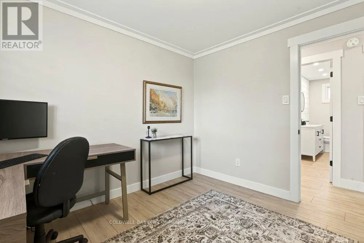
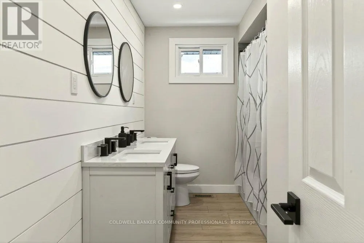
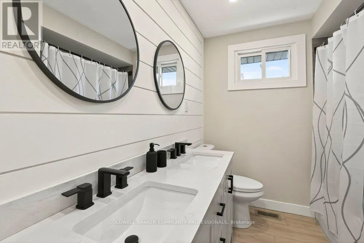
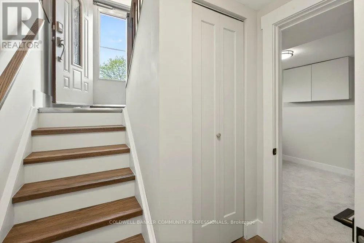
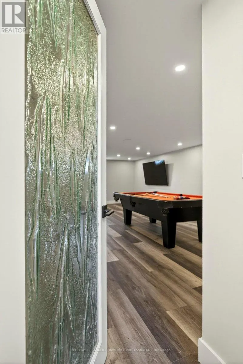
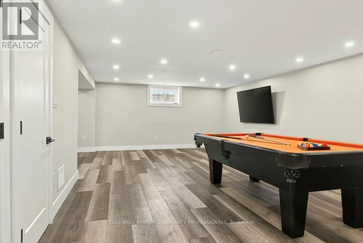
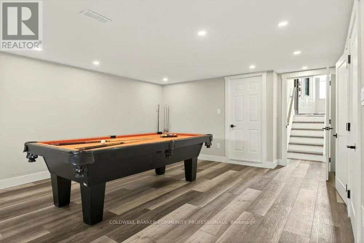
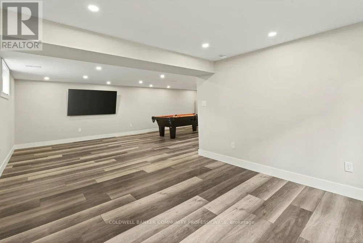
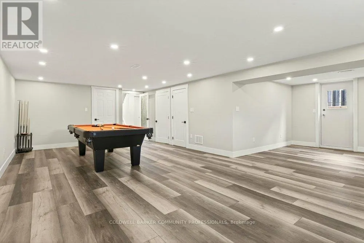
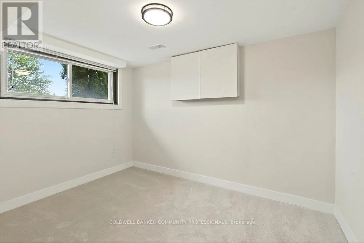
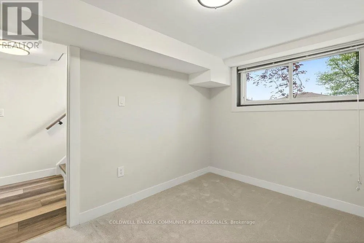
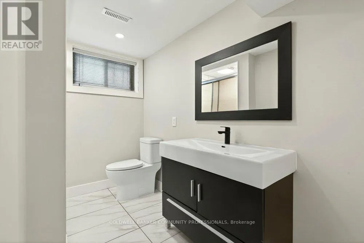
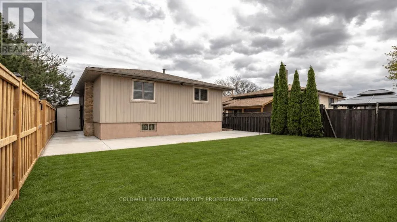
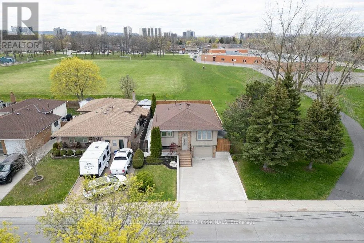
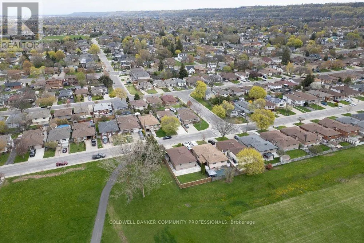
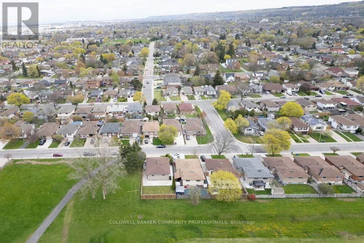
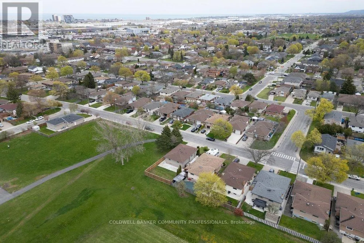
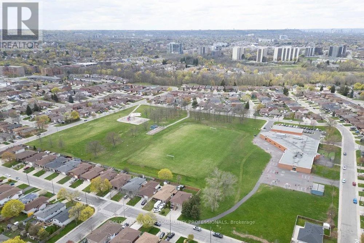
Tucked into a quiet family-friendly neighbourhood, 116 Highridge Avenue is the kind of home that instantly feels welcoming the moment you arrive. Fresh landscaping, timeless curb appeal, and a beautifully updated exterior set the tone. Inside, the kitchen, dining, and living areas flow seamlessly together, making the heart of the home feel both stylish and functional. Wide-plank flooring, crown moulding, and pot lights create a warm, polished feel throughout, while oversized windows fill the space with natural light. Three spacious bedrooms, along with a beautifully renovated 5-piece bathroom featuring a double vanity, shiplap feature wall creates an atmosphere that elevates everyday living. Downstairs, the fully finished lower level adds incredible flexibility. A fourth bedroom, brand new 3-piece bathroom, and separate entrance make it ideal for growing families, overnight guests, teenagers craving their own retreat, a home office, or even in-law potential. What truly makes this property special, though, is the setting. Backing directly onto a park and school, with green space beside the home, the backyard feels unexpectedly private and open - a rare find at this price point. Fully fenced and ready for summer nights, kids playing, pets running freely, or quiet morning coffees, it's a space you'll enjoy year-round. With an attached garage, ample parking, and updates completed from top to bottom, this is the kind of home doesn't come around often. (id:7434)
General Features
| Features | Level lot, Flat site, Carpet Free |
|---|---|
| Property Type | Single Family |
| Zoning Description | R1 |
| CommunityName | Riverdale |
| Amenities | Park, Public Transit, Schools |
| Building Age | 31 to 50 years |
| Building Appliances | Water Heater - Tankless, Water Heater, Dishwasher, Dryer, Microwave, Stove, Washer, Window Coverings, Refrigerator |
| Building Architectural Style | Raised bungalow |
| Building Basement Features | Separate entrance |
| Building Cooling Type | Central air conditioning |
| Location Description | Cross Streets: #8 Hwy & Gray. ** Directions: From Gray Rd, head west on Roxborough, south on Berkindale, west on Rox St., north on Highridge Ave. Property will be on the left hand side. |
| Parking Space Total | 5 |
| Foundation Type | Block |
| Building Type | House |
| Ownership Type | Freehold |
| Building.StoriesTotal | 1 |
Interior Features
| Building Fireplace Present | False |
|---|---|
| Building Heating Type | Forced air |
| Building Heating Fuel | Natural gas |
| Basement Development | Finished |
| Basement Type | N/A, Full, N/A (Finished) |
| Construction Style Attachment | Detached |
| Living Area Range | 1100 |
| Bedrooms | 3+1 |
Exterior Features
| ViewType | City view |
|---|---|
| Land Amenities | Park, Public Transit, Schools |
| Landscape Features | Landscaped |
| Sewer | Sanitary sewer |
| Exterior Finish | Aluminum siding, Brick |
| Fence Type | Fenced yard |
Room Details
| Room | Dimensions | Level | Flooring | Details |
|---|---|---|---|---|
| Bathroom | 3.78 m x 2.29 m | Main level | 2.29 m | |
| Bedroom 2 | 3.78 m x 4.32 m | Main level | 4.32 m | |
| Bedroom 3 | 3.42 m x 2.78 m | Main level | 2.78 m | |
| Bedroom 4 | 2.54 m x 3.67 m | Basement | 3.67 m | |
| Dining room | 2.83 m x 3.72 m | Main level | 3.72 m | |
| Family room | 7.82 m x 7.98 m | Basement | 7.98 m | |
| Kitchen | 2.97 m x 3.83 m | Main level | 3.83 m | |
| Laundry room | 3.46 m x 2.2 m | Basement | 2.2 m | |
| Living room | 3.4 m x 5.61 m | Main level | 5.61 m | |
| Primary Bedroom | 4.44 m x 3.04 m | Main level | 3.04 m |
Amenities
- Views
- New Construction
- Adult 55+
- Lease To Own
- No Strata Fees
- Furnished
- Primary On Main
- Air Conditioning
- Seller Finance
- Green
- Fixer Upper
- Horse
- Golf
- Fireplace
- Deck
- Garage
- Basement
- Pool

Property vs Single Family Average in L8E 3Y9
Price
In The Neighbourhood
Hamilton (Riverdale)
$ 3,200
- Type
- Single Family
- Rooms
- 3 Beds + 2.5 Baths
HOMELIFE/MIRACLE REALTY LTD
Hamilton (Riverdale)
$ 669,000
- Type
- Single Family
- Rooms
- 3 Beds + 2 Baths
ROYAL LEPAGE SIGNATURE REALTY
Open House
Edmonton
$ 829,900
- Type
- Single Family
- Size
- 1,747 SqFt
- Rooms
- 2 Beds + 2.5 Baths
MaxWell Polaris
Edmonton
$ 399,000
- Type
- Single Family
- Size
- 1,083 SqFt
- Rooms
- 1 Beds + 2.5 Baths
Platinum Property Group Inc.
Hamilton (Riverdale)
$ 649,000
- Type
- Single Family
- Rooms
- 4 Beds + 1 Baths
RE/MAX ESCARPMENT REALTY INC.
Riverdale
$ 499,900
- Type
- Single Family
- Size
- 1,716 SqFt
- Rooms
- 4 Beds + 2 Baths
RE/MAX Banner Real Estate
Hamilton (Riverdale)
$ 2,150
- Type
- Single Family
- Rooms
- 3 Beds + 1 Baths
ROYAL LEPAGE CERTIFIED REALTY
