

















Address
369 Oakland Avenue, London East (East M), ON
Price
$ 609,900
Property Attributes
- ID#X13780120
- TypeSingle Family
- Listing Status Active
- MunicipalityLondon East (East M)
- CityLondon East (East M)
- AreaEast M
- NeighbourhoodEast M
- Postal CodeN5W 4J8
- StyleBungalow
- Price$ 609,900
- Bedrooms3
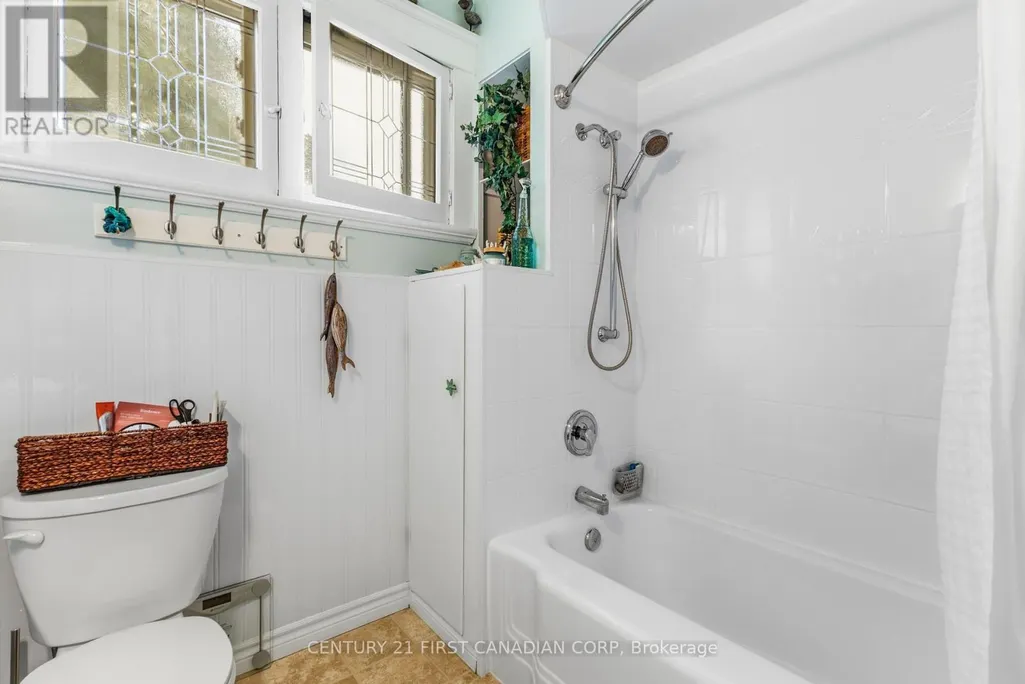
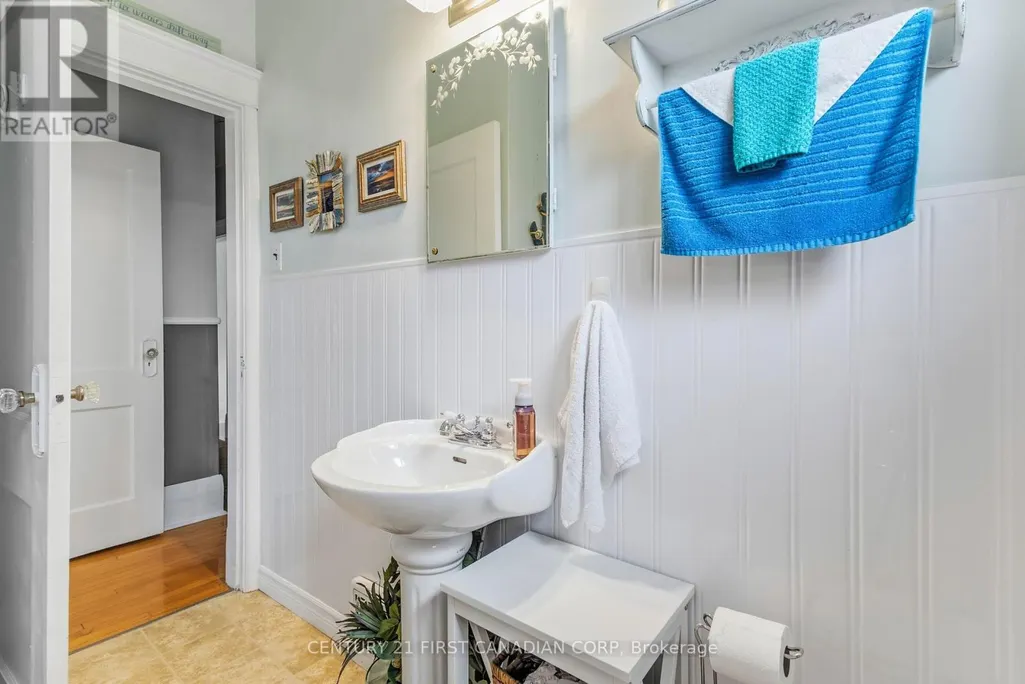
- Bathrooms1
- Half Bathrooms0
Data Source:
Canadian Real Estate Association (CREA)
Property Description
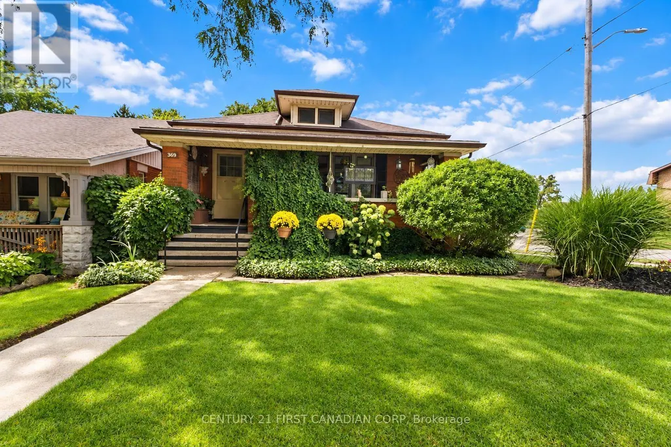
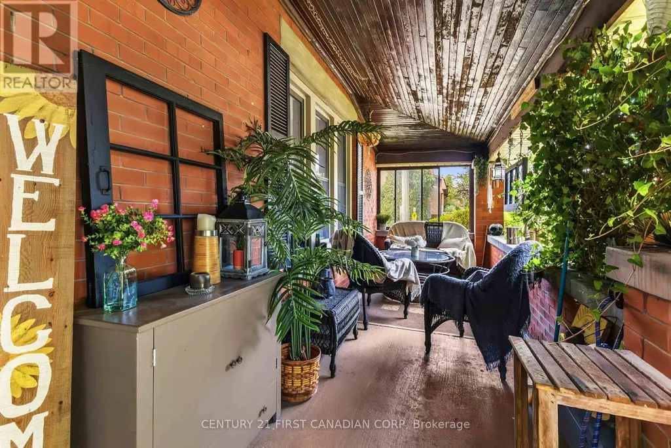
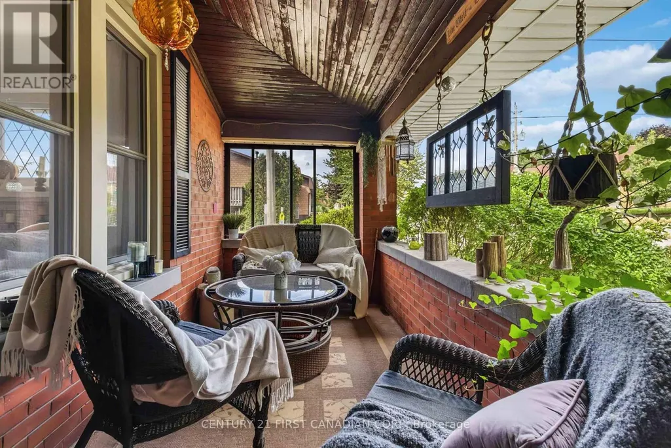
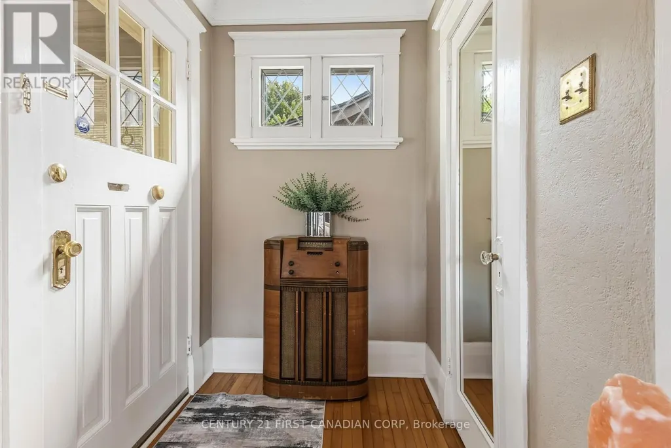
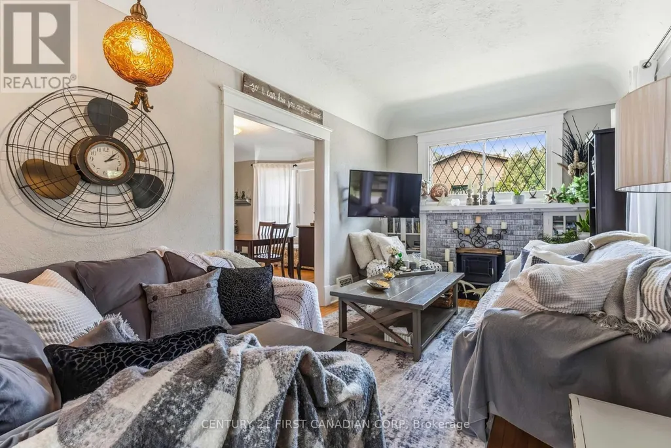
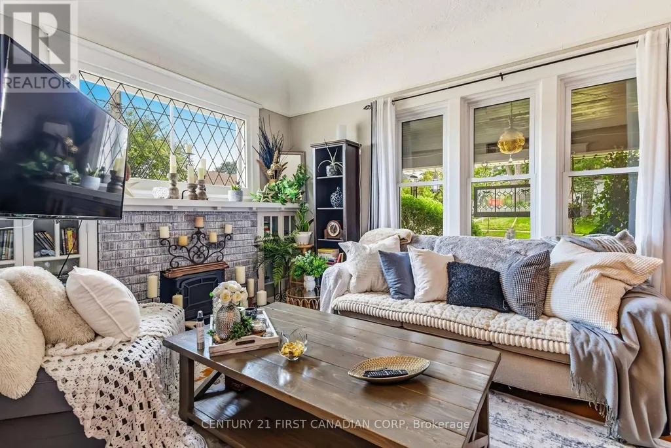
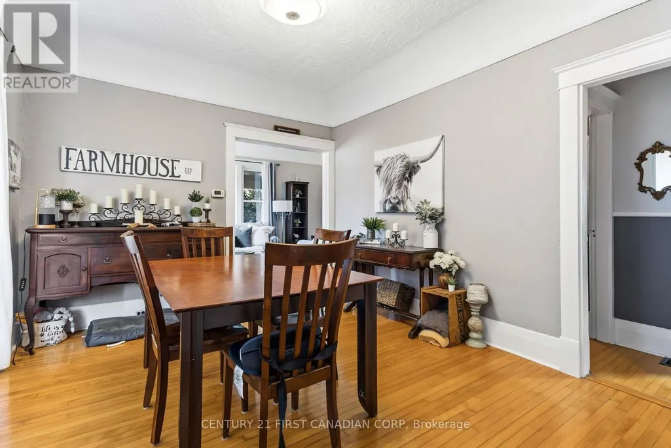
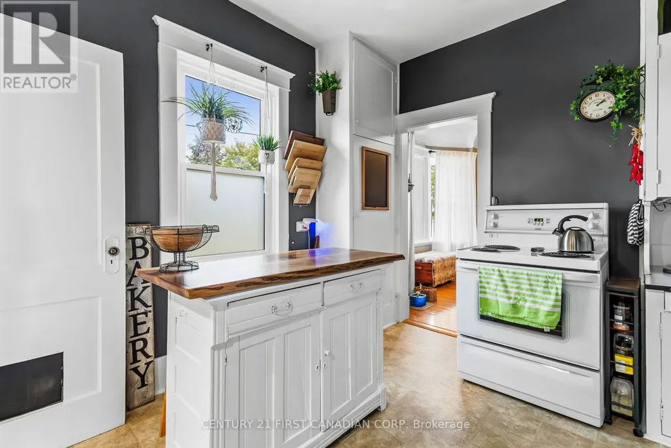
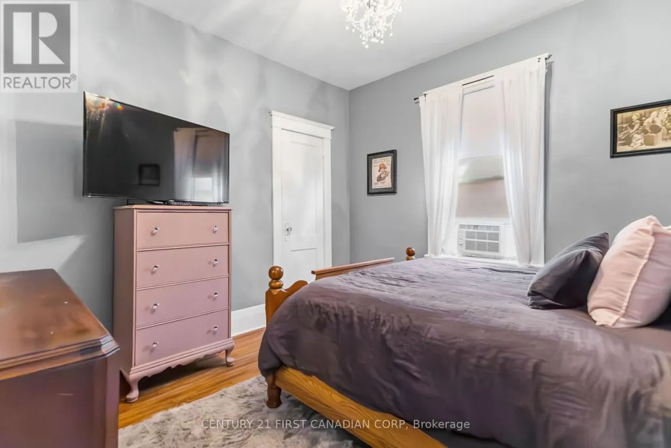
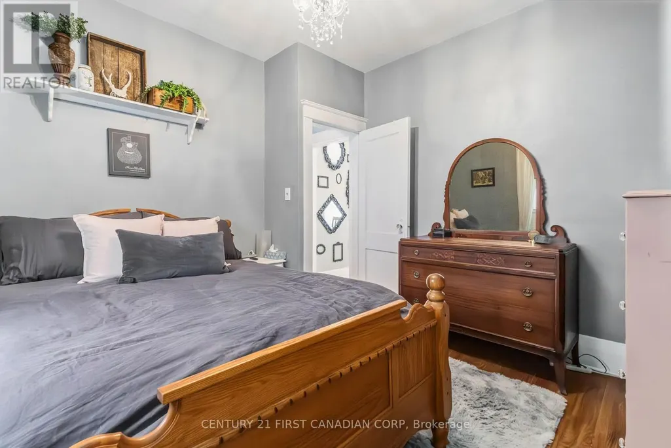
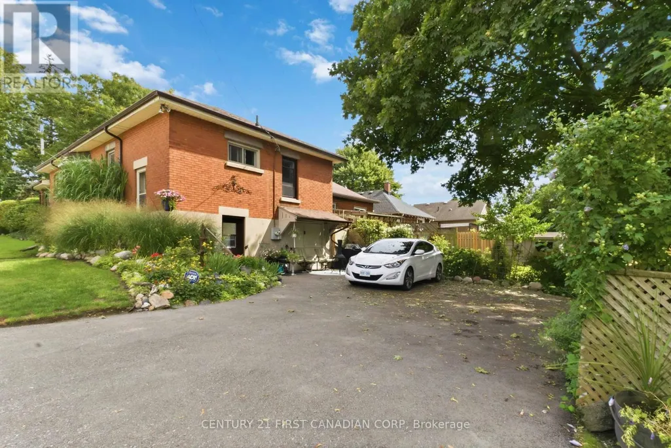
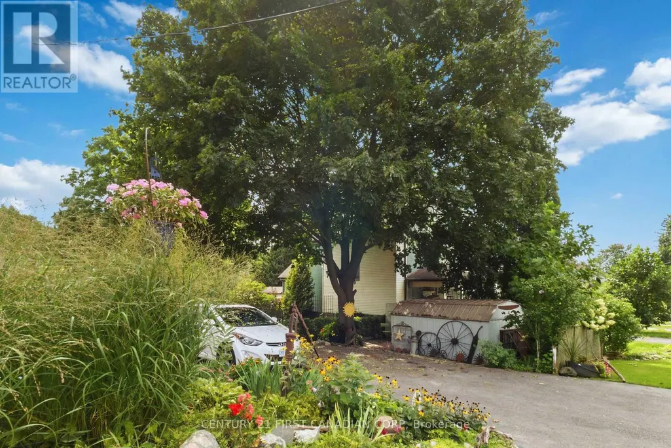
Welcome to 369 Oakland Avenue, a charming all-brick bungalow offering timeless character, a functional layout and a low-maintenance exterior in an established East London neighbourhood. Step inside to find beautiful hardwood flooring and distinctive cove ceilings in the spacious living and dining areas. The inviting living room features an electric fireplace flanked by built-in bookcases, adding warmth and character to the space. The generous dining room is highlighted by a bay window that brings in plenty of natural light. The main floor offers three bedrooms, making this a great option for families, first-time buyers, downsizers or investors. A full-width covered front verandah adds to the home's classic curb appeal and provides a welcoming outdoor space to relax. Conveniently located close to shopping, schools, public transit, everyday amenities and with easy access to downtown London. A solid home with plenty of character, space and potential-come see what 369 Oakland Avenue has to offer. (id:7434)
General Features
| Features | Wooded area |
|---|---|
| Property Type | Single Family |
| Zoning Description | R2-2 |
| CommunityName | East M |
| Building Amenities | Fireplace(s) |
| Building Appliances | Dryer, Stove, Washer, Refrigerator |
| Building Architectural Style | Bungalow |
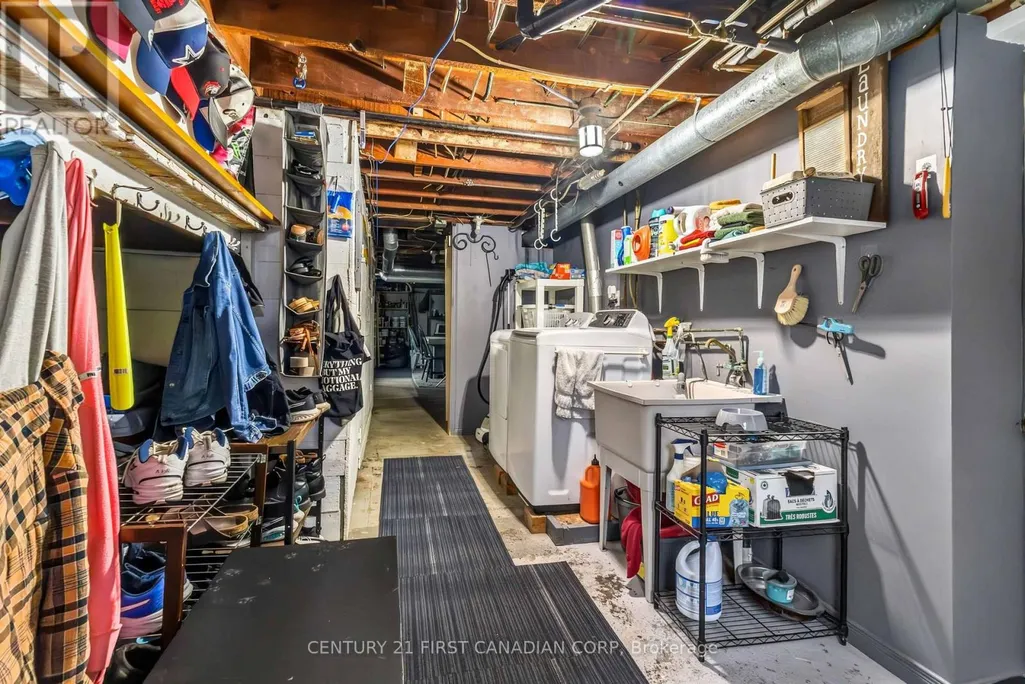
| Building Basement Features | Walk out |
| Building Cooling Type | Central air conditioning |
| Location Description | Cross Streets: Dundas St. ** Directions: Highbury Ave N to King St to Oakland Ave. |
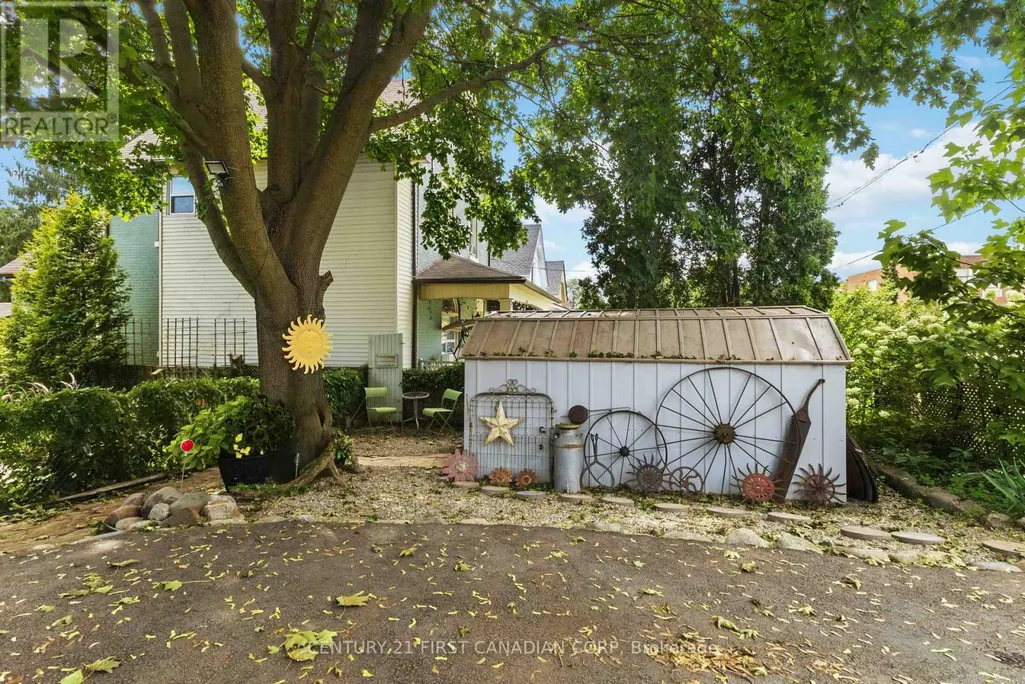
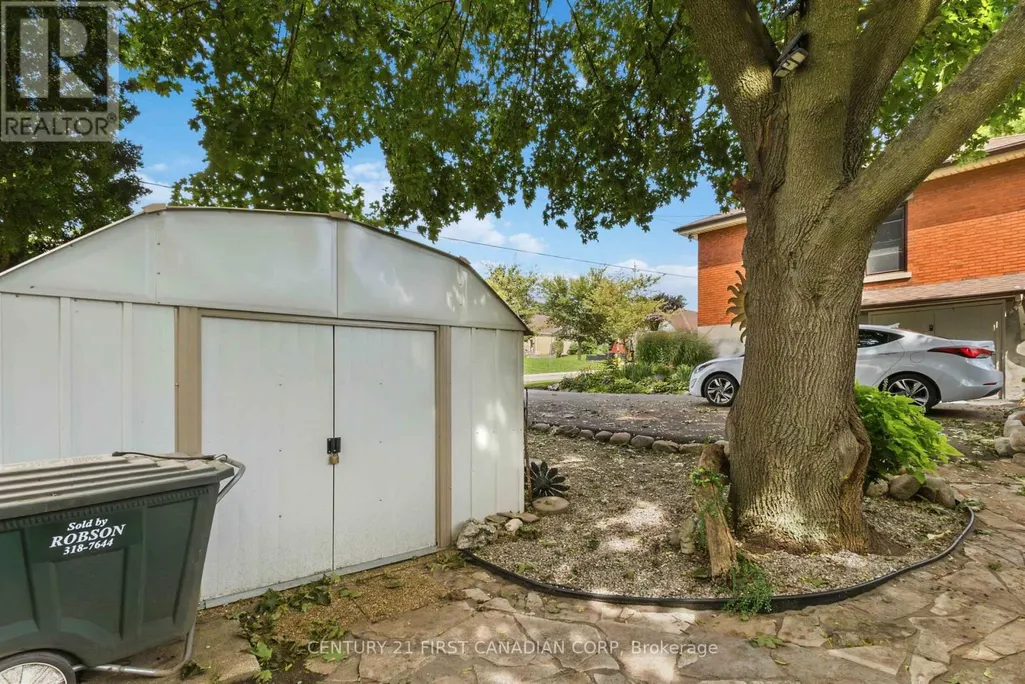
| Parking Space Total | 2 |
| Foundation Type | Poured Concrete |
| Building Type | House |
| Ownership Type | Freehold |
| Building.StoriesTotal | 1 |
Interior Features
| Building Fireplace Present | True |
|---|---|
| Building Fireplace Total | 1 |
| Building Heating Type | Forced air |
| Building Heating Fuel | Natural gas |
| Basement Development | Unfinished |
| Basement Type | N/A, N/A (Unfinished) |
| Construction Style Attachment | Detached |
| Living Area Range | 1100 |
| Bedrooms | 3 |
Exterior Features
| Sewer | Sanitary sewer |
|---|---|
| Exterior Finish | Vinyl siding, Brick |
Room Details
| Room | Dimensions | Level | Flooring | Details |
|---|---|---|---|---|
| Bedroom | 3.45 m x 3.45 m | Main level | 3.45 m | |
| Bedroom 2 | 3.04 m x 2.43 m | Main level | 2.43 m | |
| Bedroom 3 | 3.5 m x 2.74 m | Main level | 2.74 m | |
| Dining room | 3.93 m x 3.32 m | Main level | 3.32 m | |
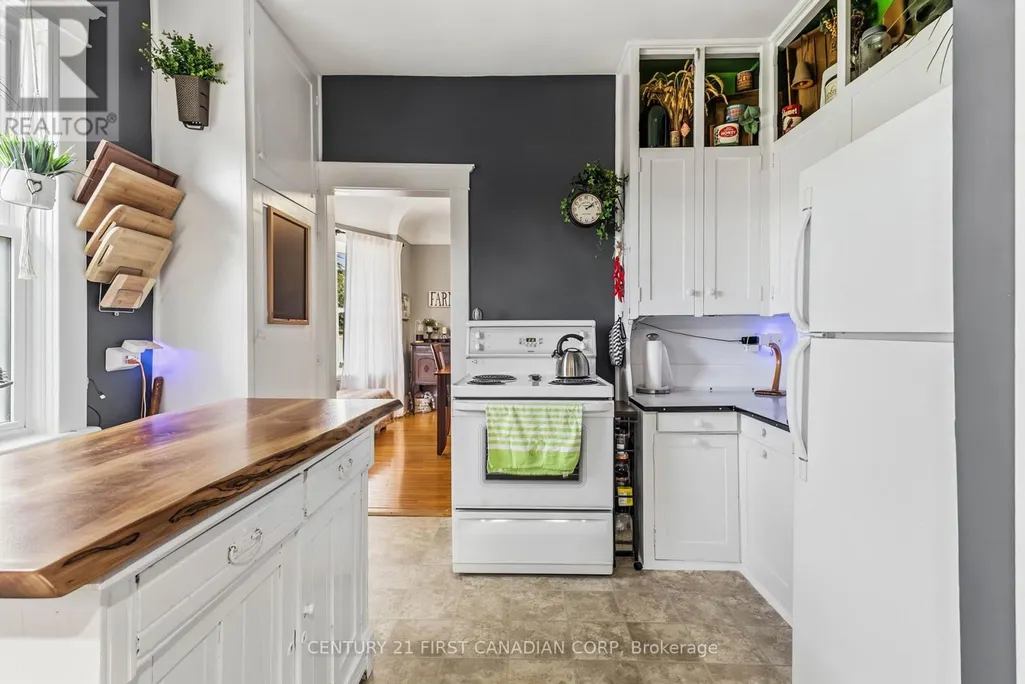
| Kitchen | 3.35 m x 3.35 m | Main level | 3.35 m | |
| Living room | 5.19 m x 3.05 m | Main level | 3.05 m |
Amenities
- Views
- New Construction
- Adult 55+
- Lease To Own
- No Strata Fees
- Furnished
- Primary On Main
- Air Conditioning
- Seller Finance
- Green
- Fixer Upper
- Horse
- Golf
- Fireplace
- Deck
- Garage
- Basement
- Pool

Property vs Single Family Average in N5W 4J8
Price
In The Neighbourhood
London East (East M)
$ 369,900
- Type
- Single Family
- Rooms
- 2 Beds + 1 Baths
SUTTON GROUP PREFERRED REALTY INC.
London
$ 1,797
- Type
- Single Family
- Size
- 1,098 SqFt
- Rooms
- 0 Beds + 1 Baths
CENTURY 21 HERITAGE HOUSE LTD.
London East (East M)
$ 414,000
- Type
- Single Family
- Rooms
- 3 Beds + 2 Baths
CENTURY 21 FIRST CANADIAN CORP
London East (East M)
$ 399,000
- Type
- Single Family
- Rooms
- 3 Beds + 1 Baths
CENTURY 21 FIRST CANADIAN CORP
London East (East M)
$ 399,990
- Type
- Single Family
- Rooms
- 2 Beds + 2 Baths
CENTURY 21 FIRST CANADIAN CORP
London East (East M)
$ 539,900
- Type
- Single Family
- Rooms
- 5 Beds + 2 Baths
RE/MAX CENTRE CITY REALTY INC.
London East (East M)
$ 539,900
- Type
- Single Family
- Rooms
- 5 Beds + 1 Baths
RE/MAX ADVANTAGE REALTY LTD.
London East (East M)
$ 369,900
- Type
- Single Family
- Rooms
- 2 Beds + 2 Baths
ROYAL LEPAGE TRILAND REALTY
London East (East M)
$ 459,000
- Type
- Single Family
- Rooms
- 4 Beds + 2 Baths
NU-VISTA PINNACLE REALTY BROKERAGE INC
