





Address
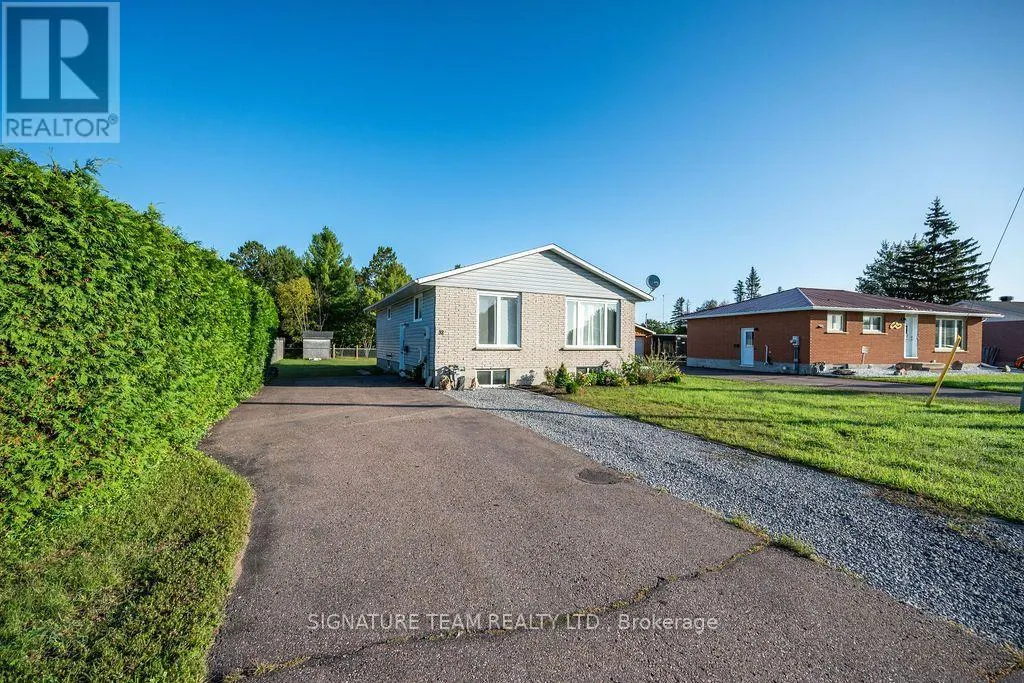
32 Herman Street, Petawawa, ON
Price
$ 425,000
Property Attributes
- ID#X13781956
- TypeSingle Family
- Listing Status Active
- MunicipalityPetawawa
- CityPetawawa
- Area520 - Petawawa
- Neighbourhood520 - Petawawa
- Postal CodeK8H 1W2
- StyleBungalow
- Price$ 425,000
- Bedrooms3+1
- Bathrooms2
- Half Bathrooms0
Data Source:
Canadian Real Estate Association (CREA)
Property Description
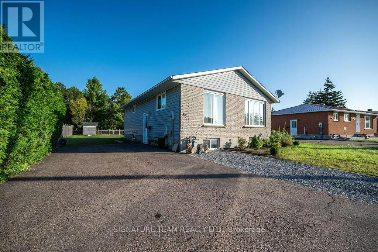
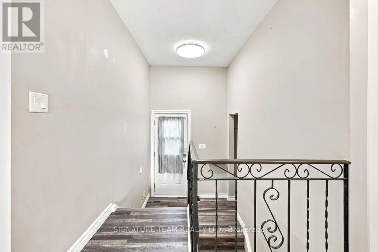
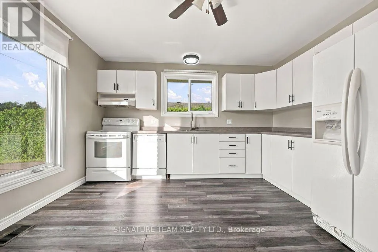
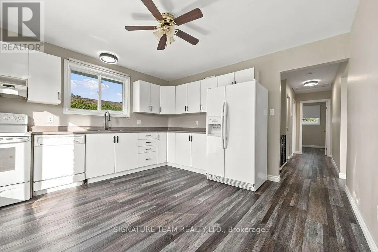
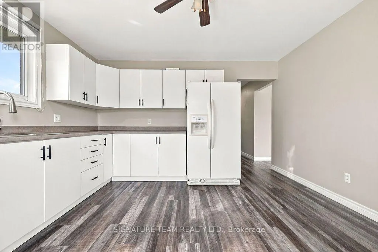
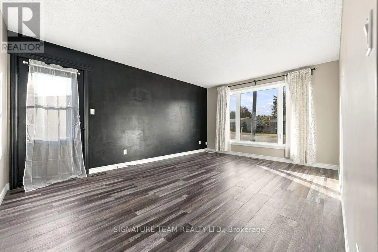
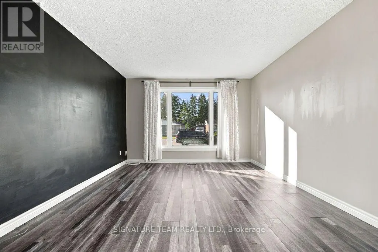
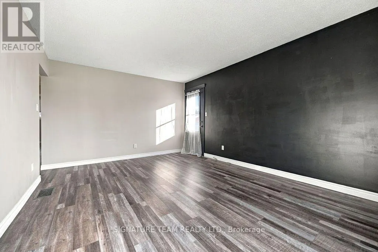
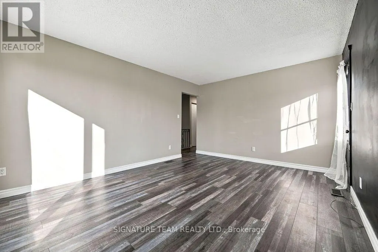
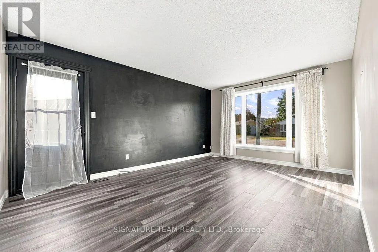
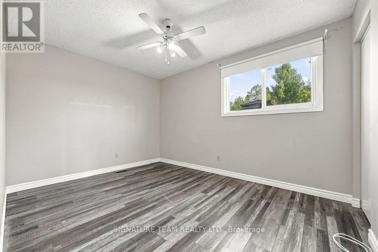
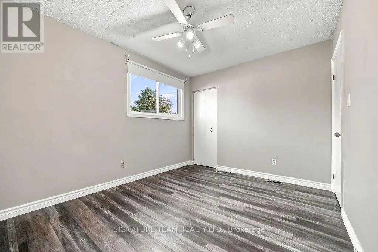
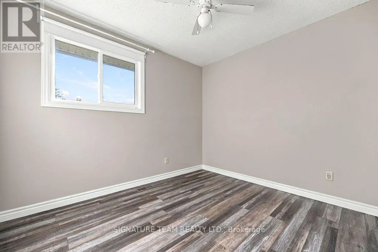
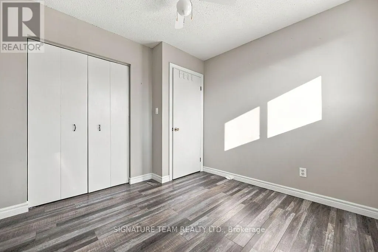
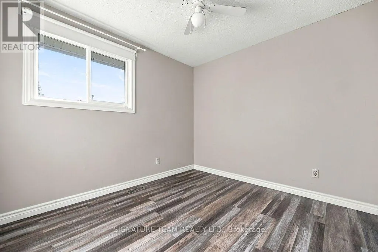
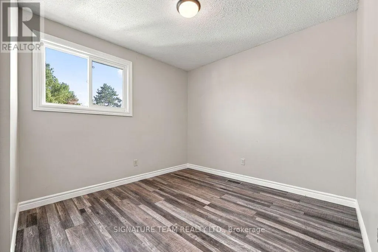
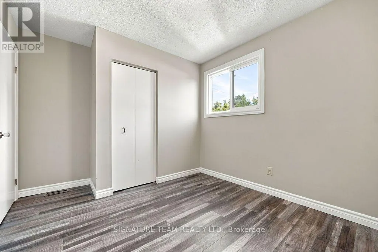
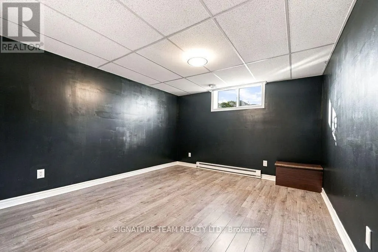
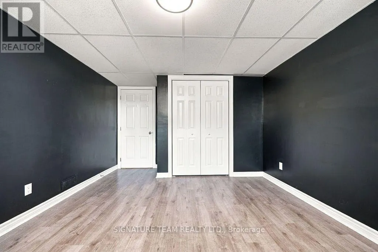
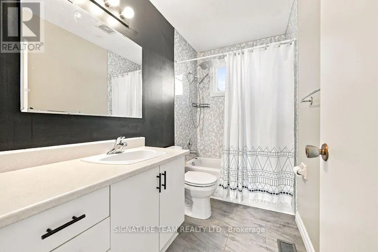
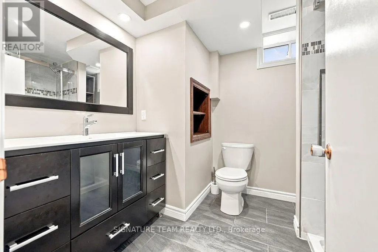
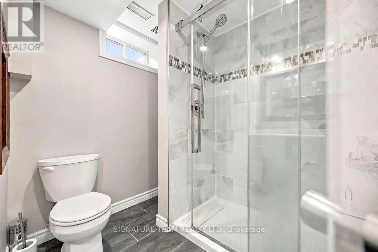
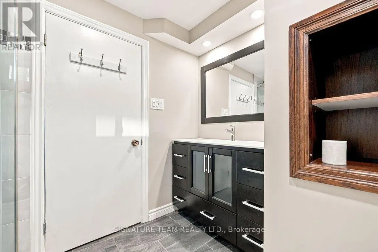
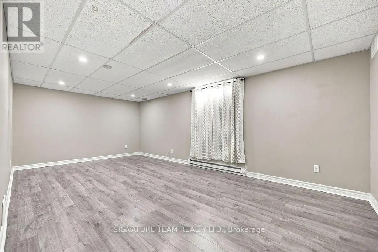
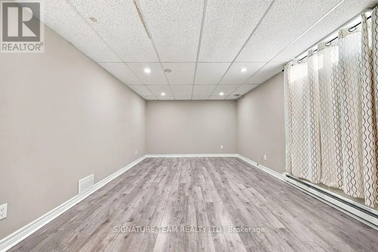
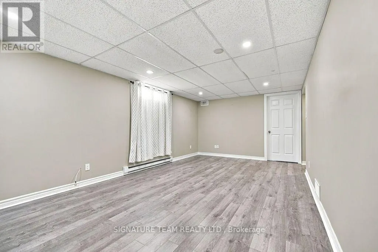
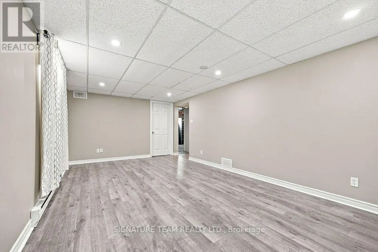
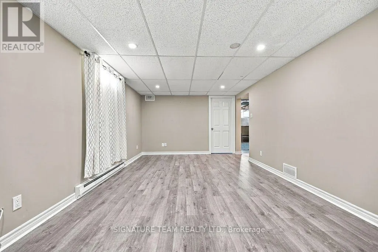
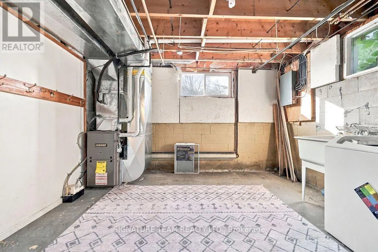
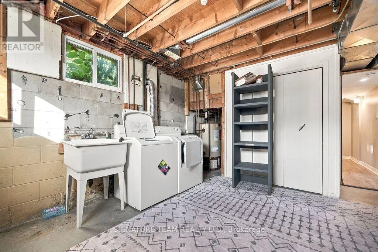
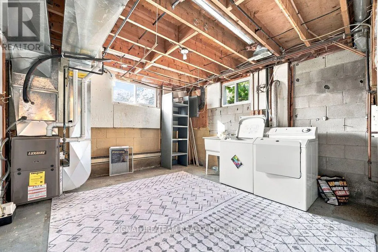
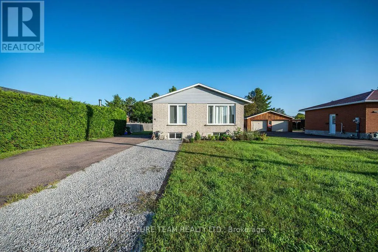
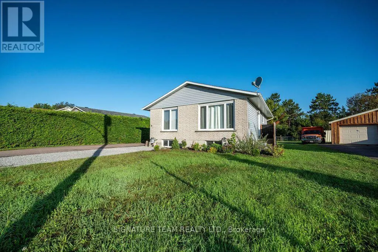
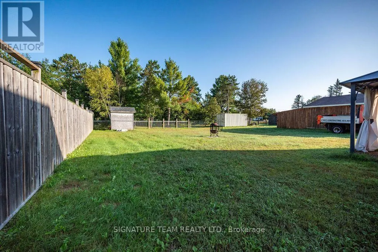
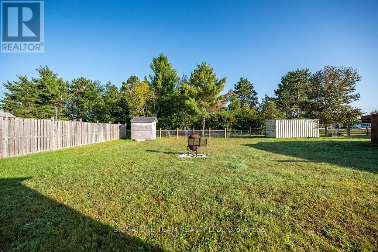
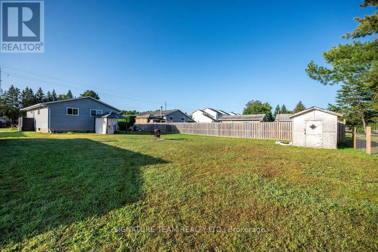
Welcome Home! This great bungalow is ideally located in the heart of Petawawa, close to all amenities, schools, parks, the Ottawa Valley Recreational Trail, and so much more. Offering 3+1 bedrooms and great value, this well-maintained home is a wonderful opportunity for first-time buyers, families, or those looking for comfortable one-level living with additional finished space. The main level features three good-sized bedrooms, a spacious living room, a large eat-in kitchen, and a full bathroom. The lower level provides plenty of additional living and storage space, including a utility room that doubles as a laundry room, an additional storage room, a 3-piece bathroom with walk-in shower, a fantastic family room, and a fourth bedroom. Step outside and enjoy the large backyard, with direct access to green space and the Ottawa Valley Recreational Trail right from your property-perfect for walking, biking, and enjoying the outdoors.Clean, move-in ready, and waiting for its new owner, this home offers a great combination of location, space, and value. Come take a look and make it your new home! (id:7434)
General Features
| Features | Level lot |
|---|---|
| Property Type | Single Family |
| CommunityName | 520 - Petawawa |
| Amenities | Park, Schools |
| Building Appliances | Dishwasher, Dryer, Stove, Washer, Refrigerator |
| Building Architectural Style | Bungalow |
| Building Cooling Type | Central air conditioning |
| Location Description | Cross Streets: Murphy Rd. ** Directions: Petawawa Blvd., onto Murphy Road to Herman Street or Doran Road to Herman Street and follow to #32. |
| Parking Space Total | 6 |
| Foundation Type | Block |
| Building Type | House |
| Ownership Type | Freehold |
| Building.StoriesTotal | 1 |
Interior Features
| Building Fireplace Present | False |
|---|---|
| Building Heating Type | Forced air |
| Building Heating Fuel | Natural gas |
| Basement Development | Partially finished |
| Basement Type | Full (Partially finished) |
| Construction Style Attachment | Detached |
| Living Area Range | 700 |
| Bedrooms | 3+1 |
Exterior Features
| Land Amenities | Park, Schools |
|---|---|
| Sewer | Sanitary sewer |
| Exterior Finish | Brick, Vinyl siding |
Room Details
| Room | Dimensions | Level | Flooring | Details |
|---|---|---|---|---|
| Bathroom | 2.678 m x 1.452 m | Main level | 1.452 m | |
| Bedroom | 3.878 m x 2.861 m | Main level | 2.861 m | |
| Family room | 6.098 m x 3.354 m | Lower level | 3.354 m | |
| Kitchen | 3.888 m x 3.785 m | Main level | 3.785 m | |
| Living room | 4.932 m x 3.576 m | Main level | 3.576 m | |
| Other | 3.57 m x 2.311 m | Lower level | 2.311 m | |
| Utility room | 3.846 m x 3.674 m | Lower level | 3.674 m |
Amenities
- Views
- New Construction
- Adult 55+
- Lease To Own
- No Strata Fees
- Furnished
- Primary On Main
- Air Conditioning
- Seller Finance
- Green
- Fixer Upper
- Horse
- Golf
- Fireplace
- Deck
- Garage
- Basement
- Pool

Property vs Single Family Average in K8H 1W2
Price
In The Neighbourhood
Just Listed
Petawawa
$ 309,900
- Type
- Single Family
- Rooms
- 2 Beds + 1 Baths
RE/MAX PEMBROKE REALTY LTD.
Just Listed
Petawawa
$ 474,900
- Type
- Single Family
- Rooms
- 3 Beds + 2 Baths
CENTURY 21 ASPIRE REALTY LTD.
