



Address
193 Oak Street, Bonnechere Valley, ON
Price
$ 425,000
Property Attributes
- ID#X13796536
- TypeSingle Family
- Listing Status Active
- MunicipalityBonnechere Valley
- CityBonnechere Valley
- Area560 - Eganville/Bonnechere Twp
- Neighbourhood560 - Eganville/Bonnechere Twp
- Postal CodeK0J 1T0
- Style
- Price$ 425,000
- Bedrooms3
- Bathrooms2
- Half Bathrooms0
Data Source:
Canadian Real Estate Association (CREA)
Property Description
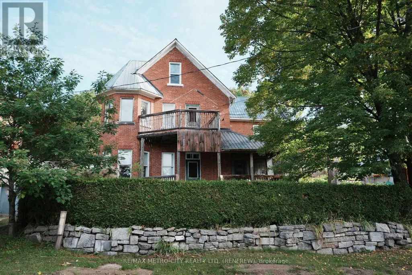
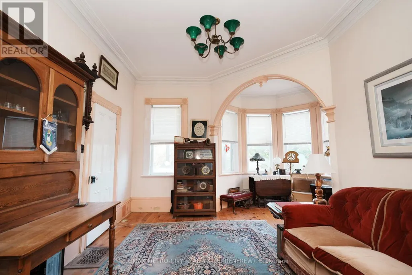
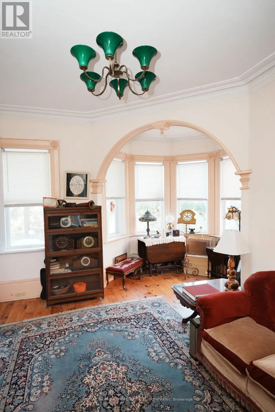
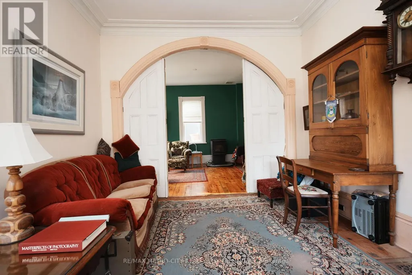
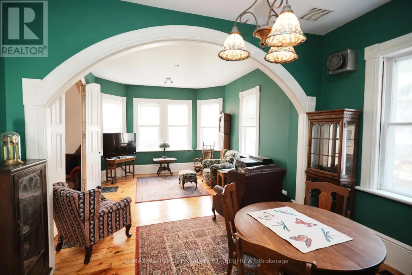
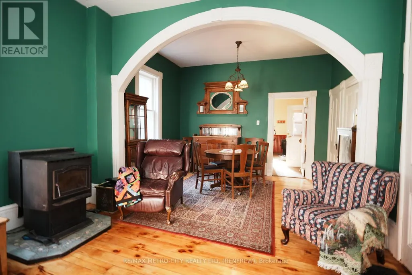
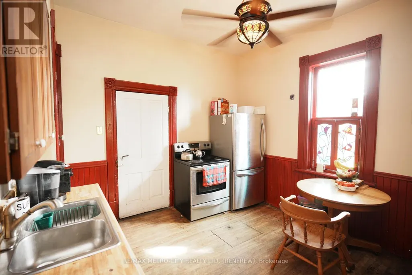
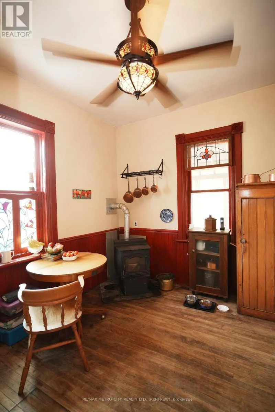
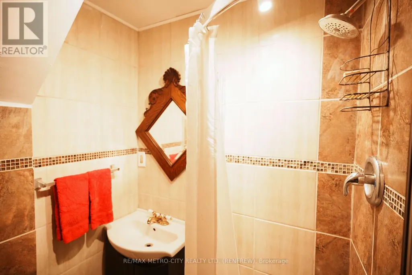
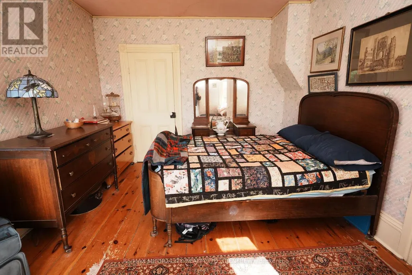
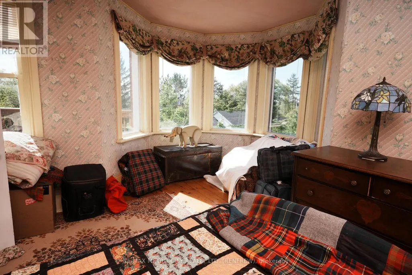
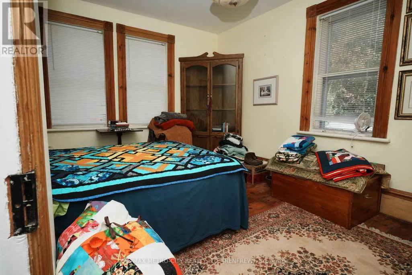
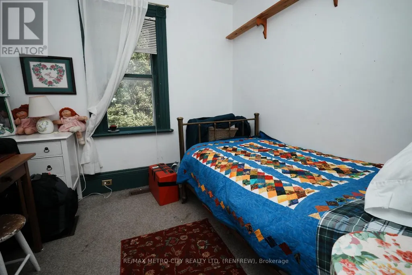
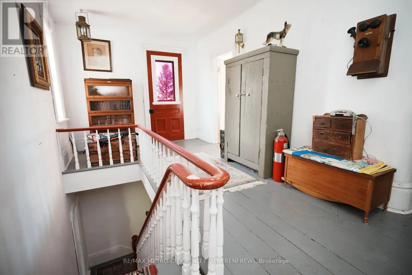
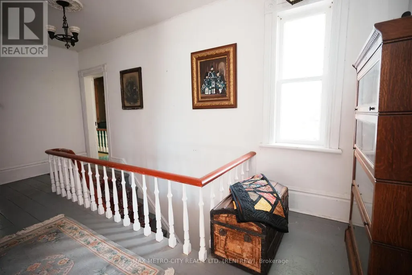
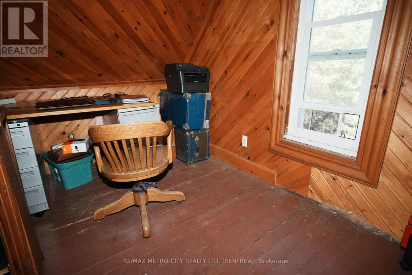
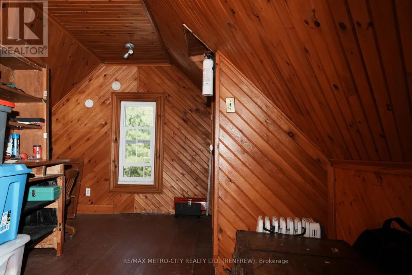
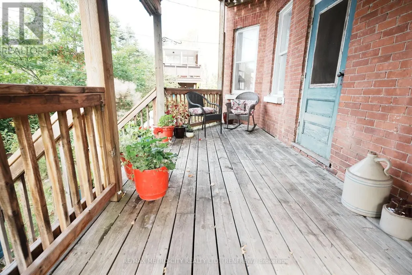
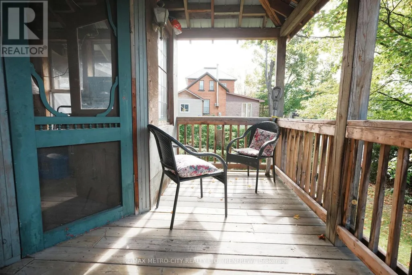
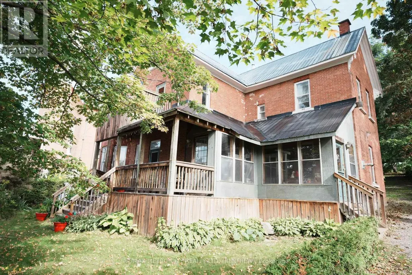
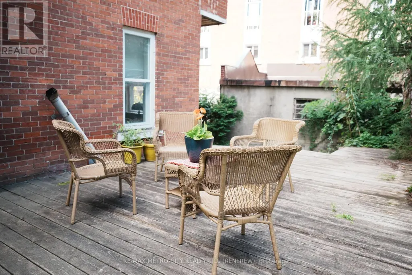
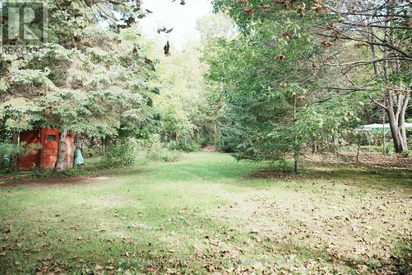
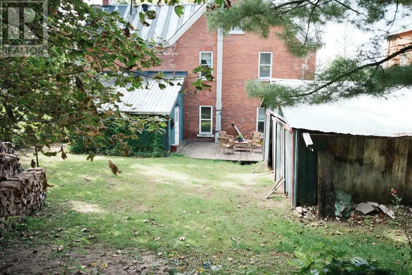
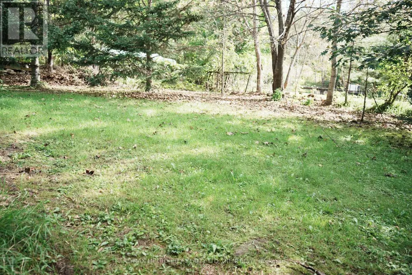
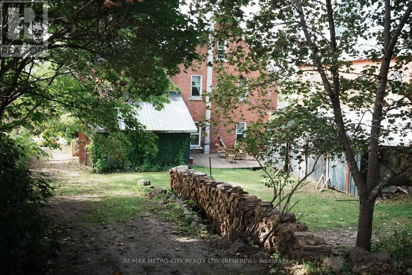
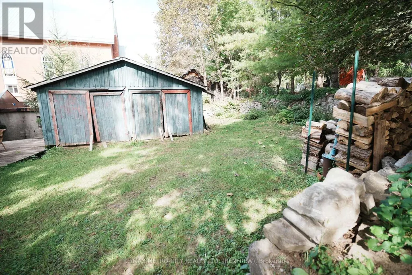
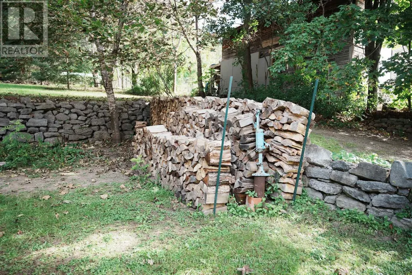
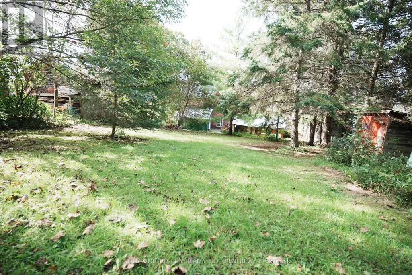
Nestled on a quiet street in Eganville, you will find a 19th century Victorian home with charm, character and stunning architectural detail. All within walking distance of shopping, restaurants, schools, arena and parks. This sunny 1895 home is set on a one third acre property. It is surrounded by mature trees, cedar hedges and limestone walls. The red brick exterior sits atop a stone foundation. All is covered by a serviceable steel clad roof. The building is a classic 'ell' shape with a 'wrap around' front porch and a second-floor balcony. Square footage is 2,000-2,500 square feet. A south facing tower provides cheerful sunlight through 6 windows to both the front parlour and master bedroom. The bright airy theme continues with a 4 window bay in the dining room and numerous windows throughout the home. This home contains a formal parlour, double dining room, kitchen, three bedrooms, two bathrooms, laundry nook, sewing room, two staircases, summer kitchen, stone walled basement and a finished attic. Details include original stained glass, high ceilings, massive arched panel doors, high baseboards, 'bulls-eye' trim, plaster cornices and vintage porcelain door knobs. Behind the kitchen is the traditional 'summer kitchen' with original v-groove wooden walls, woodstove and back yard door. This opens onto a large deck adjacent to a vintage wooden 20' x 22' garage used for storage. A limestone retaining wall with a ramp leads to the upper yard and garden. Mature oak, locust, balsam, spruce and pine trees add to the restful ambience. Municipal water and sewer is provided along with 200 amp electrical service, 3 year old propane furnace, two 'best in class' Harman pellet stoves and a trusty Pacific Energy woodstove. Pellets and firewood for the 2026-27 heating season are included. Other improvements include thermal pane windows in the master bedroom tower and finished attic. (id:7434)
General Features
| Features | Hillside, Rolling, Open space, Dry |
|---|---|
| Community Features | School Bus |
| Property Type | Single Family |
| Zoning Description | Residential |
| CommunityName | 560 - Eganville/Bonnechere Twp |
| Amenities | Park, Place of Worship |
| Building Amenities | Fireplace(s) |
| Building Appliances | Water Heater, Dryer, Stove, Washer, Refrigerator |
| Building Cooling Type | None |
| Location Description | Cross Streets: Elgin St. ** Directions: From Renfrew take Hwy 60 towards Douglas, slight right to stay on Hwy 60. Continue on Hwy 60 follow signs for Eganville. Once in Eganville continue and turn right onto Bruce St, then left on Wallace then right on Oak property will be on the right. |
| Parking Space Total | 2 |
| Foundation Type | Concrete |
| Building Type | House |
| Ownership Type | Freehold |
| Building.StoriesTotal | 2.5 |
Interior Features
| Building Fireplace Present | True |
|---|---|
| Building Fireplace Type | Free Standing Metal,Stove |
| Building Heating Type | Forced air |
| Building Heating Fuel | Natural gas, Propane |
| Basement Development | Unfinished |
| Basement Type | Partial (Unfinished) |
| Construction Style Attachment | Detached |
| Fireplace Fuel | Pellet |
| Living Area Range | 2000 |
| Bedrooms | 3 |
Exterior Features
| Structure | Deck, Porch |
|---|---|
| ViewType | View, City view |
| Land Amenities | Park, Place of Worship |
| Landscape Features | Landscaped |
| Sewer | Sanitary sewer |
| Exterior Finish | Brick |
Room Details
| Room | Dimensions | Level | Flooring | Details |
|---|---|---|---|---|
| Bedroom | 2.7 m x 2.7 m | Second level | 2.7 m | |
| Dining room | 7.3 m x 3.9 m | Main level | 3.9 m | |
| Family room | 7.9 m x 4.2 m | Upper Level | 4.2 m | |
| Kitchen | 3.9 m x 3.3 m | Main level | 3.3 m | |
| Living room | 4.2 m x 3.6 m | Main level | 3.6 m | |
| Primary Bedroom | 4.2 m x 3.6 m | Second level | 3.6 m |
Amenities
- Views
- New Construction
- Adult 55+
- Lease To Own
- No Strata Fees
- Furnished
- Primary On Main
- Air Conditioning
- Seller Finance
- Green
- Fixer Upper
- Horse
- Golf
- Fireplace
- Deck
- Garage
- Basement
- Pool

Property vs Single Family Average in K0J 1T0
Price
