
Just Listed



Address
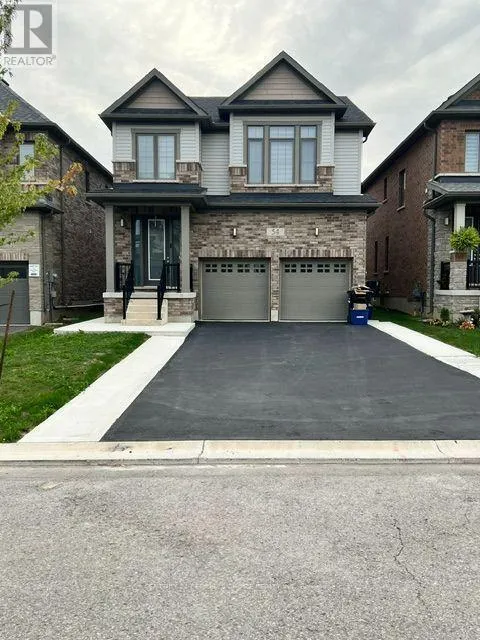
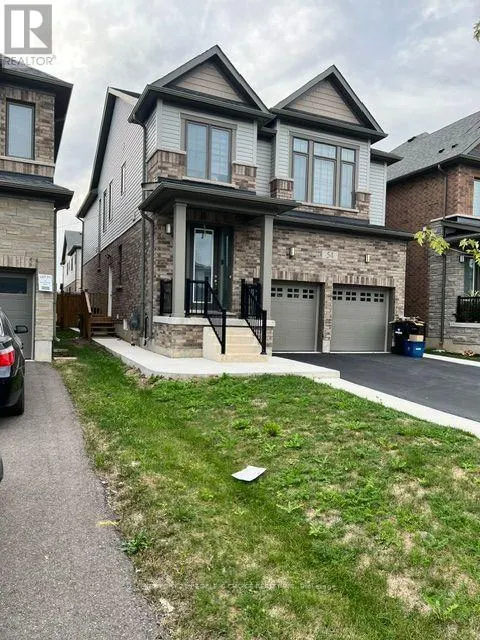
Basement - 54 Prince Philip Boulevard, North Dumfries, ON
Price
$ 1,900
Property Attributes
- ID#X13807200
- TypeSingle Family
- Listing Status Active
- MunicipalityNorth Dumfries
- CityNorth Dumfries
- AreaNorth Dumfries
- Postal CodeN0B 1E0
- Style
- Price$ 1,900
- Bedrooms4+2
- Bathrooms1
- Half Bathrooms0
Data Source:
Canadian Real Estate Association (CREA)
Property Description
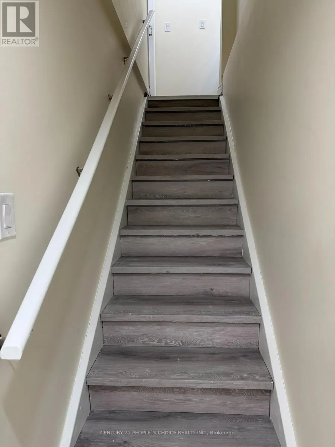
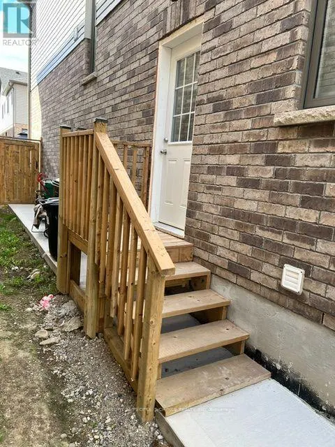
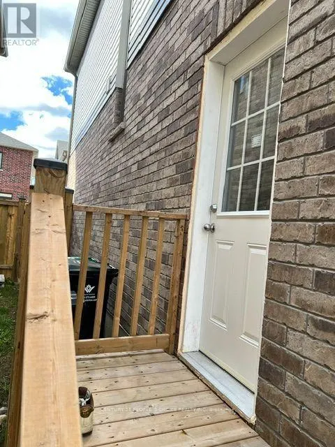
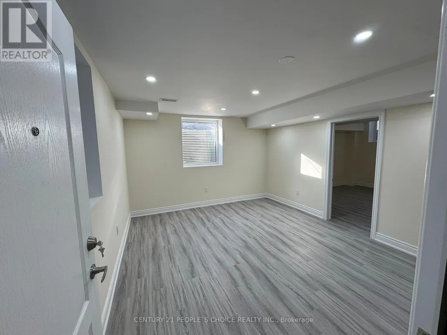
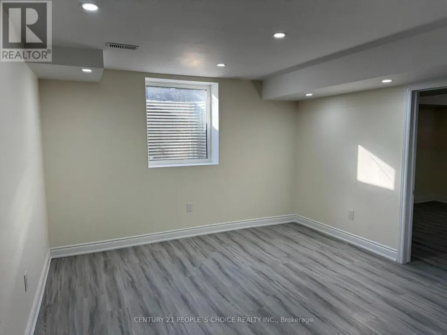
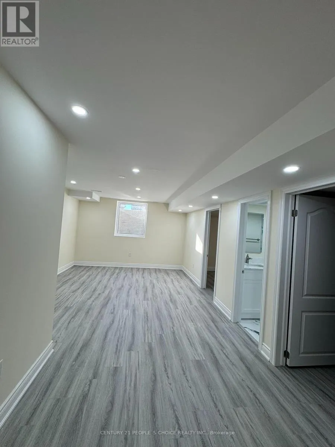
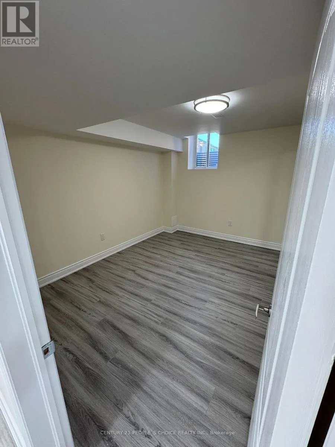
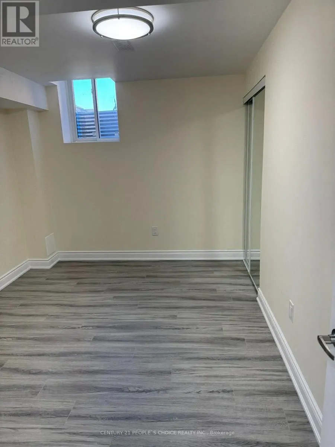
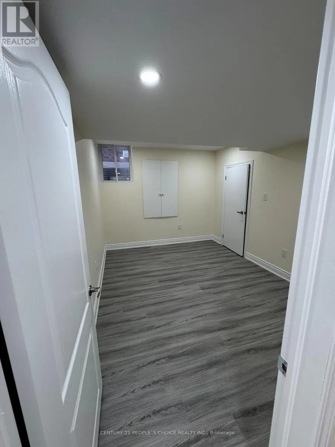
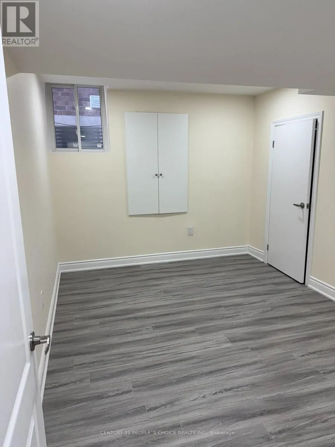
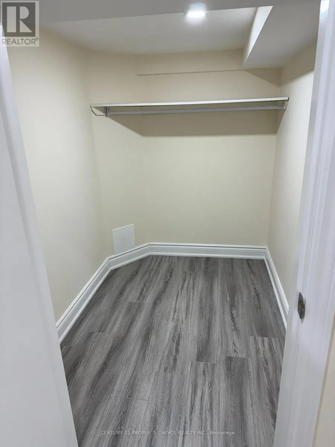
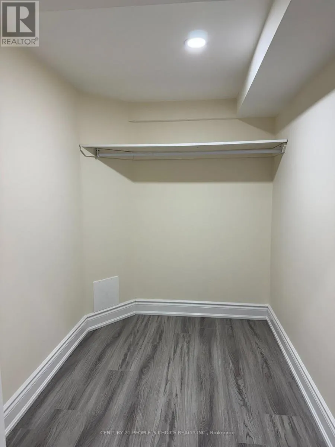
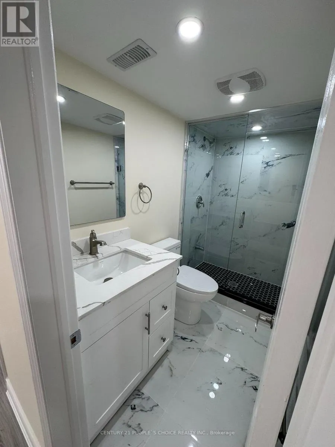
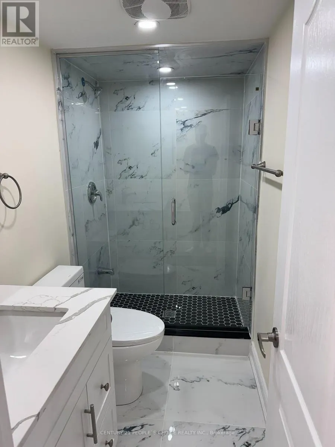
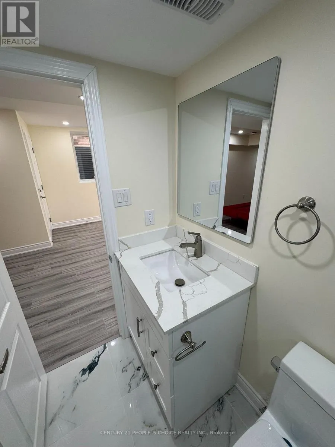
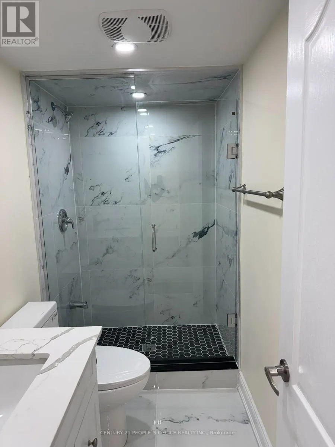
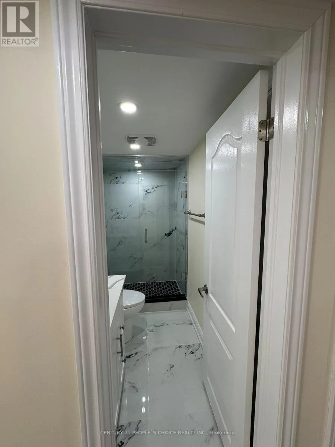
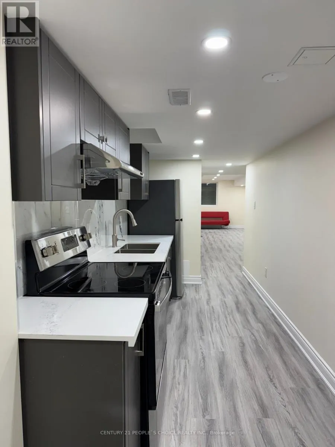
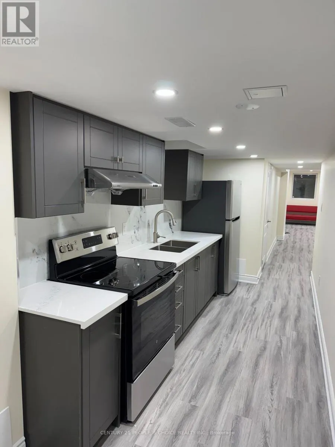
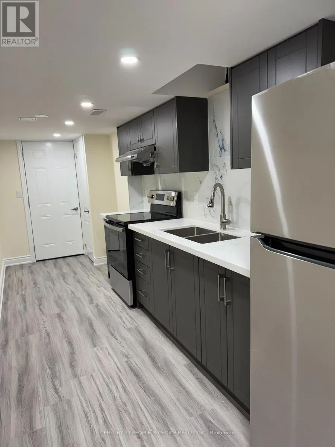
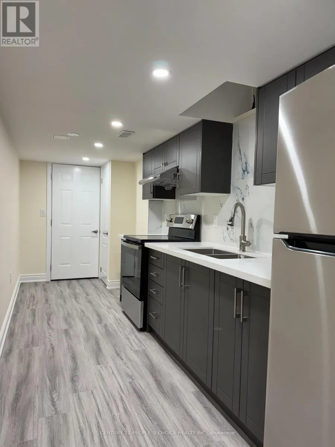
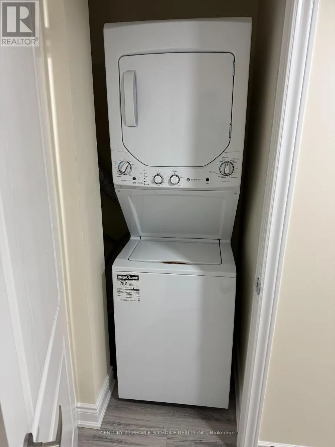
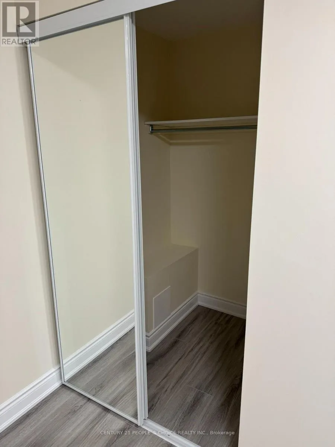
Beautiful Legal 2-Bedroom Lower-Level Apartment for Lease in Ayr! Welcome to 54 Prince Philip Blvd, featuring a recently completed 2025 legal basement apartment offering approximately 932 sq. ft. of spacious, modern living space. This well-designed suite features 2 bedrooms, a spacious living room and modern finishes throughout. Enjoy the privacy and convenience of a separate entrance and your own separate in-suite laundry. The modern 3-piece bathroom features a stylish glass-enclosed standing shower. With approximately 932 sq. ft. of living space, this lower-level residence provides a comfortable and functional layout with plenty of room for everyday living. An added bonus is 2 dedicated parking spaces. Located in the growing community of Ayr, North Dumfries, with convenient access to local amenities and surrounding Waterloo Region communities.$1,900/month + 30% utilities. An excellent opportunity to lease a recently built, legal 2-bedroom suite offering modern finishes, private entrance, private laundry and generous living space. (id:7434)
General Features
| Features | In-Law Suite |
|---|---|
| Community Features | Community Centre |
| Property Type | Single Family |
| Lease | 1900.00 |
| Amenities | Schools, Park |
| Building Age | 0 to 5 years |
| Building Appliances | Water Heater, Water softener |
| Building Basement Features | Separate entrance |
| Building Cooling Type | Central air conditioning |
| Location Description | Cross Streets: Howard Marshall St & Hiltop Drive. ** Directions: Robert Wolner St to Prince Philip Blvd. |
| Parking Space Total | 2 |
| Foundation Type | Poured Concrete |
| Building Type | House |
| Ownership Type | Freehold |
| Building.StoriesTotal | 2 |
Interior Features
| Building Fireplace Present | False |
|---|---|
| Building Heating Type | Forced air |
| Building Heating Fuel | Natural gas |
| Basement Development | Finished |
| Basement Type | N/A, N/A (Finished) |
| Construction Style Attachment | Detached |
| Flooring Type | Laminate, Ceramic |
| Living Area Range | 2500 |
| Bedrooms | 4+2 |
Exterior Features
| Structure | Patio(s), Porch |
|---|---|
| ViewType | View |
| Land Amenities | Schools, Park |
| Sewer | Sanitary sewer |
| Exterior Finish | Brick, Vinyl siding |
Room Details
| Room | Dimensions | Level | Flooring | Details |
|---|---|---|---|---|
| Bathroom | 2.17 m x 1.22 m | Basement | 1.22 m | |
| Bedroom | 3.93 m x 2.93 m | Basement | 2.93 m | |
| Bedroom 2 | 3.93 m x 2.9 m | Basement | 2.9 m | |
| Kitchen | 6.31 m x 2.07 m | Basement | 2.07 m | |
| Living room | 5.21 m x 3.72 m | Basement | 3.72 m | |
| Other | 2.2 m x 1.68 m | Basement | 1.68 m |
Amenities
- Views
- New Construction
- Adult 55+
- Lease To Own
- No Strata Fees
- Furnished
- Primary On Main
- Air Conditioning
- Seller Finance
- Green
- Fixer Upper
- Horse
- Golf
- Fireplace
- Deck
- Garage
- Basement
- Pool

