
Open House Sat, Sep 26th 10:30 AM - 12:00 PM


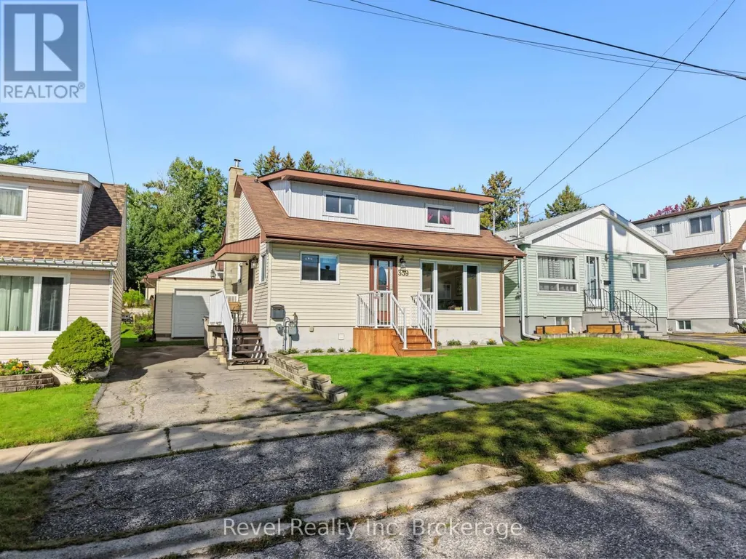
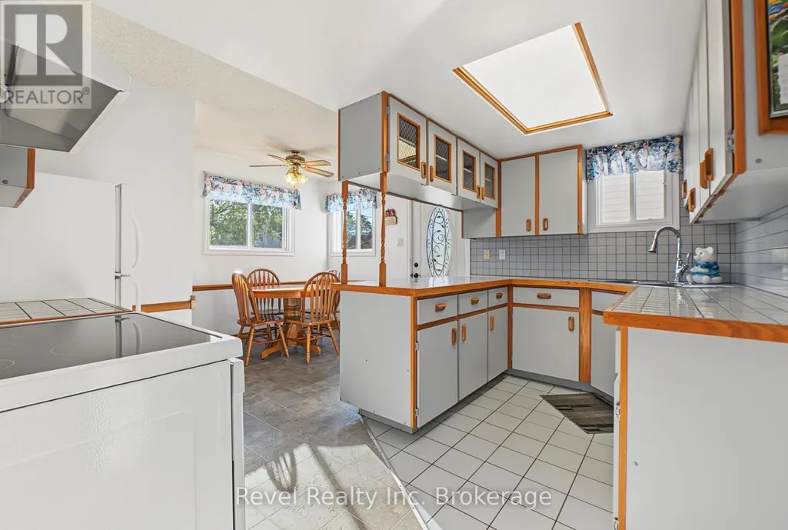
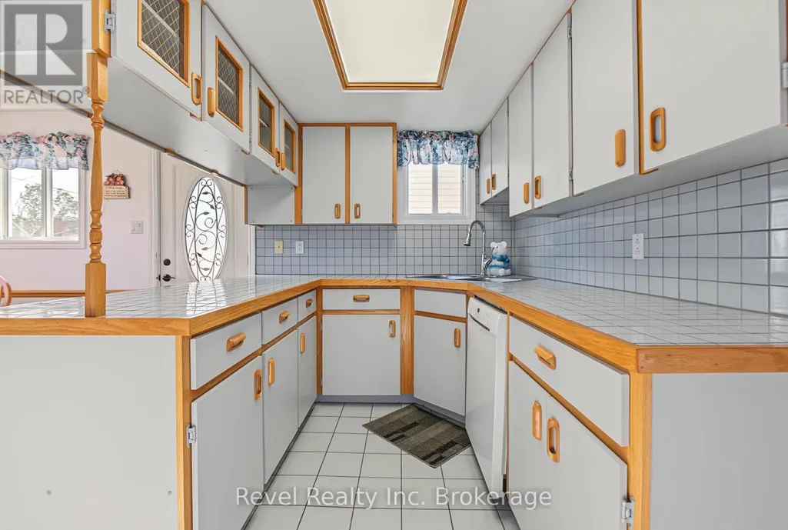

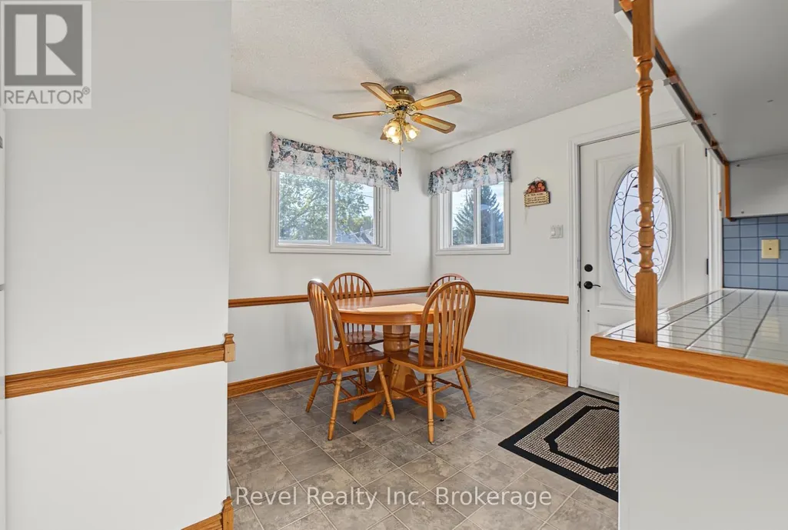
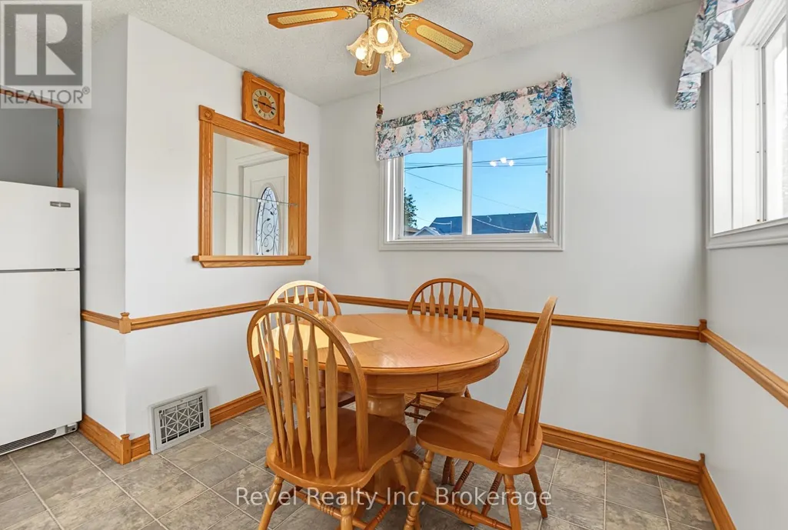

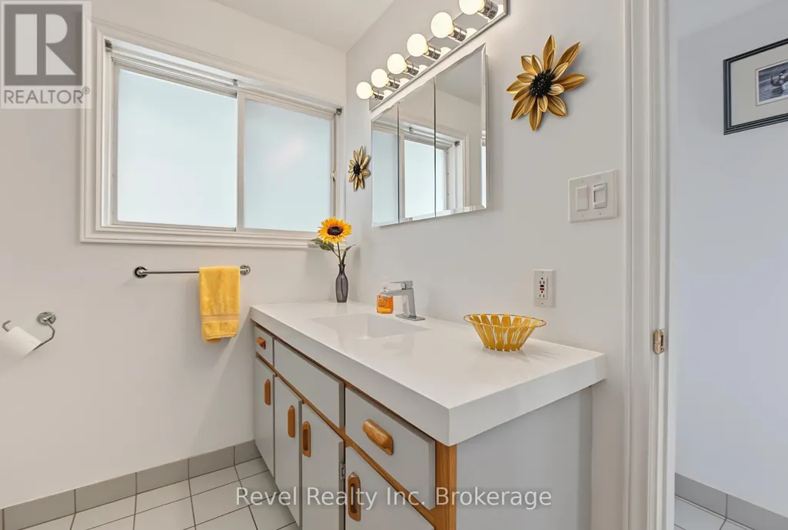

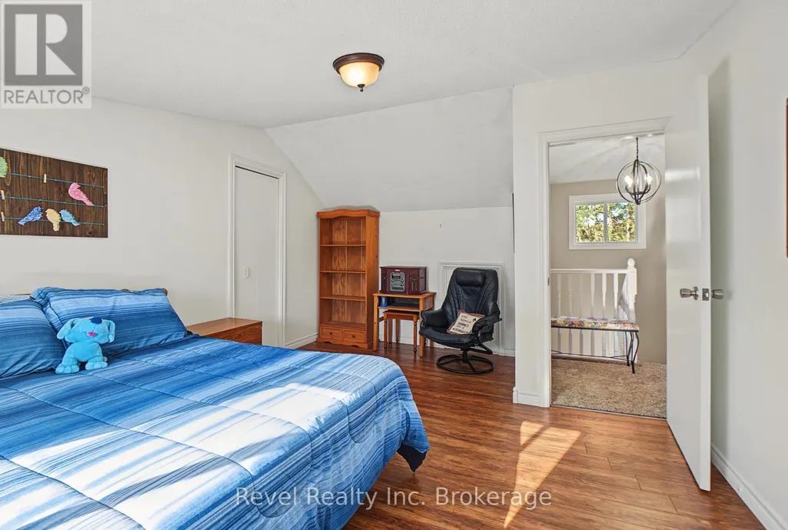

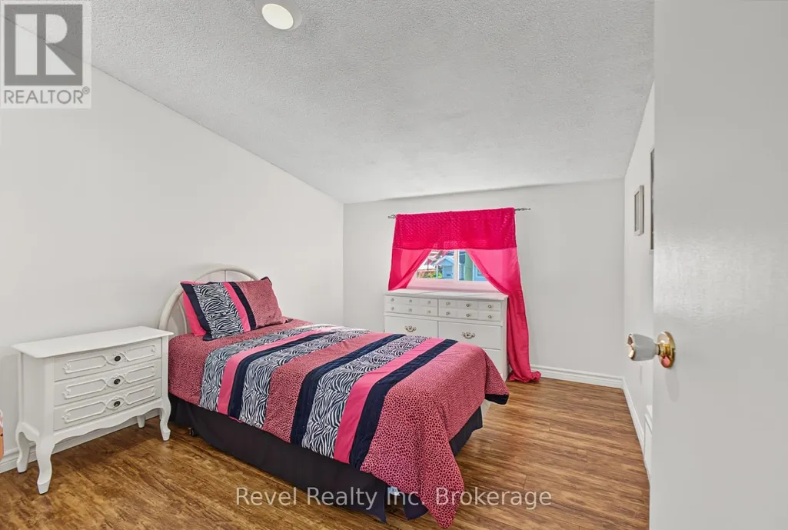
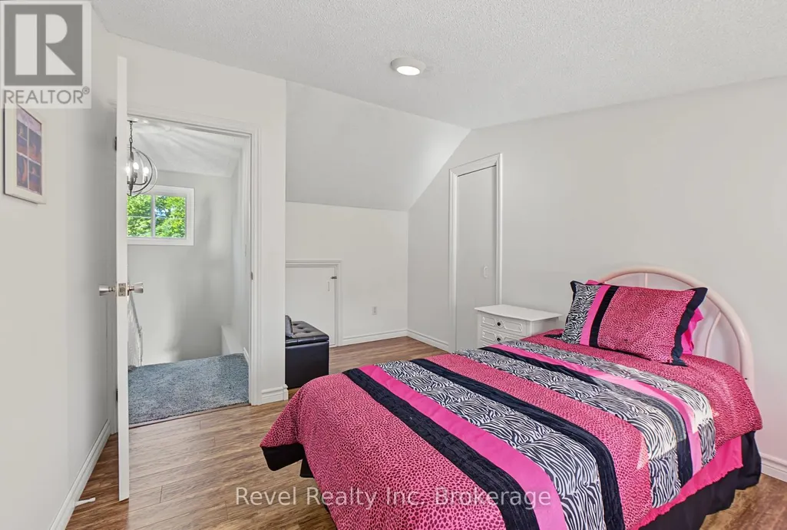

Address
359 Duke Street W, North Bay (Central), ON
Price
$ 365,000
Open House Sat, Sep 26th 10:30 AM - 12:00 PM
Property Attributes
- ID#X13807990
- TypeSingle Family
- Listing Status Active
- MunicipalityNorth Bay (Central)
- CityNorth Bay (Central)
- AreaCentral
- NeighbourhoodCentral
- Postal CodeP1B 6E9
- Style
- Price$ 365,000
- Bedrooms3
- Bathrooms1
- Half Bathrooms0
Data Source:
Canadian Real Estate Association (CREA)
Property Description
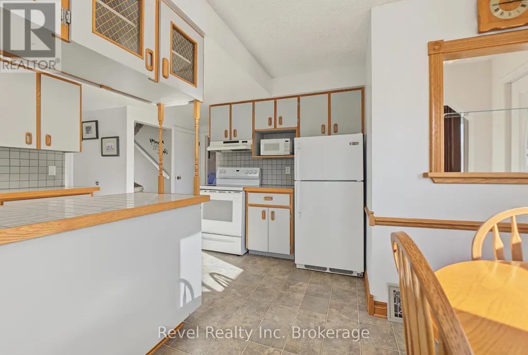
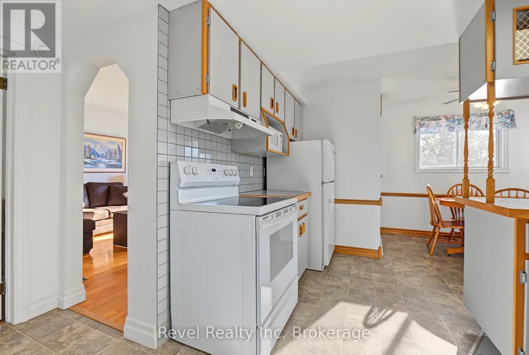
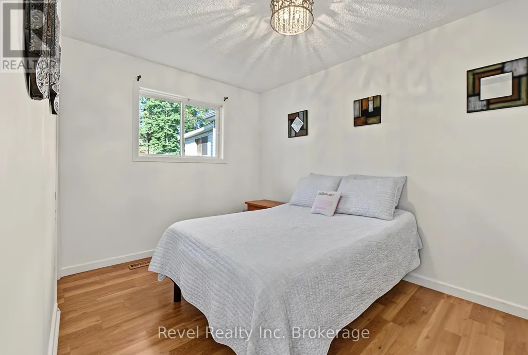
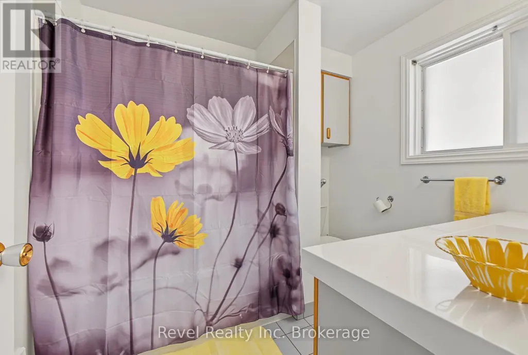
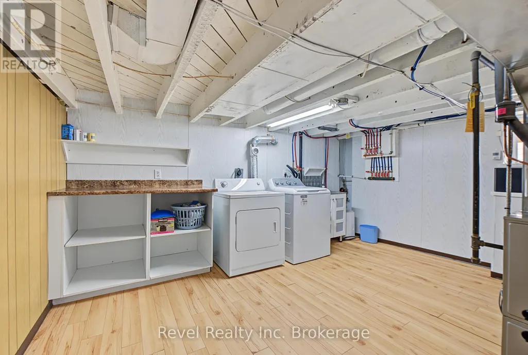
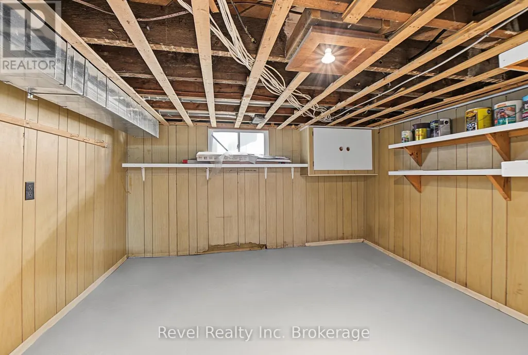
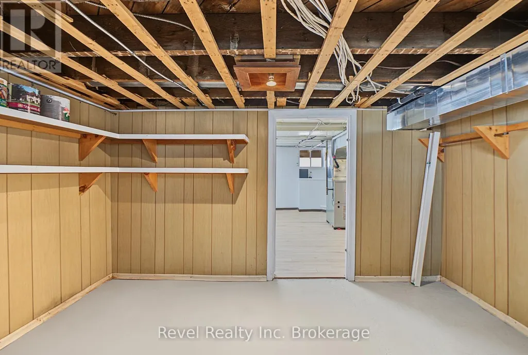
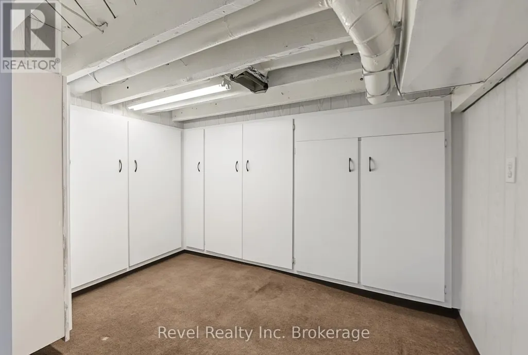
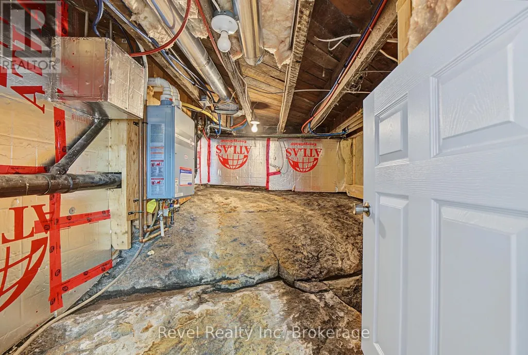
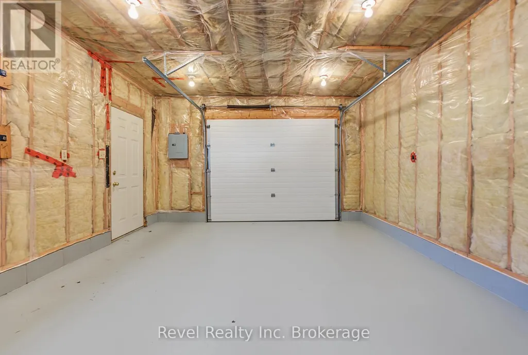
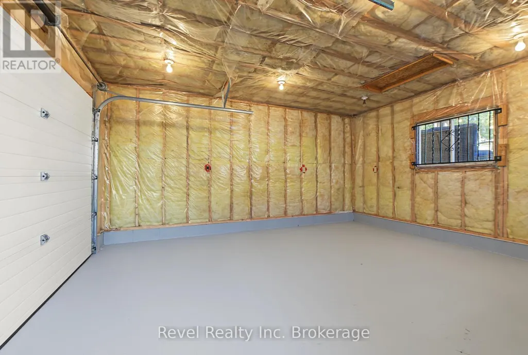
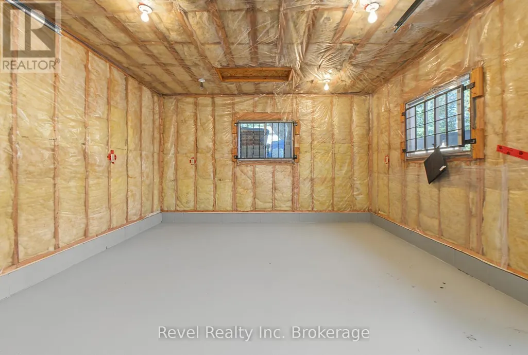
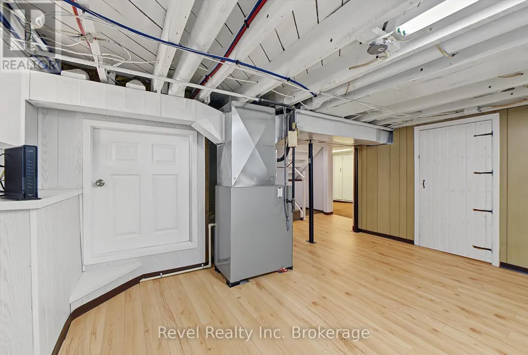
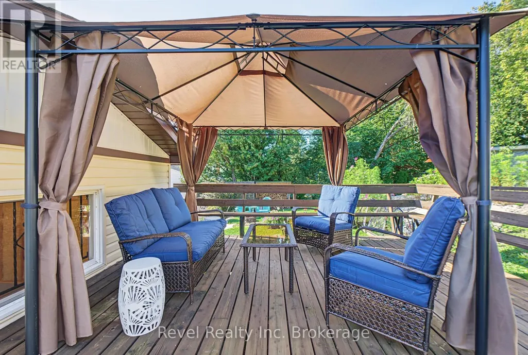
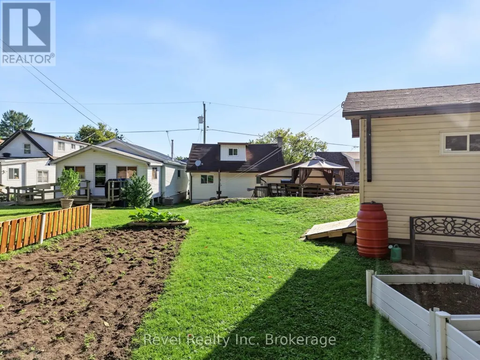
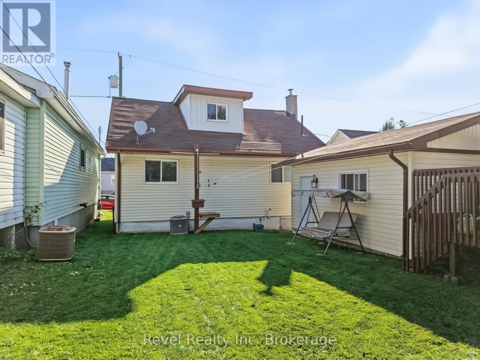
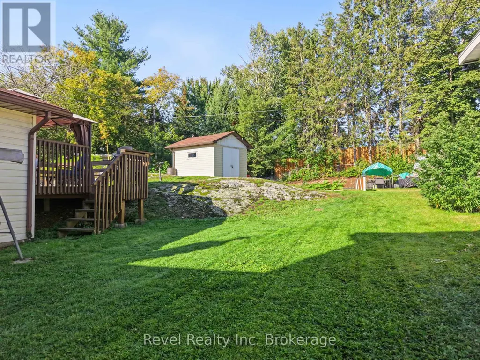
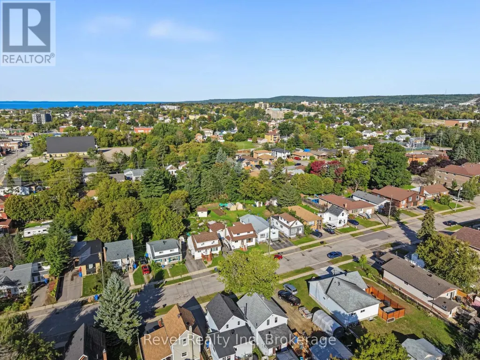
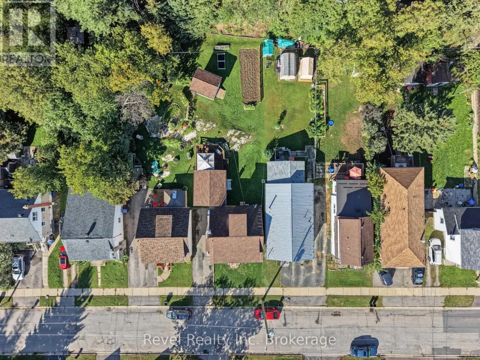
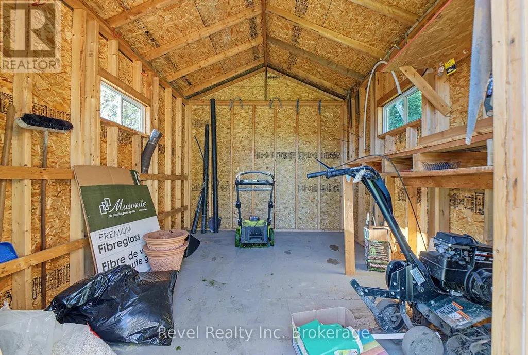
Welcome to this meticulously maintained 3-bedroom, 1-bath, one-and-a-half-storey home, ideally situated in a convenient central location. Exceptionally clean and clearly cared for, this home offers the right updates where they matter most, including windows, roofing, heating and air conditioning-providing comfort and peace of mind for years to come.The functional layout offers inviting living spaces, while the spacious basement provides plenty of room for storage, utilities and all the extras. Outside, enjoy a private, well-kept yard complete with established garden space, a garden shed and a deck off the detached single garage. The garage is an added bonus for those looking for a workshop, hobby space or additional storage. Thoughtfully updated and move-in ready, this is a solid home with plenty to appreciate-inside and out. Pre-inspected for your peace of mind. (id:7434)
General Features
| Features | Sloping |
|---|---|
| Community Features | School Bus |
| Property Type | Single Family |
| Zoning Description | R2 |
| CommunityName | Central |
| Amenities | Public Transit, Place of Worship, Park |
| Building Appliances | Water meter |
| Building Cooling Type | Central air conditioning |
| Location Description | Cross Streets: Duke St. W and Cassells St. ** Directions: Cassells to Duke St. W t. |
| Parking Space Total | 3 |
| Foundation Type | Concrete, Block |
| Building Type | House |
| Ownership Type | Freehold |
| Building.StoriesTotal | 1.5 |
Interior Features
| Building Fireplace Present | False |
|---|---|
| Building Heating Type | Forced air |
| Building Heating Fuel | Natural gas |
| Basement Development | Partially finished |
| Basement Type | N/A (Partially finished) |
| Construction Style Attachment | Detached |
| Flooring Type | Vinyl, Hardwood, Laminate |
| Living Area Range | 700 |
| Bedrooms | 3 |
Exterior Features
| Structure | Patio(s), Shed |
|---|---|
| Land Amenities | Public Transit, Place of Worship, Park |
| Landscape Features | Landscaped |
| Sewer | Sanitary sewer |
| Exterior Finish | Vinyl siding, Aluminum siding |
Room Details
| Room | Dimensions | Level | Flooring | Details |
|---|---|---|---|---|
| Bathroom | 2.54 m x 2.23 m | Main level | 2.23 m | |
| Bedroom | 3.08 m x 3.43 m | Basement | 3.43 m | |
| Bedroom 2 | 4.5 m x 2.94 m | Second level | 2.94 m | |
| Bedroom 3 | 4.5 m x 3.54 m | Second level | 3.54 m | |
| Dining room | 2.6 m x 1.6 m | Main level | 1.6 m | |
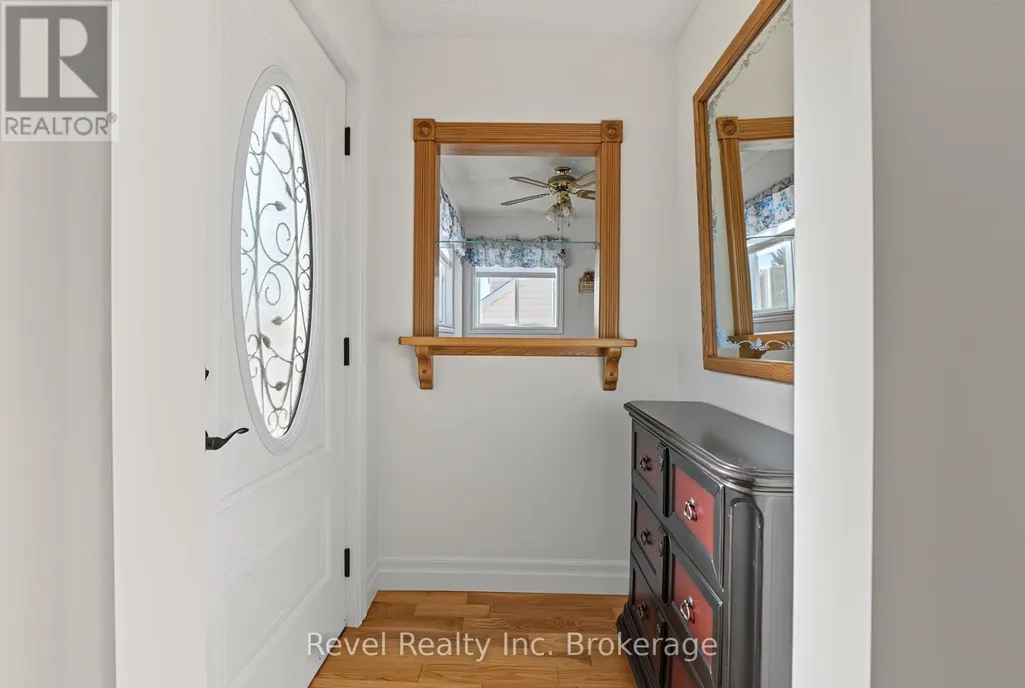
| Foyer | 1.32 m x 1.31 m | Main level | 1.31 m | |
| Kitchen | 3.5 m x 4 m | Main level | 4 m | |
| Laundry room | 4.02 m x 4.18 m | Basement | 4.18 m | |
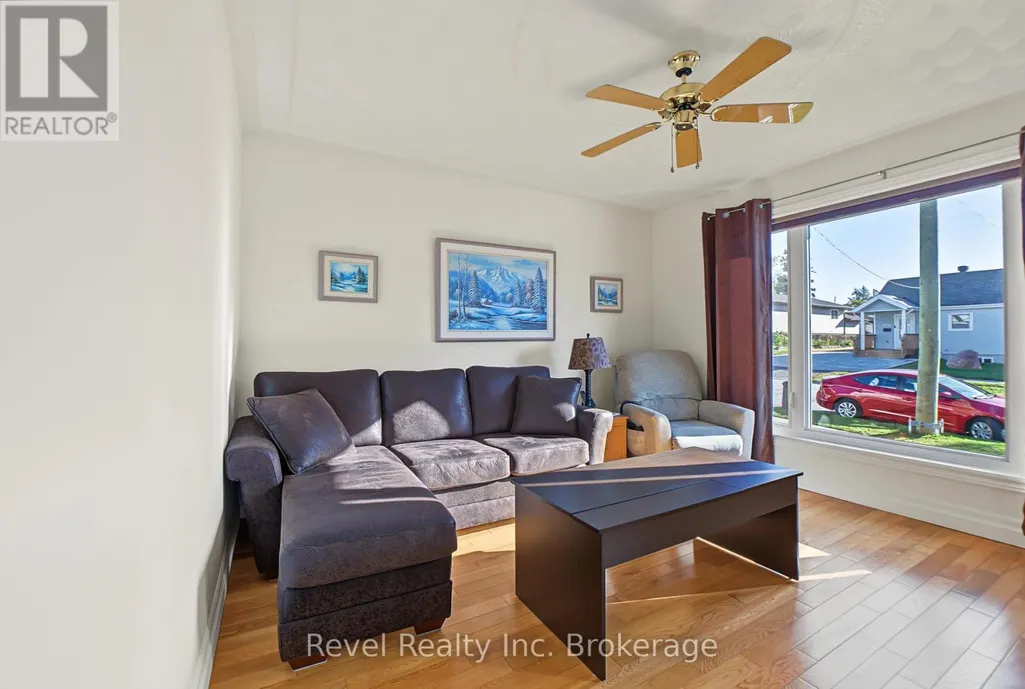
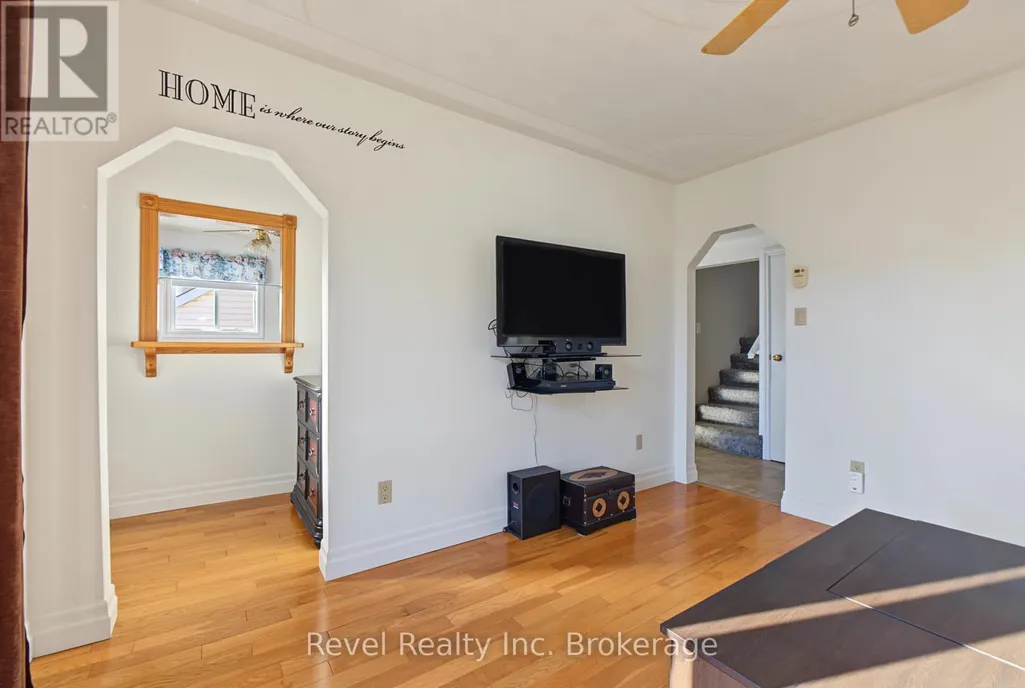
| Living room | 3.7 m x 3.6 m | Main level | 3.6 m | |
| Other | 2.84 m x 1.94 m | Basement | 1.94 m | |
| Primary Bedroom | 2.64 m x 3.87 m | Main level | 3.87 m |
Amenities
- Views
- New Construction
- Adult 55+
- Lease To Own
- No Strata Fees
- Furnished
- Primary On Main
- Air Conditioning
- Seller Finance
- Green
- Fixer Upper
- Horse
- Golf
- Fireplace
- Deck
- Garage
- Basement
- Pool

Property vs Single Family Average in P1B 6E9
Price
In The Neighbourhood
Just Listed
Oshawa (Central)
$ 525,000
- Type
- Single Family
- Rooms
- 3 Beds + 1.5 Baths
DAN PLOWMAN TEAM REALTY INC.
North Bay (Central)
$ 239,900
- Type
- Single Family
- Rooms
- 2 Beds + 1 Baths
Royal LePage Northern Life Realty, Brokerage
North Bay (Central)
$ 359,900
- Type
- Single Family
- Rooms
- 3 Beds + 1 Baths
Century 21 Blue Sky Region Realty Inc., Brokerage
Ajax (Central)
$ 568,000
- Type
- Single Family
- Rooms
- 2 Beds + 1 Baths
RE/MAX HALLMARK FIRST GROUP REALTY LTD.
Open House
Ajax (Central)
$ 989,900
- Type
- Single Family
- Rooms
- 3 Beds + 3.5 Baths
REMAX YOUR COMMUNITY REALTY
