
Just Listed











Address
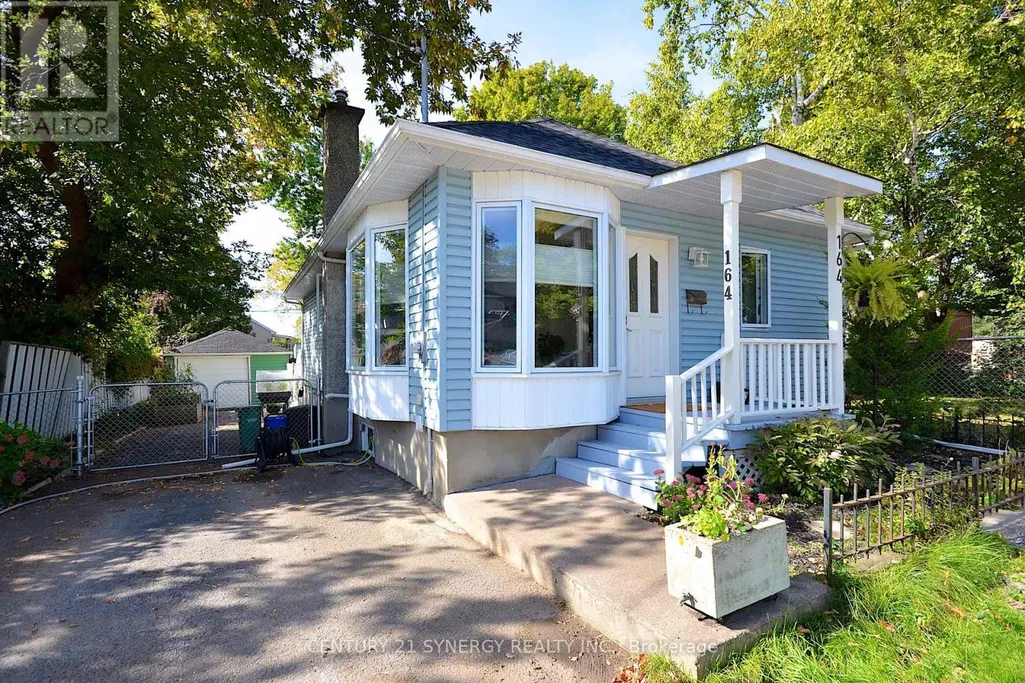
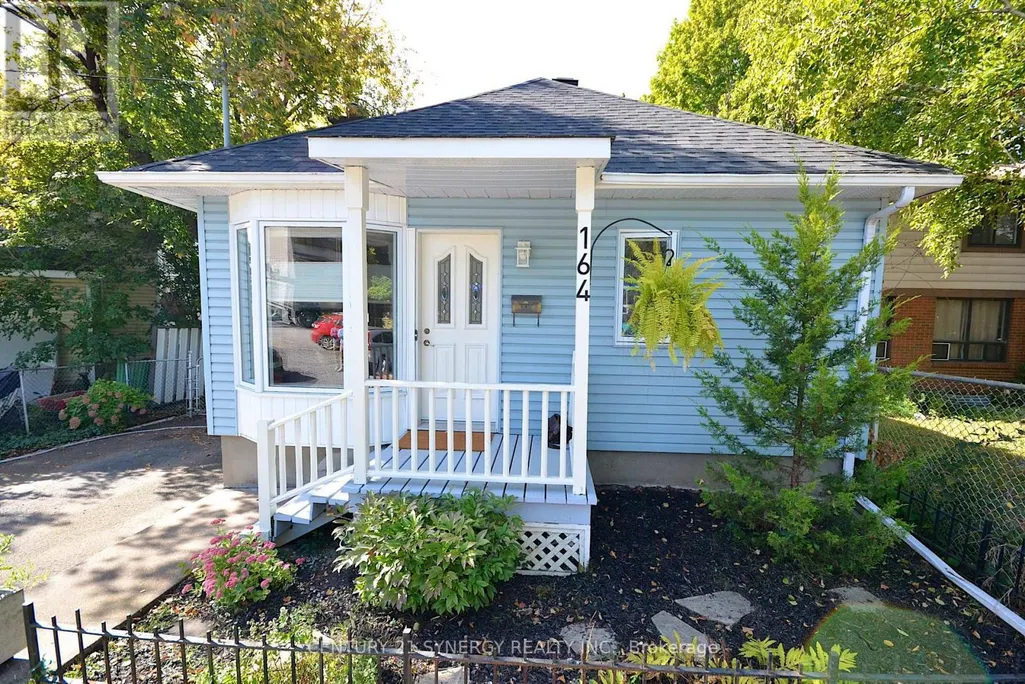
164 Acadie Court, Ottawa, ON
Price
$ 549,900
Property Attributes
- ID#X13812602
- TypeSingle Family
- Listing Status Active
- MunicipalityOttawa
- CityOttawa
- Area3402 - Vanier
- Neighbourhood3402 - Vanier
- Postal CodeK1L 5L1
- StyleBungalow
- Price$ 549,900
- Bedrooms2
- Bathrooms1
- Half Bathrooms0
Data Source:
Canadian Real Estate Association (CREA)
Property Description
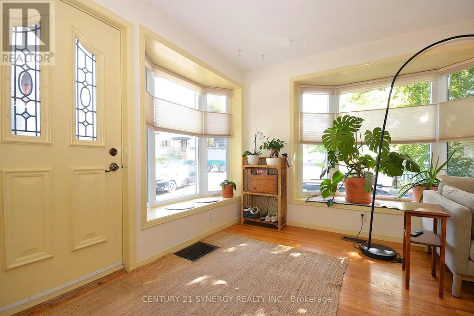
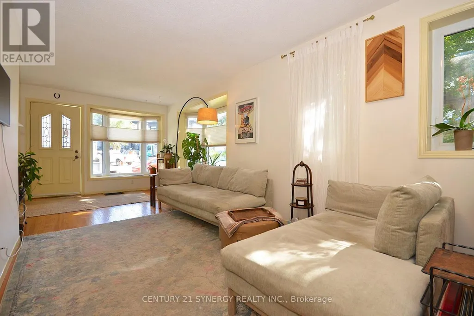
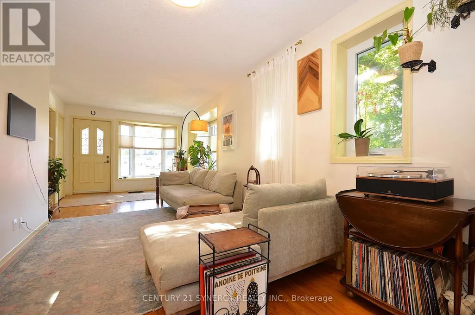
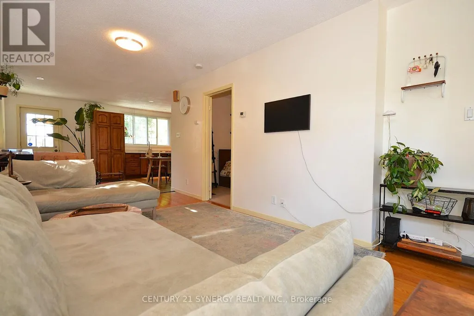
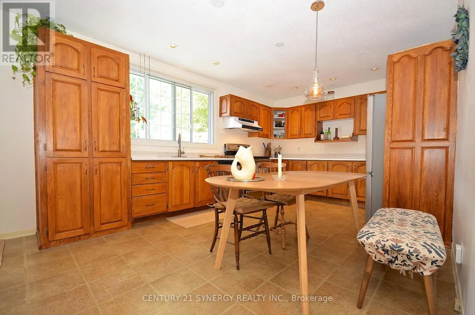
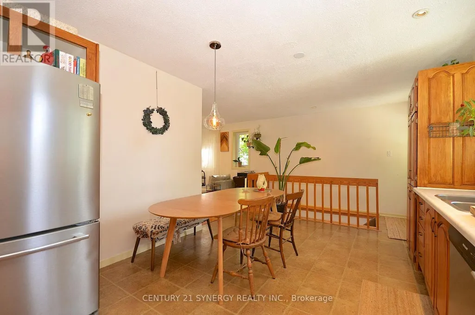
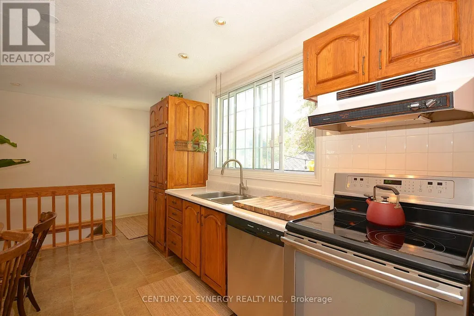
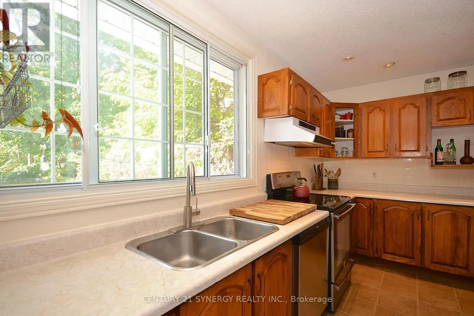
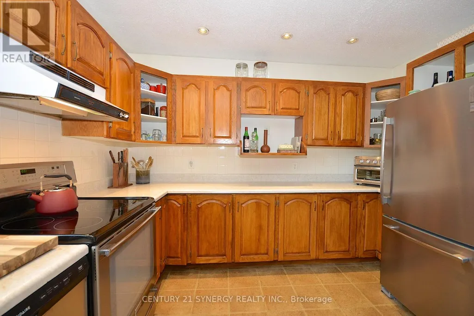
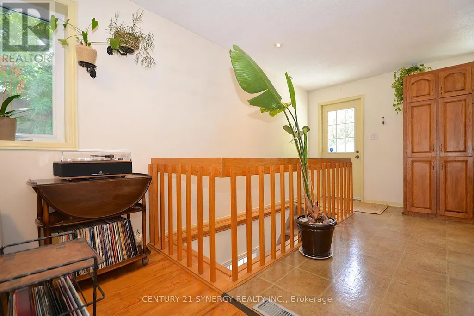
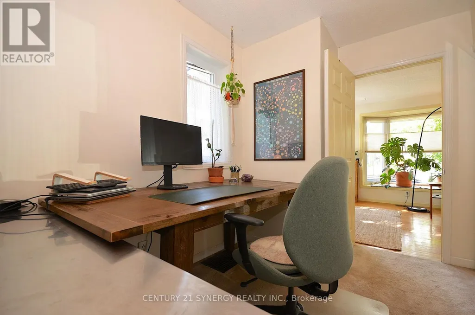
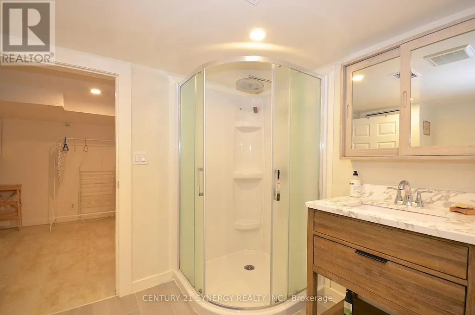
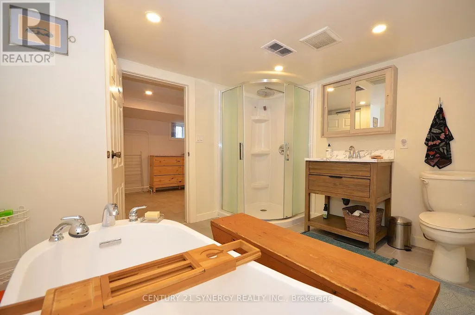
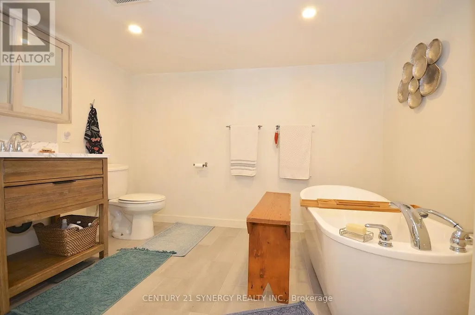
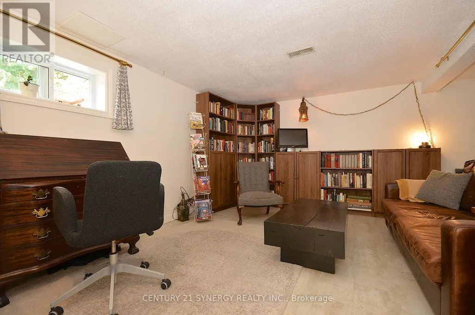
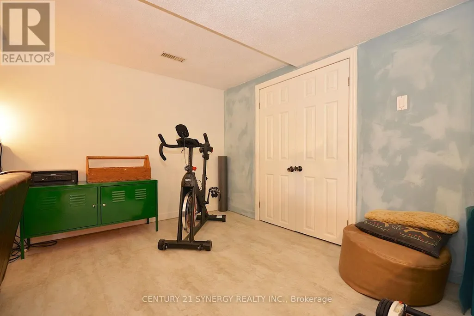
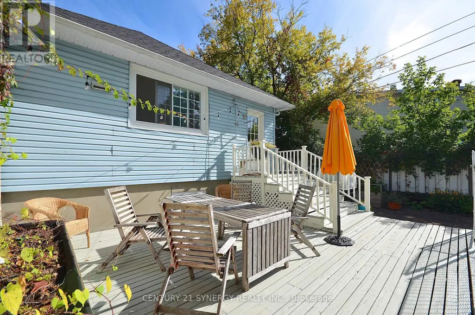
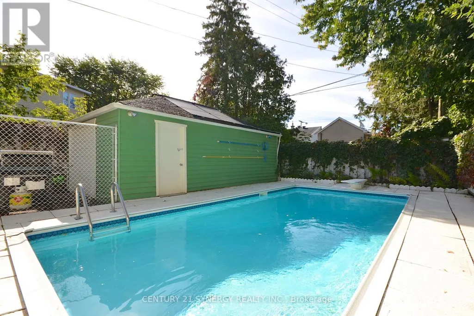
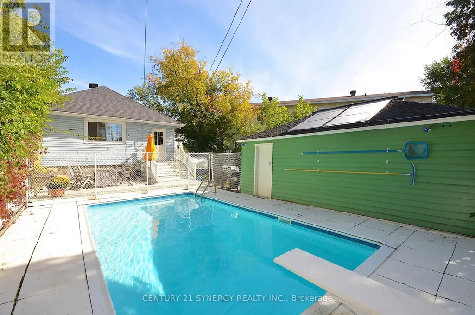
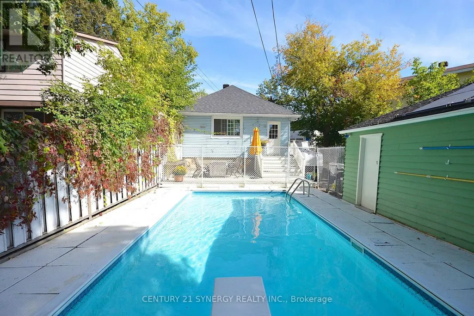
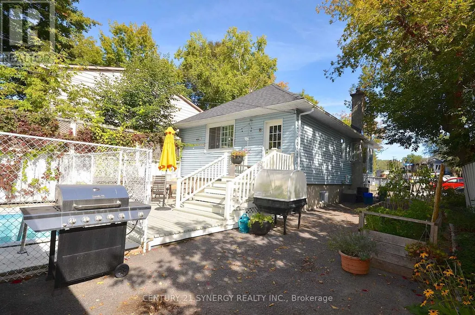
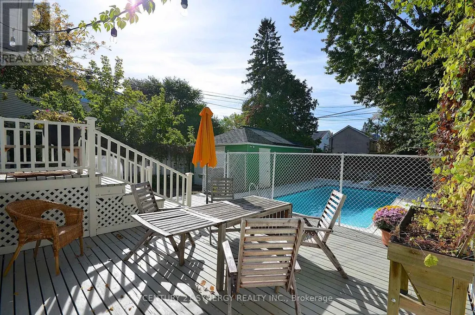
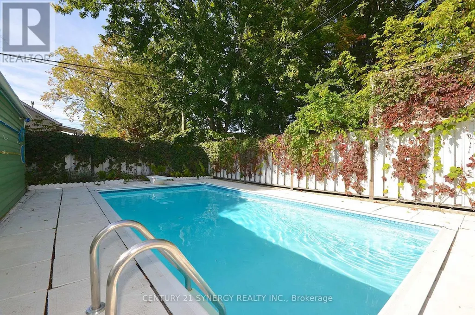
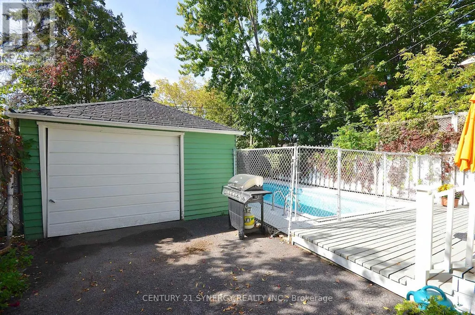
Turnkey 2 bedroom, 1 bathroom bungalow in the heart of Vanier! Move-in ready with high-value upgrades already complete, including a new roof (2026) and new windows (2025). The main floor features a spacious kitchen with abundant prep space and storage, leading down to a fully finished basement and a stylishly renovated bathroom. Step outside to your private backyard oasis complete with an inground saltwater pool, perfect for summer entertaining. Unbeatable location just 4 blocks from Beechwood Ave's vibrant cafes, shops, and restaurants, and steps to Trille des Bois elementary school and the Vanier Museoparc. R4 Zoning allows for many flexible uses. (id:7434)
General Features
| Property Type | Single Family |
|---|---|
| CommunityName | 3402 - Vanier |
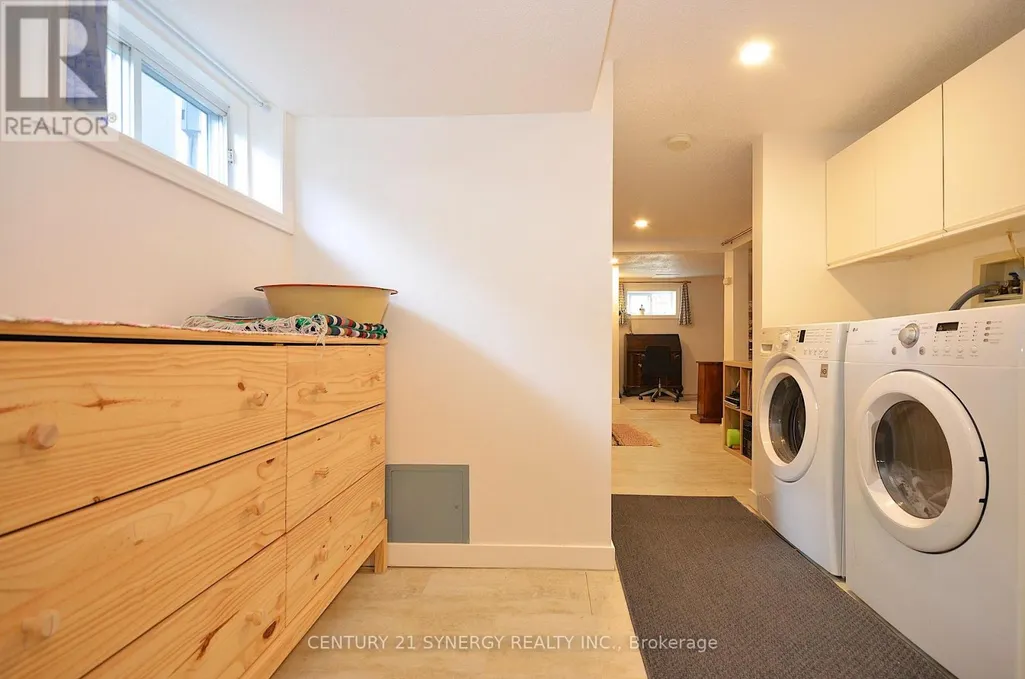
| Building Appliances | Dishwasher, Dryer, Hood Fan, Stove, Washer, Refrigerator |
| Building Architectural Style | Bungalow |
| Building Cooling Type | Central air conditioning |
| Location Description | Cross Streets: Marier & Longpre. ** Directions: Montreal Rd to Marier to Longpre to Acadie Court. |
| Parking Space Total | 3 |
| Foundation Type | Block |
| Building Type | House |
| Ownership Type | Freehold |
| Building.StoriesTotal | 1 |
Interior Features
| Building Fireplace Present | False |
|---|---|
| Building Heating Type | Forced air |
| Building Heating Fuel | Natural gas |
| Basement Development | Finished |
| Basement Type | Full (Finished) |
| Construction Style Attachment | Detached |
| Living Area Range | 700 |
| Bedrooms | 2 |
Exterior Features
| Pool Type | Inground pool |
|---|---|
| Sewer | Sanitary sewer |
| Exterior Finish | Vinyl siding |
Room Details
| Room | Dimensions | Level | Flooring | Details |
|---|---|---|---|---|
| Bathroom | 3.13 m x 3 m | Lower level | 3 m | |
| Bedroom | 3.28 m x 2.16 m | Main level | 2.16 m | |
| Kitchen | 6.51 m x 3.51 m | Main level | 3.51 m | |
| Laundry room | 3.58 m x 2.88 m | Lower level | 2.88 m | |
| Living room | 7.07 m x 2.79 m | Main level | 2.79 m | |
| Primary Bedroom | 4.18 m x 3.54 m | Main level | 3.54 m | |
| Recreational, Games room | 6.13 m x 5.08 m | Lower level | 5.08 m |
Amenities
- Views
- New Construction
- Adult 55+
- Lease To Own
- No Strata Fees
- Furnished
- Primary On Main
- Air Conditioning
- Seller Finance
- Green
- Fixer Upper
- Horse
- Golf
- Fireplace
- Deck
- Garage
- Basement
- Pool

Property vs Single Family Average in K1L 5L1
Price
