
Open House Sun, Sep 27th 12:30 PM - 02:00 PM







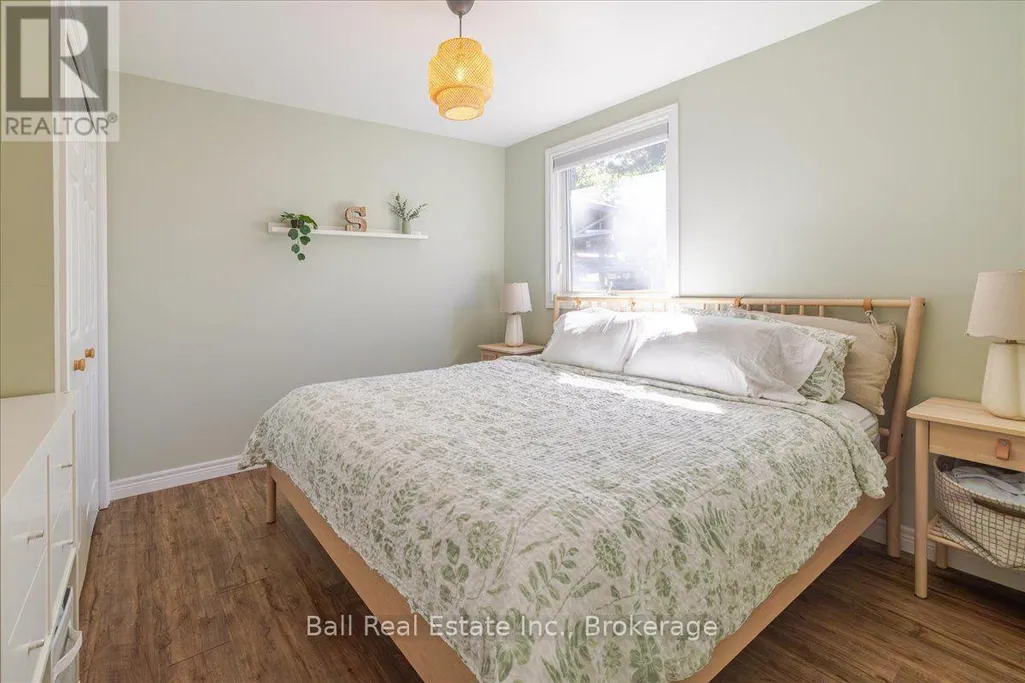
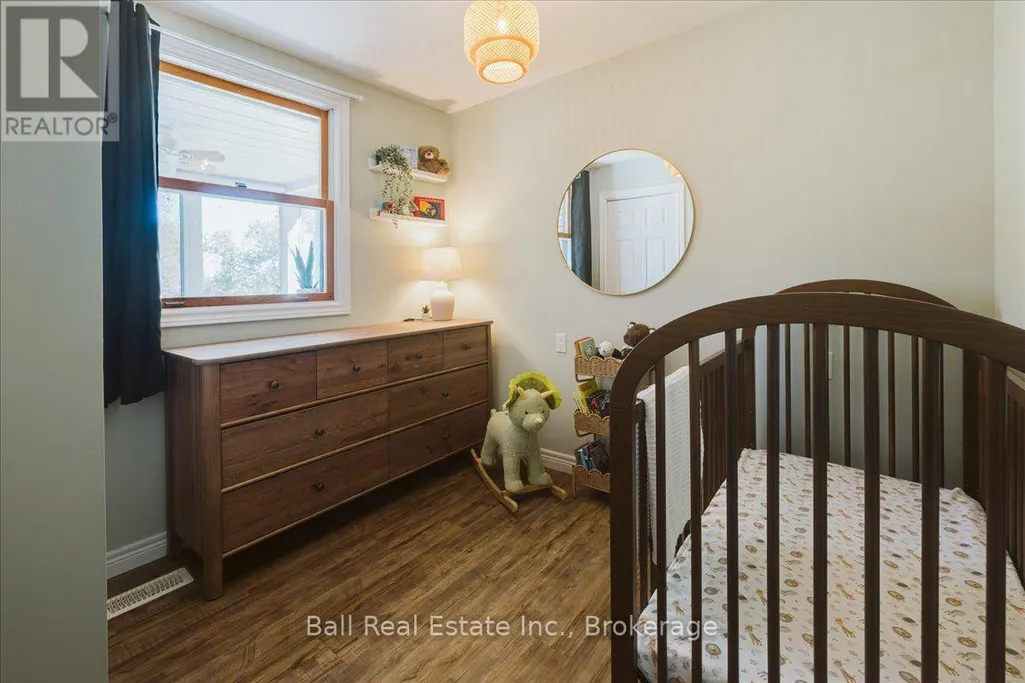
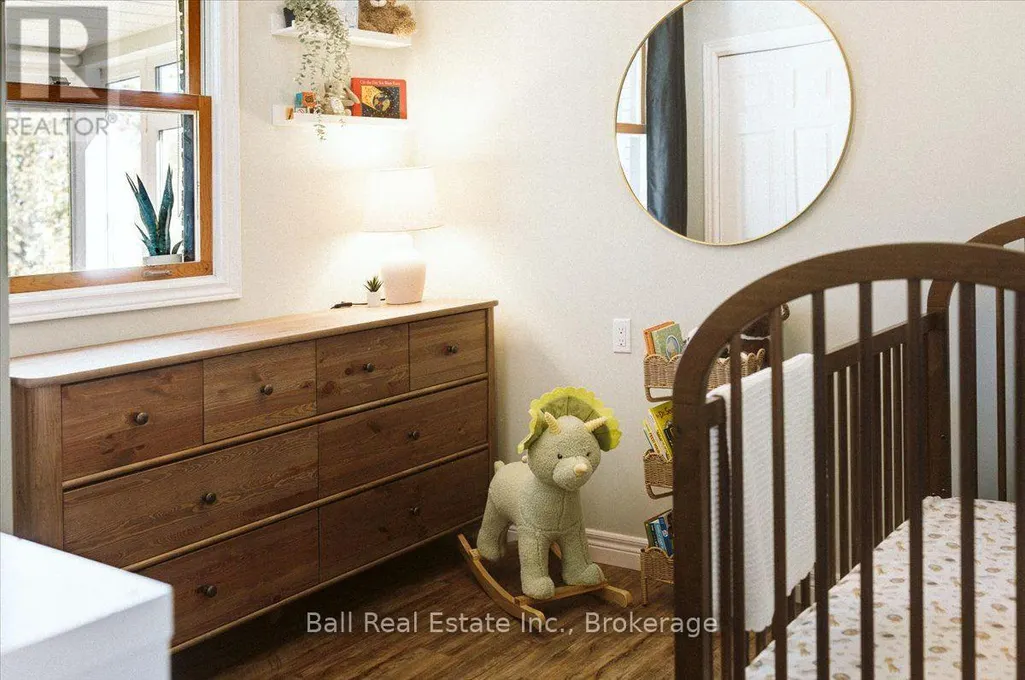
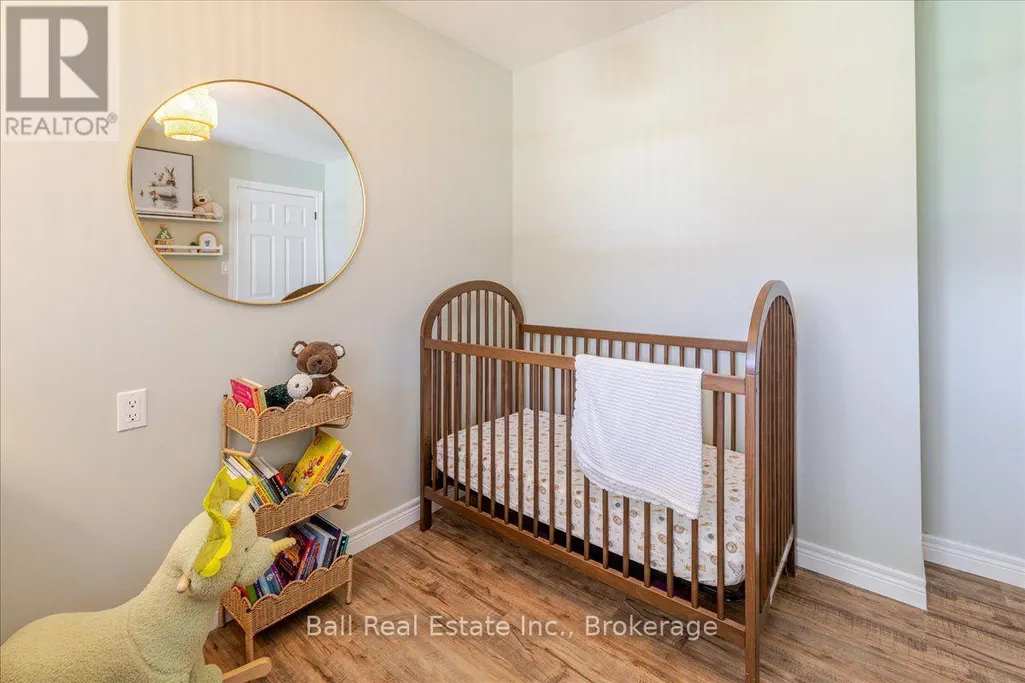


Address
1420 Eastview Drive, Selwyn, ON
Price
$ 569,900
Open House Sun, Sep 27th 12:30 PM - 02:00 PM
Property Attributes
- ID#X13822682
- TypeSingle Family
- Listing Status Active
- MunicipalitySelwyn
- CitySelwyn
- AreaSelwyn
- NeighbourhoodSelwyn
- Postal CodeK0L 1T0
- StyleBungalow
- Price$ 569,900
- Bedrooms2+1
- Bathrooms2
- Half Bathrooms0
Data Source:
Canadian Real Estate Association (CREA)
Property Description
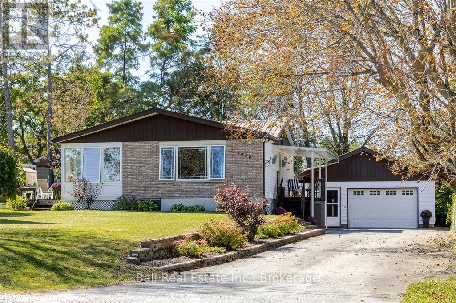
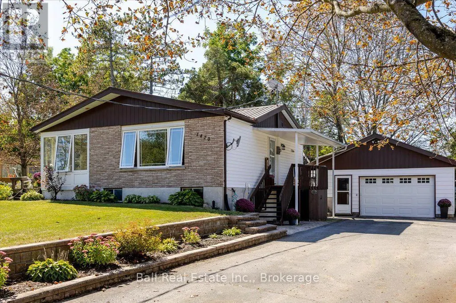
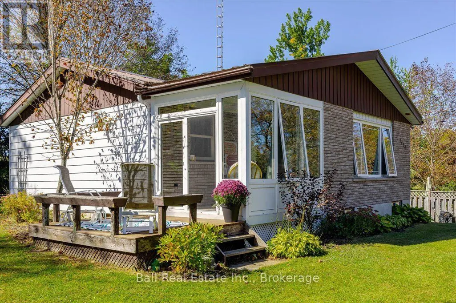
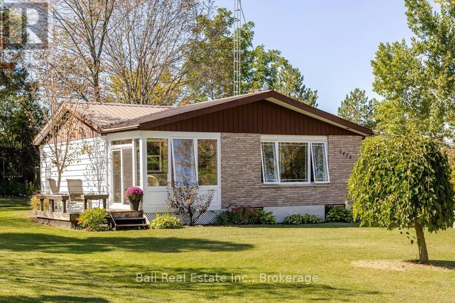
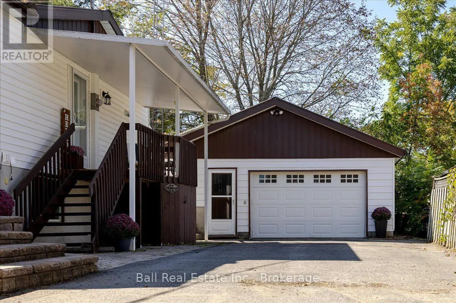
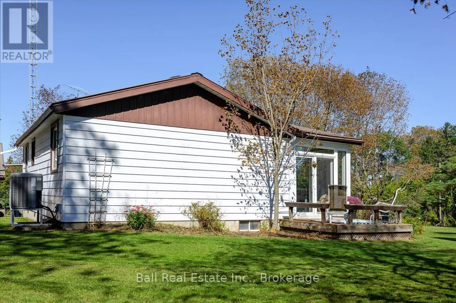
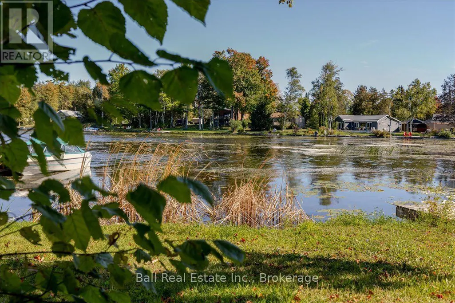
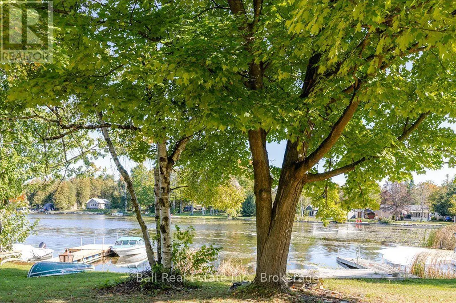
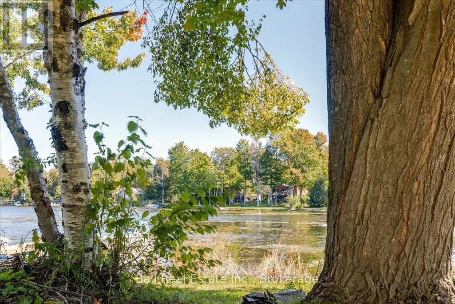
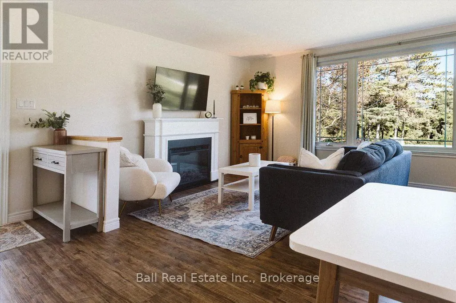
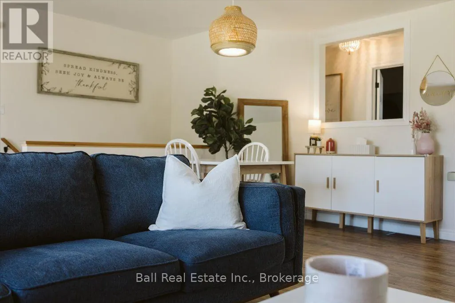
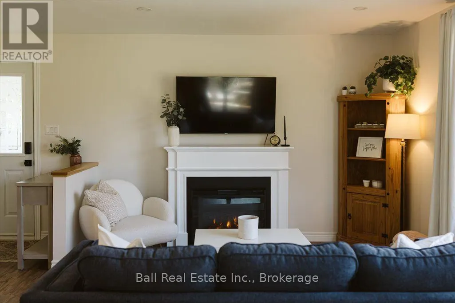
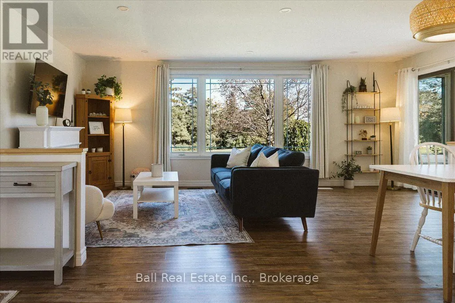
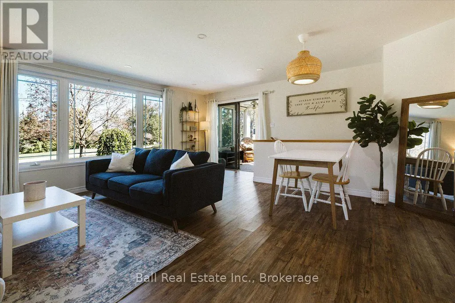
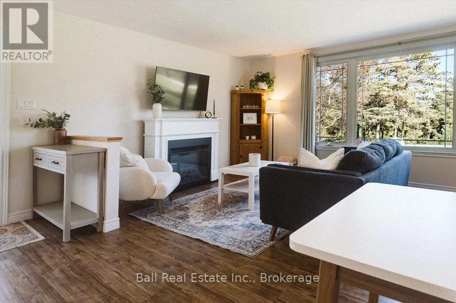
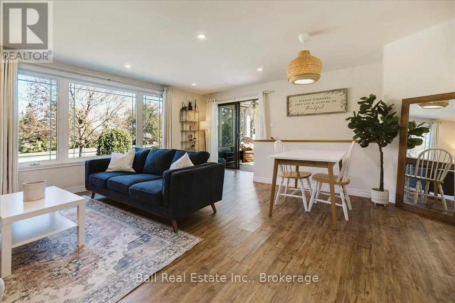
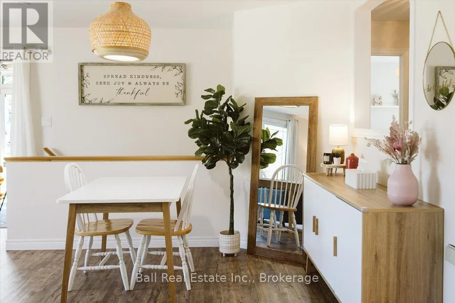
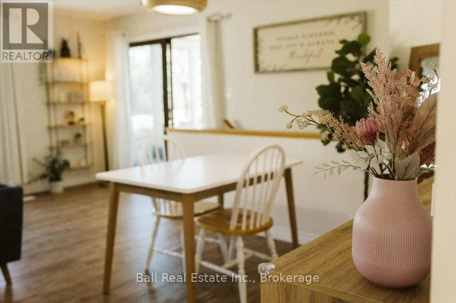
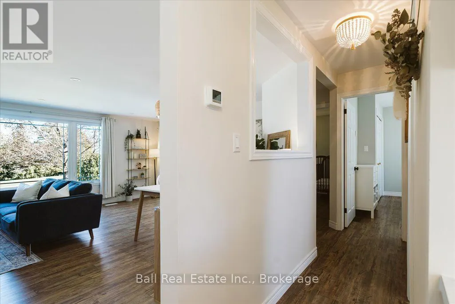
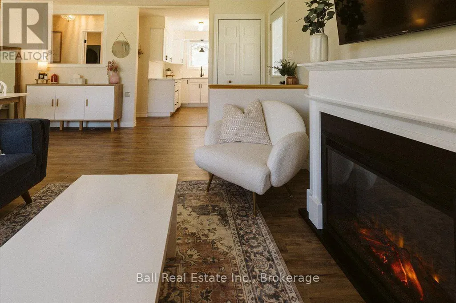
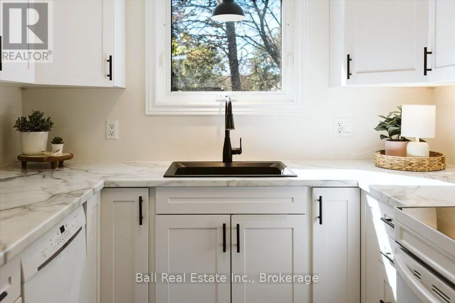
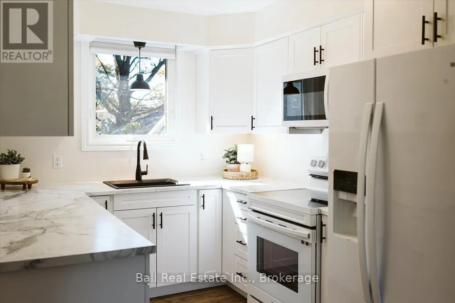
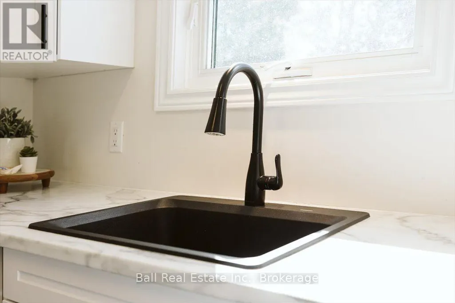
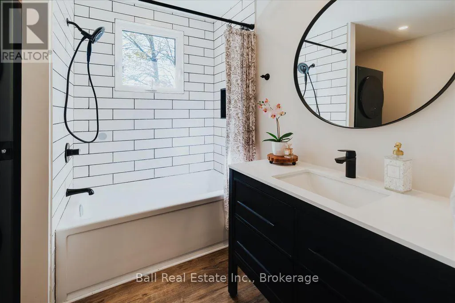
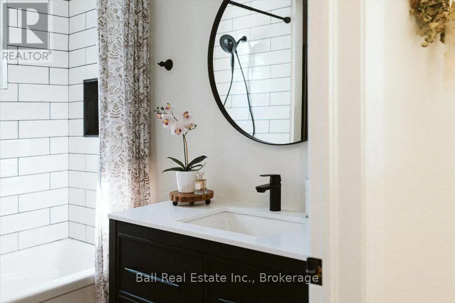
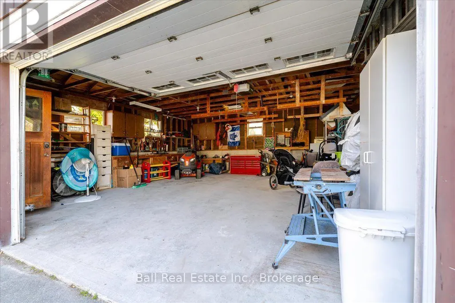
Enjoy the perfect blend of country living and waterfront access with this beautifully updated 2+1-bedroom, 2-bathroom home. Recent upgrades include a stunning new kitchen, both renovated bathrooms, new flooring throughout the main level and basement living area, offering a fresh, move-in-ready interior. The durable steel roof provides peace of mind, while the 24' x 24' detached garage offers plenty of space for vehicles, a workshop, or all your recreational toys. You'll also enjoy 15 feet of owned waterfront access to Buckhorn Lake, perfect for spending time on the water. Conveniently located just 10 minutes to the local school, arena, and park, and only 25 minutes to Peterborough, this property offers the ideal balance of peaceful living and everyday convenience. (id:7434)
General Features
| Features | Flat site |
|---|---|
| Easement | Unknown |
| Community Features | School Bus |
| Property Type | Single Family |
| Zoning Description | R1 |
| CommunityName | Selwyn |
| Amenities | Golf Nearby, Marina |
| Building Age | 51 to 99 years |
| Building Appliances | Garage door opener remote(s), Dishwasher, Dryer, Garage door opener, Microwave, Stove, Water Heater, Washer, Water softener, Refrigerator |
| Building Architectural Style | Bungalow |
| Building Basement Features | Walk-up |
| Location Description | Cross Streets: Kerry Line. ** Directions: Tara Rd to East on Kerry Line to Eastview. |
| Parking Space Total | 8 |
| Foundation Type | Block |
| Building Type | House |
| Ownership Type | Freehold |
| Building.StoriesTotal | 1 |
Interior Features
| Building Fireplace Present | False |
|---|---|
| Building Heating Type | Heat Pump |
| Building Heating Fuel | Electric |
| Basement Development | Finished |
| Basement Type | Full, N/A (Finished), N/A |
| Construction Style Attachment | Detached |
| Living Area Range | 700 |
| Bedrooms | 2+1 |
Exterior Features
| Water Front Name | Buckhorn Lake |
|---|---|
| Water Front Type | Waterfront on lake |
| Land Amenities | Golf Nearby, Marina |
| Sewer | Septic System |
| Exterior Finish | Aluminum siding, Brick |
Room Details
| Room | Dimensions | Level | Flooring | Details |
|---|---|---|---|---|
| Bathroom | 2.85 m x 2.24 m | Main level | 2.24 m | |
| Bedroom | 3.33 m x 2.64 m | Basement | 2.64 m | |
| Bedroom 2 | 3.12 m x 2.79 m | Main level | 2.79 m | |
| Dining room | 3.91 m x 2.11 m | Main level | 2.11 m | |
| Kitchen | 3.33 m x 2.44 m | Main level | 2.44 m | |
| Living room | 5.94 m x 3.48 m | Main level | 3.48 m | |
| Other | 5.77 m x 3.28 m | Basement | 3.28 m | |
| Primary Bedroom | 3.4 m x 3.25 m | Main level | 3.25 m | |
| Recreational, Games room | 5.64 m x 4.29 m | Basement | 4.29 m | |
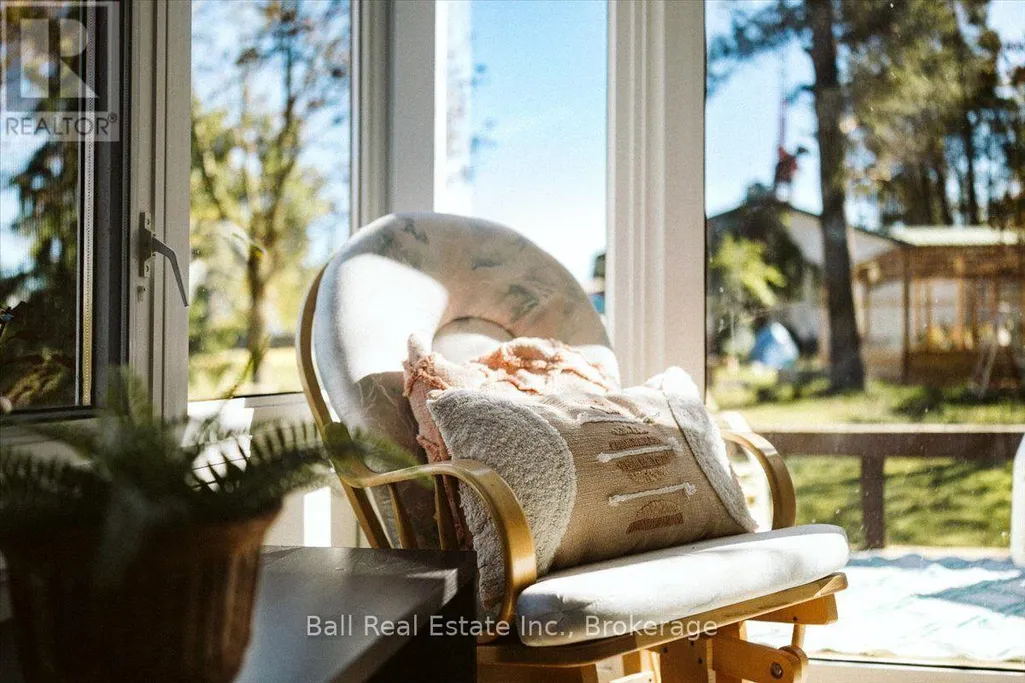
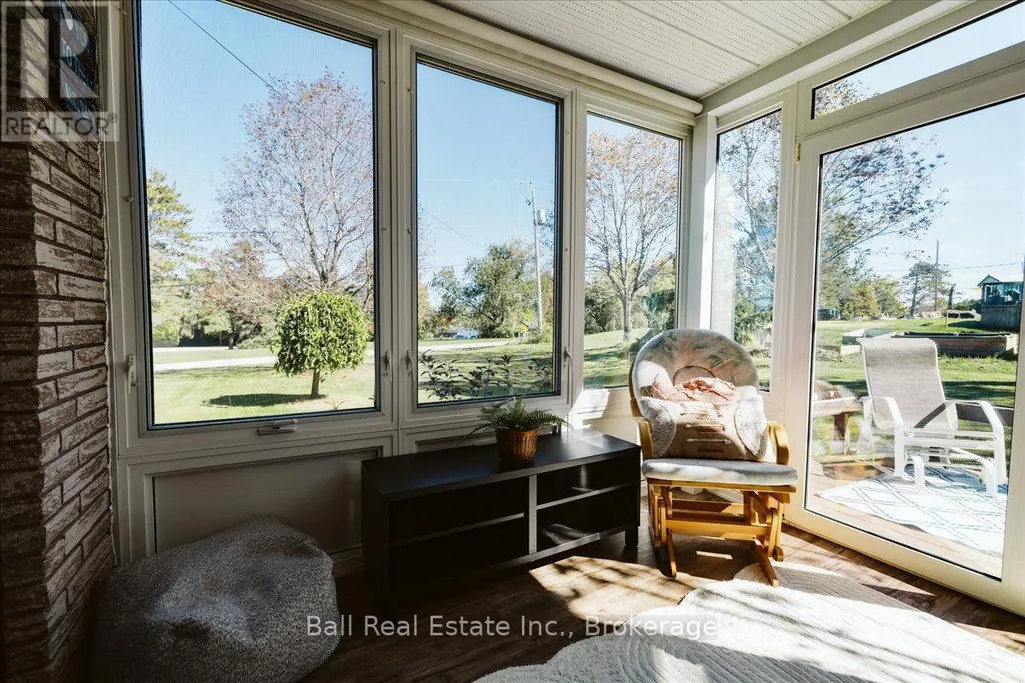
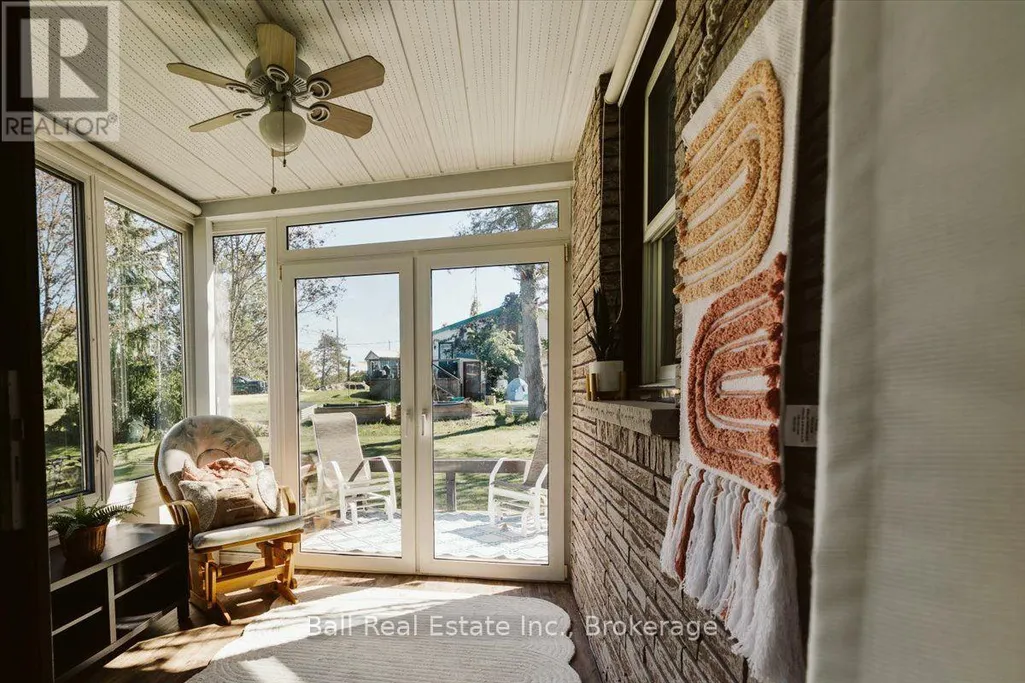
| Sunroom | 2.82 m x 2.26 m | Main level | 2.26 m | |
| Utility room | 2.64 m x 2.06 m | Basement | 2.06 m |
Amenities
- Views
- New Construction
- Adult 55+
- Lease To Own
- No Strata Fees
- Furnished
- Primary On Main
- Air Conditioning
- Seller Finance
- Green
- Fixer Upper
- Horse
- Golf
- Fireplace
- Deck
- Garage
- Basement
- Pool

Property vs Single Family Average in K0L 1T0
Price
In The Neighbourhood
Just Listed
Selwyn
$ 699,000
- Type
- Single Family
- Rooms
- 4 Beds + 1.5 Baths
Real Broker Ontario Ltd., Brokerage
