


Address
4425 Strawberry Heights Road, Kamloops, BC
Price
$ 1,399,900
Property Attributes
- ID#10382313
- TypeSingle Family
- Listing Status Active
- MunicipalityKamloops
- CityKamloops
- AreaKamloops
- NeighbourhoodPaul Lake
- Postal CodeV2H 6C2
- Style
- Year Built2001
- Price$ 1,399,900
- Bedrooms5
- Bathrooms3
- Half Bathrooms0
- Sqr Footage3915
- Lot Size21.89 Acres
Data Source:
Canadian Real Estate Association (CREA)
Property Description
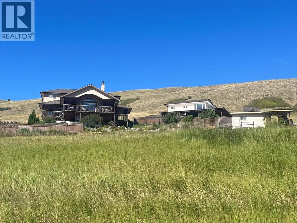
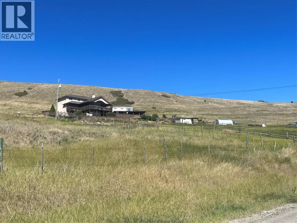
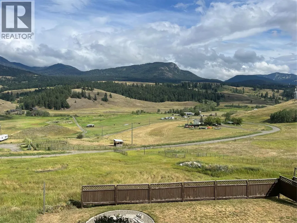
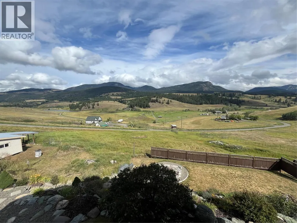
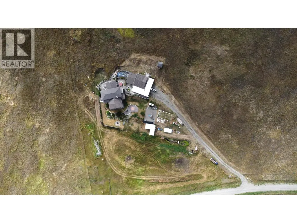
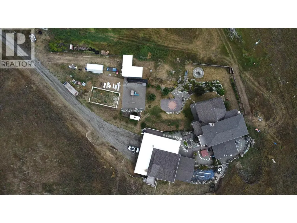
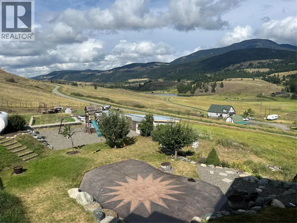
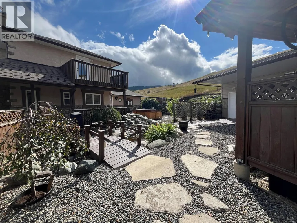
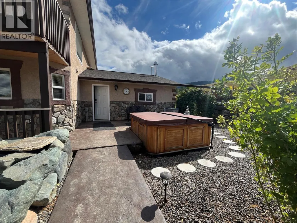
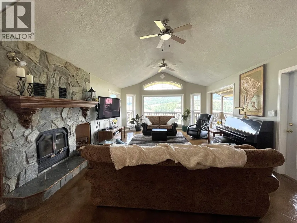
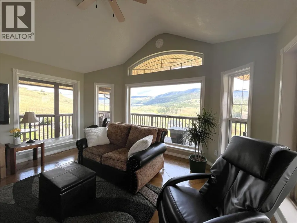
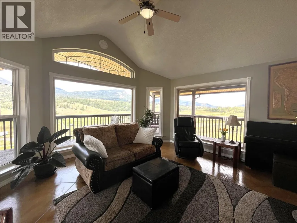
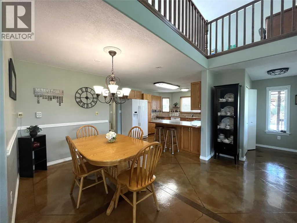
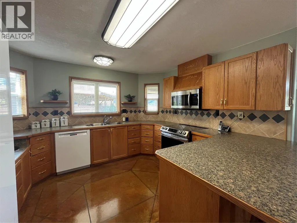
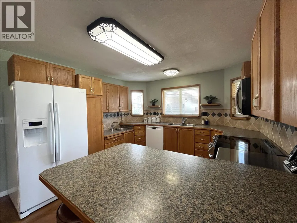
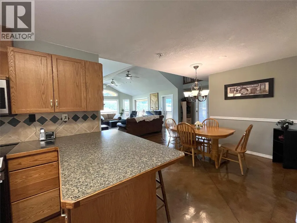
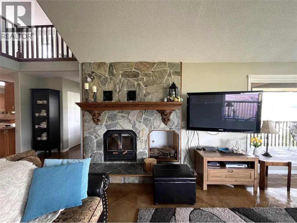
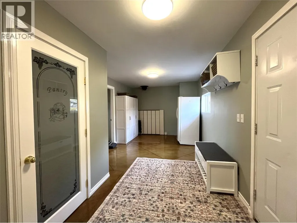
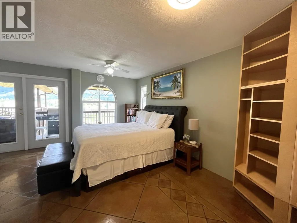
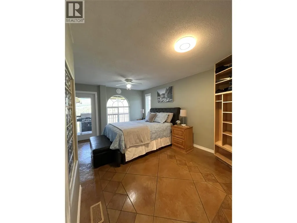
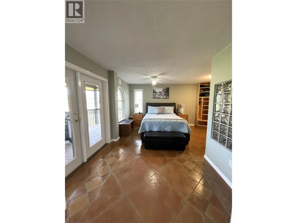
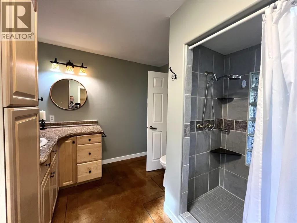
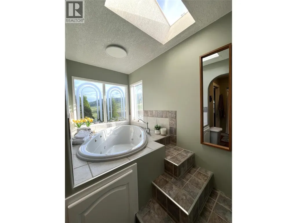
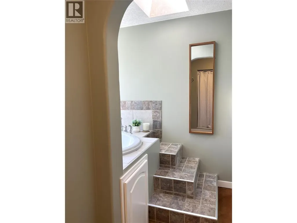
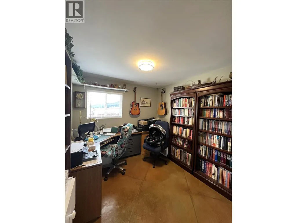
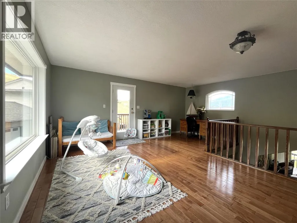
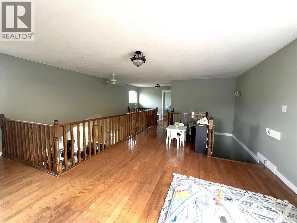
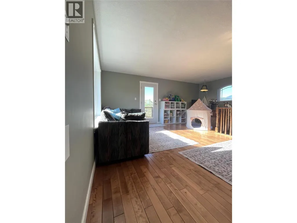
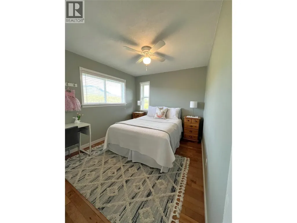
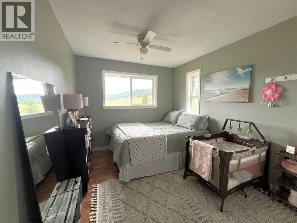
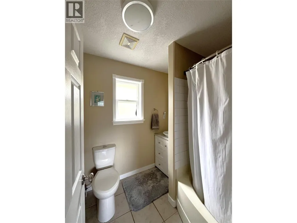
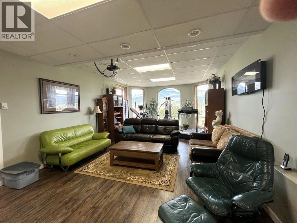
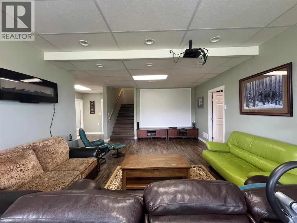
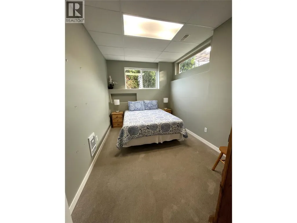
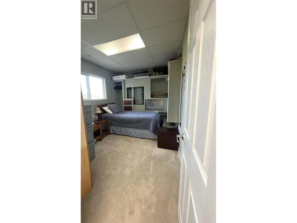
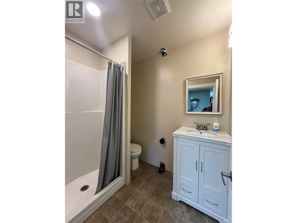
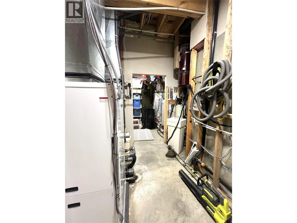
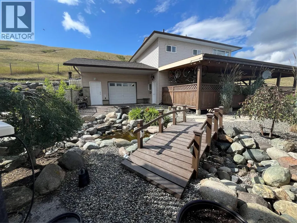
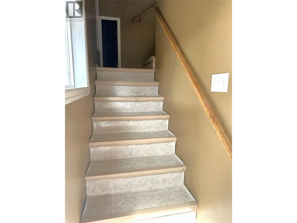
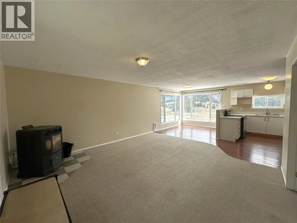
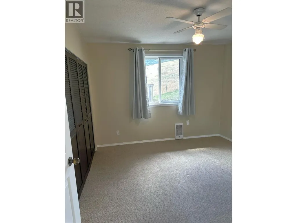
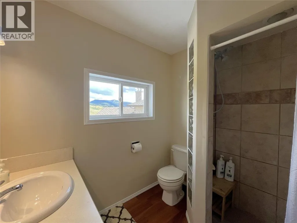
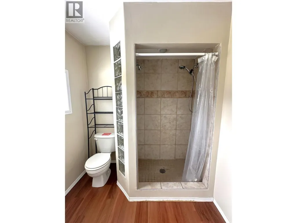
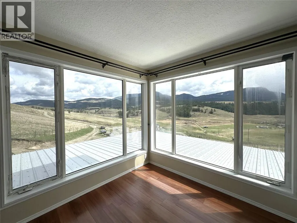
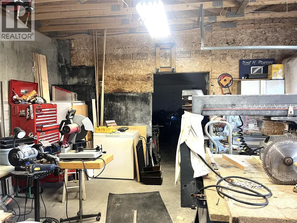
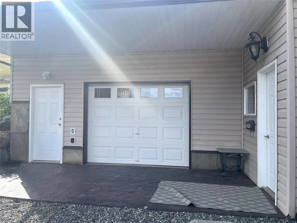
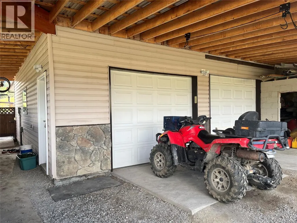
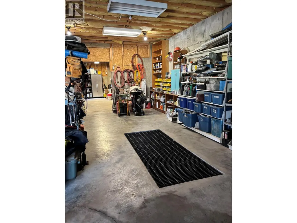
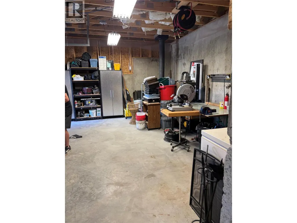
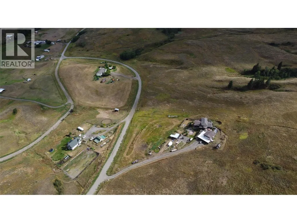
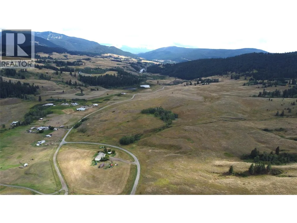
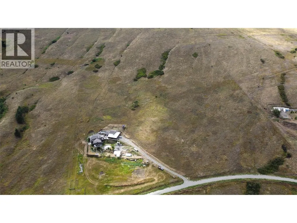
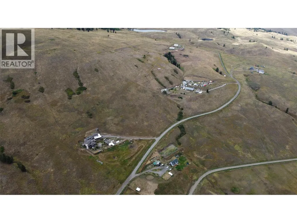
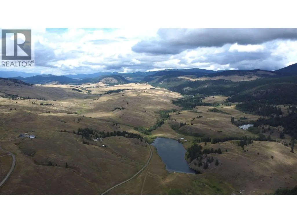
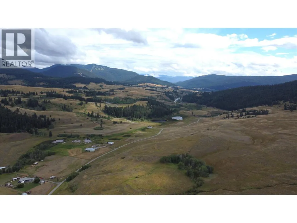
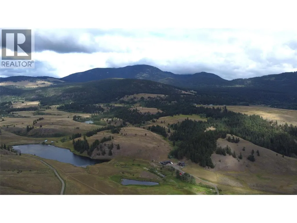
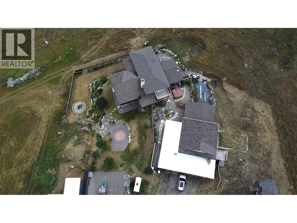
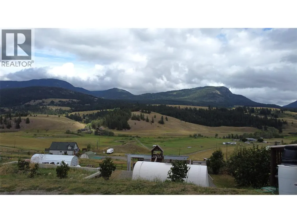
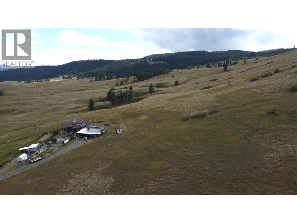
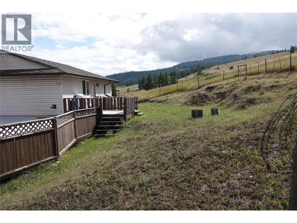
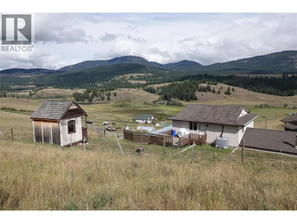
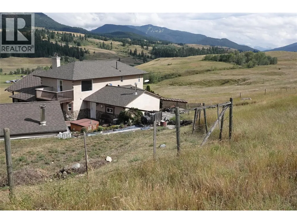
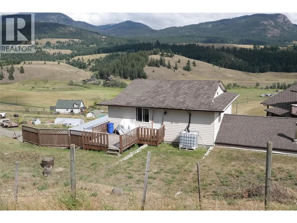
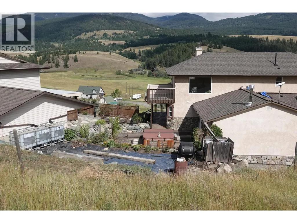
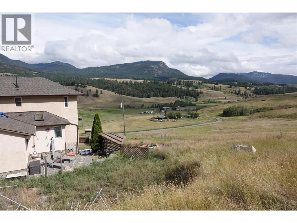
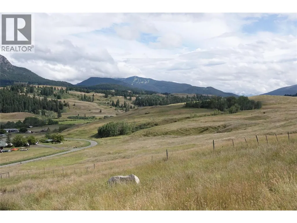
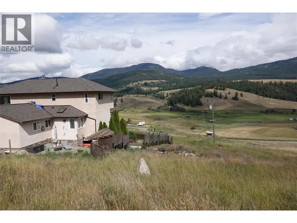
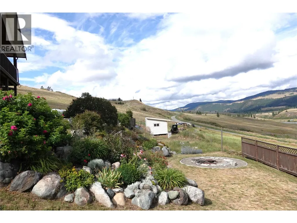
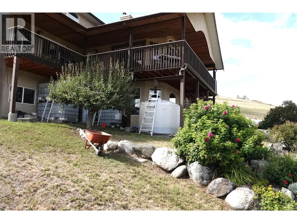
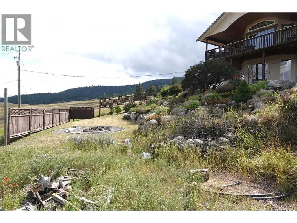
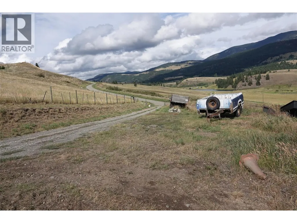
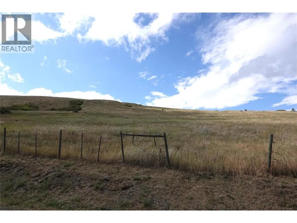
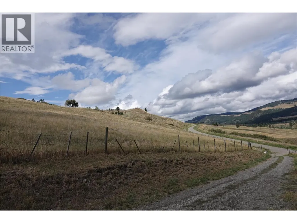
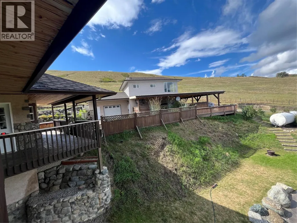
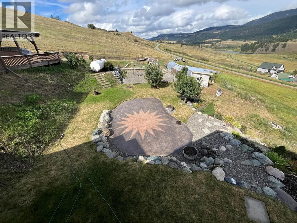
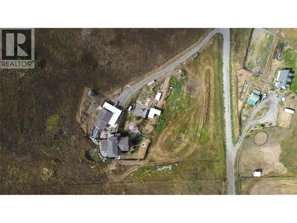
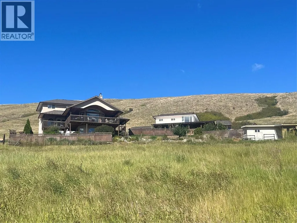
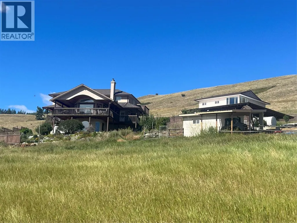
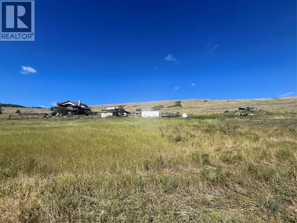
Beautiful, serene, quiet, and rural are just some of the words to describe this 22 acre parcel of land nestled in the Cold Creek valley just 20 minutes to downtown. On this impressive property is a unique 4,000 sq ft executive home with an additional detached carriage house over a large workshop/garage. Beautiful landscaping, fruit trees, and breathtaking views of nature round out this property located just minutes off Paul Lake Road. On the main, level entry floor, you will find a spacious living area with large windows to take in the expansive valley views. The main floor flows seamlessly to the kitchen, mud room, two bedrooms and centralized executive bathroom. Upstairs is a beautiful wooden loft with 2 additional bedrooms and a full bathroom. Downstairs offers another living space, theatre screen, full bathroom and an additional bedroom and den. The detached garage/workshop and one bedroom carriage home (900 sq ft) offers lots of workspace, storage, and additional income opportunities. Other features include 400 AMP service, geothermal, large septic system, pellet stove (carriage house), additional foundations for expansion, covered decks, hot tub, gardens, and so much more. Additional machinery may be available. Land is sloped but suitable for grazing or cultivation. Come and take a look. (id:7434)
General Features
| Property Type | Single Family |
|---|---|
| Neighbourhood | Paul Lake |
| Building Cooling Type | Geothermal |
| Parking Space Total | 3 |
| Building Type | House |
| Ownership Type | Freehold |
| Building.StoriesTotal | 3 |
Interior Features
| Building Fireplace Present | False |
|---|---|
| Building Heating Type | Forced air, Geothermal |
| Building Heating Fuel | Other |
| Construction Style Attachment | Detached |
| Living Area Range | 3915 |
| Bedrooms | 5 |
Exterior Features
| ViewType | Lake view, Mountain view, Valley view, View (panoramic) |
|---|---|
| Sewer | Septic tank |
Room Details
| Room | Dimensions | Level | Flooring | Details |
|---|---|---|---|---|
| 3pc Bathroom | 6'10'' x 5'2'' | Basement | ||
| 4pc Bathroom | 10'3'' x 9'3'' | Main level | ||
| Bedroom | 10'1'' x 9'6'' | Main level | ||
| Den | 12'7'' x 9'3'' | Basement | ||
| Dining room | 11' x 11' | Main level | ||
| Kitchen | 11'10'' x 11'4'' | Main level | ||
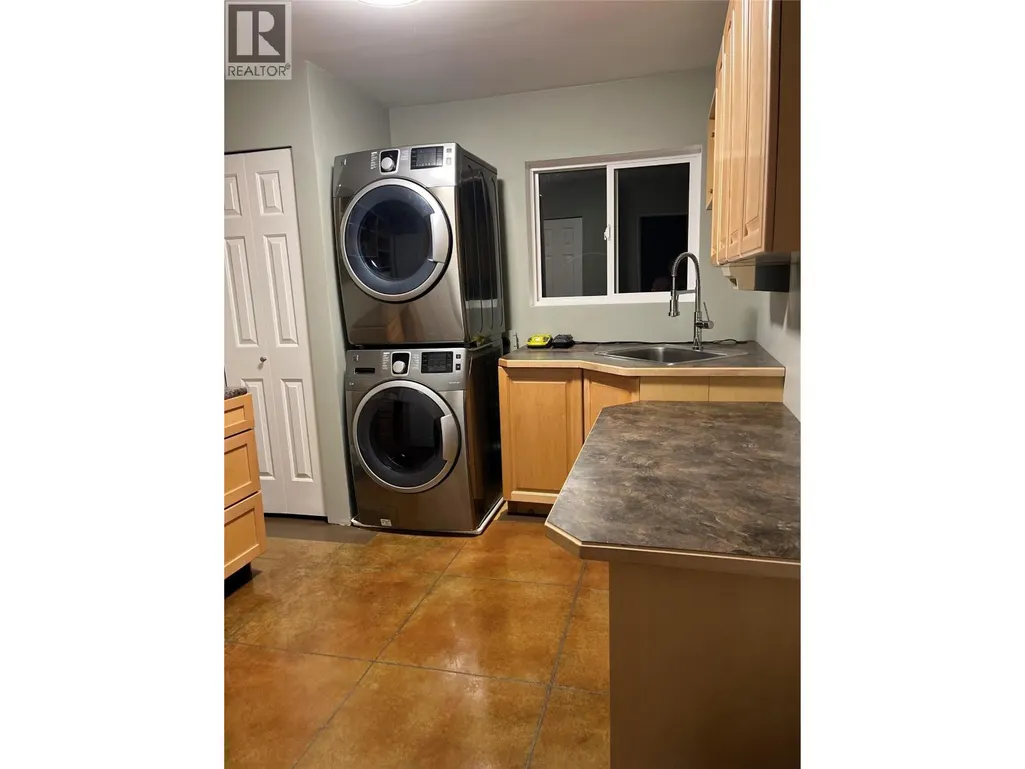
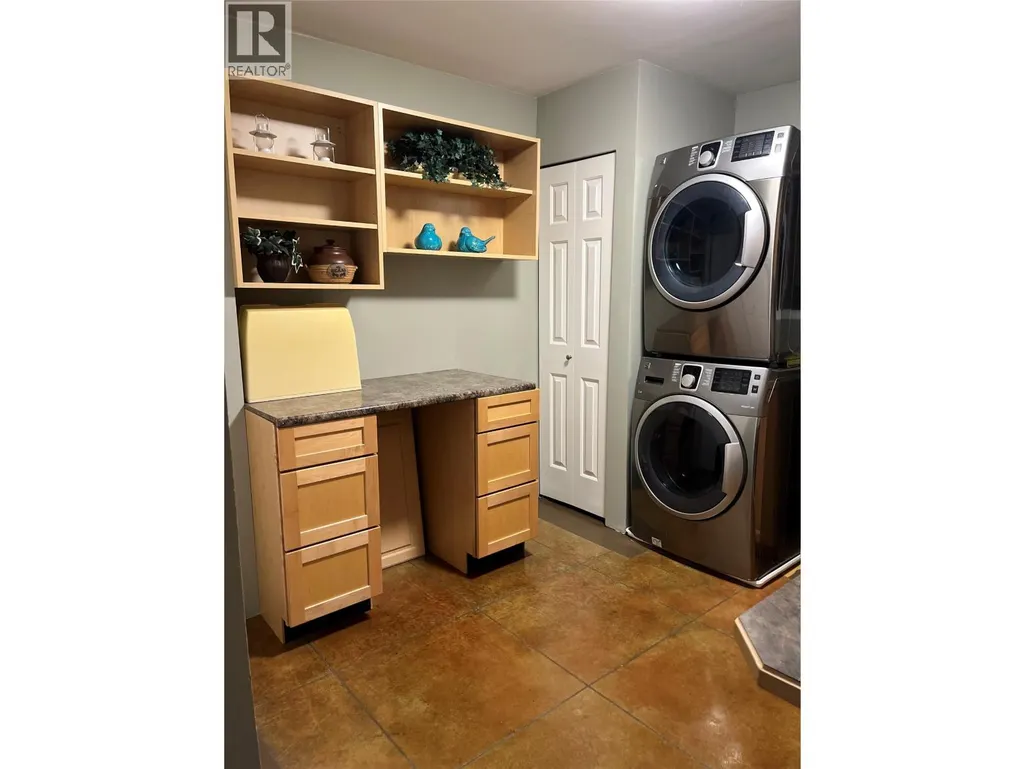
| Laundry room | 10'1'' x 9'8'' | Main level | ||
| Living room | 22' x 14'9'' | Main level | ||
| Loft | 24'3'' x 19' | Second level | ||
| Mud room | 19'3'' x 10' | Main level | ||
| Primary Bedroom | 16'9'' x 16' | Main level | ||
| Recreation room | 29'2'' x 14'10'' | Basement | ||
| Storage | 22' x 8'6'' | Basement | ||
| Utility room | 8' x 8' | Basement |
Amenities
- Views
- New Construction
- Adult 55+
- Lease To Own
- No Strata Fees
- Furnished
- Primary On Main
- Air Conditioning
- Seller Finance
- Green
- Fixer Upper
- Horse
- Golf
- Fireplace
- Deck
- Garage
- Basement
- Pool

Property vs Single Family Average in V2H 6C2
Price
Year Built
