
Address
1848 Paul Lake Road, Kamloops, BC
Price
$ 849,000
Property Attributes
- ID#10390632
- TypeSingle Family
- Listing Status Active
- MunicipalityKamloops
- CityKamloops
- AreaKamloops
- NeighbourhoodPaul Lake
- Postal CodeV2H 1N8
- Style
- Year Built2009
- Price$ 849,000
- Bedrooms3
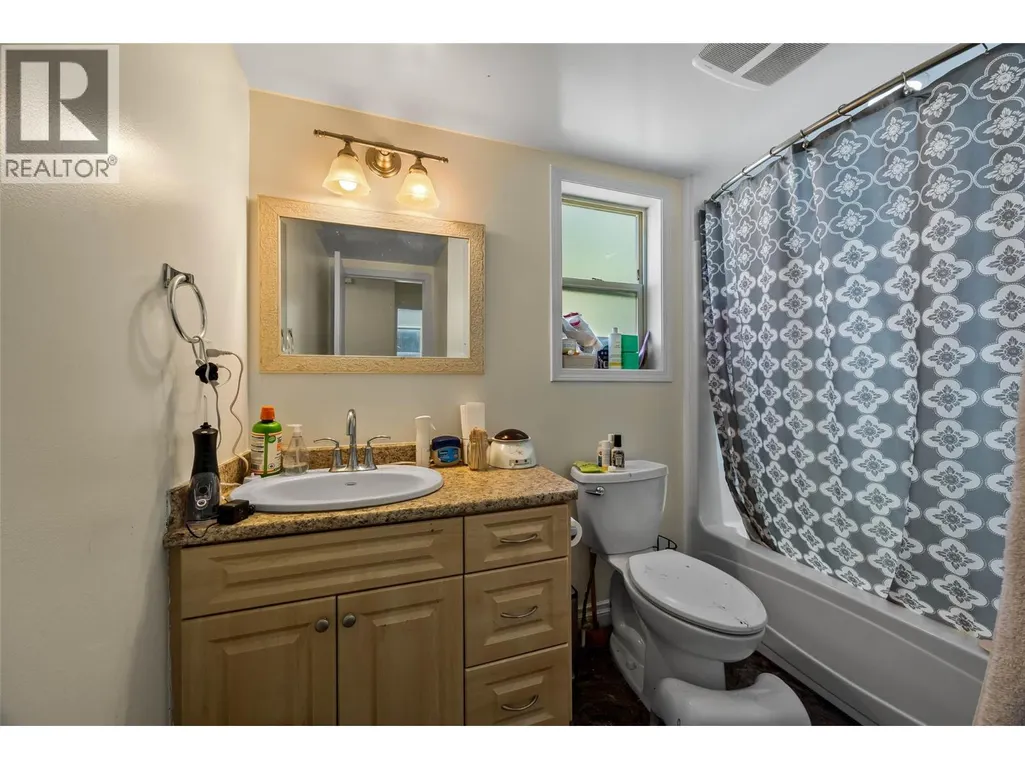
- Bathrooms2
- Half Bathrooms1
- Sqr Footage1786
- Lot Size0.13 Acres
Data Source:
Canadian Real Estate Association (CREA)
Property Description
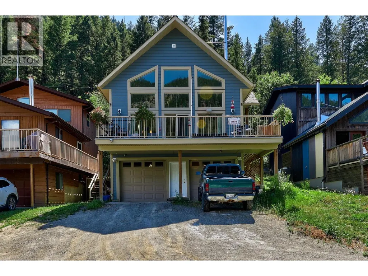
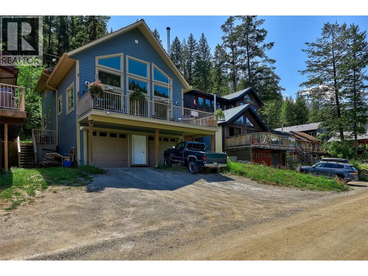
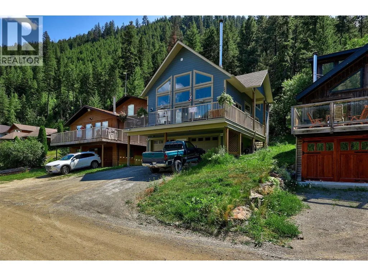
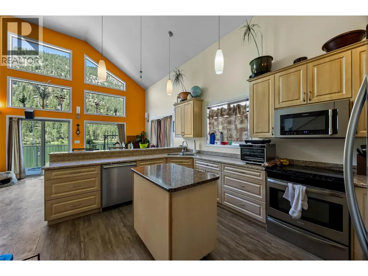
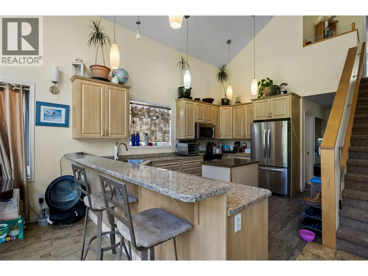
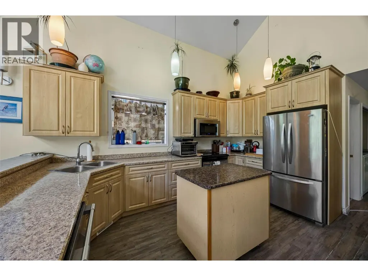
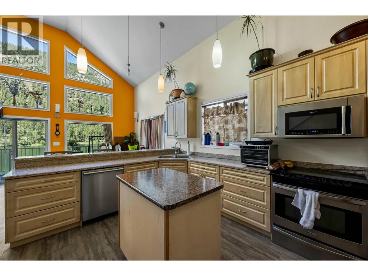
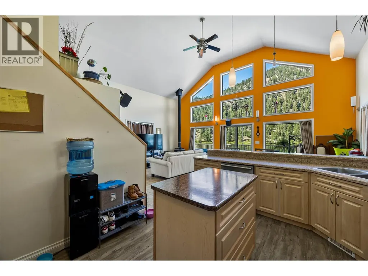
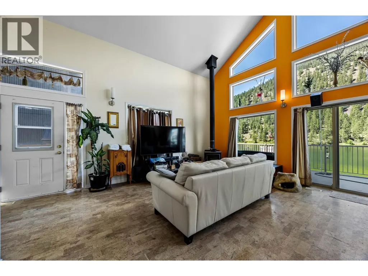
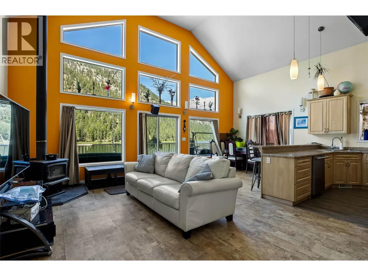
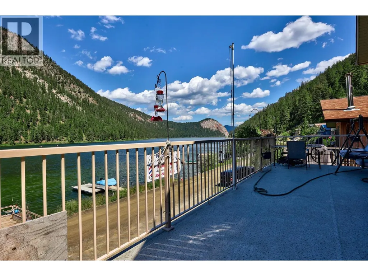
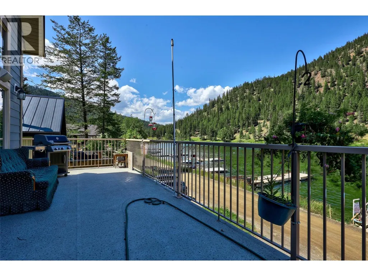
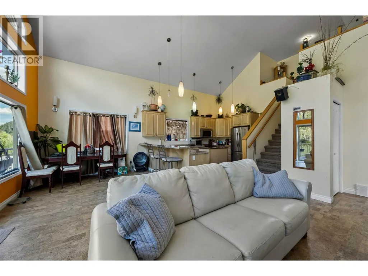
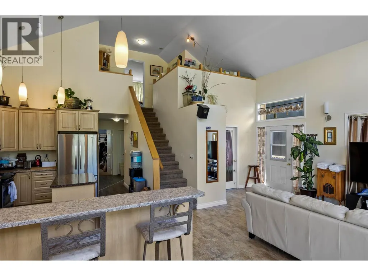
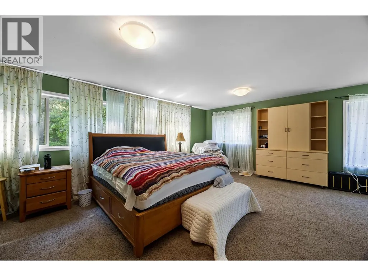
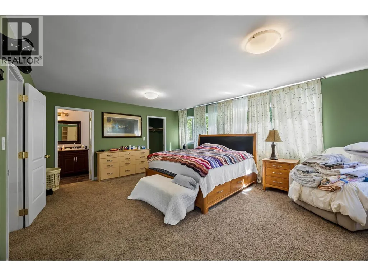
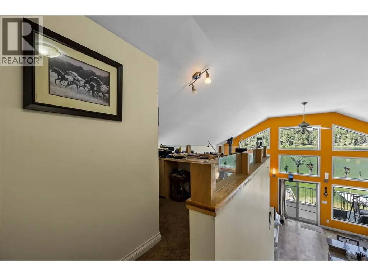
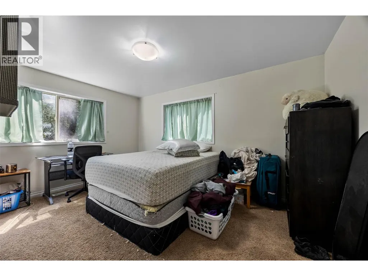
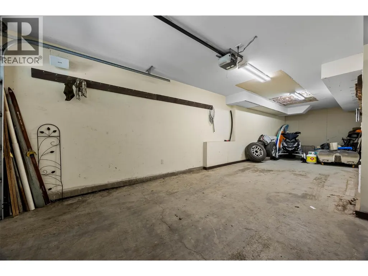
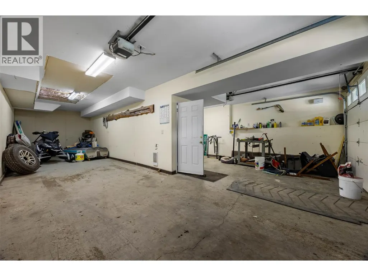
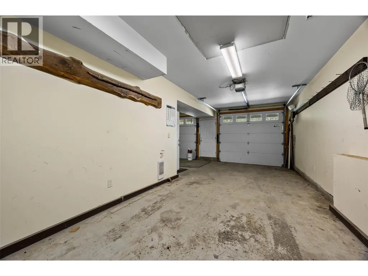
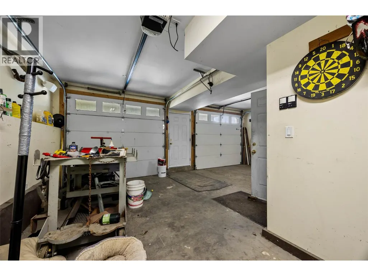
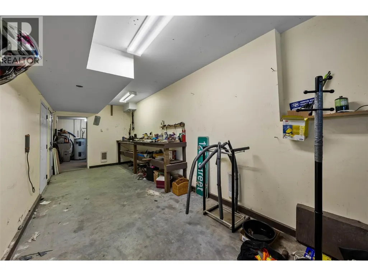
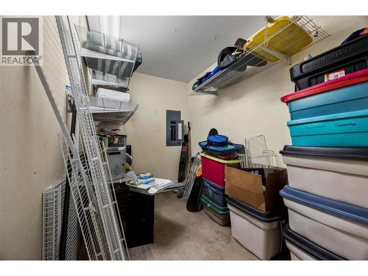
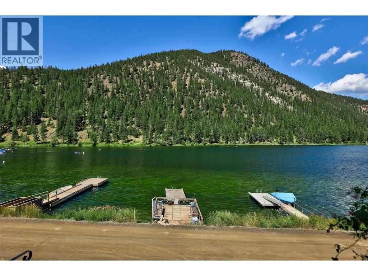
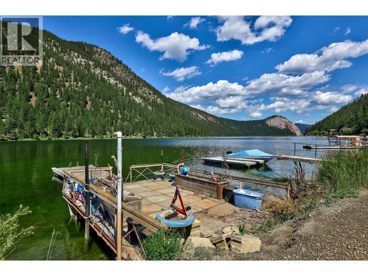
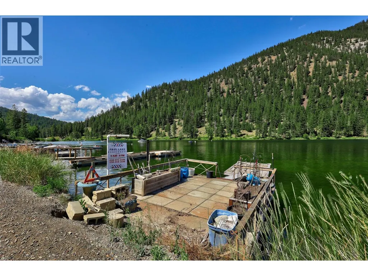
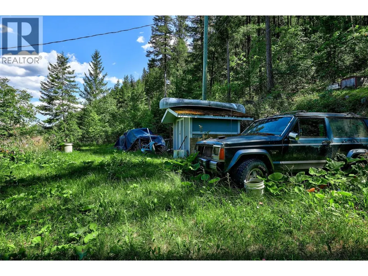
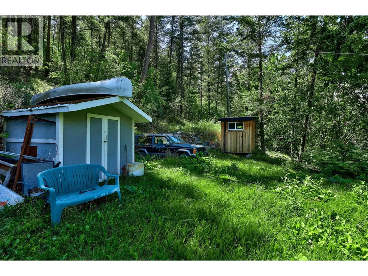
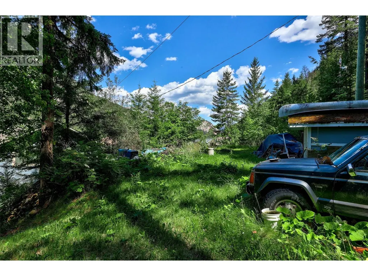
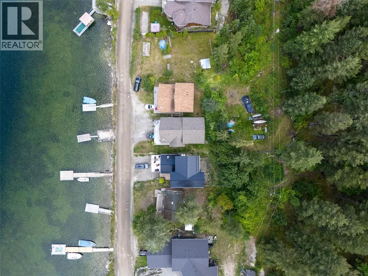
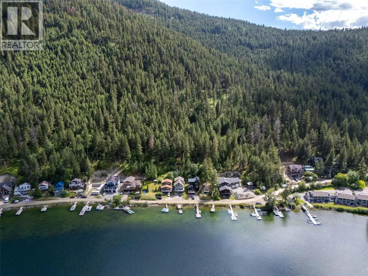
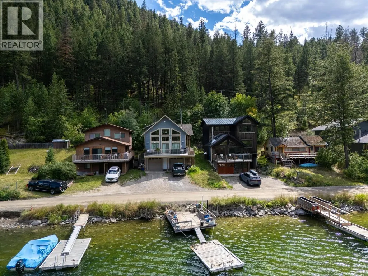
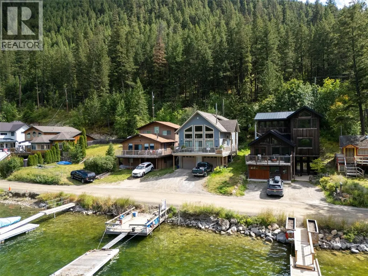
Nestled on the tranquil shores of Paul Lake, just 20 minutes from Kamloops, this stunning lakefront home offers the perfect blend of natural beauty and modern comfort. Featuring breathtaking water views, the property boasts a private dock—ideal for boating, swimming, or simply relaxing by the water. Inside, you'll find a spacious, open-concept layout with soaring vaulted ceilings that fill the home with natural light. The well-designed floor plan includes three generous bedrooms, including a master suite complete with a five-piece ensuite bathroom. Double garages over 30' deep per side provide ample storage for vehicles and outdoor gear, while the surrounding landscape offers endless opportunities for recreation and relaxation. Don’t miss this rare opportunity to own a piece of paradise in the welcoming community of Paul Lake. (id:7434)
General Features
| Features | Balcony |
|---|---|
| Property Type | Single Family |
| Neighbourhood | Paul Lake |
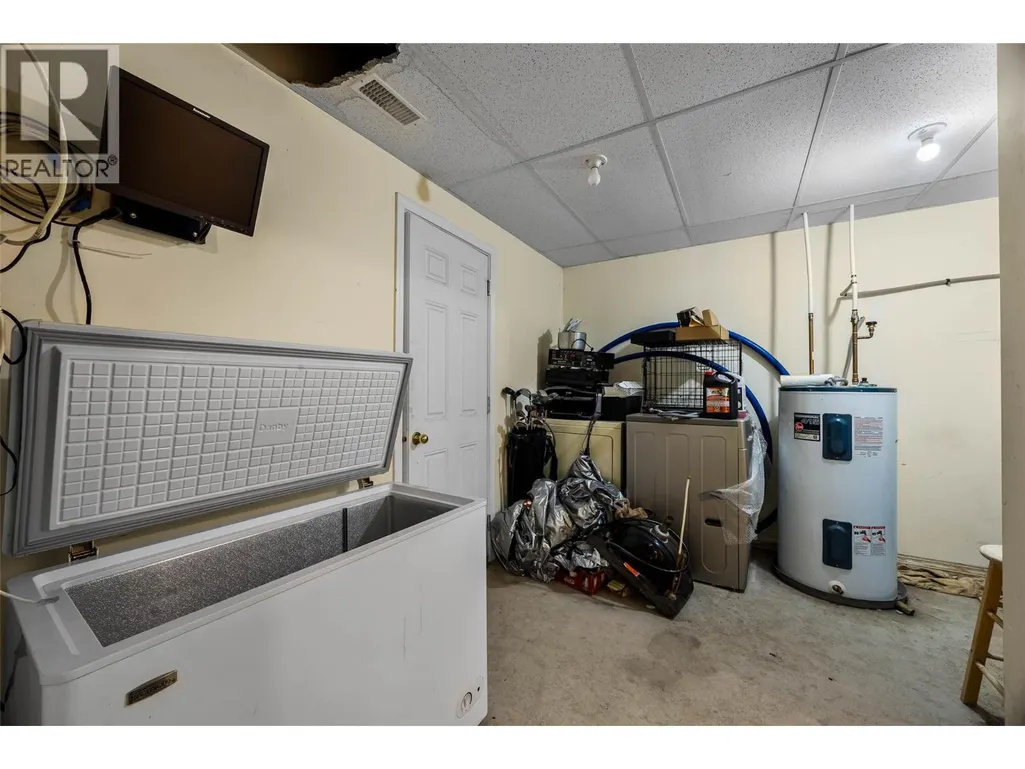
| Building Appliances | Dishwasher, Dryer, Range - Electric, Washer |
| Parking Space Total | 2 |
| Building Type | House |
| Ownership Type | Freehold |
| Building.StoriesTotal | 2 |
Interior Features
| Building Fireplace Present | True |
|---|---|
| Building Fireplace Total | 1 |
| Building Fireplace Type | Free Standing Metal |
| Building Heating Type | Stove, See remarks |
| Building Heating Fuel | Electric, Wood |
| Construction Style Attachment | Detached |
| Living Area Range | 1786 |
| Bedrooms | 3 |
Exterior Features
| Structure | Dock |
|---|---|
| Water Front Type | Waterfront on lake |
| Building Roof Material | Asphalt shingle |
| Building Roof Style | Unknown |
| Sewer | See remarks |
Room Details
| Room | Dimensions | Level | Flooring | Details |
|---|---|---|---|---|
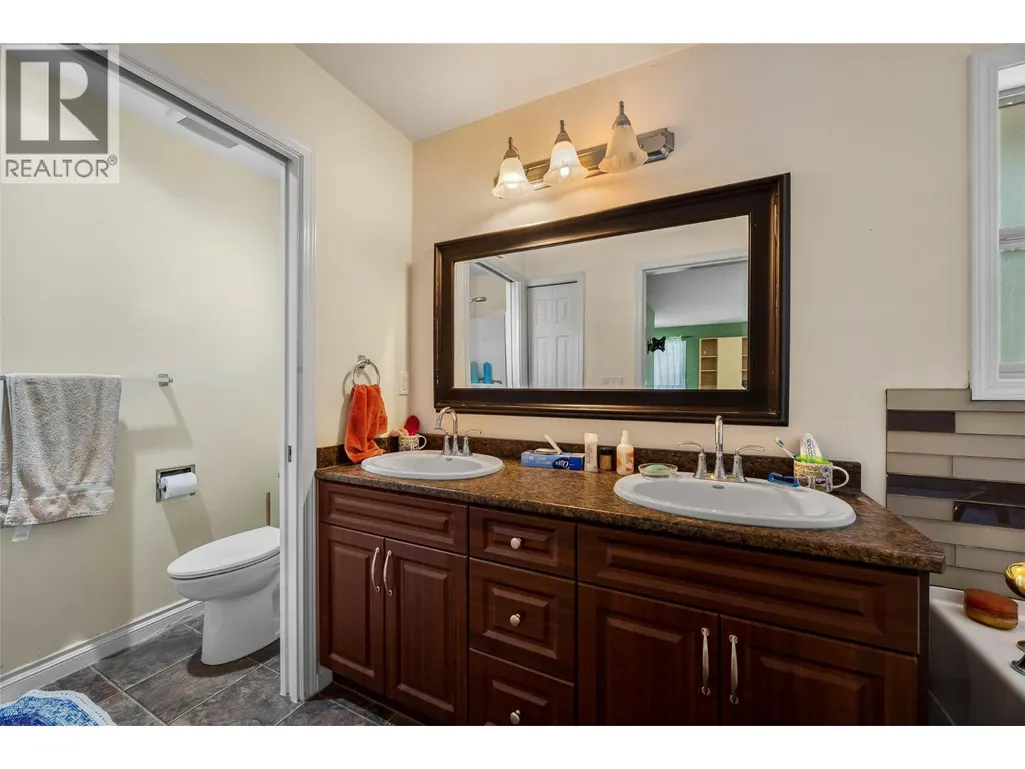
| 2pc Bathroom | Measurements not available | Second level | ||
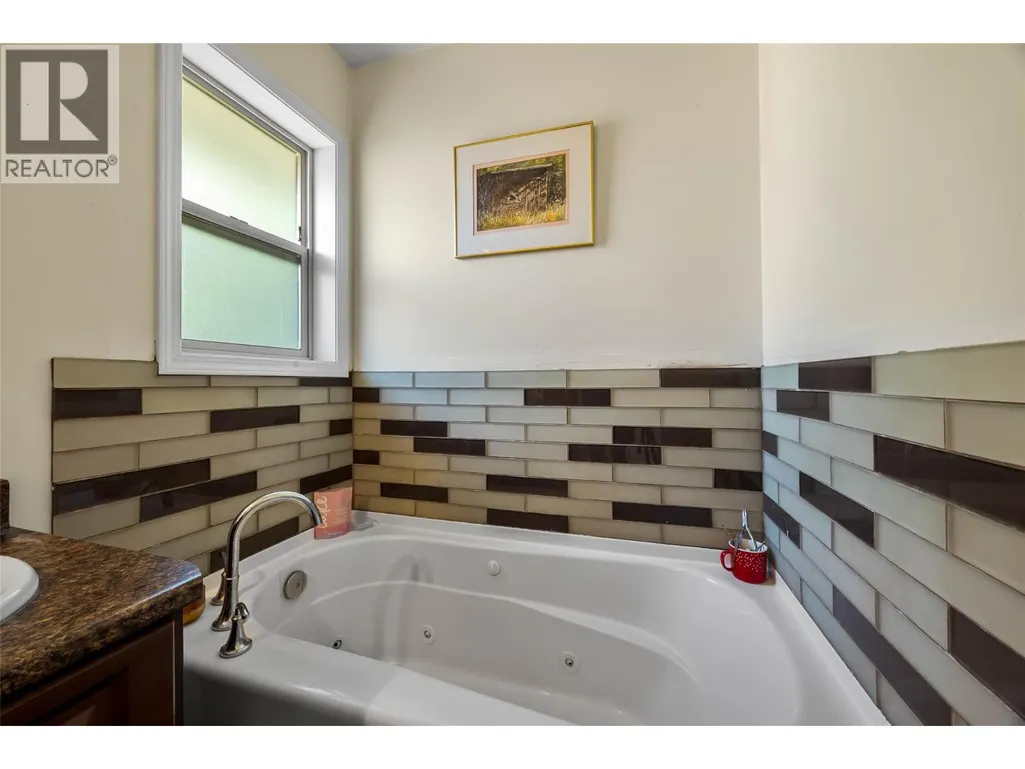
| 5pc Ensuite bath | Measurements not available | Second level | ||
| Bedroom | 10'6'' x 14'4'' | Main level | ||
| Den | 10' x 9'7'' | Main level | ||
| Dining room | 10'6'' x 10'10'' | Main level | ||
| Full bathroom | Measurements not available | Main level | ||
| Kitchen | 11' x 14'4'' | Main level | ||
| Living room | 13'10'' x 20'6'' | Main level | ||
| Office | 9'5'' x 3'8'' | Second level | ||
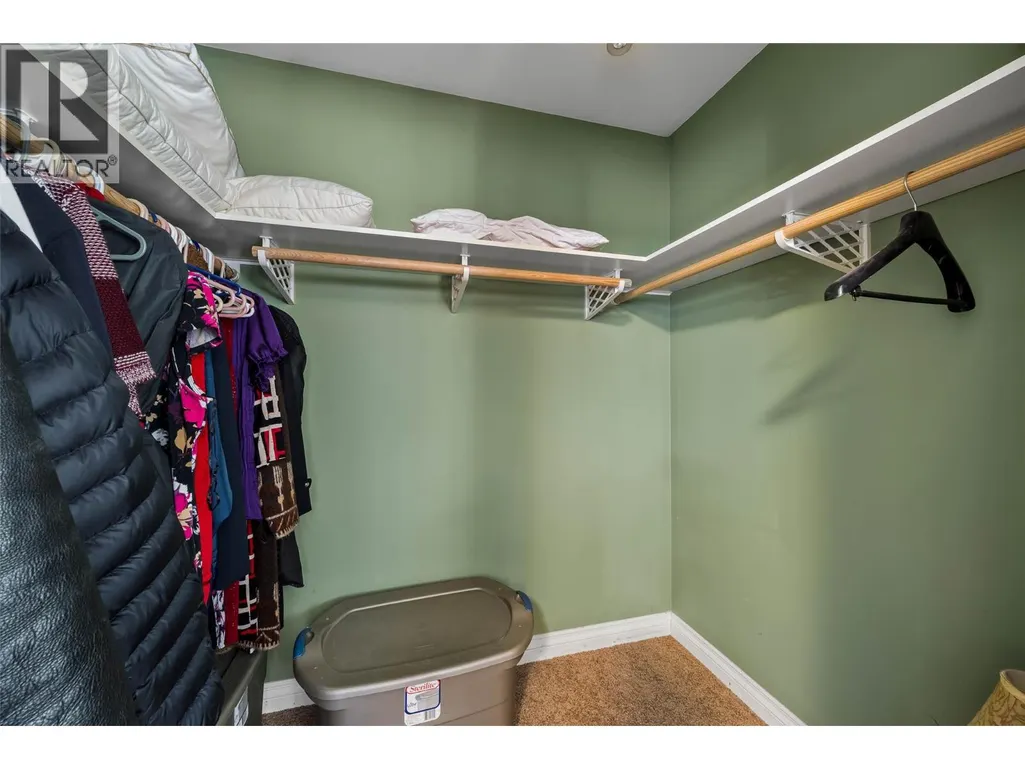
| Primary Bedroom | 19' x 14'7'' | Second level | ||
| Utility room | 11'2'' x 12'4'' | Second level |
Amenities
- Views
- New Construction
- Adult 55+
- Lease To Own
- No Strata Fees
- Furnished
- Primary On Main
- Air Conditioning
- Seller Finance
- Green
- Fixer Upper
- Horse
- Golf
- Fireplace
- Deck
- Garage
- Basement
- Pool

Property vs Single Family Average in V2H 1N8
Price
Year Built
