













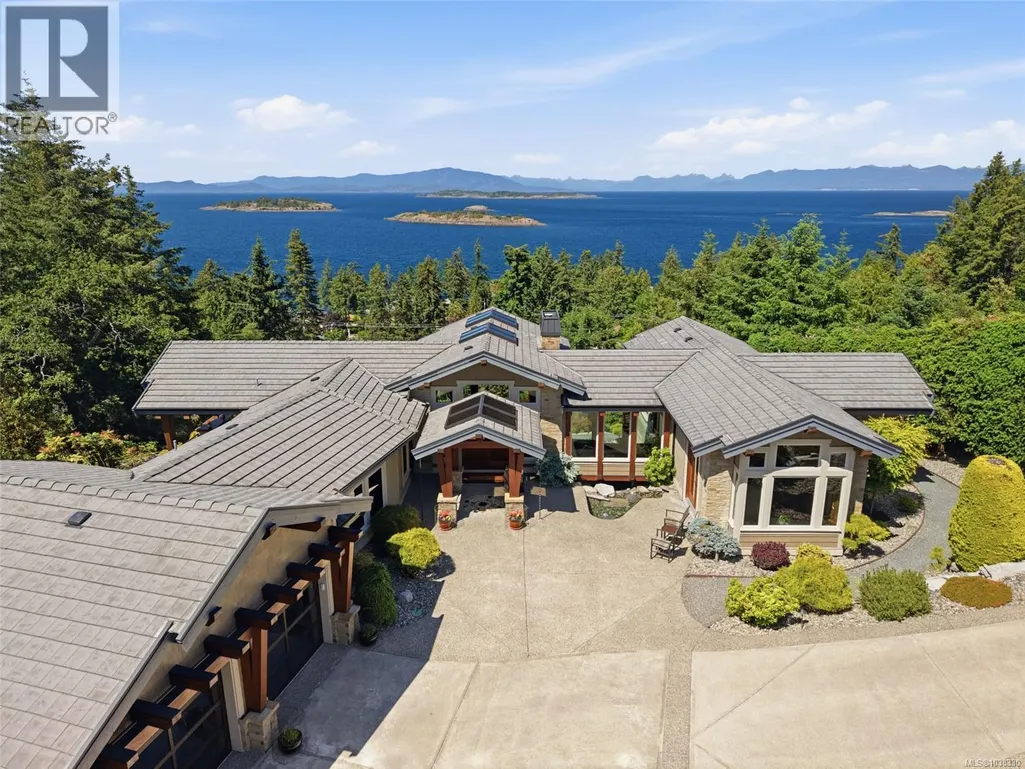


Address
3230 Huntington Pl, Nanoose Bay, BC
Price
$ 2,800,000
Property Attributes
- ID#1038330
- TypeSingle Family
- Listing Status Active
- MunicipalityNanoose Bay
- CityNanoose Bay
- AreaNanoose Bay
- NeighbourhoodFairwinds
- Postal CodeV9P 9H6
- Style
- Year Built2010
- Price$ 2,800,000
- Bedrooms3
- Bathrooms3
- Half Bathrooms0
- Sqr Footage3234
- Lot Size0.82 Acres
Data Source:
Canadian Real Estate Association (CREA)
Property Description
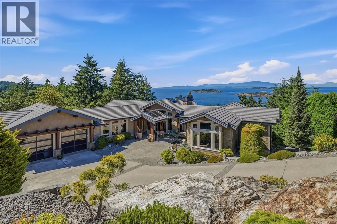
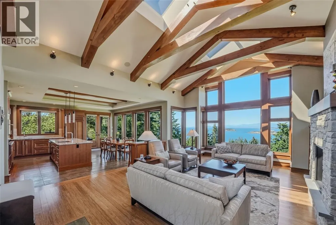
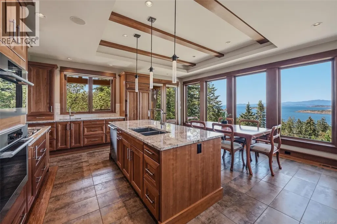
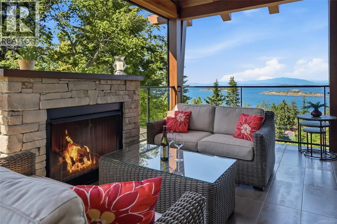
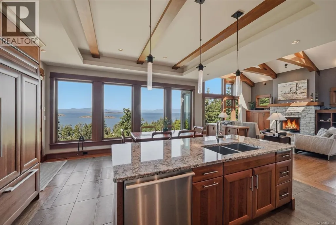
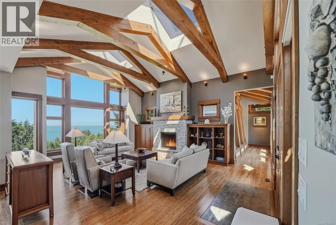
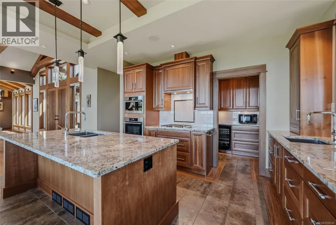
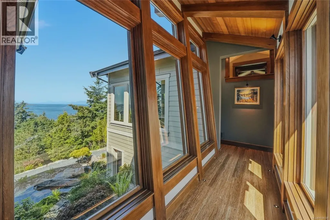
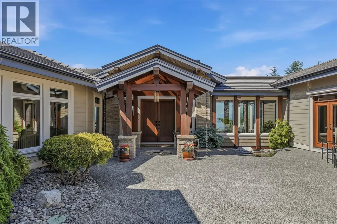
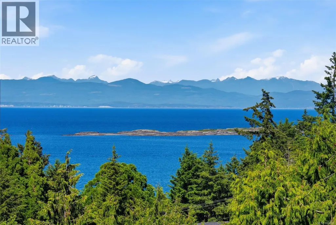
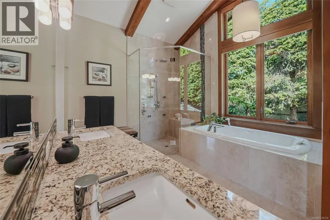
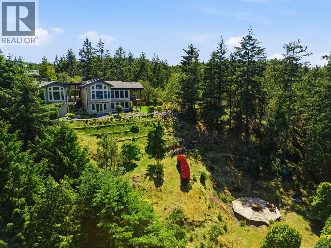
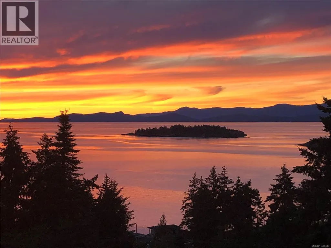
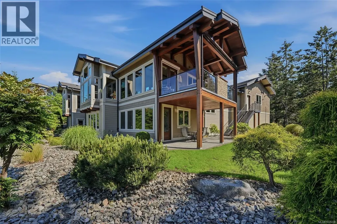
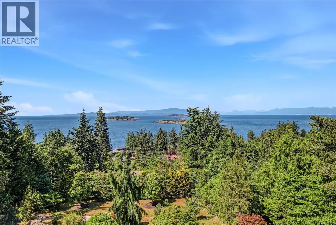
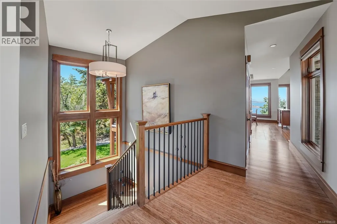
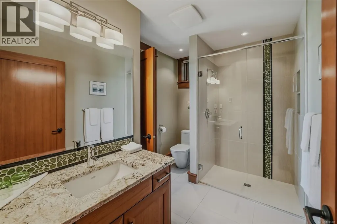
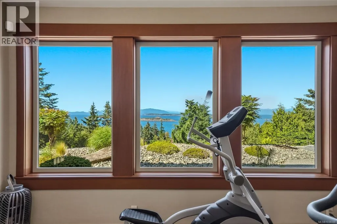
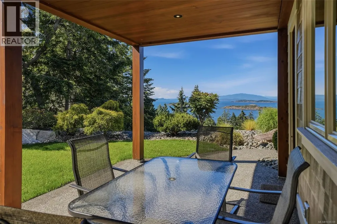
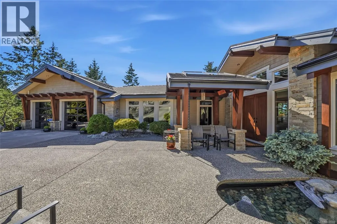
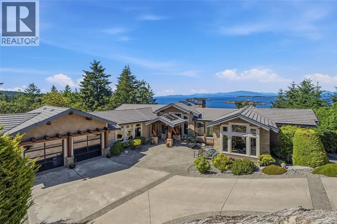
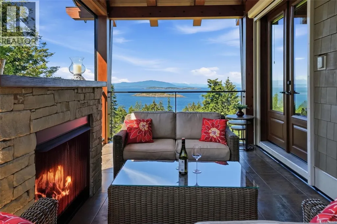
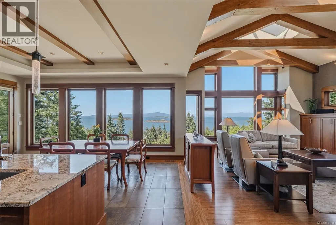
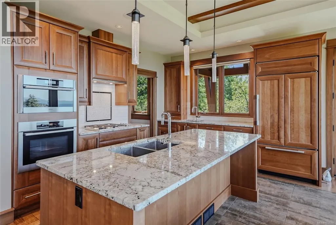
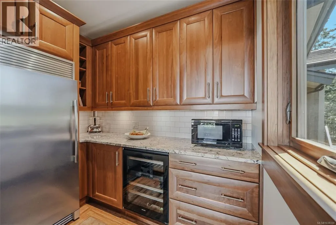
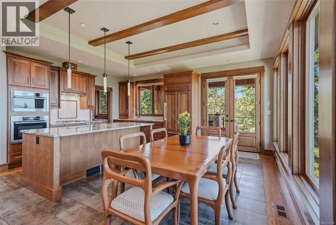
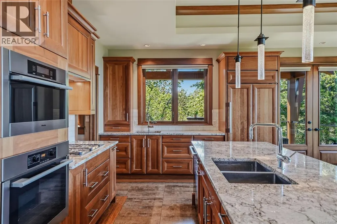
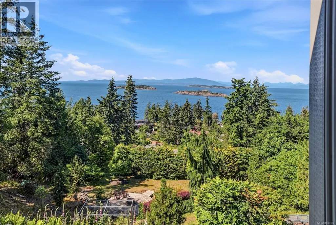
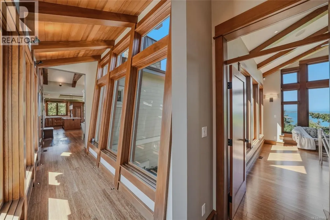
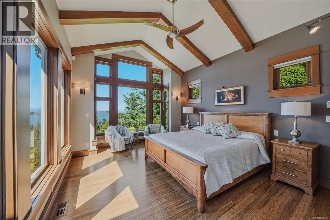
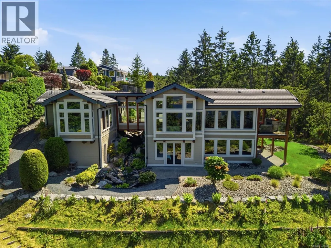
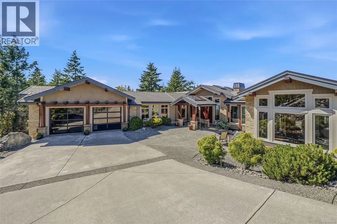
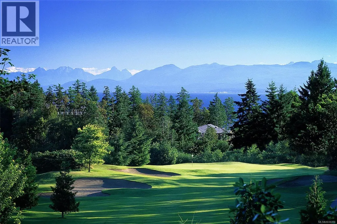
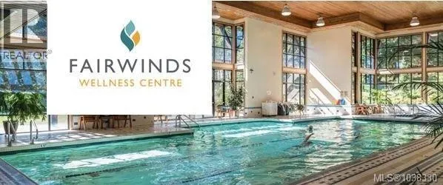
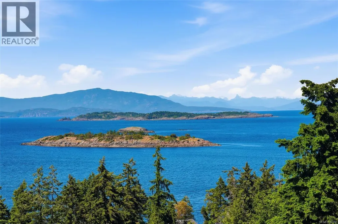
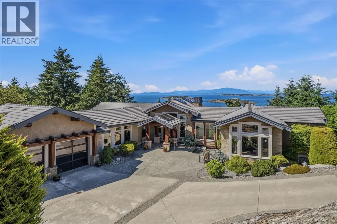
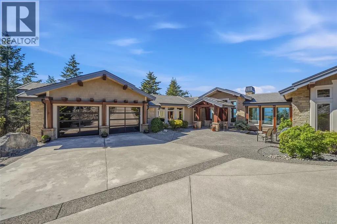
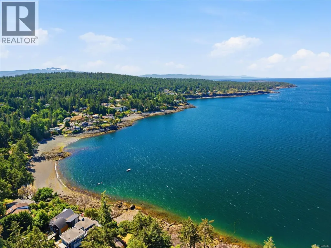
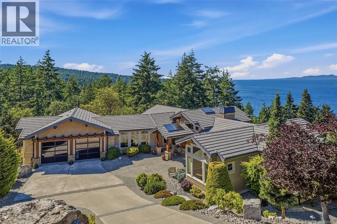
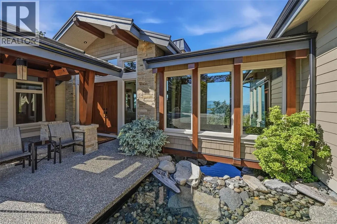
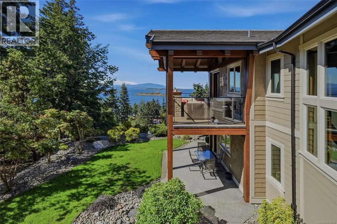
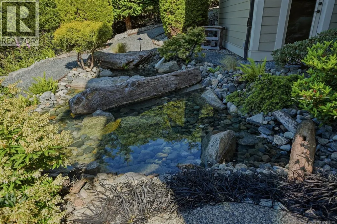
Fairwinds Ocean view Retreat. Custom crafted by TS Williams with environmentally conscious choices, this extremely private home is immaculately presented and maintained. A Timbered entry, with serene water feature, welcomes you into the Great Room with generous windows showcasing views of Islands, Ocean and coastal mountains. The Primary Suite with Den is accessed across an internal ‘bridge’ spanning across the falling water feature allowing for separation and Privacy. A Gourmet Kitchen with generous pantry flows into the glorious Living/Dining room with Vaulted Timbered ceilings and Geothermal heating and cooling provide a comfortable ambience year round. The walkout lower level provides abundant Guest/Hobby Space. Mornings that begin with pristine Ocean views and evenings that transition seamlessly to the firelit patio and sunset colours over the Ocean provide a haven of relaxation in the premier community of Fairwinds with Golf Course, Marina, Rec centre, Beaches and walking trails. (id:7434)
General Features
| Features | Cul-de-sac, Private setting, Other, Marine Oriented |
|---|---|
| Property Type | Single Family |
| Zoning Description | SSH1 |
| ZoningType | Residential |
| Neighbourhood | Fairwinds |
| Building Cooling Type | Air Conditioned |
| Parking Space Total | 2 |
| Building Type | House |
| Ownership Type | Freehold |
Interior Features
| Building Fireplace Present | True |
|---|---|
| Building Fireplace Total | 2 |
| Building Heating Fuel | Geo Thermal |
| Living Area Range | 3234 |
| Bedrooms | 3 |
Exterior Features
| ViewType | Ocean view |
|---|
Room Details
| Room | Dimensions | Level | Flooring | Details |
|---|---|---|---|---|
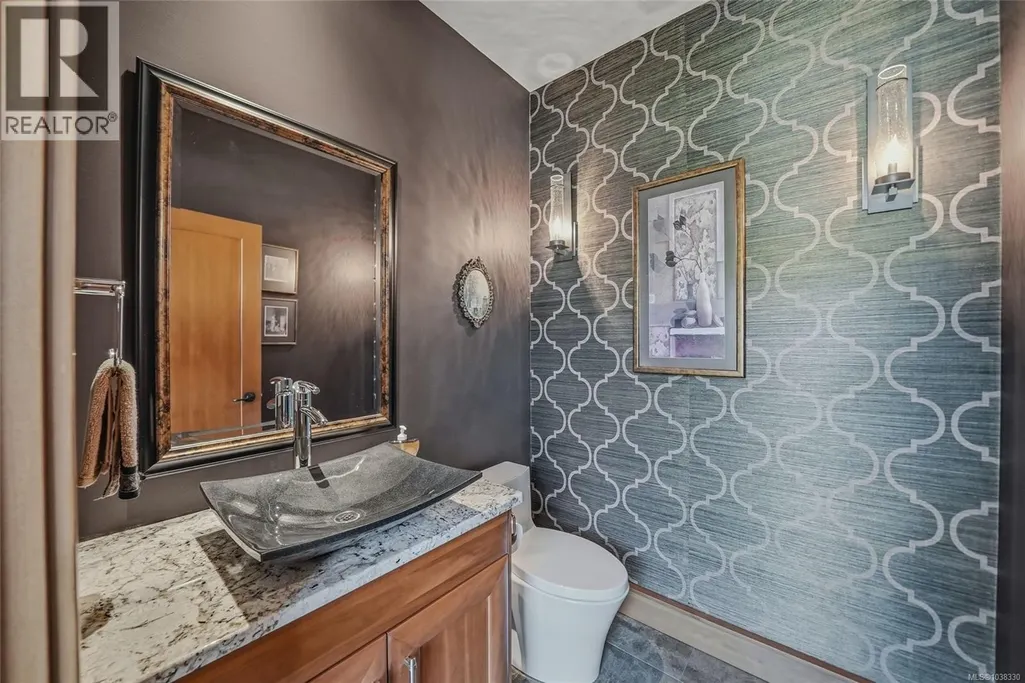
| Bathroom | 2-Piece | Main level | ||
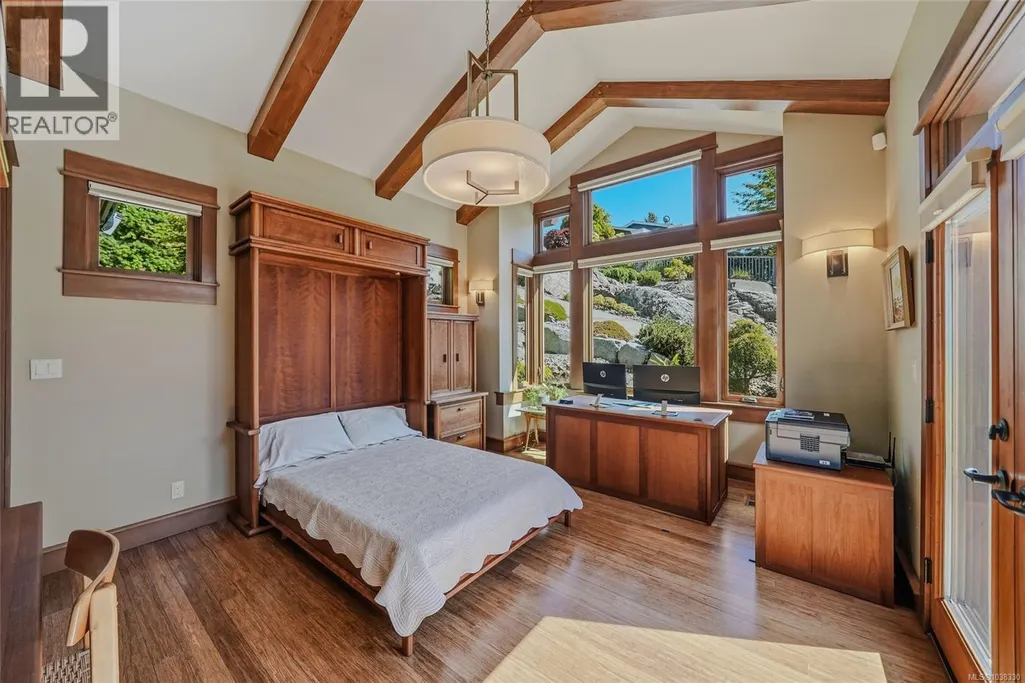
| Bedroom | 17'6 x 12'0 | Lower level | ||
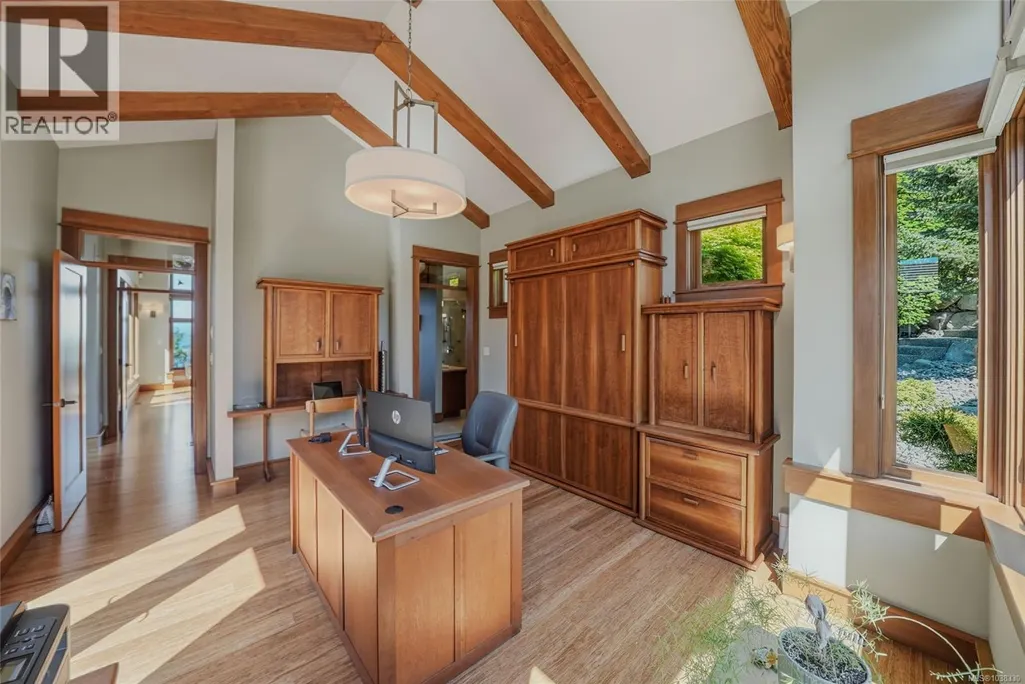
| Den | 13'0 x 12'0 | Main level | ||
| Dining room | 18'0 x 7'0 | Main level | ||
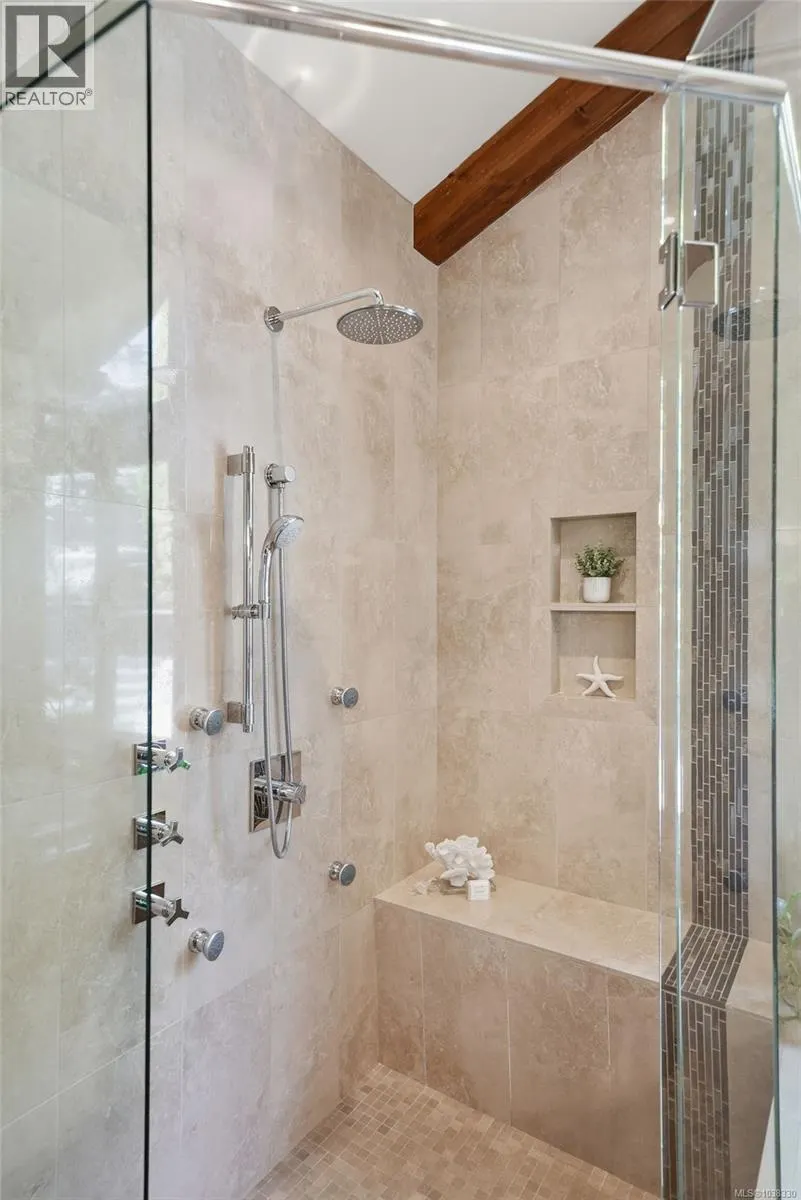
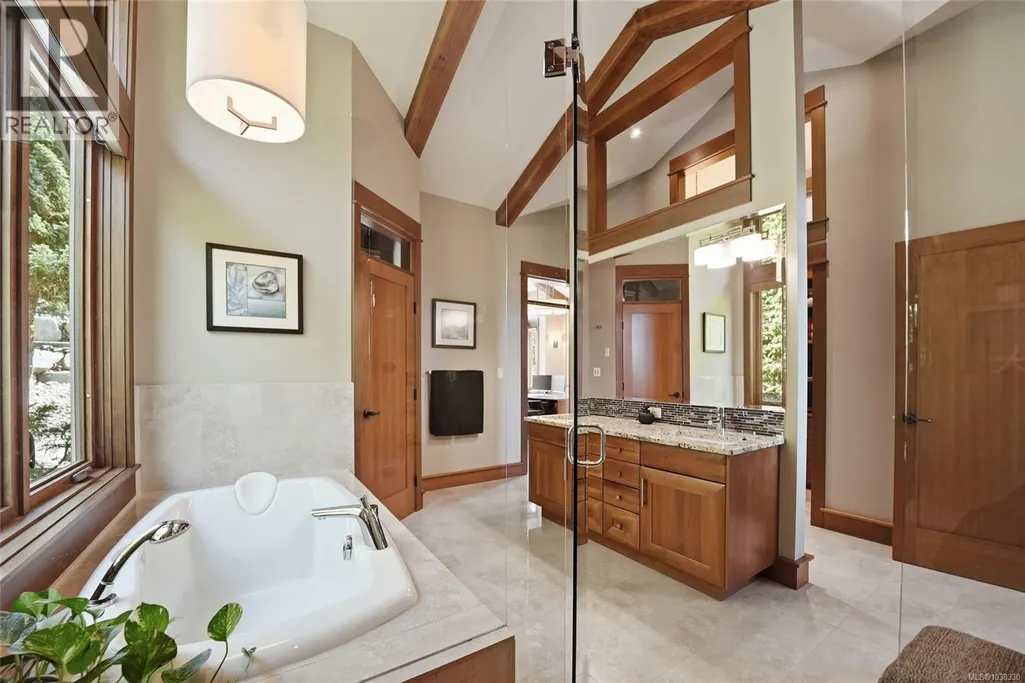
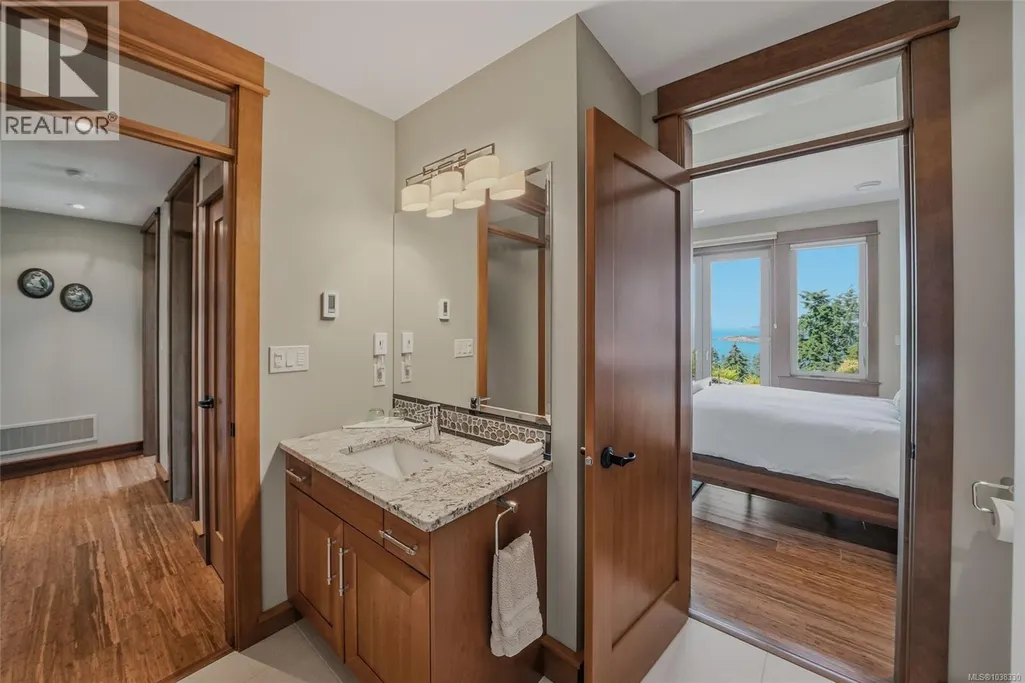
| Ensuite | 5-Piece | Main level | ||
| Entrance | 16'0 x 4'3 | Main level | ||
| Kitchen | 13'2 x 11'6 | Main level | ||
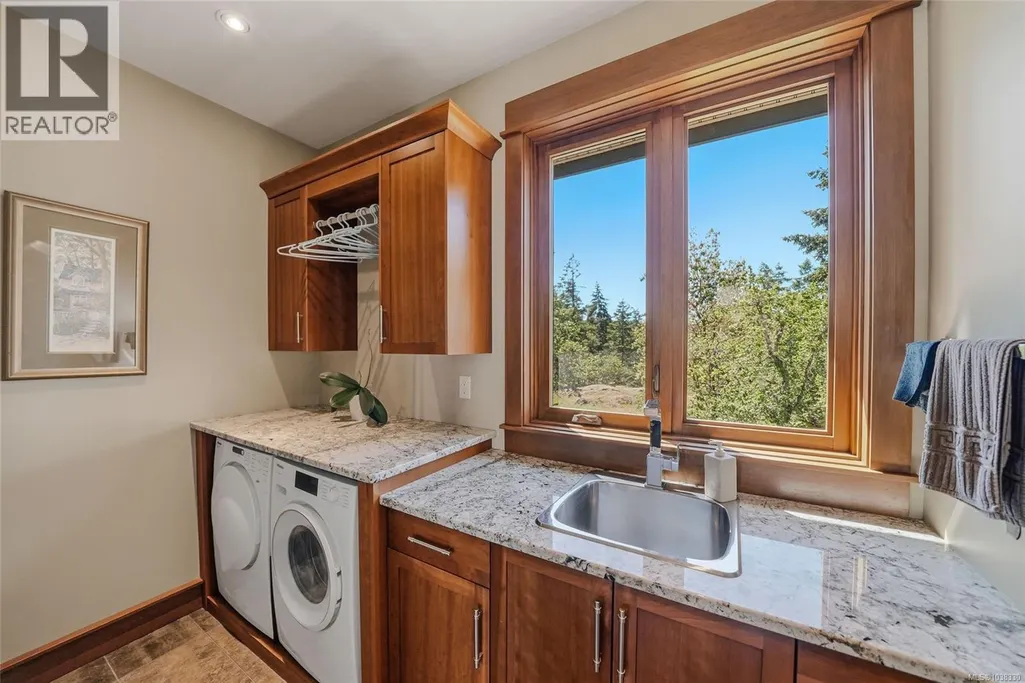
| Laundry room | 9'6 x 5'1 | Main level | ||
| Living room | 17'6 x 14'8 | Main level | ||
| Other | 12'7 x 12'5 | Lower level | ||
| Pantry | 8'9 x 5'9 | Main level | ||
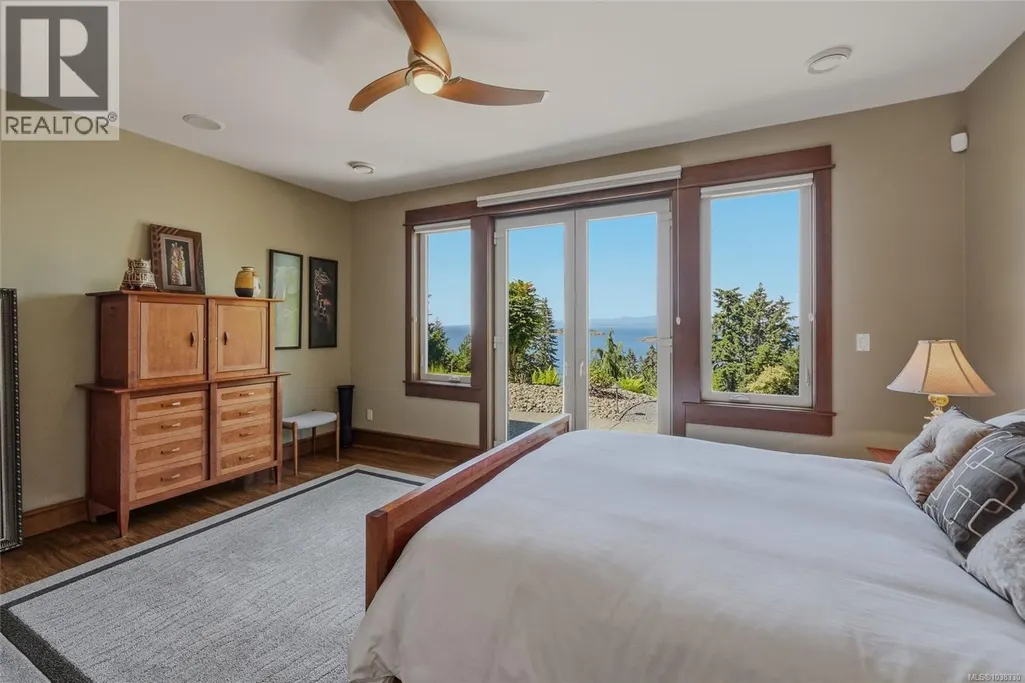
| Primary Bedroom | 14'0 x 13'0 | Main level | ||
| Storage | 13'10 x 8'10 | Lower level | ||
| Utility room | 11'11 x 10'0 | Lower level |
Amenities
- Views
- New Construction
- Adult 55+
- Lease To Own
- No Strata Fees
- Furnished
- Primary On Main
- Air Conditioning
- Seller Finance
- Green
- Fixer Upper
- Horse
- Golf
- Fireplace
- Deck
- Garage
- Basement
- Pool

Property vs Single Family Average in V9P 9H6
Price
Year Built
In The Neighbourhood
Just Listed
Nanoose Bay
$ 2,649,000
- Type
- Single Family
- Size
- 3,266 SqFt
- Rooms
- 3 Beds + 4 Baths
Royal LePage Island Living (PK)
Nanoose Bay
$ 1,598,000
- Type
- Single Family
- Size
- 3,196 SqFt
- Rooms
- 4 Beds + 4 Baths
Sutton Group-West Coast Realty (Nan)
Nanoose Bay
$ 1,200,000
- Type
- Single Family
- Size
- 2,300 SqFt
- Rooms
- 3 Beds + 3 Baths
Sutton Group-West Coast Realty (Nan)
Nanoose Bay
$ 1,990,000
- Type
- Single Family
- Size
- 2,898 SqFt
- Rooms
- 3 Beds + 2 Baths
Royal LePage Island Living (PK)
Nanoose Bay
$ 1,550,000
- Type
- Single Family
- Size
- 4,469 SqFt
- Rooms
- 3 Beds + 3 Baths
REMAX Professionals (NA)
Nanoose Bay
$ 1,069,900
- Type
- Single Family
- Size
- 3,334 SqFt
- Rooms
- 4 Beds + 3 Baths
Royal LePage Island Living (QU)
Nanoose Bay
$ 1,375,000
- Type
- Single Family
- Size
- 2,414 SqFt
- Rooms
- 4 Beds + 3 Baths
RE/MAX Anchor Realty (QU)
Nanoose Bay
$ 1,699,000
- Type
- Single Family
- Size
- 2,995 SqFt
- Rooms
- 3 Beds + 3 Baths
Royal LePage Island Living (PK)
Nanoose Bay
$ 1,998,000
- Type
- Single Family
- Size
- 3,098 SqFt
- Rooms
- 4 Beds + 3 Baths
Royal LePage Island Living (QU)
Nanoose Bay
$ 1,630,000
- Type
- Single Family
- Size
- 3,196 SqFt
- Rooms
- 4 Beds + 4 Baths
Sutton Group-West Coast Realty (Nan)
