








Address
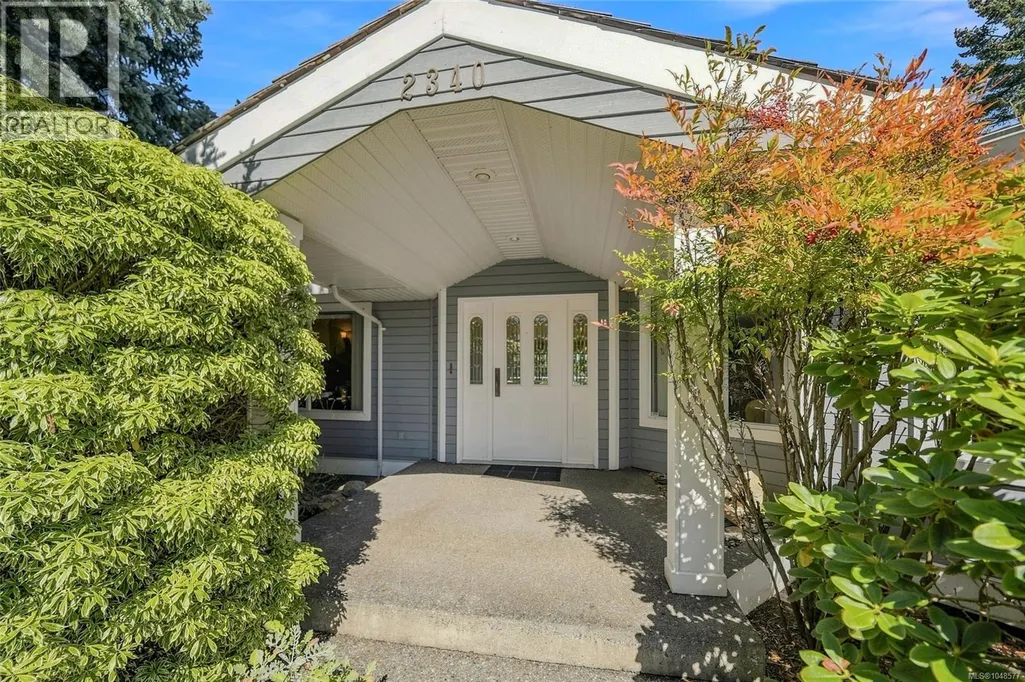
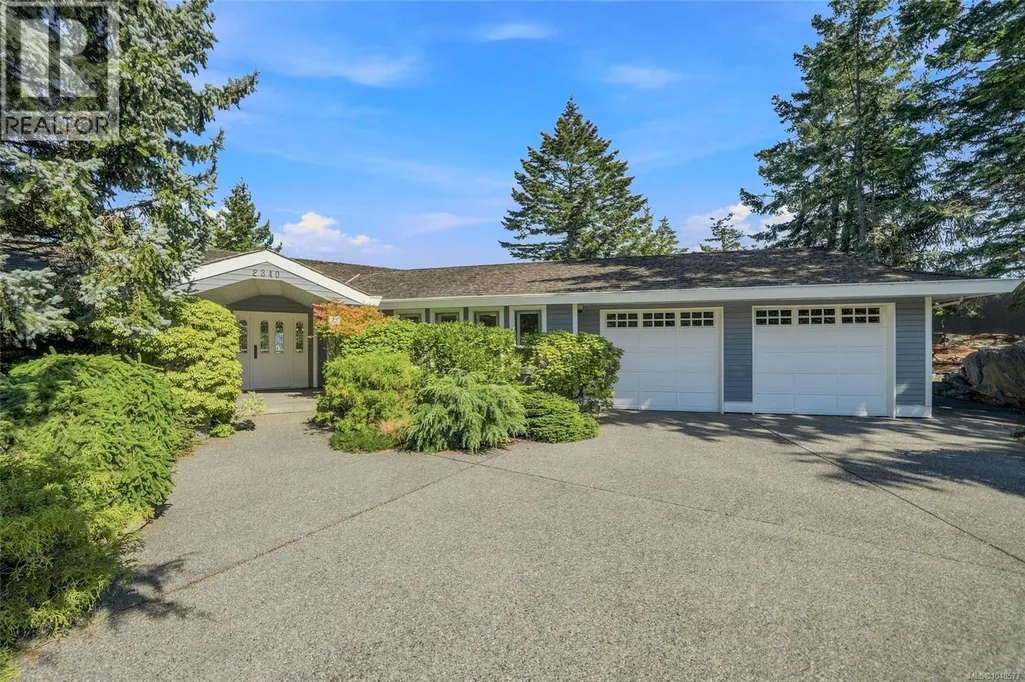
2340 Avondale Pl, Nanoose Bay, BC
Price
$ 1,990,000
Property Attributes
- ID#1048577
- TypeSingle Family
- Listing Status Active
- MunicipalityNanoose Bay
- CityNanoose Bay
- AreaNanoose Bay
- NeighbourhoodFairwinds
- Postal CodeV9P 9G8
- Style
- Year Built1990
- Price$ 1,990,000
- Bedrooms3
- Bathrooms2
- Half Bathrooms0
- Sqr Footage2898
Data Source:
Canadian Real Estate Association (CREA)
Property Description
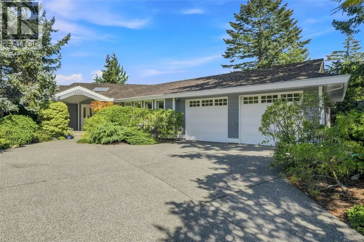
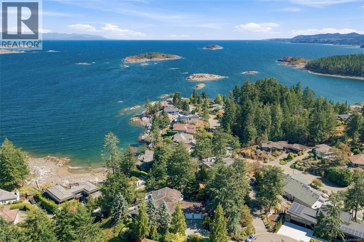
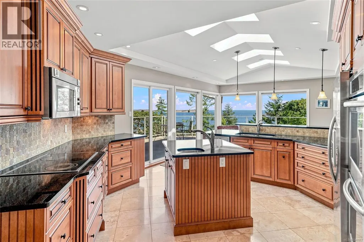
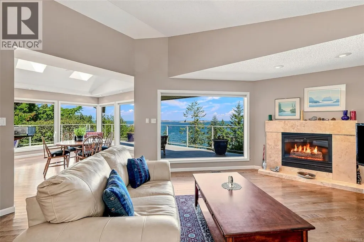
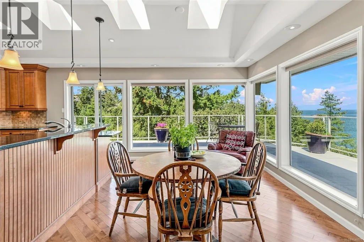
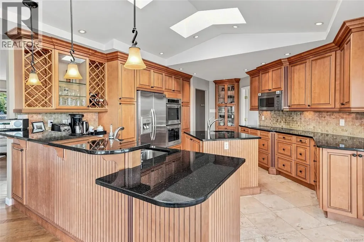
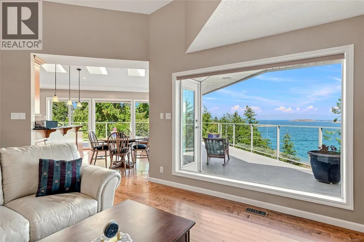
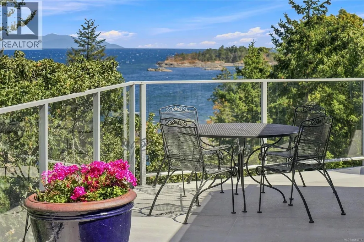
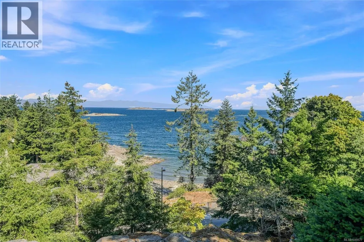
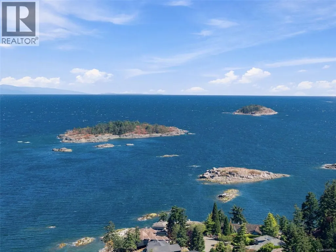
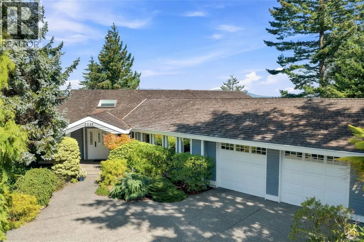
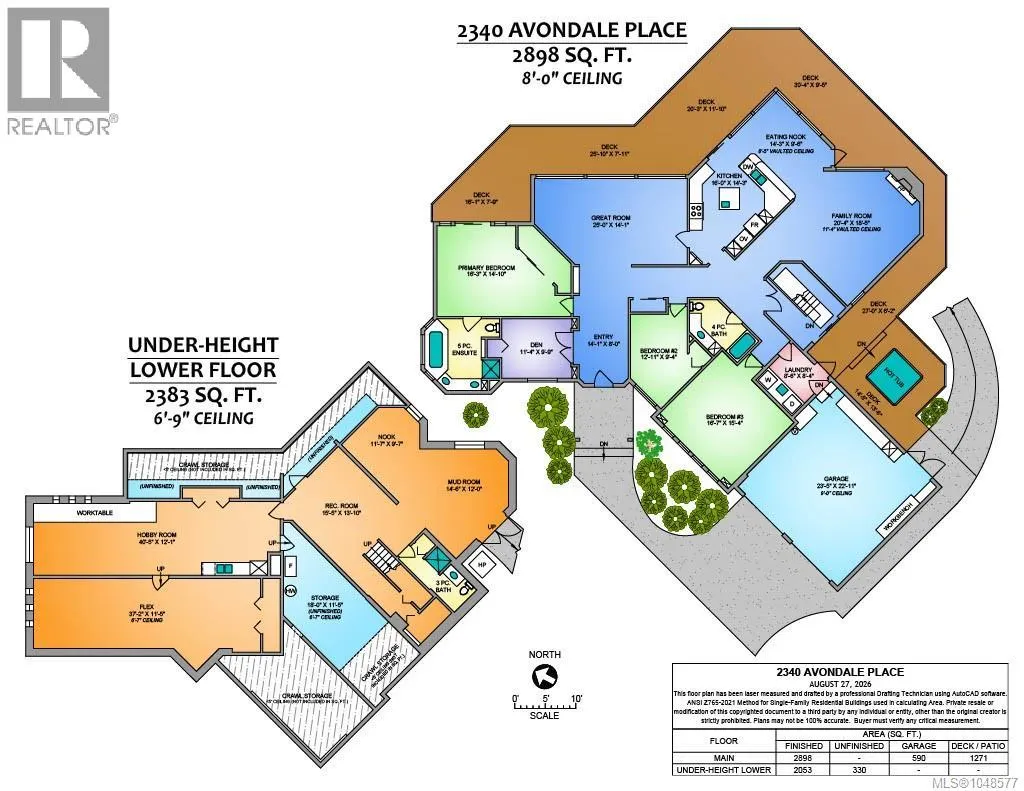
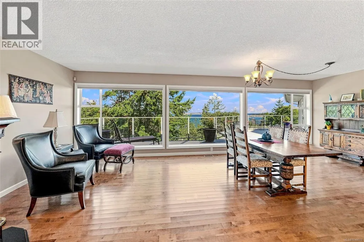
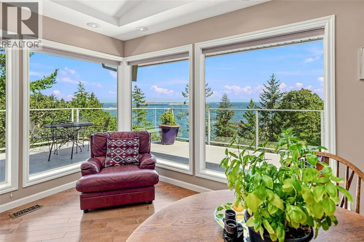
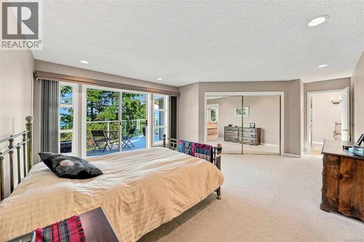
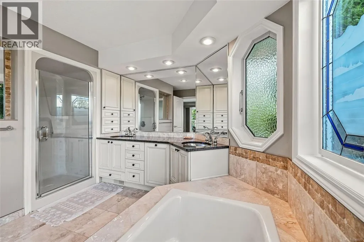
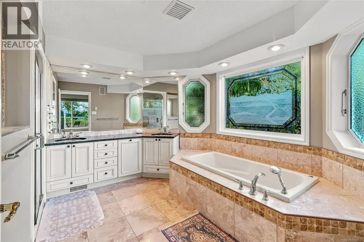
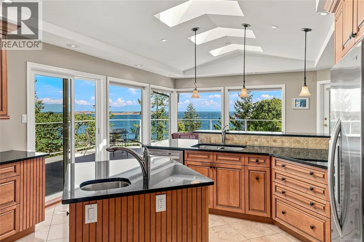
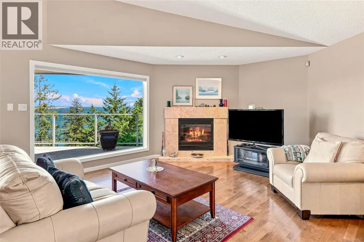
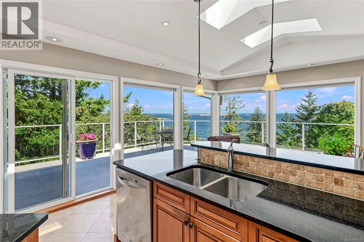
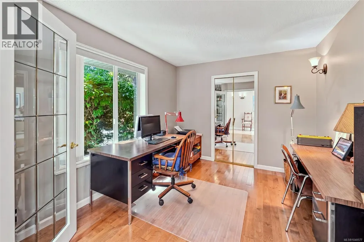
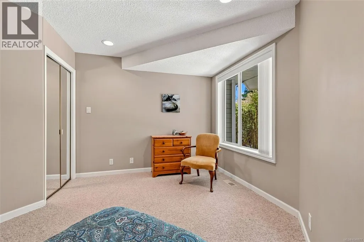
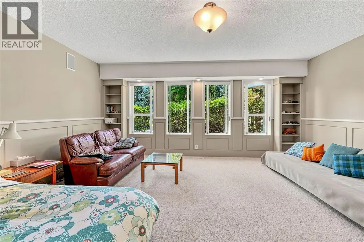
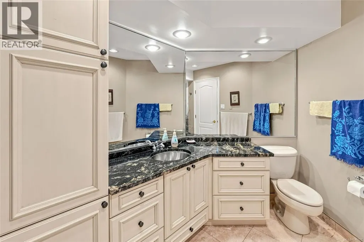
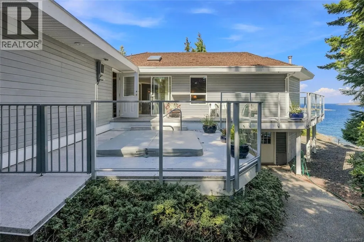
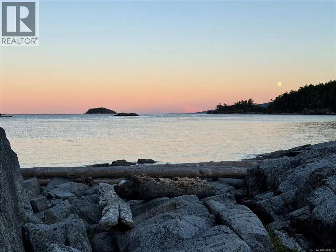
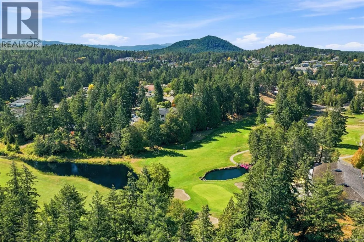
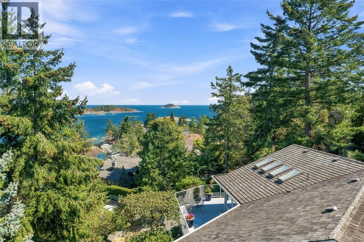
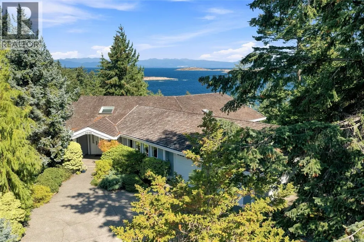
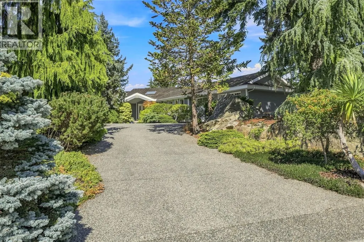
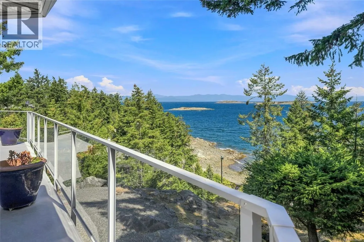
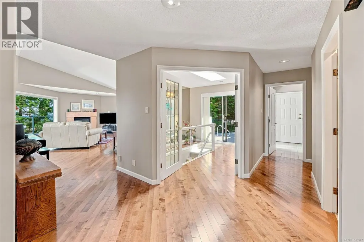
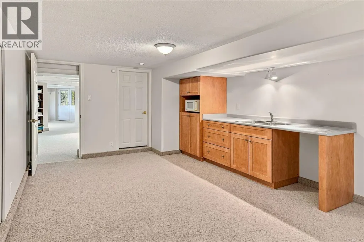
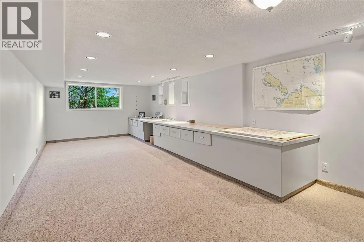
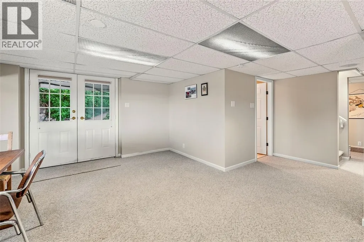
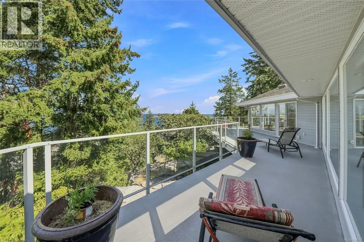
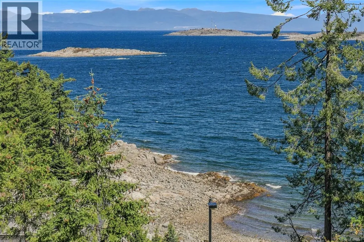
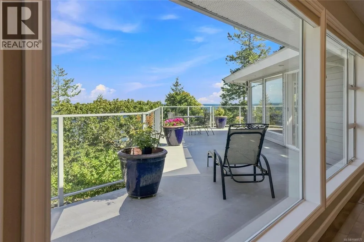
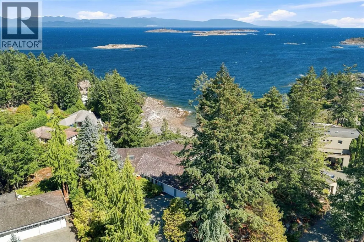
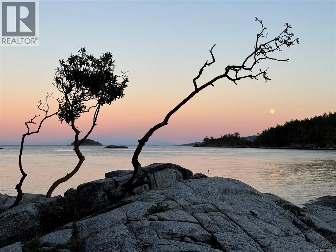
Panoramic Ocean Views await you in this charming Level entry home located in the Fairwinds Golf and Marina Community. This ‘John Collins’ custom built home is a short stroll to the Golf Clubhouse, the Oceanside Park at Brickyard Bay and minutes to Schooner Cove Marina. Rarely does a home with a great floorplan become available in such a perfect location. Enjoy your elegant Ocean view Kitchen with professional layout and gleaming granite counters, spacious Living/Dining room, family room, den/4th bedroom and generous primary bedroom with Spa like bathroom. 2 guest bedrooms and a guest bathroom complete the main floor. Outside the expansive deck will beckon you to watch the cruise ships and the eagles as you relax on a summer evening. An under height lower level with amazing storage and plenty of room for hobbies allows for endless possibilities to Live Your Dream Lifestyle. (id:7434)
General Features
| Features | Cul-de-sac, Private setting, Other, Marine Oriented |
|---|---|
| Property Type | Single Family |
| Zoning Description | SSH1 |
| ZoningType | Residential |
| Neighbourhood | Fairwinds |
| Building Appliances | Dishwasher, Dryer, Microwave, Oven - Built-In, Range - Electric, Refrigerator, Washer |
| Building Cooling Type | Air Conditioned |
| Parking Space Total | 2 |
| Building Type | House |
| Ownership Type | Freehold |
Interior Features
| Building Fireplace Present | True |
|---|---|
| Building Fireplace Total | 2 |
| Building Heating Type | Forced air, Heat Pump |
| Living Area Range | 2898 |
| Bedrooms | 3 |
Exterior Features
| ViewType | Ocean view |
|---|
Room Details
| Room | Dimensions | Level | Flooring | Details |
|---|---|---|---|---|
| Bathroom | 4-Piece | Main level | ||
| Bedroom | 16'7 x 15'4 | Main level | ||
| Den | 11'4 x 9'9 | Main level | ||
| Dining nook | 14'3 x 9'6 | Main level | ||
| Ensuite | 5-Piece | Main level | ||
| Entrance | 14'1 x 8'0 | Main level | ||
| Family room | 20'4 x 18'5 | Main level | ||
| Great room | 25'0 x 14'1 | Main level | ||
| Kitchen | 16'0 x 14'3 | Main level | ||
| Primary Bedroom | 16'3 x 14'10 | Main level |
Amenities
- Views
- New Construction
- Adult 55+
- Lease To Own
- No Strata Fees
- Furnished
- Primary On Main
- Air Conditioning
- Seller Finance
- Green
- Fixer Upper
- Horse
- Golf
- Fireplace
- Deck
- Garage
- Basement
- Pool

Property vs Single Family Average in V9P 9G8
Price
Year Built
In The Neighbourhood
Just Listed
Nanoose Bay
$ 2,649,000
- Type
- Single Family
- Size
- 3,266 SqFt
- Rooms
- 3 Beds + 4 Baths
Royal LePage Island Living (PK)
Nanoose Bay
$ 1,598,000
- Type
- Single Family
- Size
- 3,196 SqFt
- Rooms
- 4 Beds + 4 Baths
Sutton Group-West Coast Realty (Nan)
Nanoose Bay
$ 1,200,000
- Type
- Single Family
- Size
- 2,300 SqFt
- Rooms
- 3 Beds + 3 Baths
Sutton Group-West Coast Realty (Nan)
Nanoose Bay
$ 1,550,000
- Type
- Single Family
- Size
- 4,469 SqFt
- Rooms
- 3 Beds + 3 Baths
REMAX Professionals (NA)
Nanoose Bay
$ 1,069,900
- Type
- Single Family
- Size
- 3,334 SqFt
- Rooms
- 4 Beds + 3 Baths
Royal LePage Island Living (QU)
Nanoose Bay
$ 1,375,000
- Type
- Single Family
- Size
- 2,414 SqFt
- Rooms
- 4 Beds + 3 Baths
RE/MAX Anchor Realty (QU)
Nanoose Bay
$ 1,699,000
- Type
- Single Family
- Size
- 2,995 SqFt
- Rooms
- 3 Beds + 3 Baths
Royal LePage Island Living (PK)
Nanoose Bay
$ 2,800,000
- Type
- Single Family
- Size
- 3,234 SqFt
- Rooms
- 3 Beds + 3 Baths
Royal LePage Island Living (PK)
Nanoose Bay
$ 1,998,000
- Type
- Single Family
- Size
- 3,098 SqFt
- Rooms
- 4 Beds + 3 Baths
Royal LePage Island Living (QU)
Nanoose Bay
$ 1,630,000
- Type
- Single Family
- Size
- 3,196 SqFt
- Rooms
- 4 Beds + 4 Baths
Sutton Group-West Coast Realty (Nan)
