
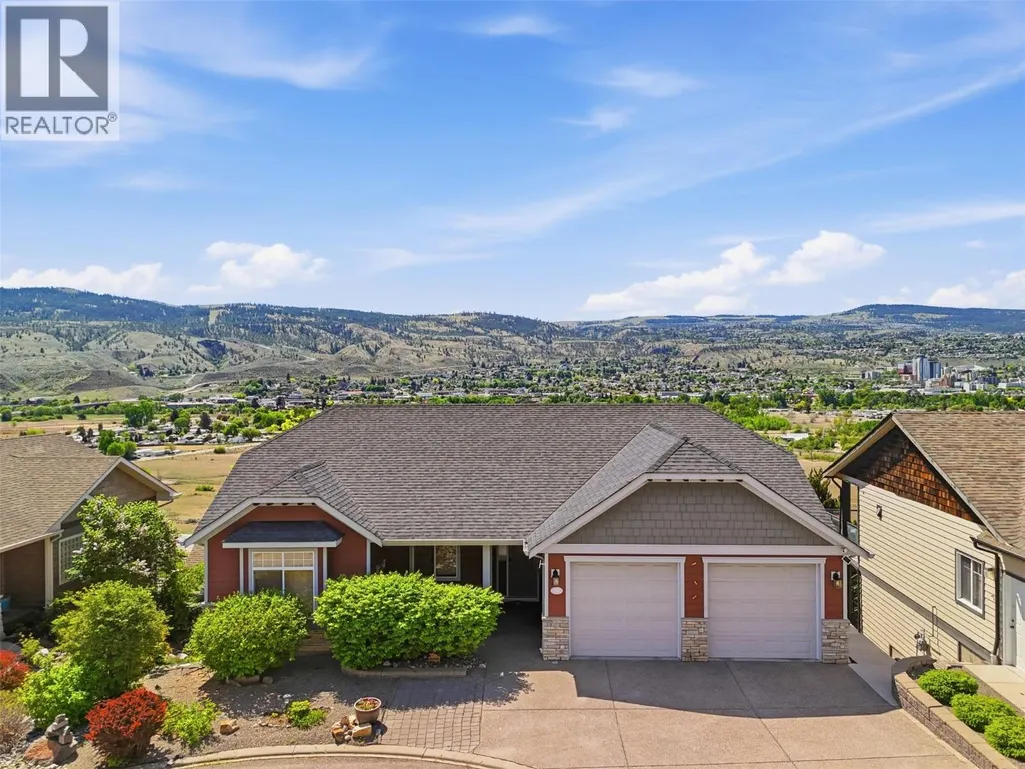
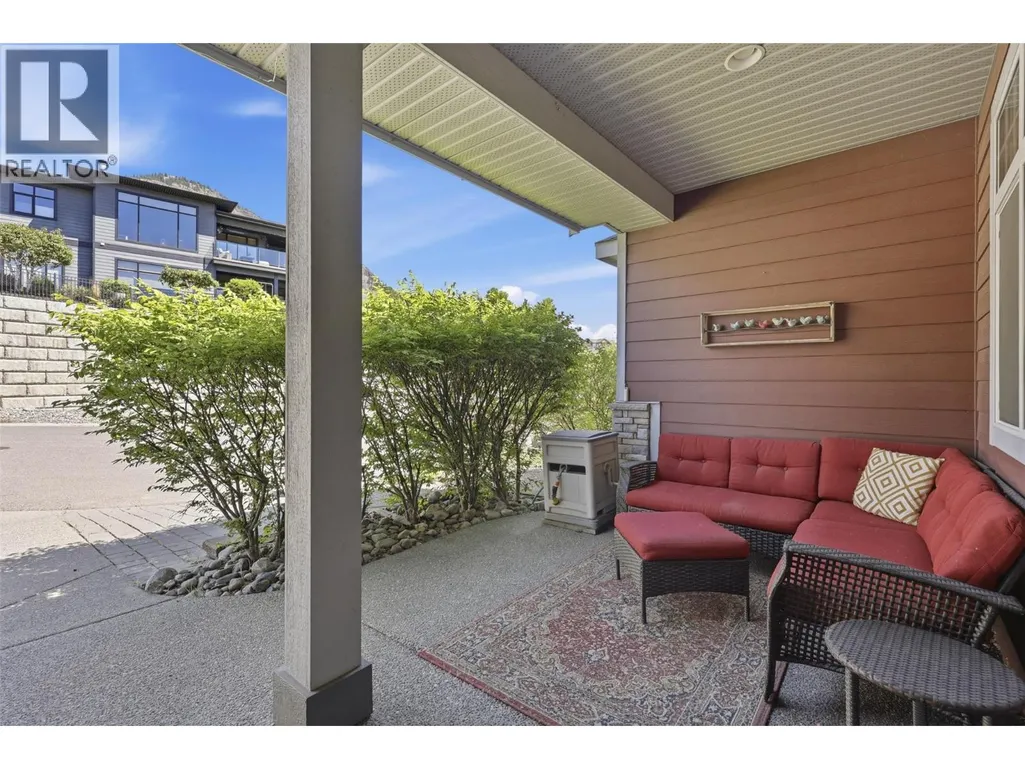
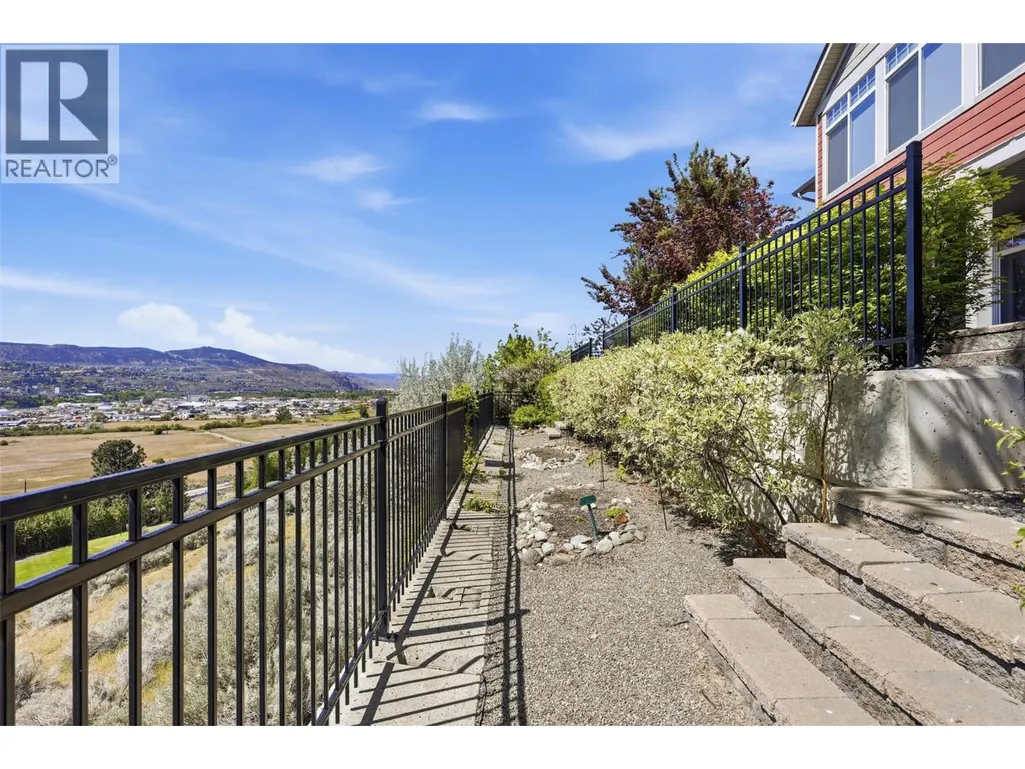
Address
536 Trillium Drive, Kamloops, BC
Price
$ 1,089,000
Property Attributes
- ID#10386689
- TypeSingle Family
- Listing Status Active
- MunicipalityKamloops
- CityKamloops
- AreaKamloops
- NeighbourhoodSun Rivers
- Postal CodeV2H 1R8
- StyleBungalow
- Year Built2005
- Price$ 1,089,000
- Bedrooms4
- Bathrooms3
- Half Bathrooms0
- Sqr Footage2963
- Lot Size0.16 Acres
Data Source:
Canadian Real Estate Association (CREA)
Property Description
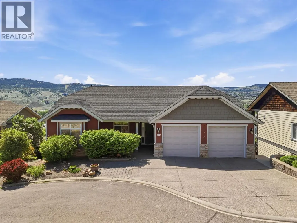
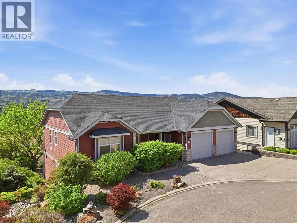
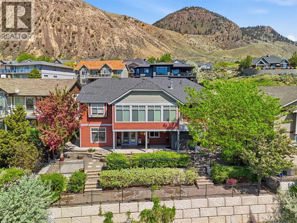
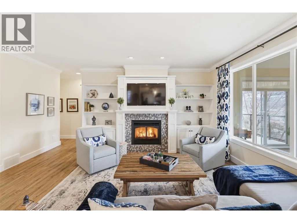
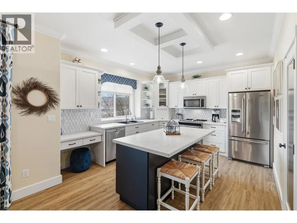
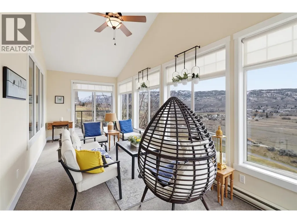
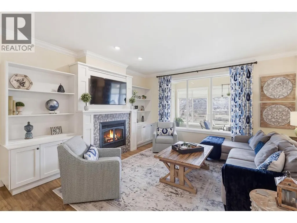
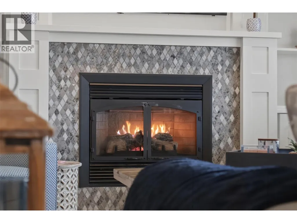
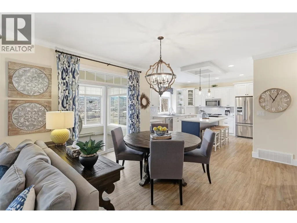
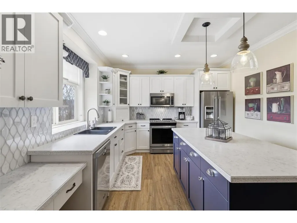
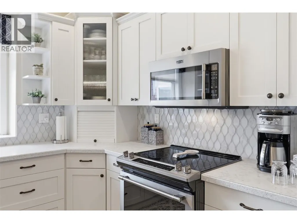
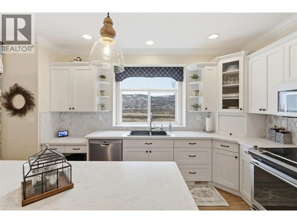
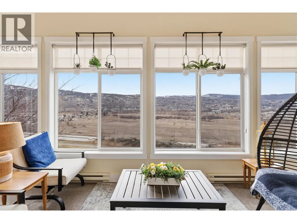
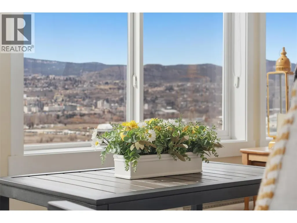
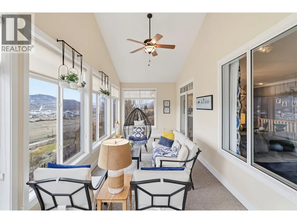
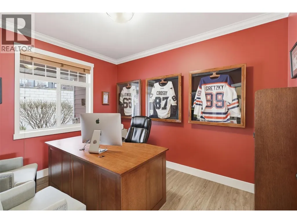
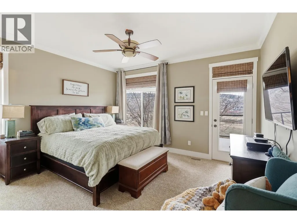
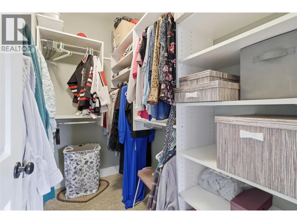
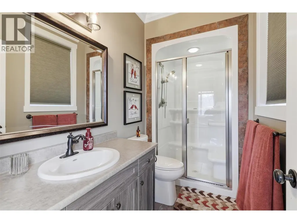
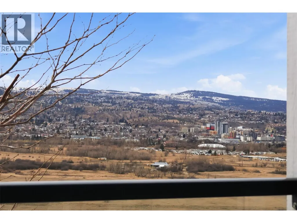
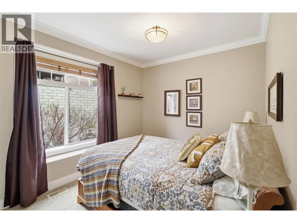
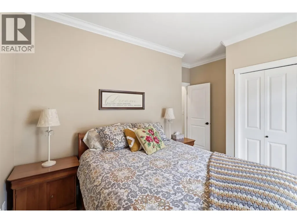
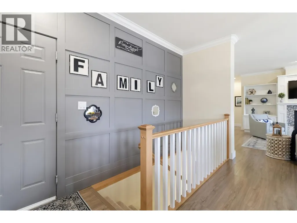
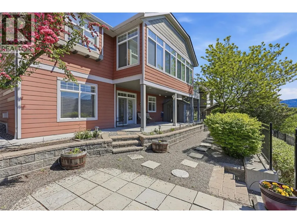
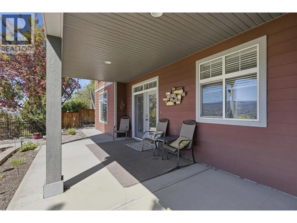
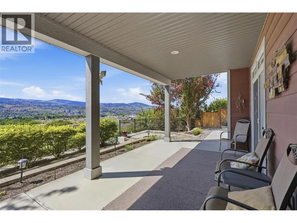
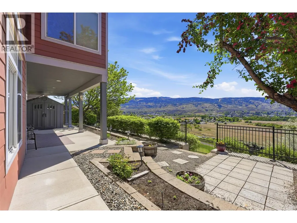
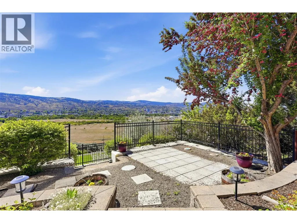
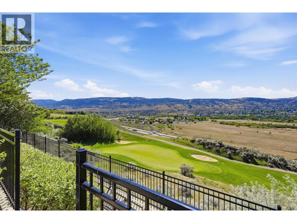
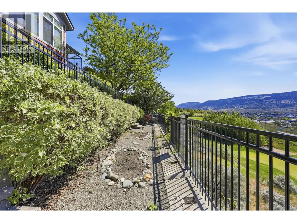
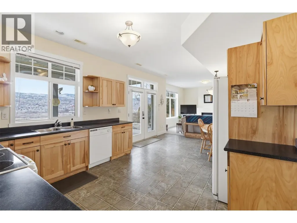
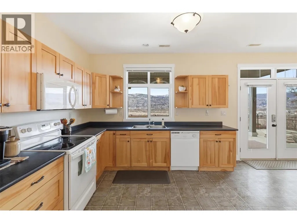
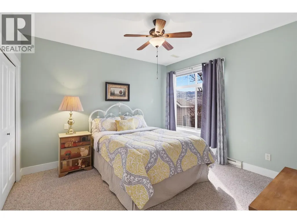
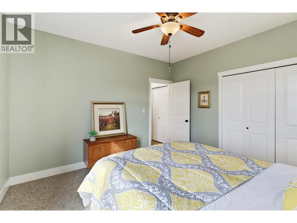
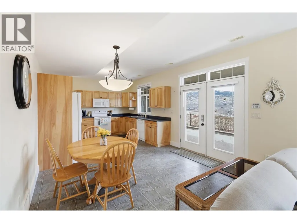
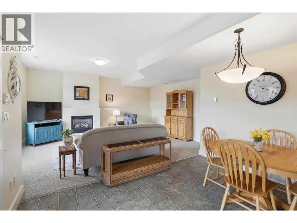
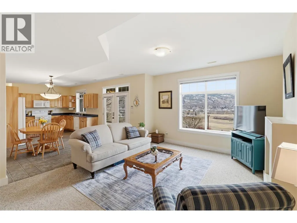
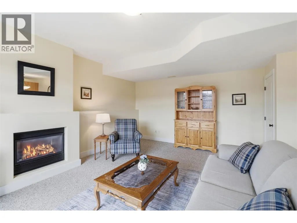
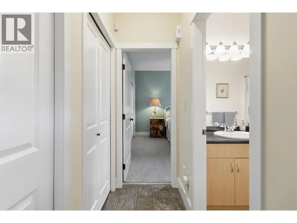
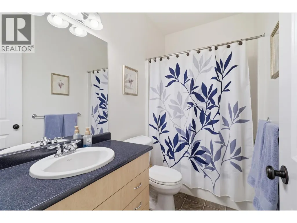
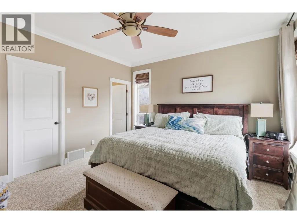
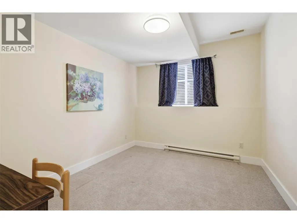
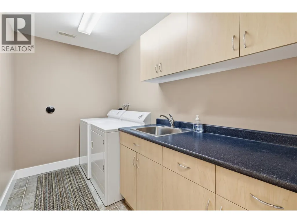
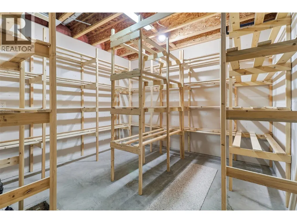
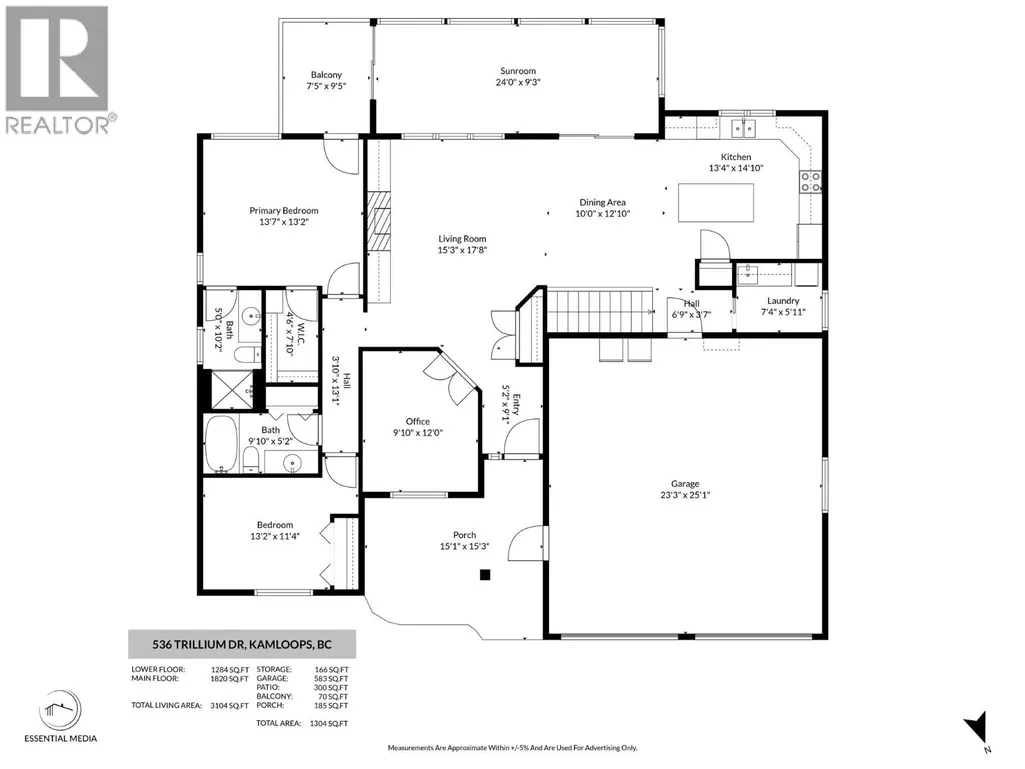
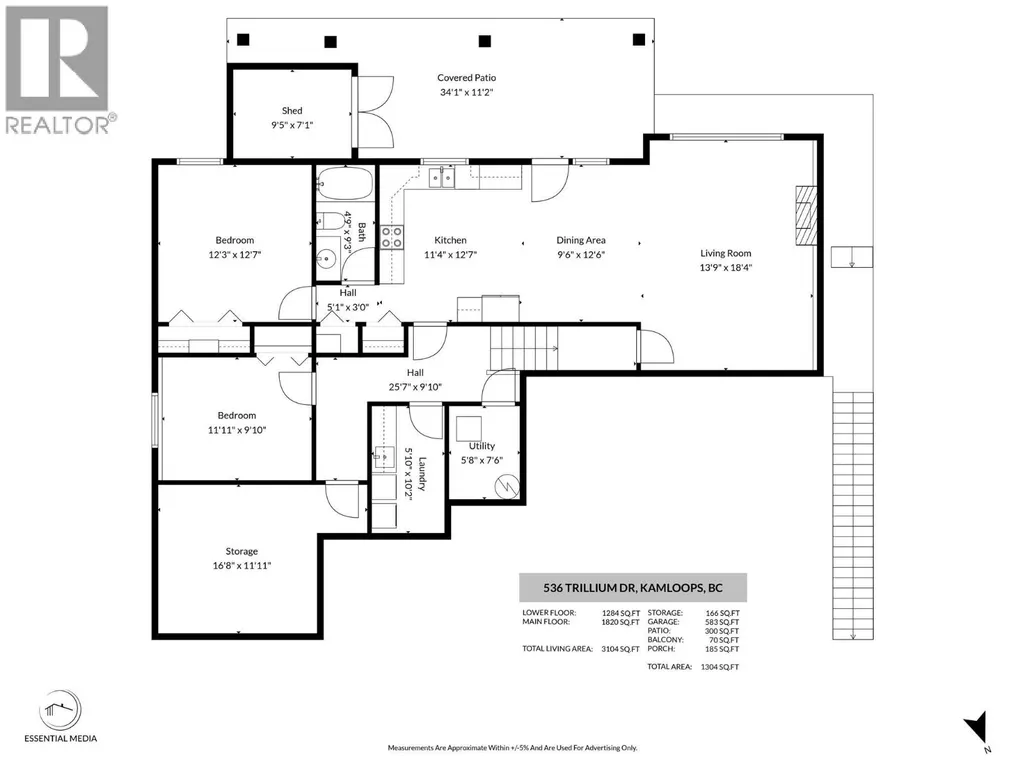
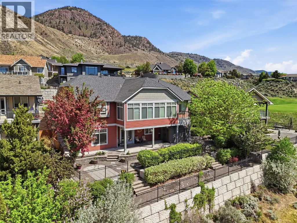
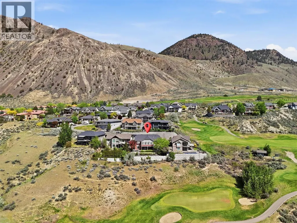
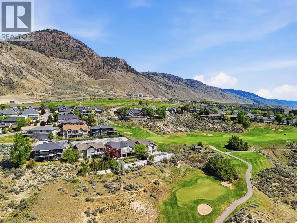
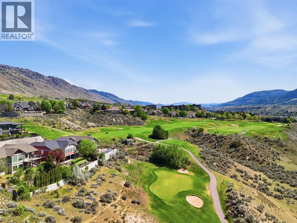
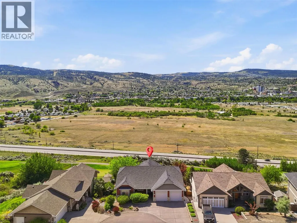
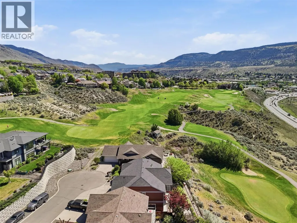
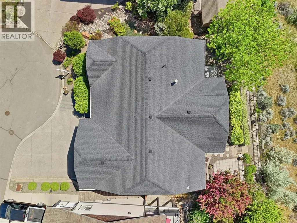
Attention: This well-appointed home includes a legally permitted suite, offering flexibility for a mortgage helper or private in-law living. Located along the golf course on a quiet cul-de-sac, the property captures expansive city and valley views. The main floor features a spacious living room, dining area, and an updated kitchen with custom built-ins that add both function and character. Large windows, along with the adjoining sunroom and balcony, bring in natural light and frame the surrounding landscape. The main level also includes the primary bedroom with a walk-in closet and ensuite, an additional bedroom, and a dedicated office. The lower level features two additional bedrooms, a full bathroom, storage, and a large recreation area with access to the covered patio. A double garage and multiple outdoor living areas, including a covered patio, balcony, and front porch, offer additional space for everyday use. Located in Sun Rivers, this home benefits from a neighbourhood known for its golf course, walking paths, and growing selection of local amenities, all just minutes from downtown Kamloops. (id:7434)
General Features
| Features | Cul-de-sac |
|---|---|
| Road Type | Cul de sac |
| Property Type | Single Family |
| Neighbourhood | Sun Rivers |
| Amenities | Golf Nearby |
| Building Architectural Style | Bungalow |
| Building Cooling Type | Central air conditioning |
| Parking Space Total | 2 |
| Building Type | House |
| Maintenance Fee | 19.44 |
| Ownership Type | Leasehold/Leased Land |
| Building.StoriesTotal | 1 |
Interior Features
| Building Fireplace Present | True |
|---|---|
| Building Fireplace Total | 2 |
| Building Fireplace Type | Unknown |
| Building Heating Type | Forced air, See remarks |
| Basement Type | Full |
| Construction Style Attachment | Detached |
| Fireplace Fuel | Gas |
| Living Area Range | 2963 |
| Bedrooms | 4 |
Exterior Features
| ViewType | View (panoramic) |
|---|---|
| Building Roof Material | Asphalt shingle |
| Building Roof Style | Unknown |
| Land Amenities | Golf Nearby |
| Landscape Features | Landscaped, Underground sprinkler |
| Sewer | Municipal sewage system |
Room Details
| Room | Dimensions | Level | Flooring | Details |
|---|---|---|---|---|
| 3pc Ensuite bath | Measurements not available | Main level | ||
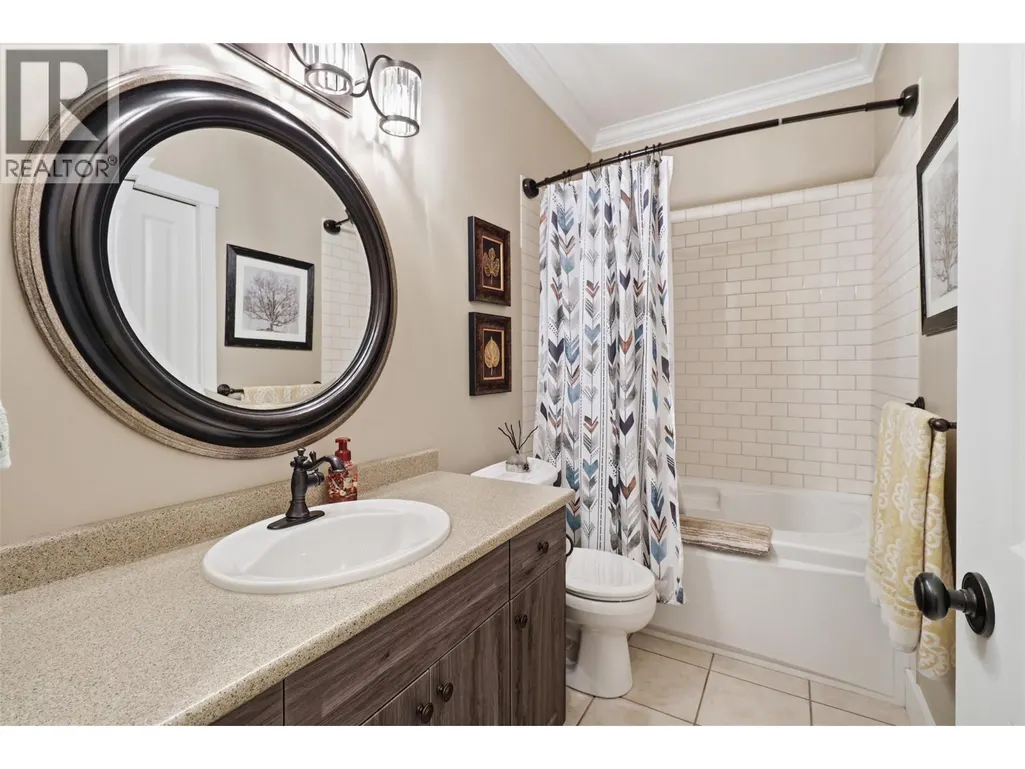
| 4pc Bathroom | Measurements not available | Main level | ||
| Bedroom | 13'2'' x 11'4'' | Main level | ||
| Den | 9'10'' x 12'0'' | Main level | ||
| Dining room | 10'6'' x 12'6'' | Main level | ||
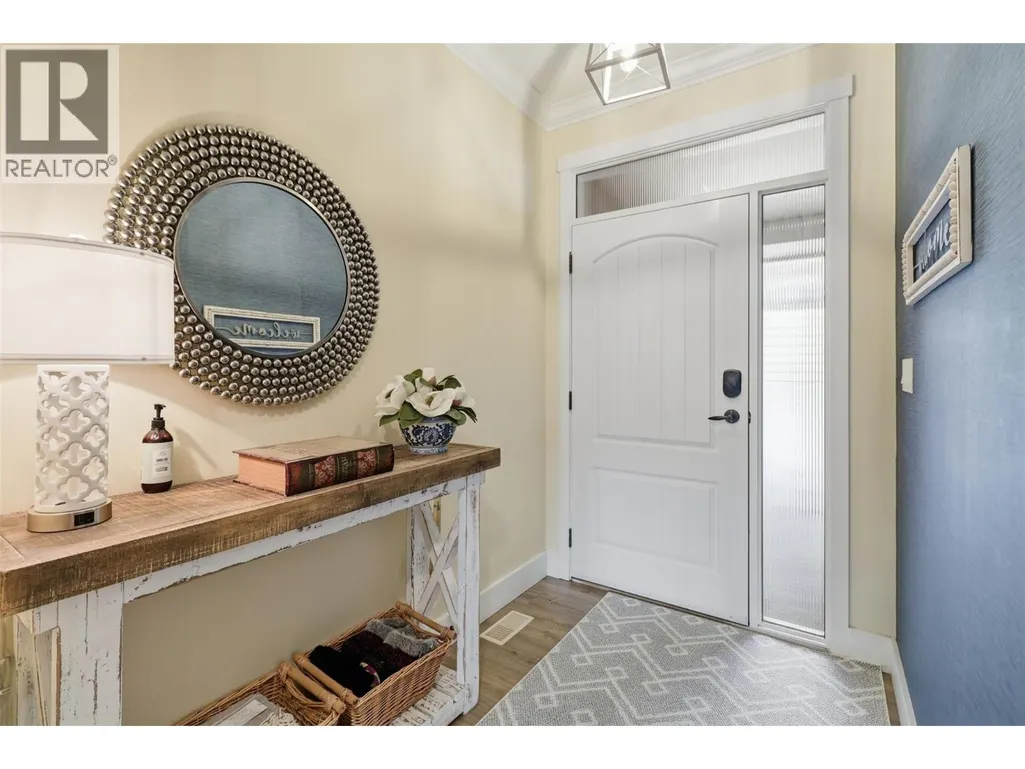
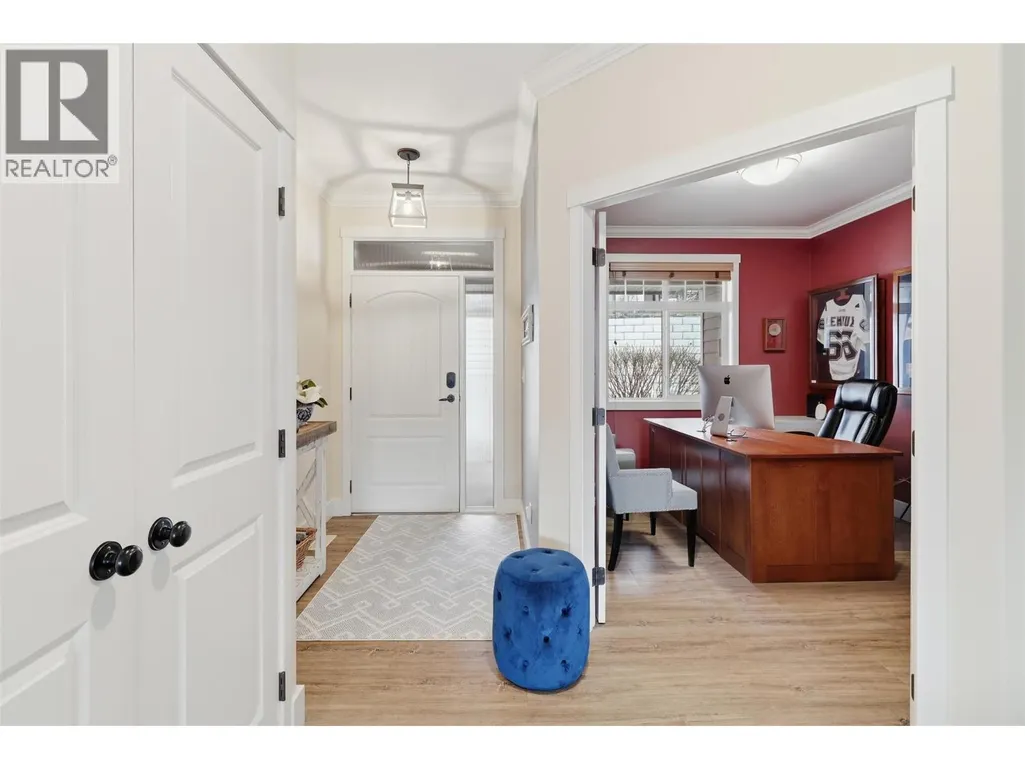
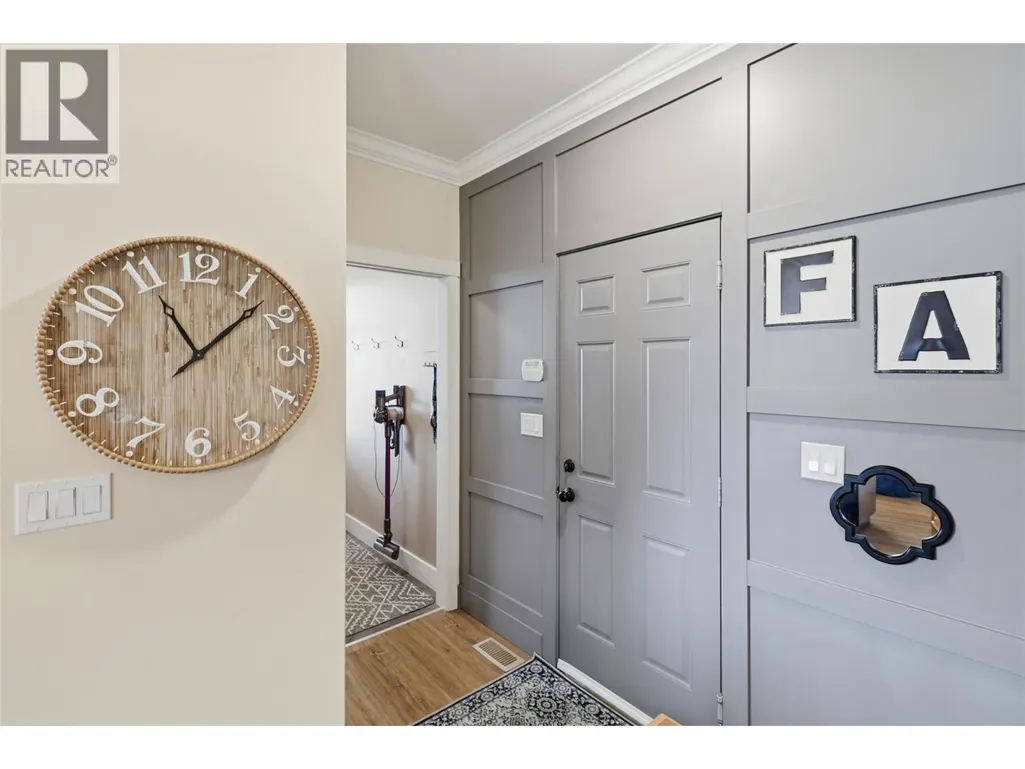
| Foyer | 5'0'' x 9'0'' | Main level | ||
| Kitchen | 13'6'' x 12'2'' | Main level | ||
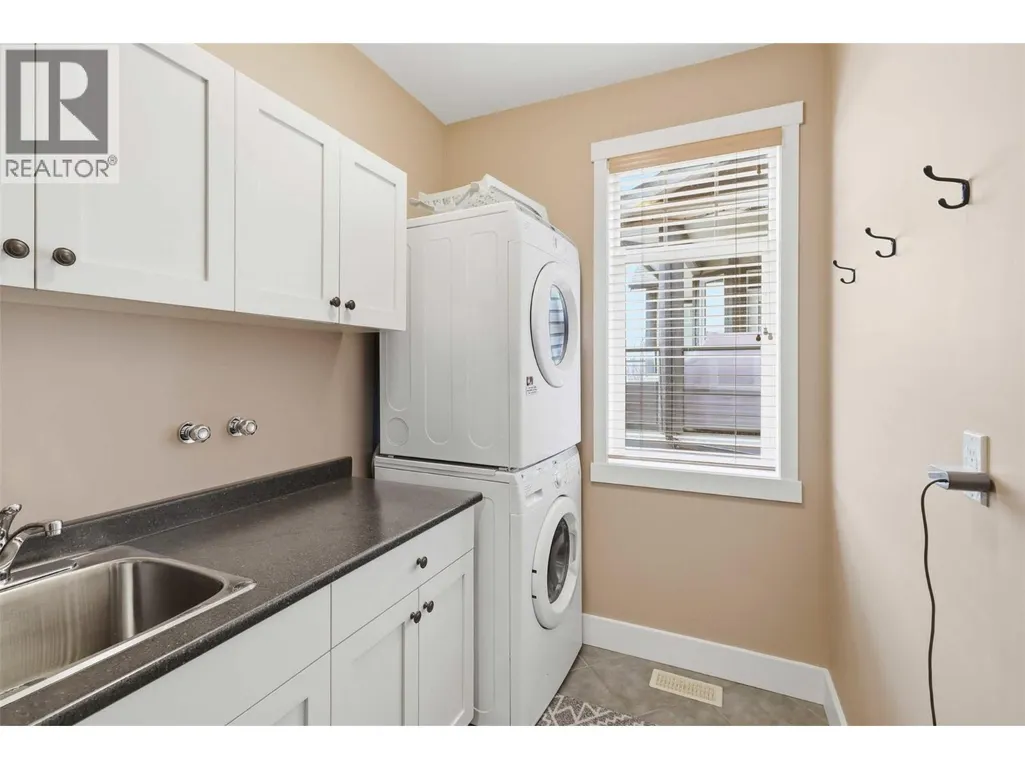
| Laundry room | 7'4'' x 5'0'' | Main level | ||
| Living room | 14'6'' x 17'8'' | Main level | ||
| Primary Bedroom | 14'2'' x 12'0'' | Main level | ||
| Sunroom | 24'6'' x 9'6'' | Main level |
Amenities
- Views
- New Construction
- Adult 55+
- Lease To Own
- No Strata Fees
- Furnished
- Primary On Main
- Air Conditioning
- Seller Finance
- Green
- Fixer Upper
- Horse
- Golf
- Fireplace
- Deck
- Garage
- Basement
- Pool

Property vs Single Family Average in V2H 1R8
Price
Year Built
In The Neighbourhood
Kamloops
$ 978,800
- Type
- Single Family
- Size
- 2,864 SqFt
- Rooms
- 4 Beds + 2.5 Baths
Engel & Volkers Kamloops
Open House
Kamloops
$ 899,900
- Type
- Single Family
- Size
- 2,887 SqFt
- Rooms
- 3 Beds + 3 Baths
Engel & Volkers Kamloops
Kamloops
$ 1,850,000
- Type
- Single Family
- Size
- 6,126 SqFt
- Rooms
- 5 Beds + 6 Baths
eXp Realty (Kamloops)
Kamloops
$ 949,900
- Type
- Single Family
- Size
- 3,225 SqFt
- Rooms
- 6 Beds + 3.5 Baths
Century 21 Assurance Realty Ltd
