
Address
1143 Canyon Ridge Drive, Kamloops, BC
Price
$ 1,299,900
Property Attributes
- ID#10392566
- TypeSingle Family
- Listing Status Active
- MunicipalityKamloops
- CityKamloops
- AreaKamloops
- NeighbourhoodSun Rivers
- Postal CodeV2H 0A1
- Style
- Year Built2007
- Price$ 1,299,900
- Bedrooms6
- Bathrooms4
- Half Bathrooms1
- Sqr Footage3780
- Lot Size0.19 Acres
Data Source:
Canadian Real Estate Association (CREA)
Property Description
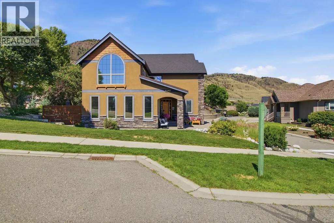
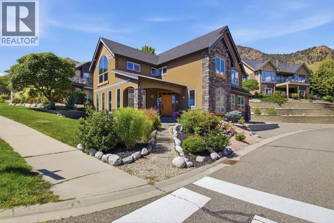
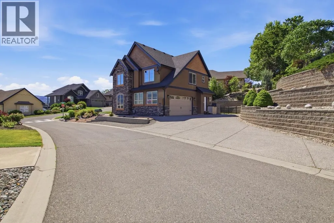
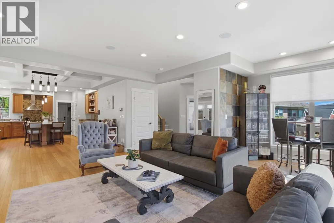
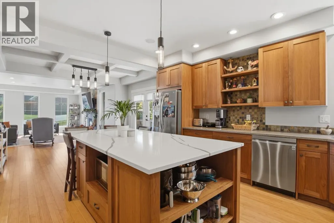
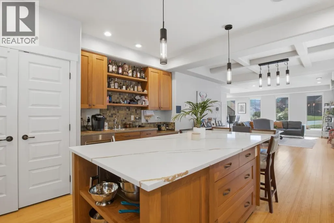
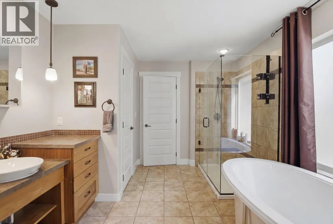
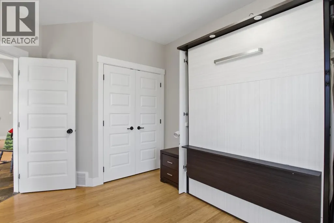
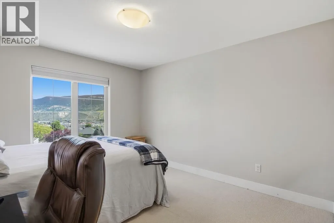
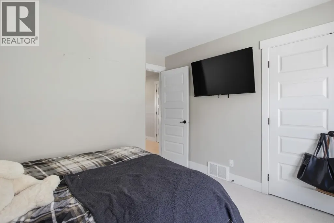
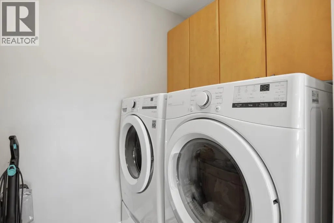
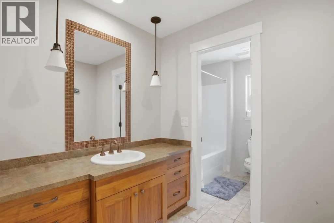
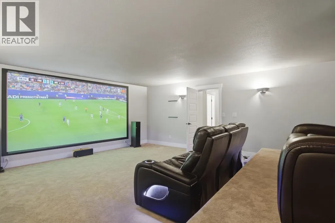
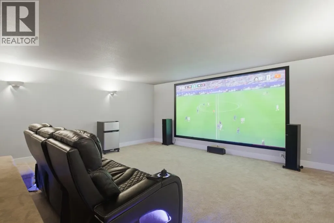
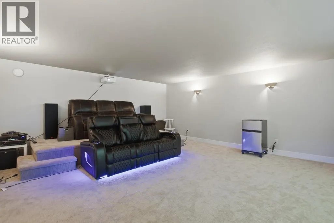
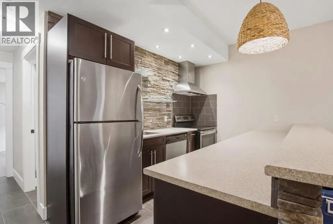
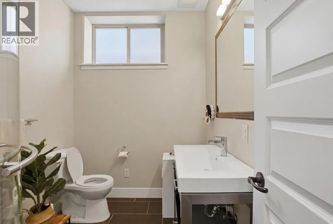
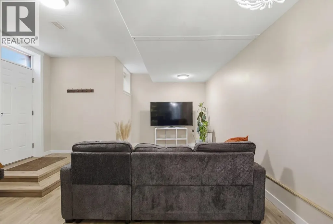
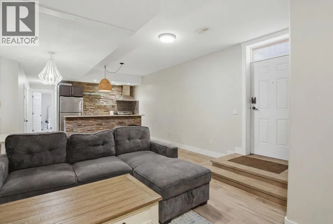
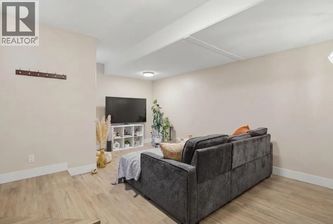
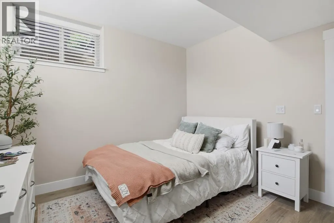
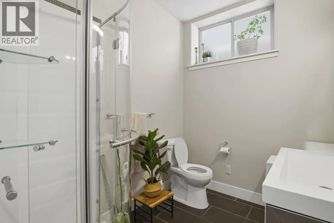
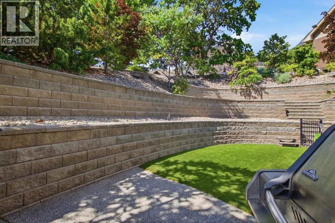
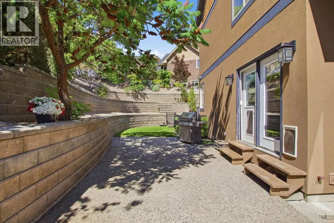
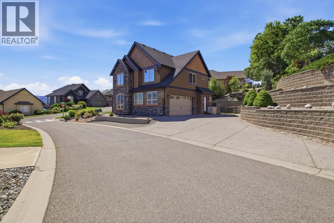
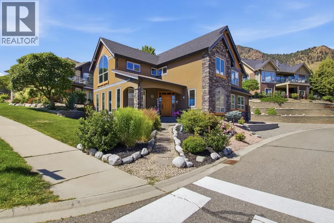
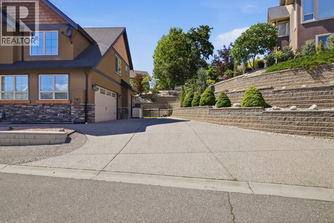
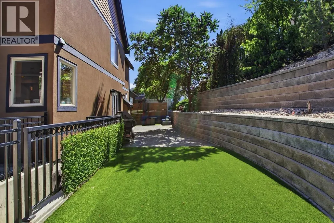
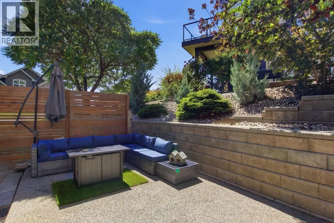
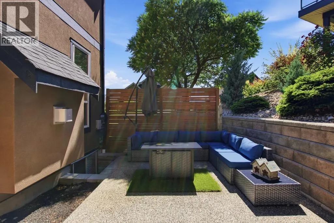
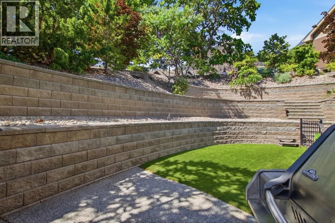
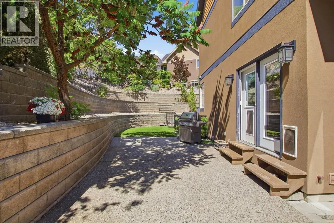
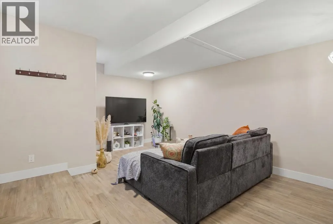
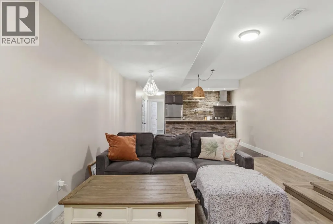
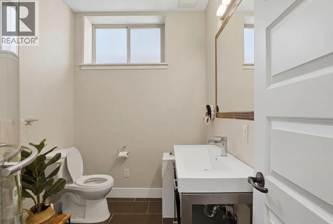
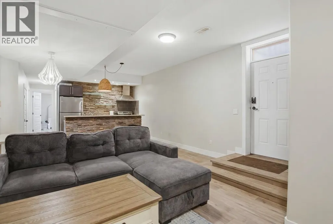
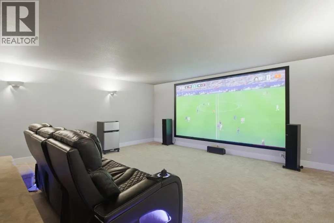
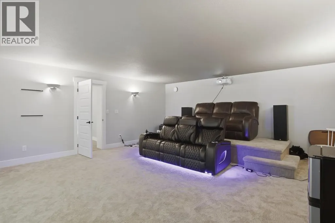
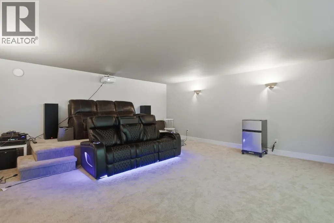
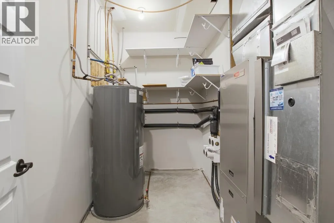
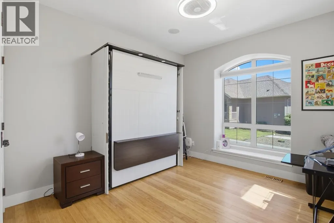
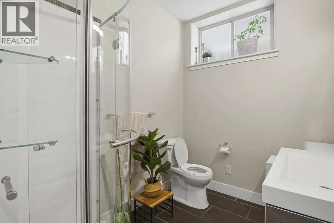
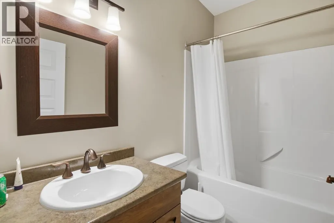
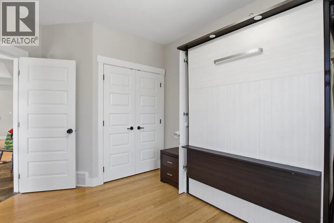
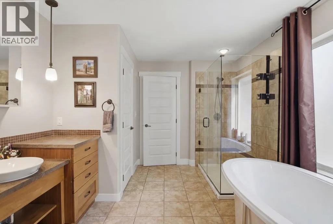
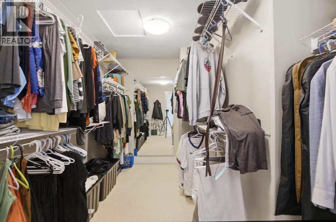
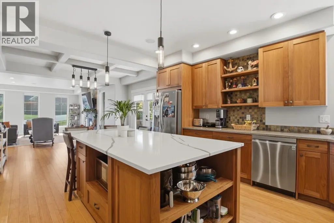
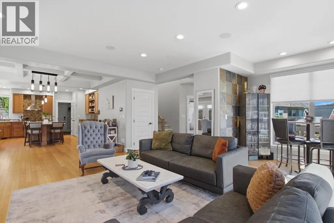
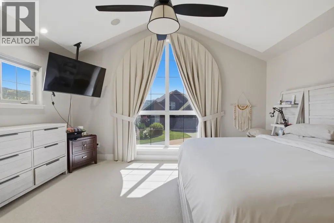
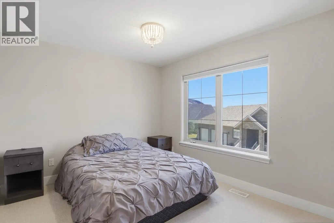
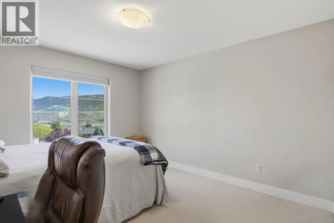
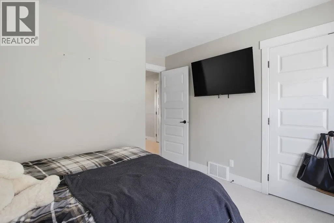
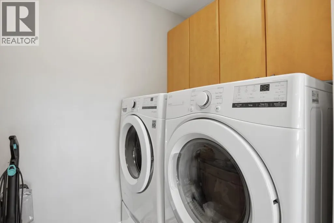
This immaculate two-story home in Sun Rivers offers +3,700sqft with six bedrooms and five bathrooms, including a one-bedroom legal suite. From the warm flooring to the coffered ceiling in the dining room, every detail has been crafted to create a luxurious atmosphere, all while ensuring practicality for everyday living plus tinted windows in the living room for added privacy. The gourmet kitchen is a dream for entertainers — featuring an oversized island with seating, stainless steel appliances including a gas range and hood fan, a wet bar with fridge, and an abundance of cabinetry. Upstairs, you'll find four generously sized bedrooms plus a full bathroom and laundry room with sink. The Primary boasts a spa-inspired ensuite with a freestanding soaker tub, tiled walk-in shower, and separated water closet and an extra large walk-in closet. Heading downstairs, the fully finished basement includes a home theatre with lifted seating area, full bathroom, electrical and storage rooms, Geothermal unit recently replaced (27k). The suite has a private entrance and is Ideal as a mortgage helper or bonus living space for multi-generational homes, the suite includes spacious living and kitchen areas, large bedroom, three piece bathroom with shower stall, laundry room. Enjoy a beautifully tiered, low-maintenance backyard complete with a stunning rock landscape design , a pet friendly premium synthetic lawn and upper-level patio — an ideal spot to relax or entertain, all while taking in the view! All meas are approx., buyer to confirm if important. (id:7434)
General Features
| Features | Central island |
|---|---|
| Community Features | Pets Allowed |
| Property Type | Single Family |
| Neighbourhood | Sun Rivers |
| Building Cooling Type | Central air conditioning |
| Parking Space Total | 2 |
| Building Type | House |
| Maintenance Fee | 45.87 |
| Ownership Type | Leasehold/Leased Land |
| Building.StoriesTotal | 3 |
Interior Features
| Building Fireplace Present | False |
|---|---|
| Building Heating Type | Forced air, See remarks |
| Construction Style Attachment | Detached |
| Flooring Type | Mixed Flooring |
| Living Area Range | 3780 |
| Bedrooms | 6 |
Exterior Features
| ViewType | View (panoramic) |
|---|---|
| Building Roof Material | Asphalt shingle |
| Building Roof Style | Unknown |
| Sewer | Municipal sewage system |
| Exterior Finish | Stone, Stucco |
Room Details
| Room | Dimensions | Level | Flooring | Details |
|---|---|---|---|---|
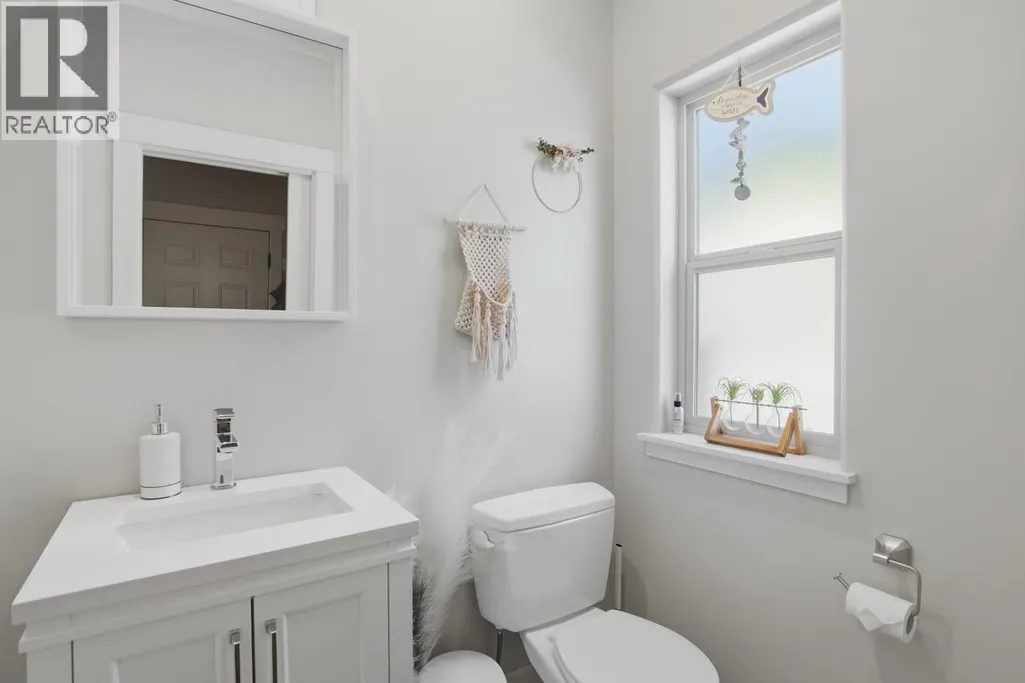
| 2pc Bathroom | Measurements not available | Main level | ||
| 4pc Bathroom | Measurements not available | Basement | ||
| 4pc Ensuite bath | Measurements not available | Second level | ||
| Bedroom | 12'2'' x 12'5'' | Additional Accommodation | ||
| Dining room | 14'1'' x 8'11'' | Main level | ||
| Foyer | 9'6'' x 11'1'' | Main level | ||
| Full bathroom | Measurements not available | Additional Accommodation | ||
| Kitchen | 13'11'' x 7'10'' | Additional Accommodation | ||
| Laundry room | 5'10'' x 7'6'' | Basement | ||
| Living room | 15'3'' x 21'5'' | Additional Accommodation | ||
| Media | 21'11'' x 18'7'' | Basement | ||
| Mud room | 5'1'' x 8'2'' | Main level | ||
| Primary Bedroom | 16'1'' x 15'1'' | Second level | ||
| Storage | 8'3'' x 5'11'' | Basement | ||
| Utility room | 8'4'' x 12'5'' | Basement |
Amenities
- Views
- New Construction
- Adult 55+
- Lease To Own
- No Strata Fees
- Furnished
- Primary On Main
- Air Conditioning
- Seller Finance
- Green
- Fixer Upper
- Horse
- Golf
- Fireplace
- Deck
- Garage
- Basement
- Pool

Property vs Single Family Average in V2H 0A1
Price
Year Built
In The Neighbourhood
Kamloops
$ 978,800
- Type
- Single Family
- Size
- 2,864 SqFt
- Rooms
- 4 Beds + 2.5 Baths
Engel & Volkers Kamloops
Open House
Kamloops
$ 899,900
- Type
- Single Family
- Size
- 2,887 SqFt
- Rooms
- 3 Beds + 3 Baths
Engel & Volkers Kamloops
Kamloops
$ 1,850,000
- Type
- Single Family
- Size
- 6,126 SqFt
- Rooms
- 5 Beds + 6 Baths
eXp Realty (Kamloops)
Kamloops
$ 949,900
- Type
- Single Family
- Size
- 3,225 SqFt
- Rooms
- 6 Beds + 3.5 Baths
Century 21 Assurance Realty Ltd
Kamloops
$ 789,900
- Type
- Single Family
- Size
- 1,515 SqFt
- Rooms
- 2 Beds + 2 Baths
Century 21 Assurance Realty Ltd
