
Address
2683 Ord Road Unit# 101, Kamloops, BC
Price
$ 679,900
Property Attributes
- ID#10394413
- TypeSingle Family
- Listing Status Active
- MunicipalityKamloops
- CityKamloops
- AreaCatalpa Community
- NeighbourhoodCatalpa Community
- Postal CodeV2B 7V7
- StyleMulti-level
- Year Built2023
- Price$ 679,900
- Bedrooms3
- Bathrooms2
- Half Bathrooms1
- Sqr Footage1790
- Lot Size0.07 Acres
Data Source:
Canadian Real Estate Association (CREA)
Property Description
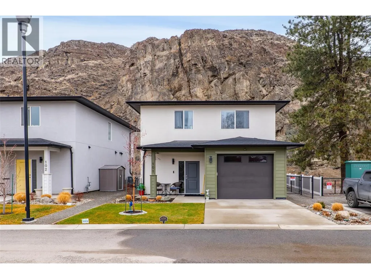
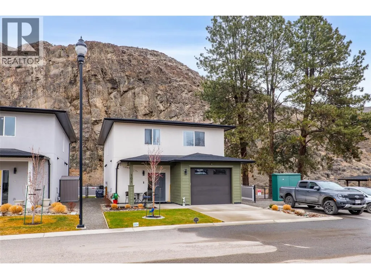
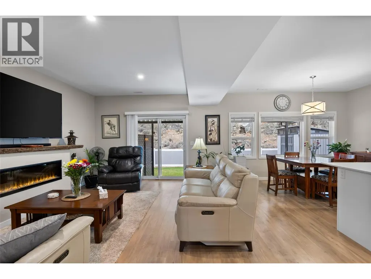
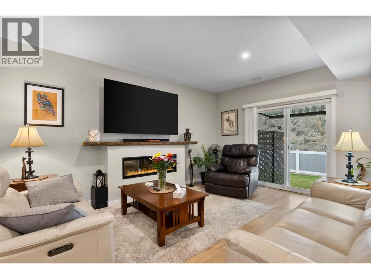
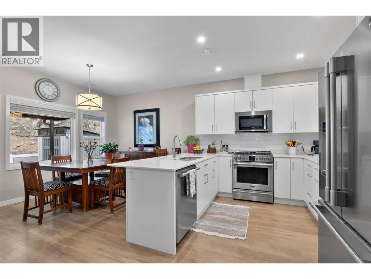
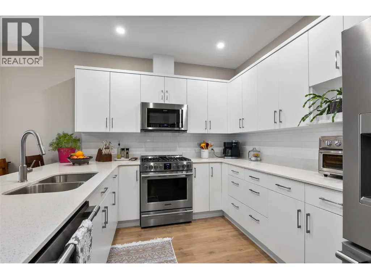
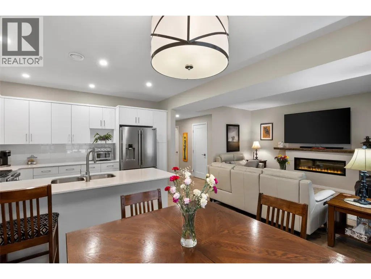
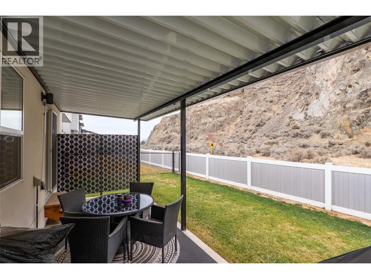
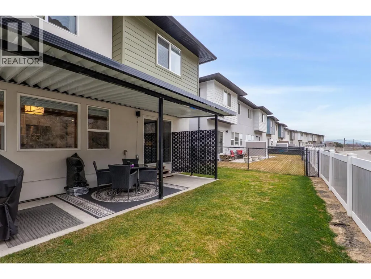
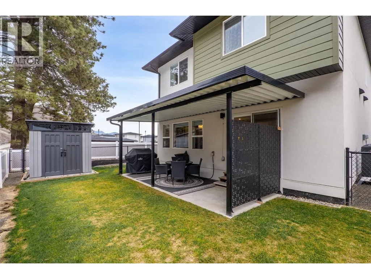
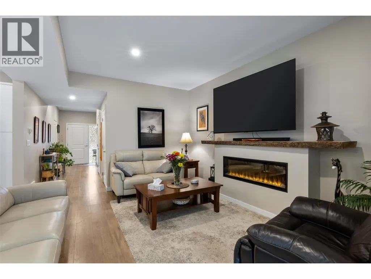
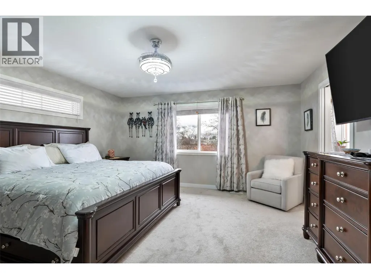
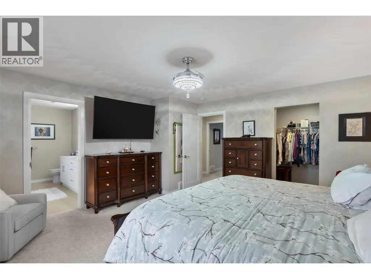
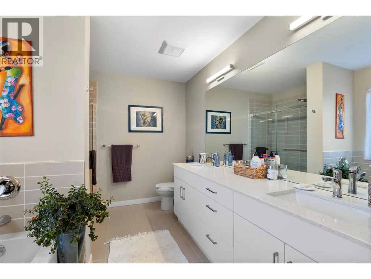
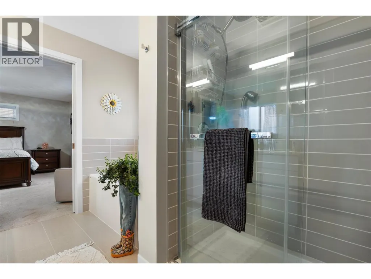
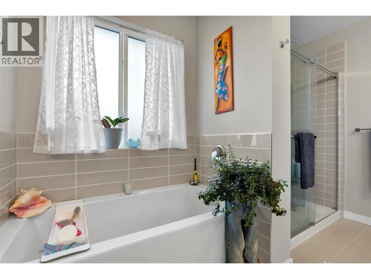
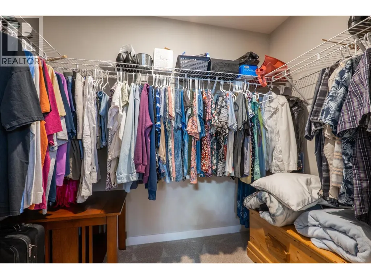
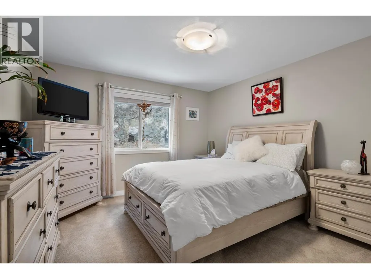
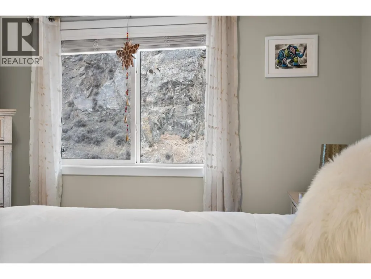
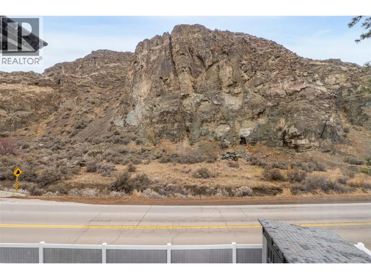
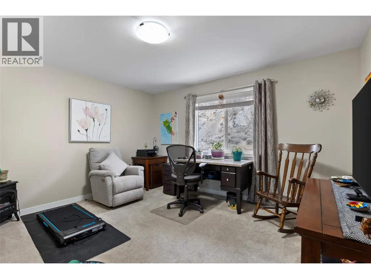
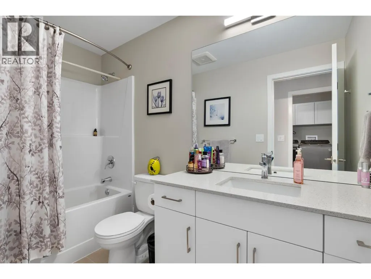
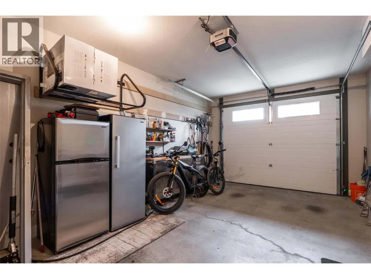
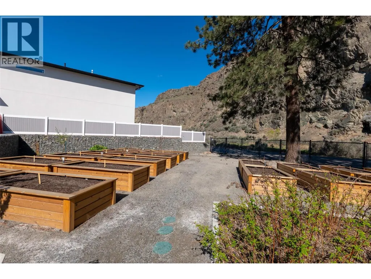
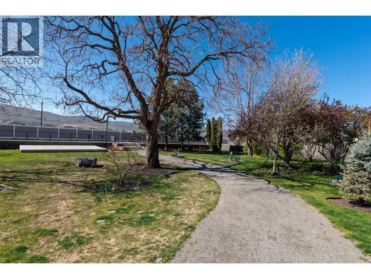
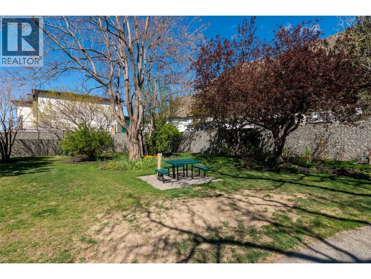
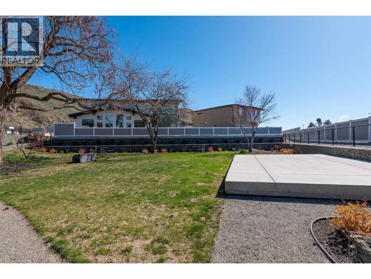
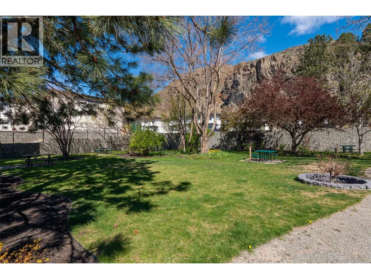
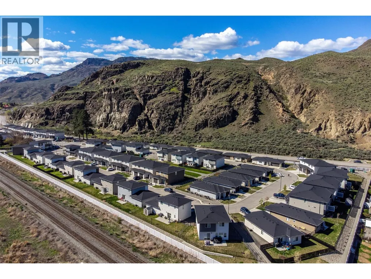
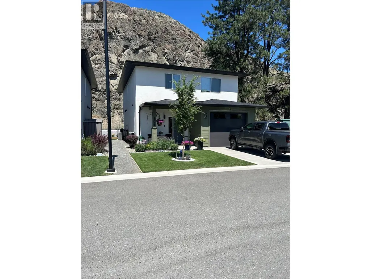
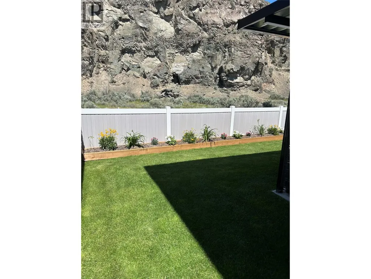
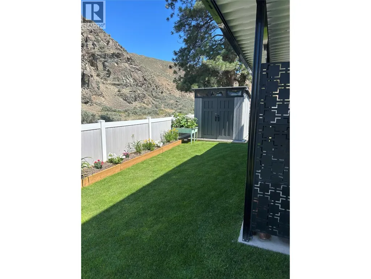
Welcome to Catalpa Community—where lifestyle meets low-maintenance living. Surrounded by scenic trails, a championship golf course, and Kamloops’ renowned 18km Rivers Trail, this location is perfect for staying active year-round. Residents also enjoy an on-site park with picnic areas and the city’s only 5km private walking loop. This well-designed, freestanding home offers 1,790 sq ft of comfortable living with 3 bedrooms and 2.5 bathrooms—ideal for young professionals or downsizers seeking space without the upkeep. The open-concept layout showcases quartz countertops throughout, a sleek multi-coloured LED electric fireplace, and modern, high-end finishes. Step outside to a private, fully fenced yard with a patio off the living room, plus the convenience of a single-car garage. The primary suite features a generous walk-in closet and ensuite with double sinks. Thoughtful, strata-approved upgrades include a covered pergola and backyard storage shed. A rare bareland strata opportunity offering privacy, style, and ease of living. (id:7434)
General Features
| Features | Level lot |
|---|---|
| Community Features | Pets Allowed |
| Property Type | Single Family |
| CommunityName | Catalpa Community |
| Neighbourhood | Brocklehurst |
| Amenities | Golf Nearby, Airport, Park, Recreation |
| Building Appliances | Refrigerator, Dishwasher, Dryer, Range - Gas, Microwave, Hood Fan, Washer |
| Building Architectural Style | Multi-level |
| Building Cooling Type | Central air conditioning |
| Parking Space Total | 1 |
| Building Type | House |
| Maintenance Fee | 281.44 |
| Ownership Type | Bare Land Condo/Strata |
| Building.StoriesTotal | 2 |
Interior Features
| Building Fireplace Present | True |
|---|---|
| Building Fireplace Total | 1 |
| Building Fireplace Type | Unknown |
| Building Heating Type | Forced air, See remarks |
| Construction Style Attachment | Detached |
| Fireplace Fuel | Electric |
| Flooring Type | Ceramic Tile, Other |
| Living Area Range | 1790 |
| Bedrooms | 3 |
Exterior Features
| Building Roof Material | Asphalt shingle |
|---|---|
| Building Roof Style | Unknown |
| Land Amenities | Golf Nearby, Airport, Park, Recreation |
| Landscape Features | Landscaped, Level |
| Sewer | Municipal sewage system |
| Exterior Finish | Stucco, Other |
| Fence Type | Fence |
Room Details
| Room | Dimensions | Level | Flooring | Details |
|---|---|---|---|---|
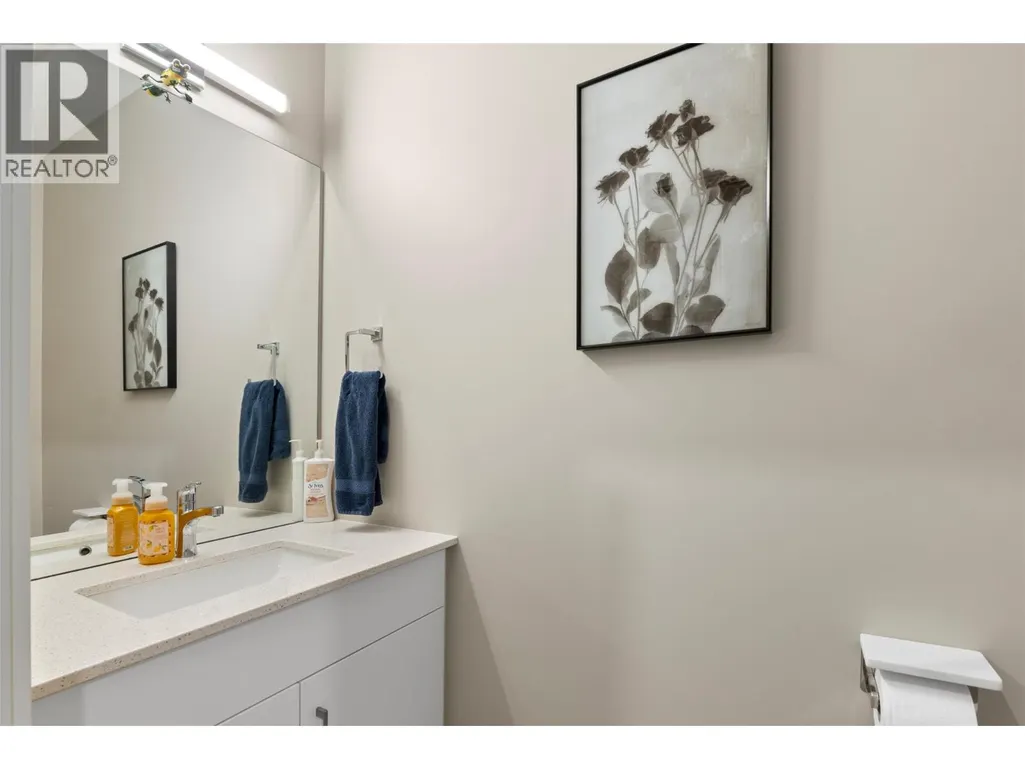
| 2pc Bathroom | Measurements not available | Main level | ||
| 4pc Bathroom | Measurements not available | Second level | ||
| 5pc Ensuite bath | Measurements not available | Second level | ||
| Bedroom | 13'7'' x 11'0'' | Second level | ||
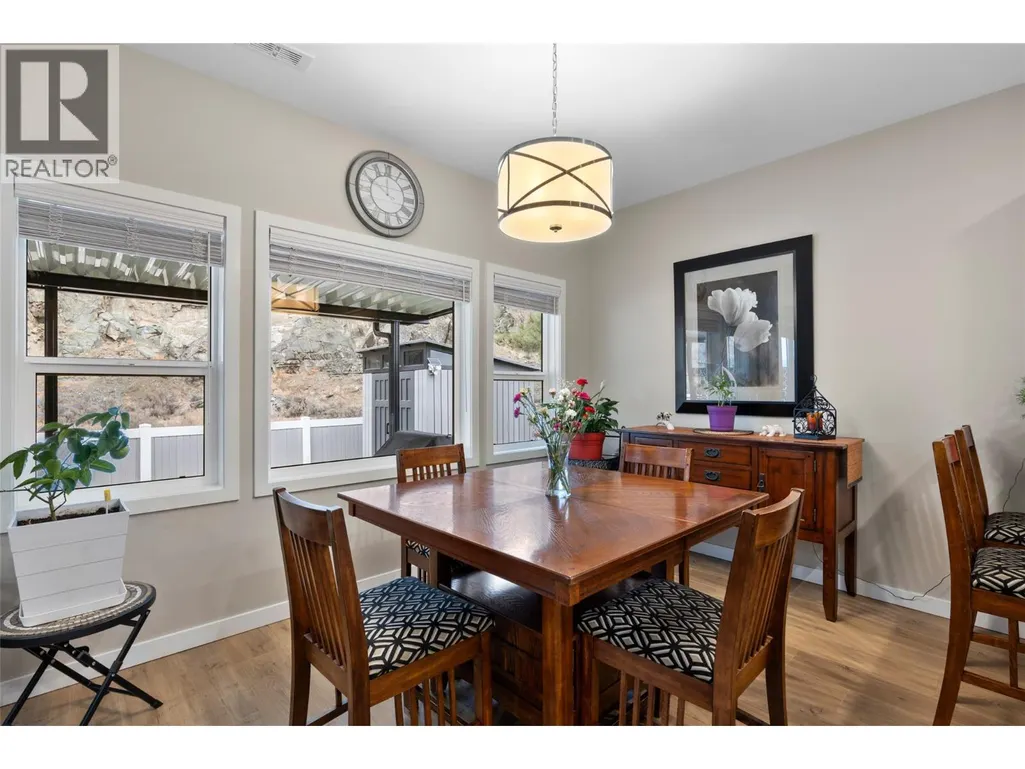
| Dining room | 13'0'' x 10'0'' | Main level | ||
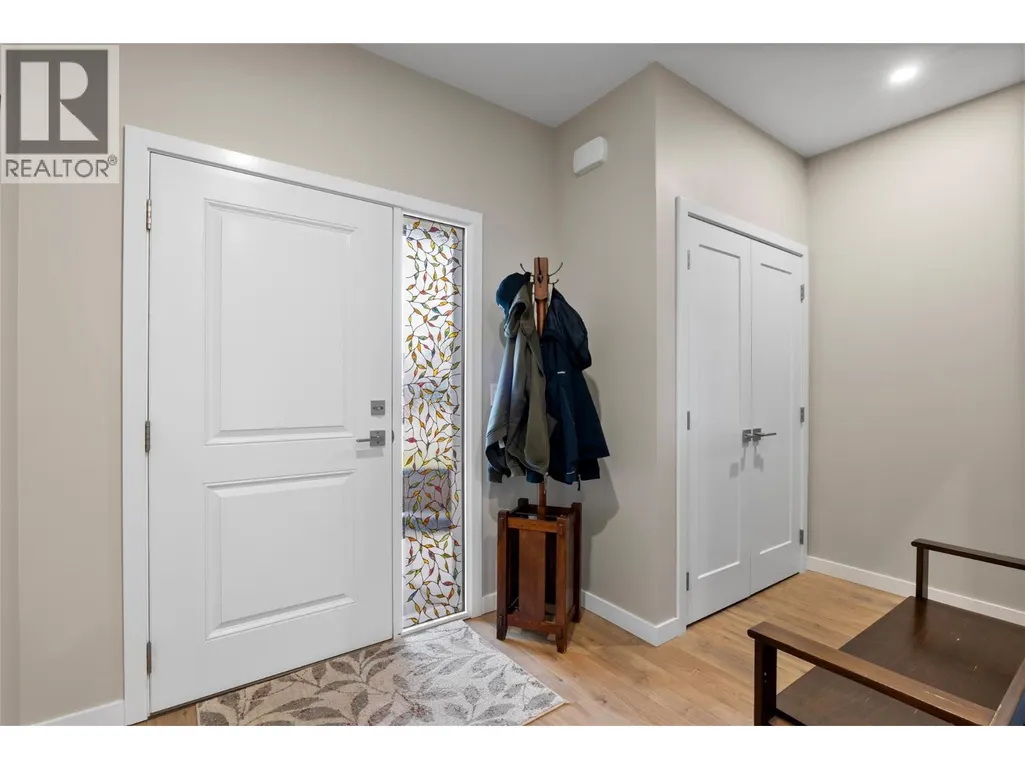
| Foyer | 12'6'' x 19'6'' | Main level | ||
| Kitchen | 13'0'' x 9'2'' | Main level | ||
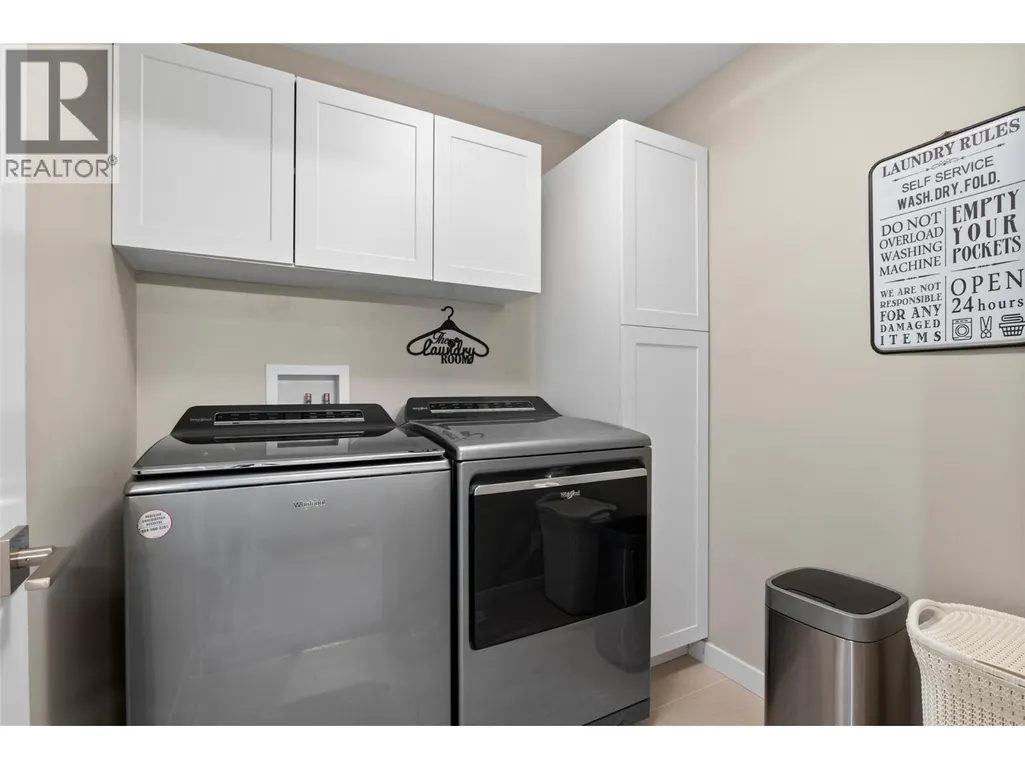
| Laundry room | 6'7'' x 6'5'' | Second level | ||
| Living room | 13'0'' x 16'6'' | Main level | ||
| Primary Bedroom | 15'0'' x 15'3'' | Second level | ||
| Utility room | 13'0'' x 3'4'' | Main level |
Amenities
- Views
- New Construction
- Adult 55+
- Lease To Own
- No Strata Fees
- Furnished
- Primary On Main
- Air Conditioning
- Seller Finance
- Green
- Fixer Upper
- Horse
- Golf
- Fireplace
- Deck
- Garage
- Basement
- Pool

Property vs Single Family Average in V2B 7V7
Price
Year Built
