
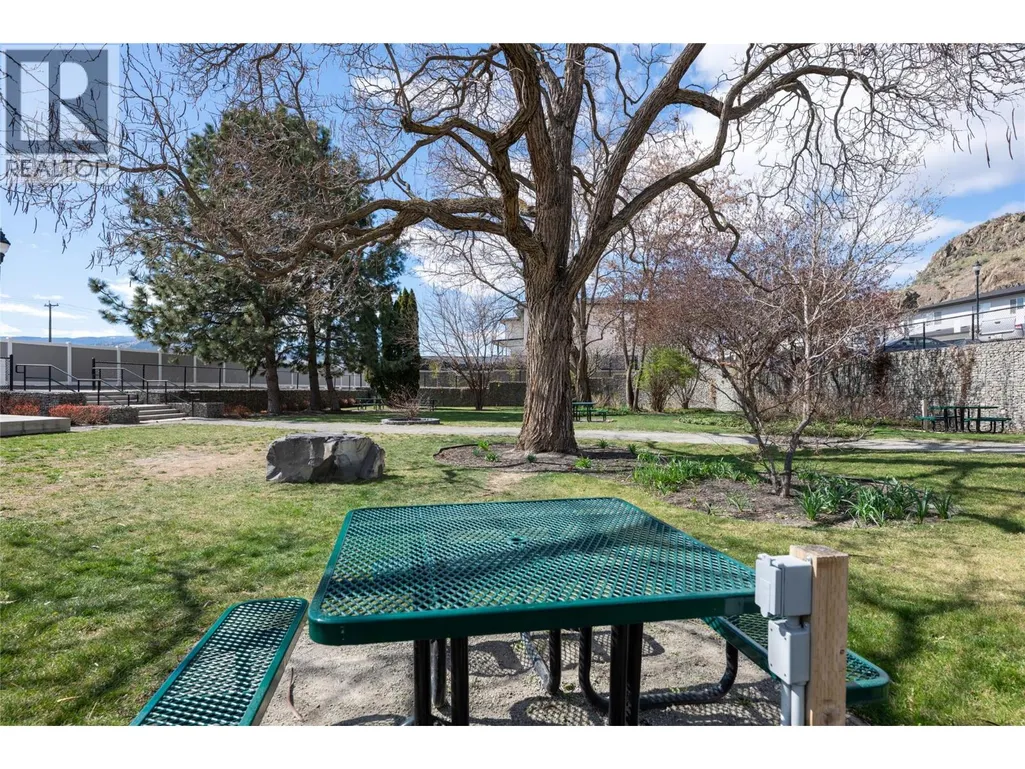
Address
2683 Ord Road Unit# 156, Kamloops, BC
Price
$ 659,900
Property Attributes
- ID#10394856
- TypeSingle Family
- Listing Status Active
- MunicipalityKamloops
- CityKamloops
- AreaCATALPA COMMUNITY
- NeighbourhoodCATALPA COMMUNITY
- Postal CodeV2B 7V7
- StyleMulti-level
- Year Built2021
- Price$ 659,900
- Bedrooms3
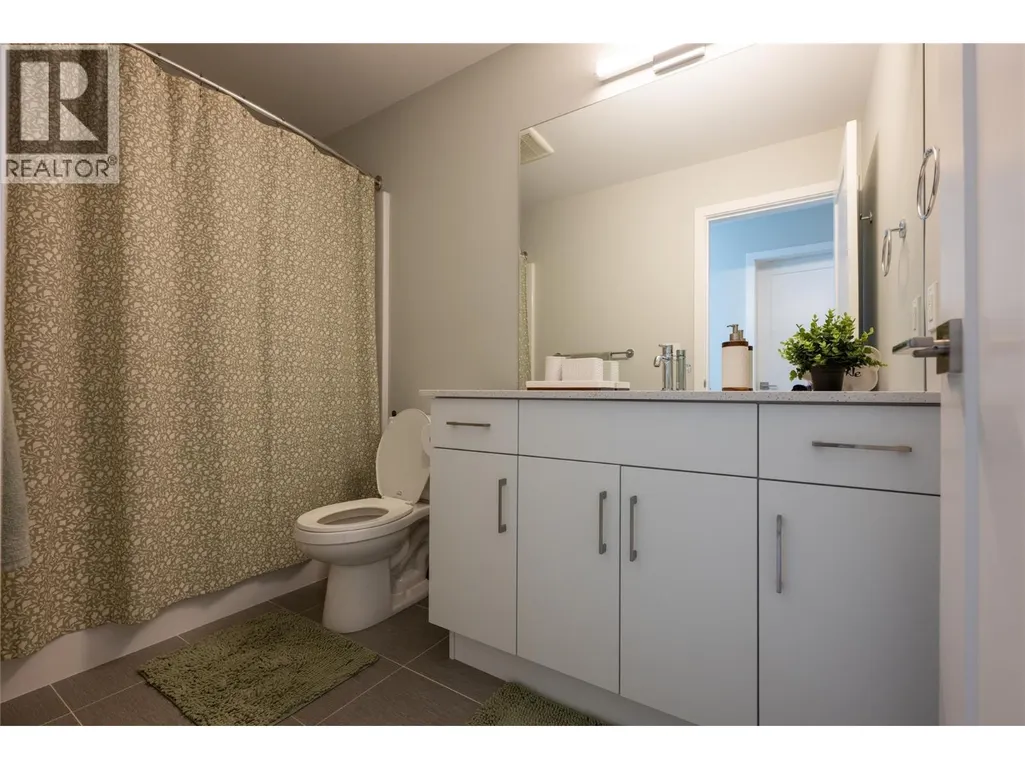
- Bathrooms2
- Half Bathrooms1
- Sqr Footage1790
- Lot Size0.07 Acres
Data Source:
Canadian Real Estate Association (CREA)
Property Description
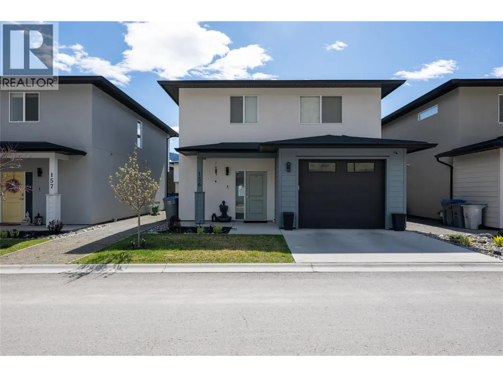
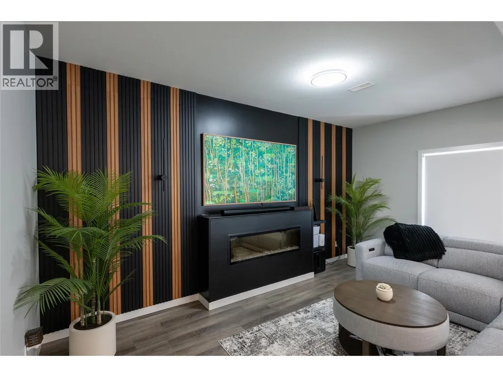
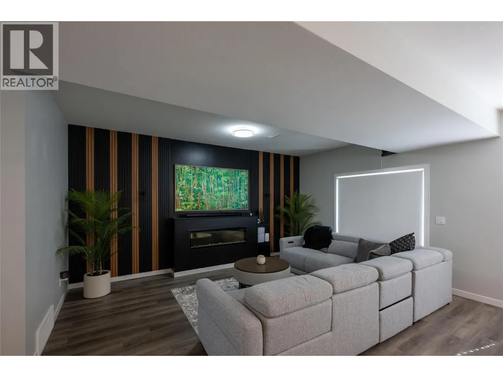
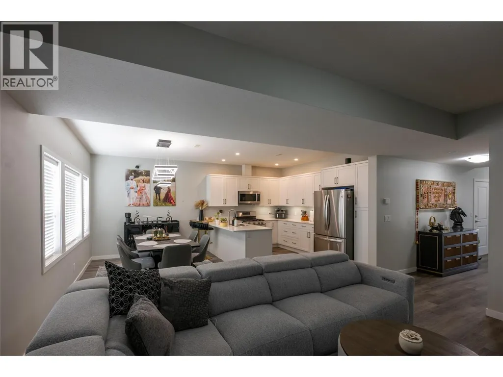
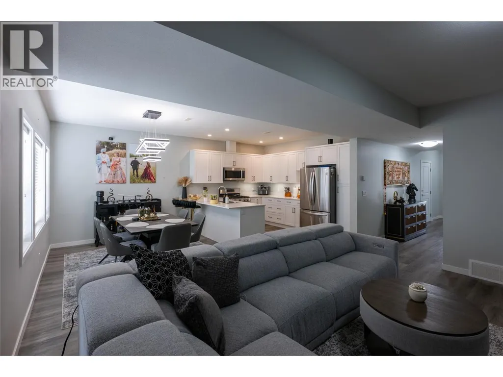
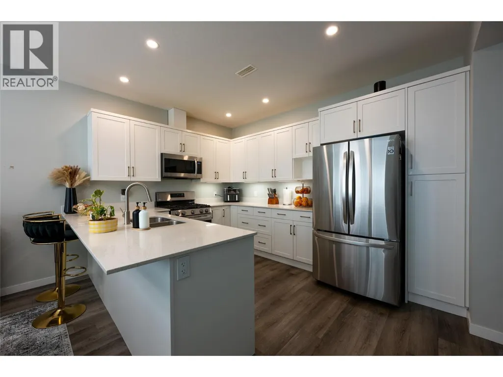
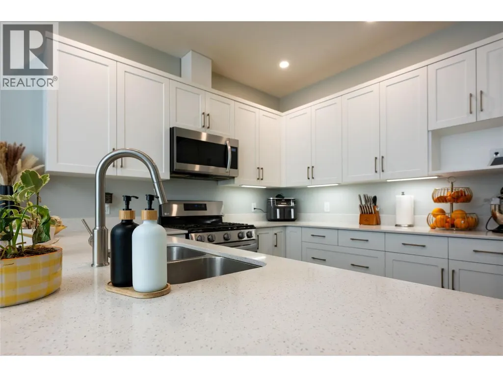
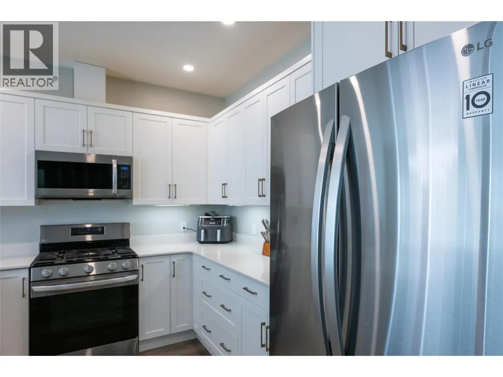
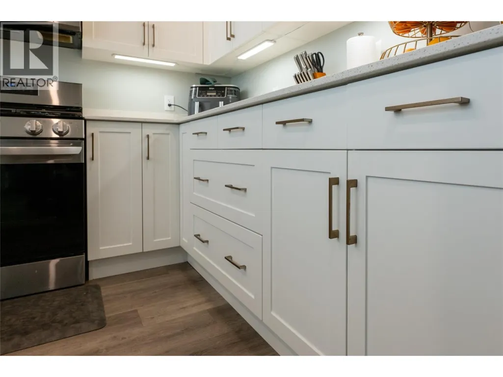
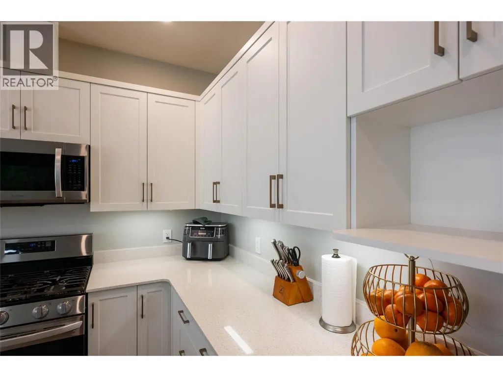
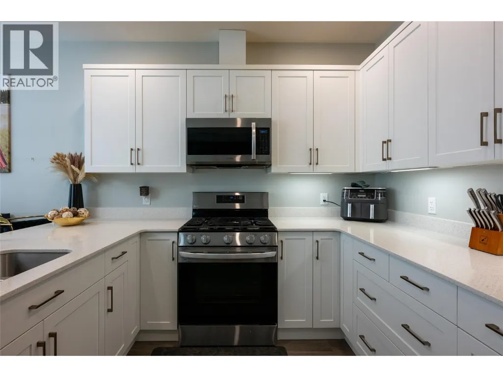
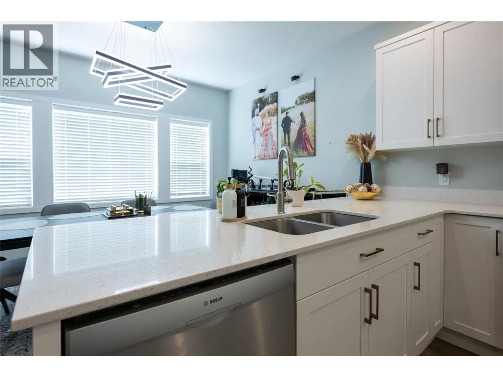
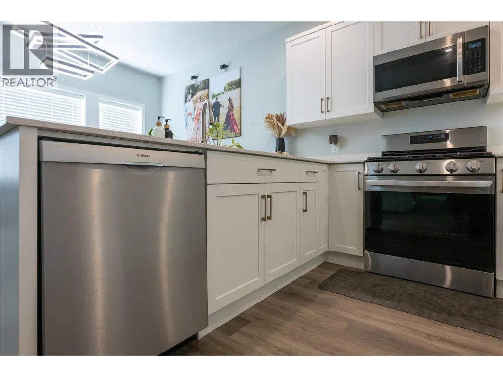
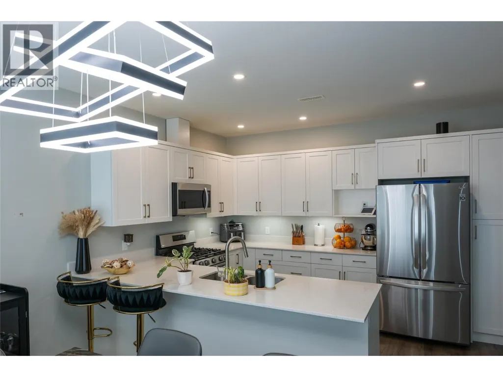
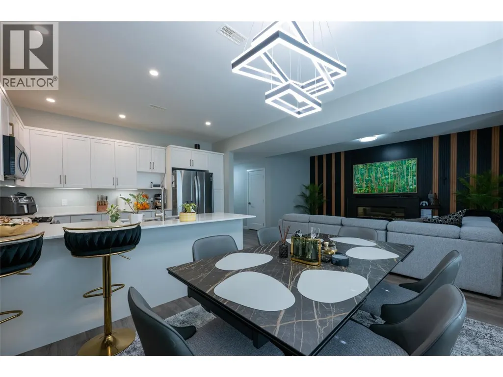
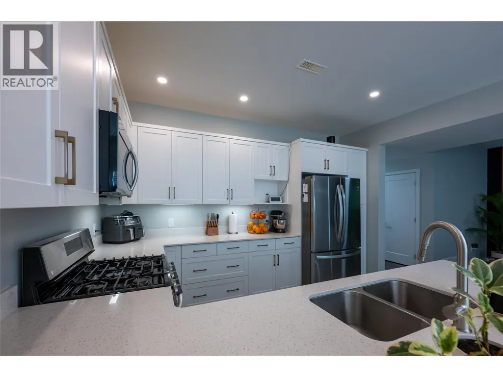
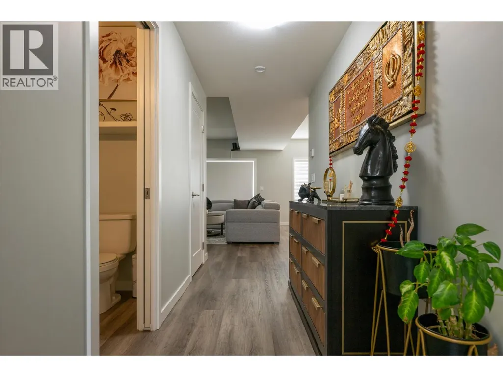
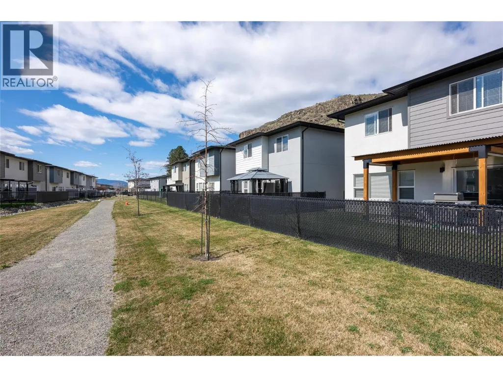
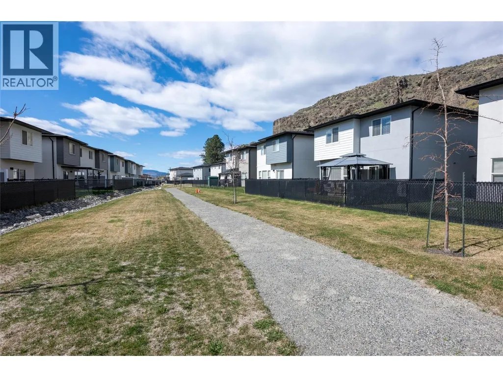
Welcome to #156–2683 Ord Road, a well-maintained, immaculate home offering comfort, value, and convenience in a great location. This property features a functional layout with bright living spaces, a spacious kitchen, and generous room sizes throughout. The home features three bedrooms and three bathrooms, offering a move-in ready space that combines comfort, style, and affordability. Enjoy easy, low-maintenance living with everyday amenities just moments away. Located just minutes from shopping, schools, parks, and transit, this home provides excellent accessibility while being tucked into a quiet community setting. A solid opportunity to get into the Kamloops market - book your showing today. (id:7434)
General Features
| Property Type | Single Family |
|---|---|
| CommunityName | CATALPA COMMUNITY |
| Neighbourhood | Brocklehurst |
| Amenities | Golf Nearby, Airport, Park |
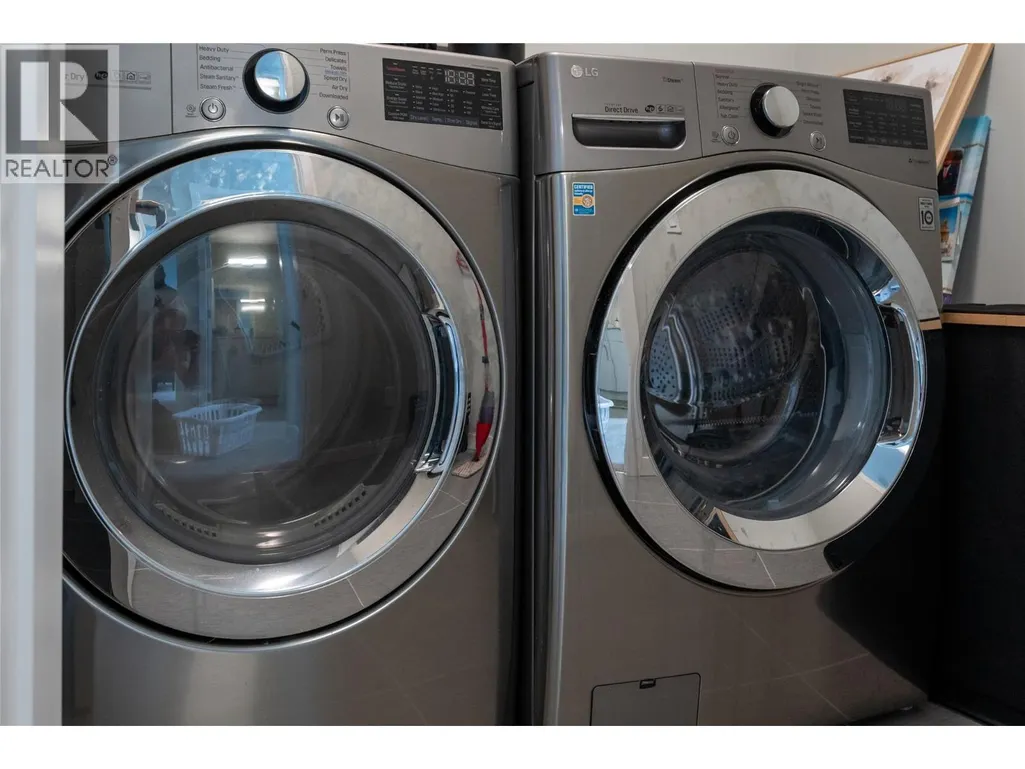
| Building Appliances | Range, Refrigerator, Dishwasher, Washer & Dryer |
| Building Architectural Style | Multi-level |
| Building Cooling Type | Central air conditioning |
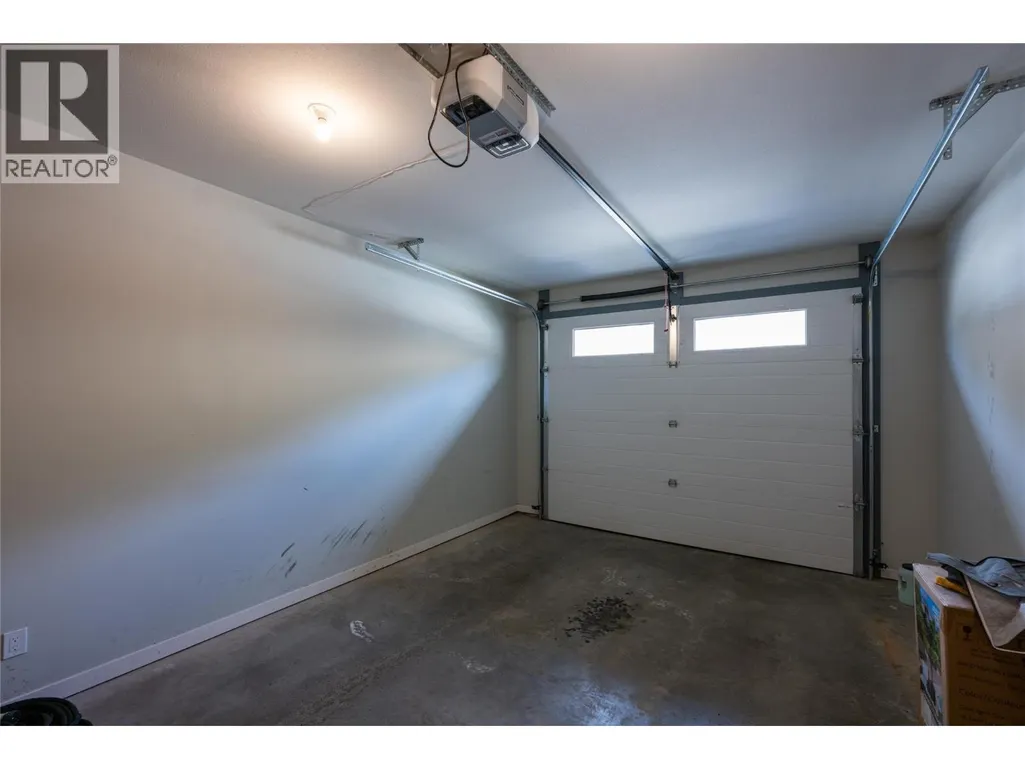
| Parking Space Total | 3 |
| Building Type | House |
| Maintenance Fee | 281.44 |
| Ownership Type | Strata |
| Building.StoriesTotal | 2 |
Interior Features
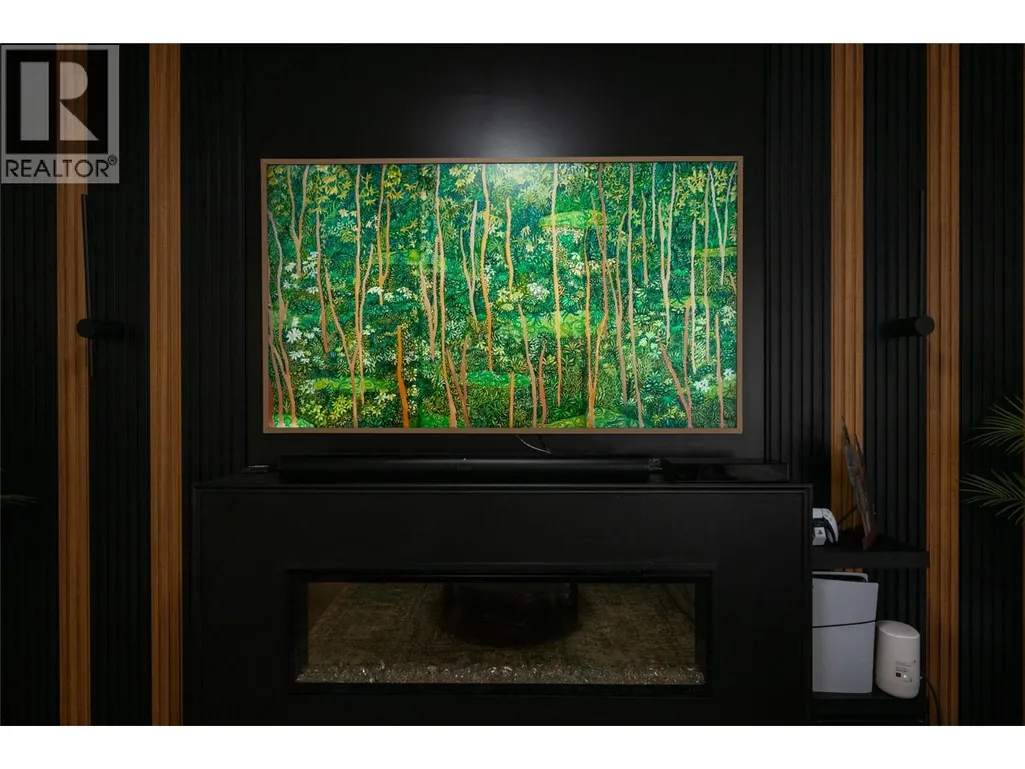
| Building Fireplace Present | True |
|---|---|
| Building Fireplace Total | 1 |
| Building Fireplace Type | Unknown |
| Building Heating Type | Forced air, See remarks |
| Construction Style Attachment | Detached |
| Fireplace Fuel | Electric |
| Flooring Type | Ceramic Tile, Laminate, Mixed Flooring |
| Living Area Range | 1790 |
| Bedrooms | 3 |
Exterior Features
| Building Roof Material | Asphalt shingle |
|---|---|
| Building Roof Style | Unknown |
| Land Amenities | Golf Nearby, Airport, Park |
| Sewer | Municipal sewage system |
| Exterior Finish | Stucco, Other |
Room Details
| Room | Dimensions | Level | Flooring | Details |
|---|---|---|---|---|
| 2pc Bathroom | Measurements not available | Main level | ||
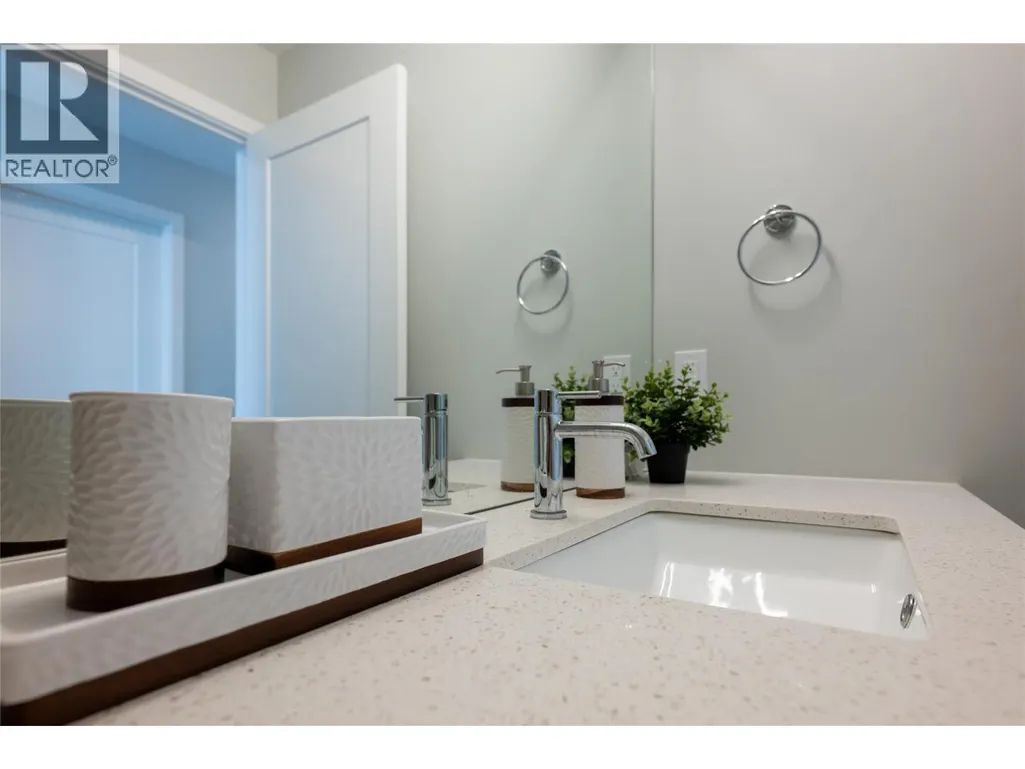
| 4pc Bathroom | Measurements not available | Second level | ||
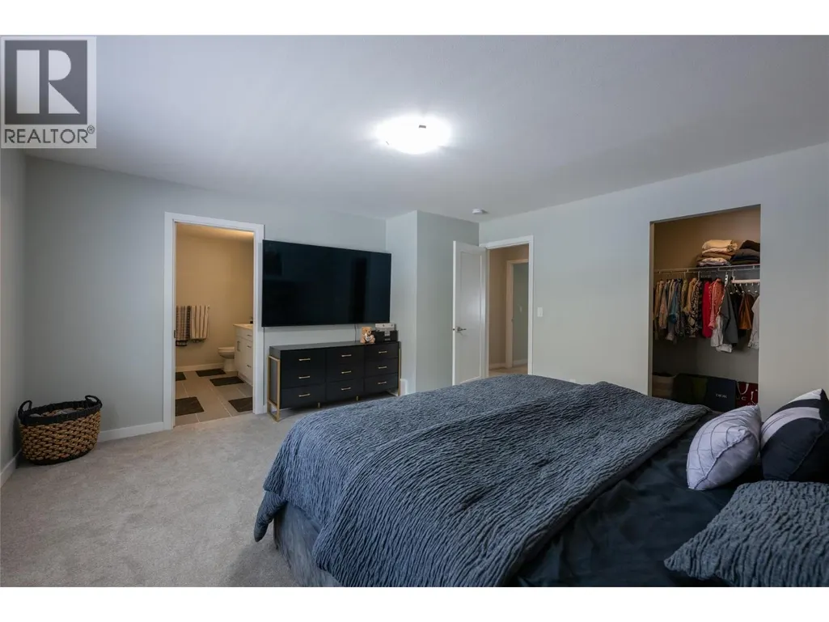
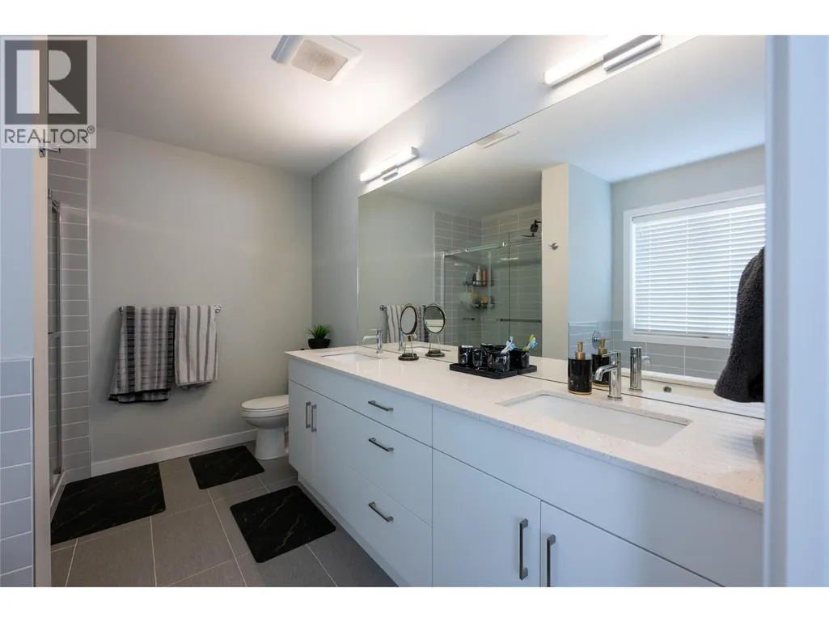
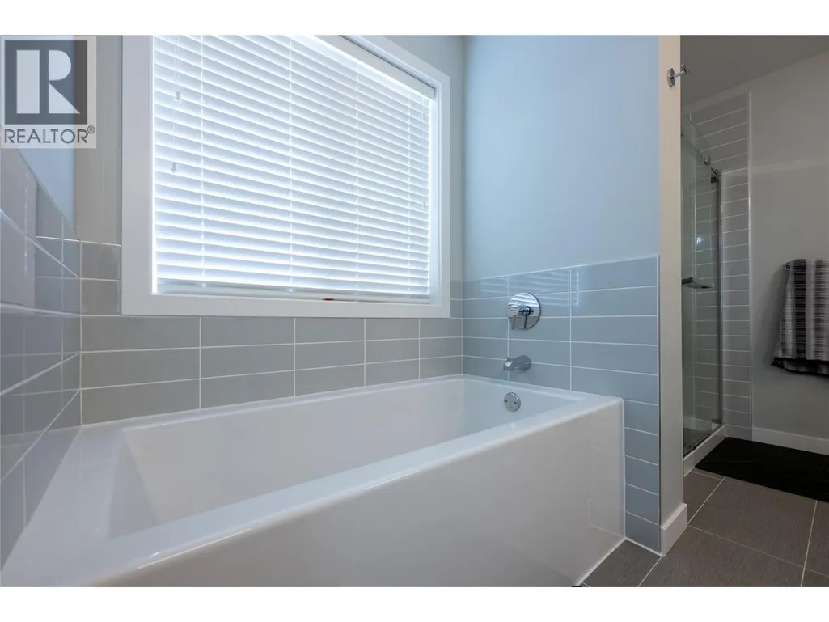
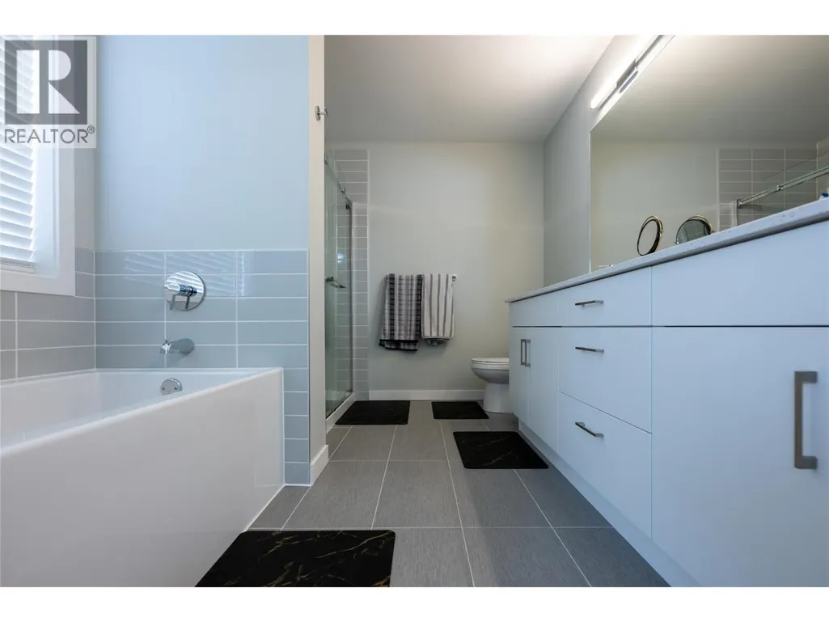
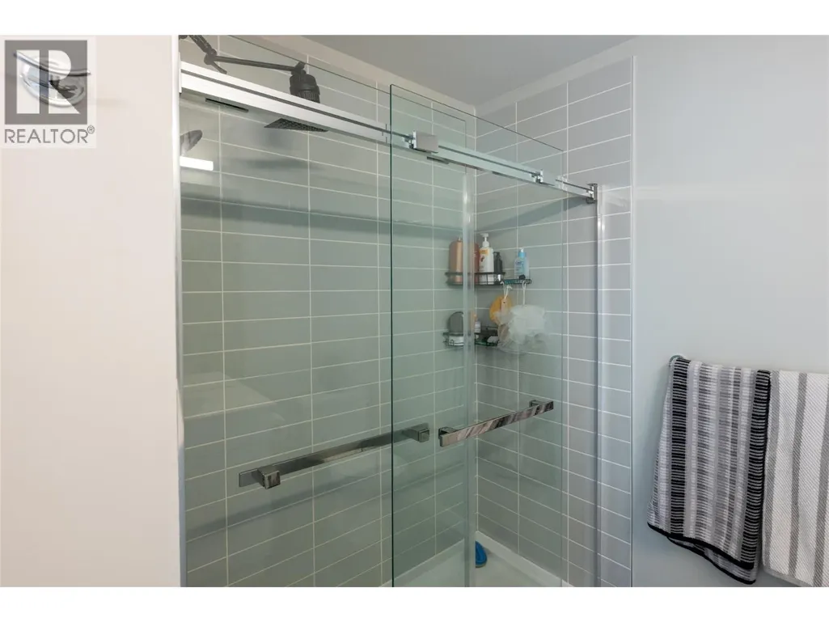
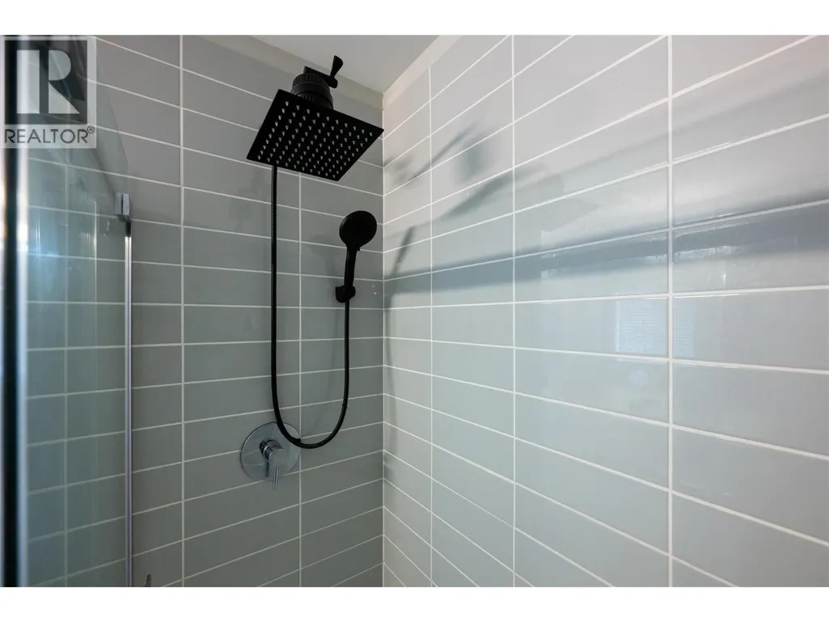
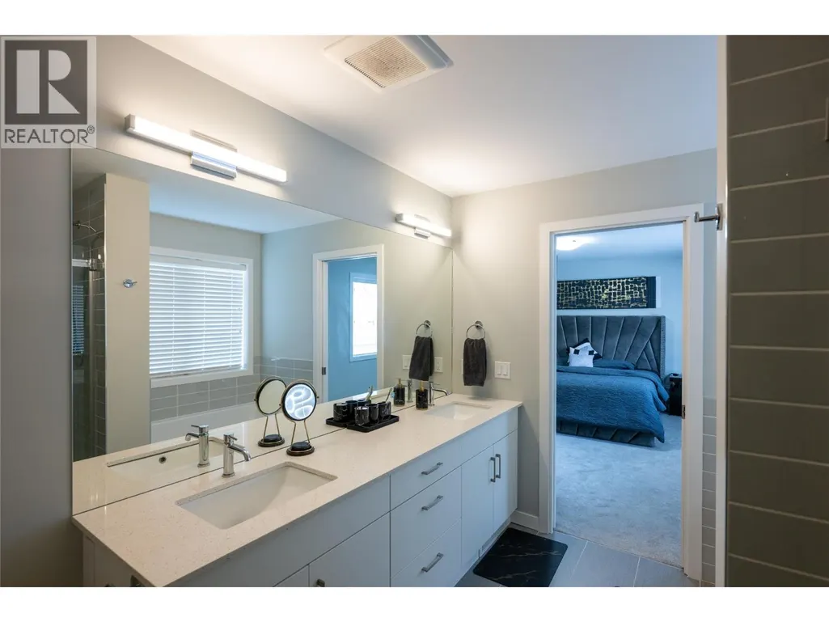
| 5pc Ensuite bath | Measurements not available | Second level | ||
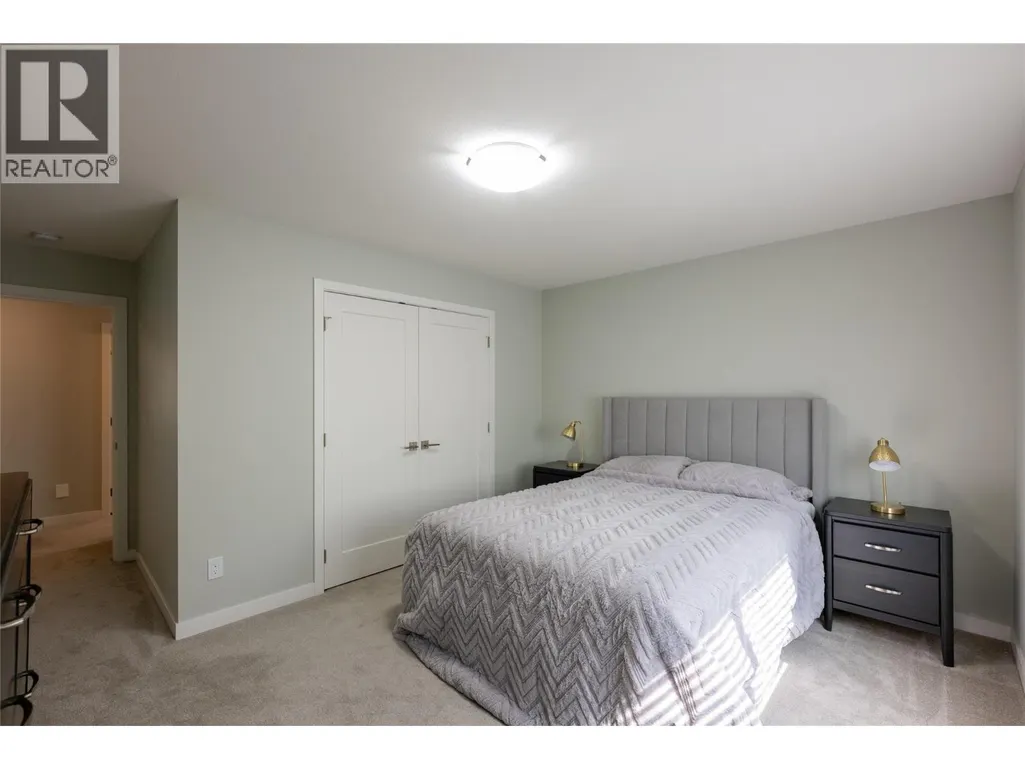
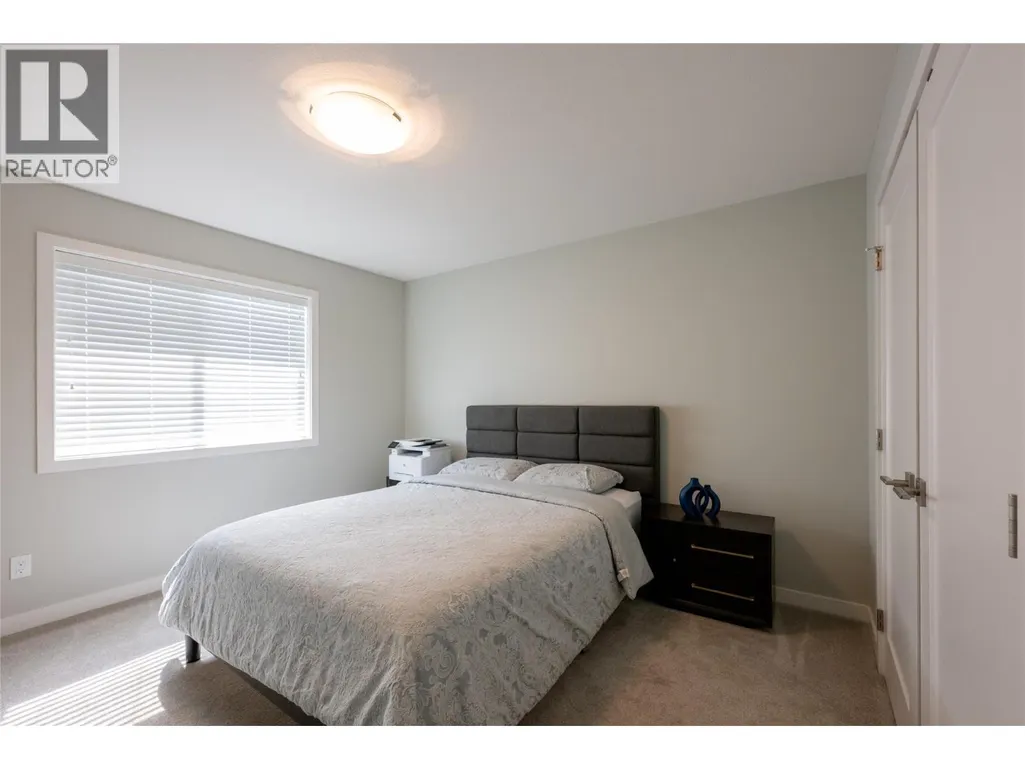
| Bedroom | 13'6'' x 10'11'' | Second level | ||
| Dining room | 14'3'' x 8'10'' | Main level | ||
| Kitchen | 13'6'' x 10'3'' | Main level | ||
| Living room | 16'5'' x 12'3'' | Main level | ||
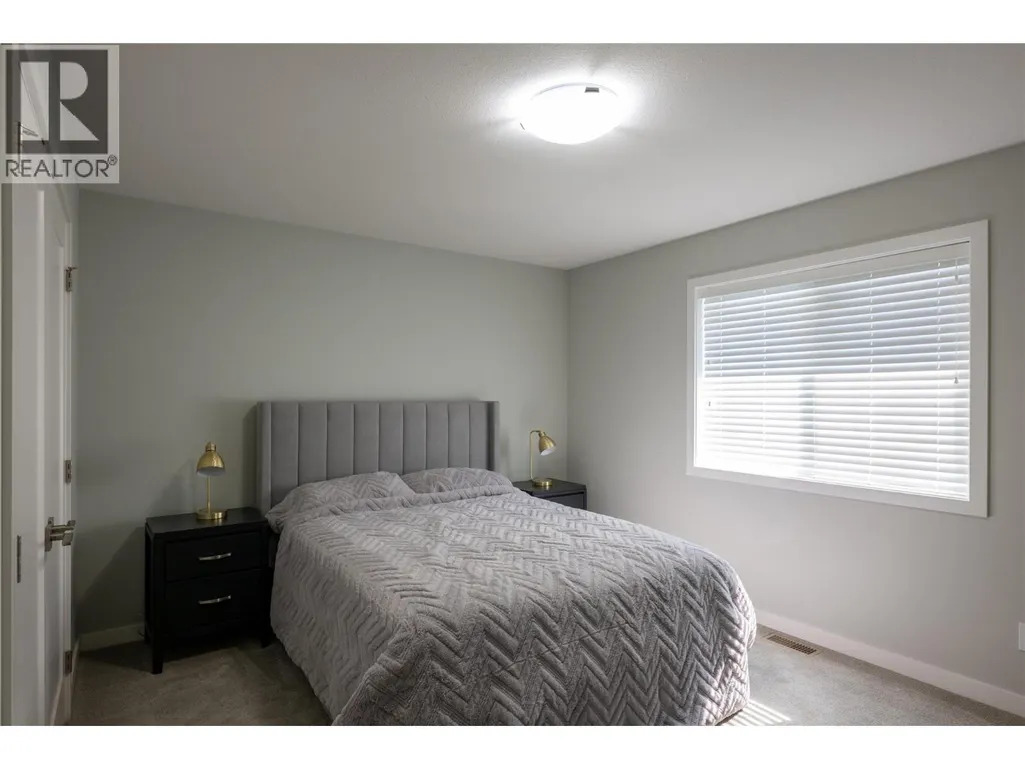
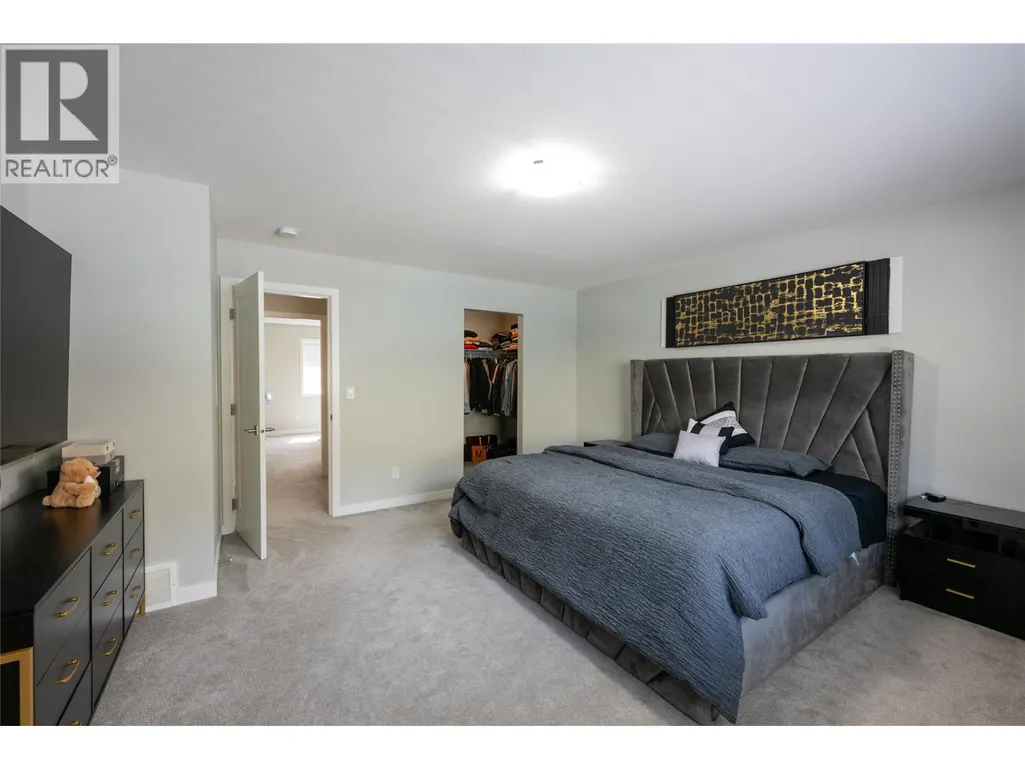
| Primary Bedroom | 15'1'' x 14'11'' | Second level |
Amenities
- Views
- New Construction
- Adult 55+
- Lease To Own
- No Strata Fees
- Furnished
- Primary On Main
- Air Conditioning
- Seller Finance
- Green
- Fixer Upper
- Horse
- Golf
- Fireplace
- Deck
- Garage
- Basement
- Pool

Property vs Single Family Average in V2B 7V7
Price
Year Built
