
Address
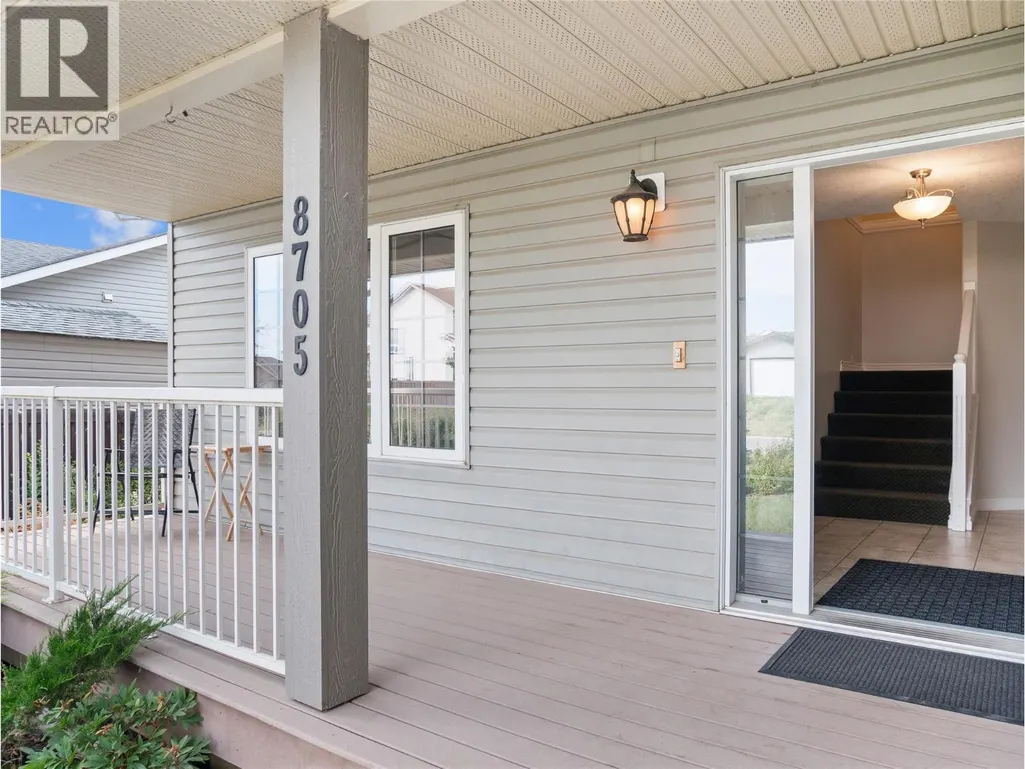
8705 19a Street, Dawson Creek, BC
Price
$ 549,000
Property Attributes
- ID#10399740
- TypeSingle Family
- Listing Status Active
- MunicipalityDawson Creek
- CityDawson Creek
- AreaDawson Creek
- NeighbourhoodDawson Creek
- Postal CodeV1G 0A6
- Style
- Year Built2010
- Price$ 549,000
- Bedrooms4
- Bathrooms3
- Half Bathrooms1
- Sqr Footage2922
- Lot Size0.17 Acres
Data Source:
Canadian Real Estate Association (CREA)
Property Description
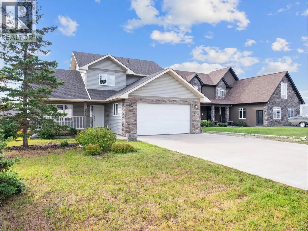
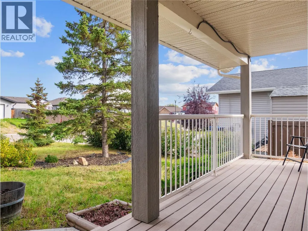
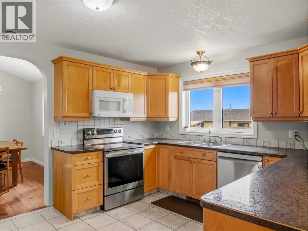
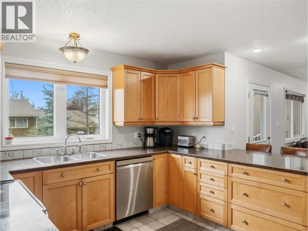
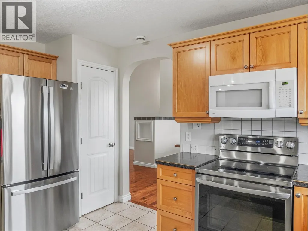
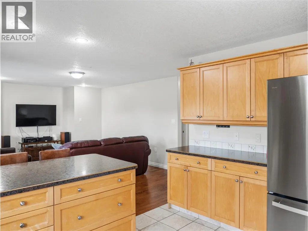
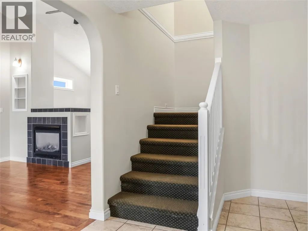
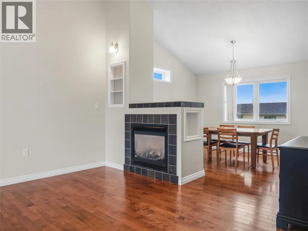
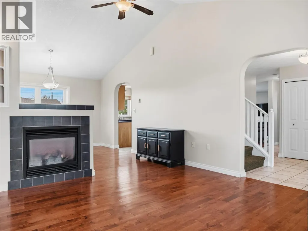
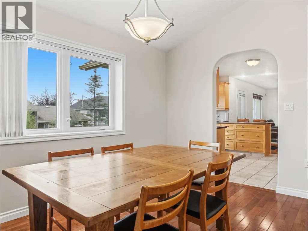
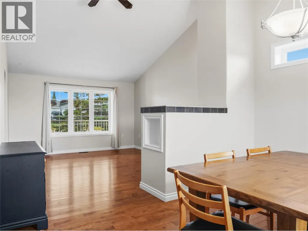
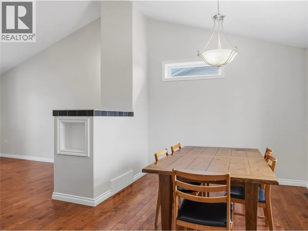
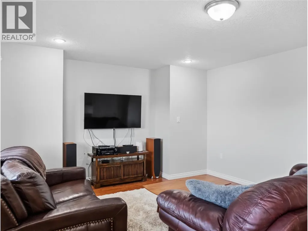
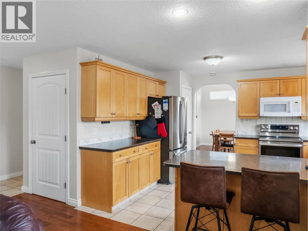
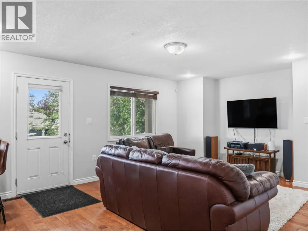
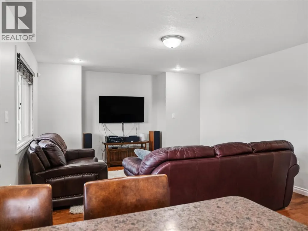
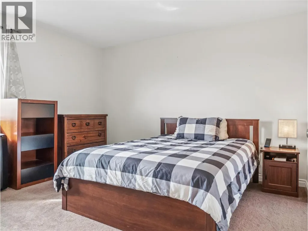
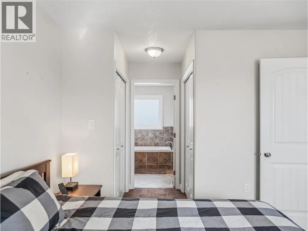
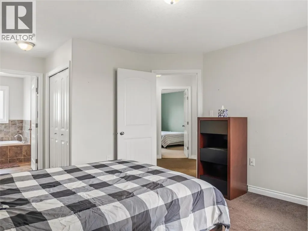
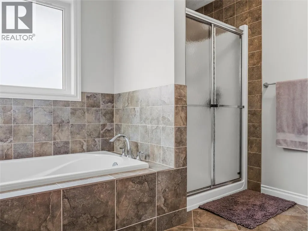
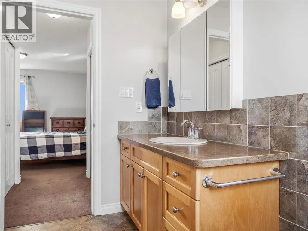
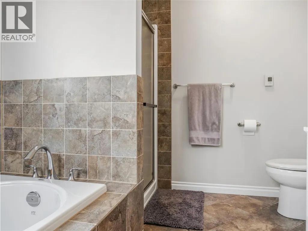
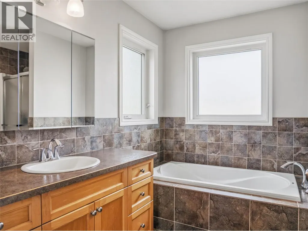
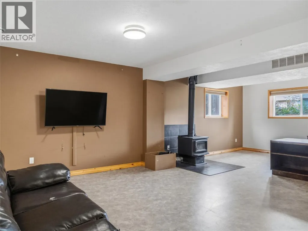
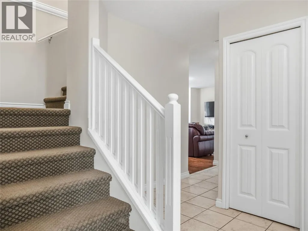
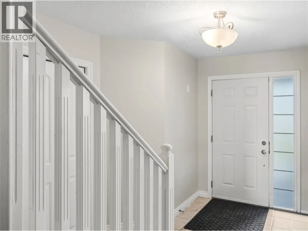
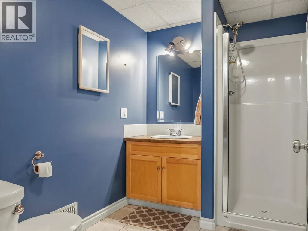
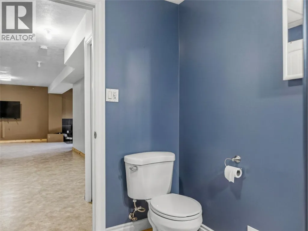
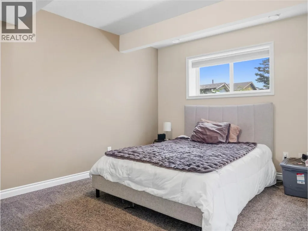
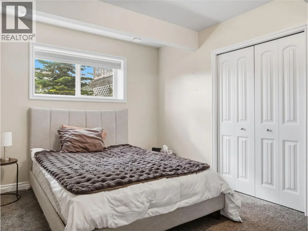
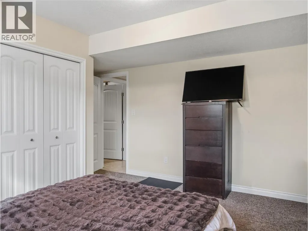
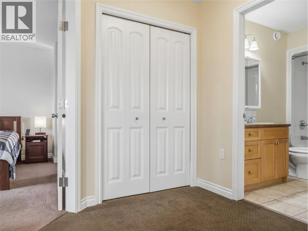
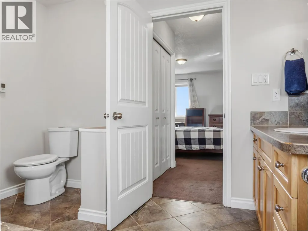
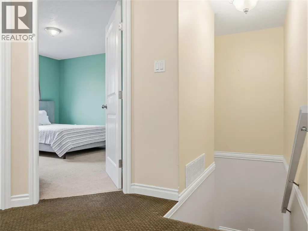
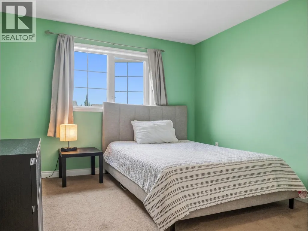
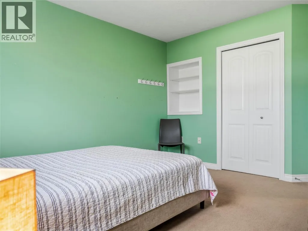
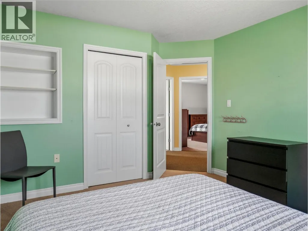
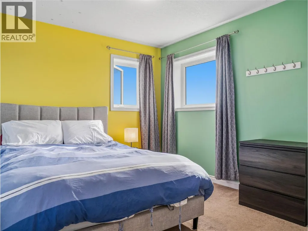
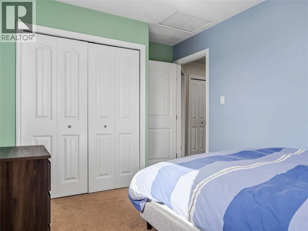
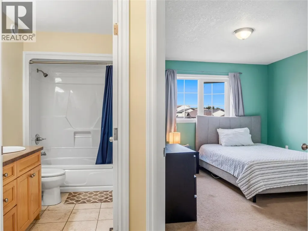
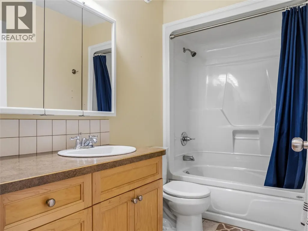
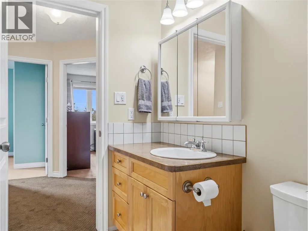
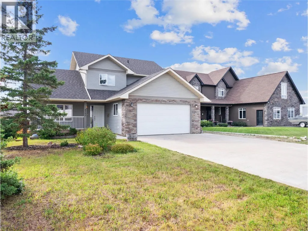
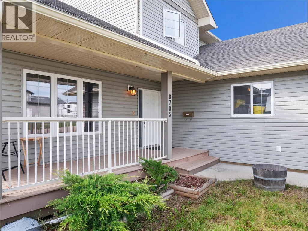
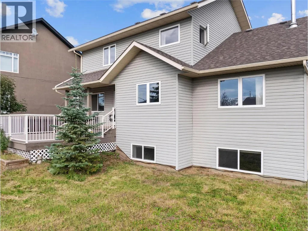
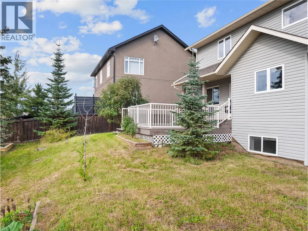
Welcome to this spacious 3,000 sq. ft. two-story home, built in 2010 and designed with comfortable family living and entertaining in mind. From the moment you step inside, the abundance of natural light and inviting open-concept layout immediately stand out. The main floor has just been freshly painted throughout, giving the home a bright, clean and updated feel. The kitchen features warm maple cabinetry, while hardwood flooring, vaulted ceilings and a cozy gas fireplace add character and comfort to the main living spaces. A generous formal dining area provides plenty of room for hosting family and friends, and main-floor laundry adds everyday convenience. Upstairs, you'll find three bedrooms, including a spacious primary retreat complete with his-and-hers closets and a private four-piece ensuite. A second four-piece bathroom serves the additional bedrooms. The fully developed basement offers even more room to spread out, with a comfortable recreation area featuring a wood-burning stove, a fourth bedroom, three-piece bathroom and plenty of additional storage. (id:7434)
General Features
| Property Type | Single Family |
|---|---|
| Neighbourhood | Dawson Creek |
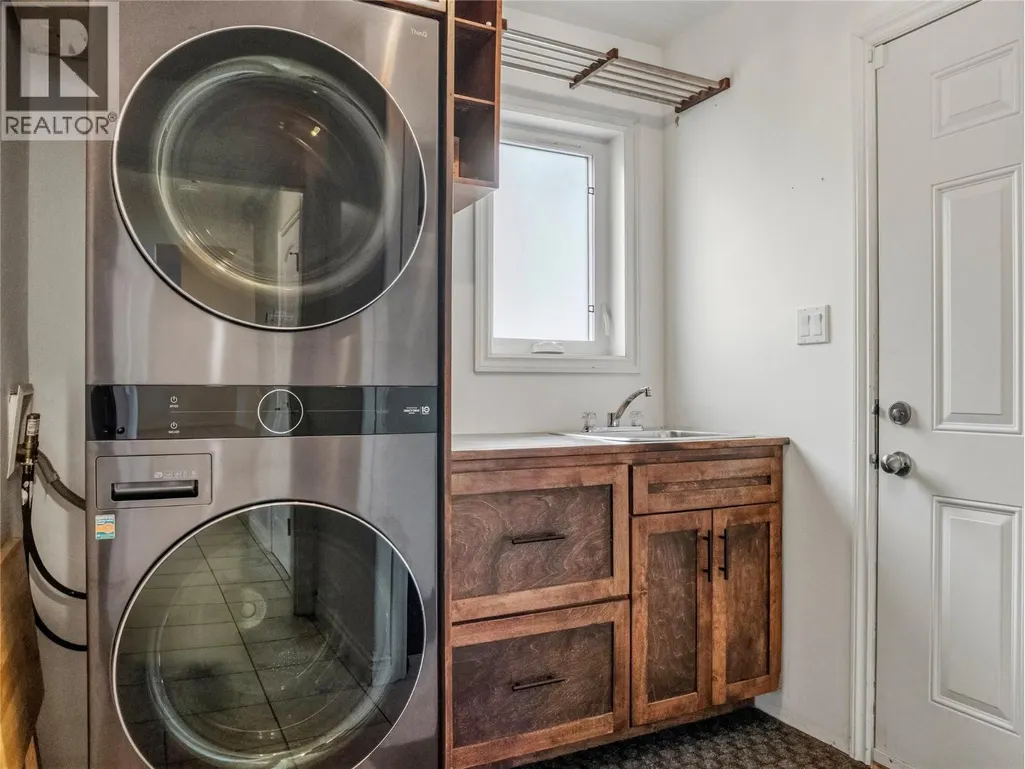
| Building Appliances | Dishwasher, Microwave, Oven, Washer/Dryer Stack-Up |
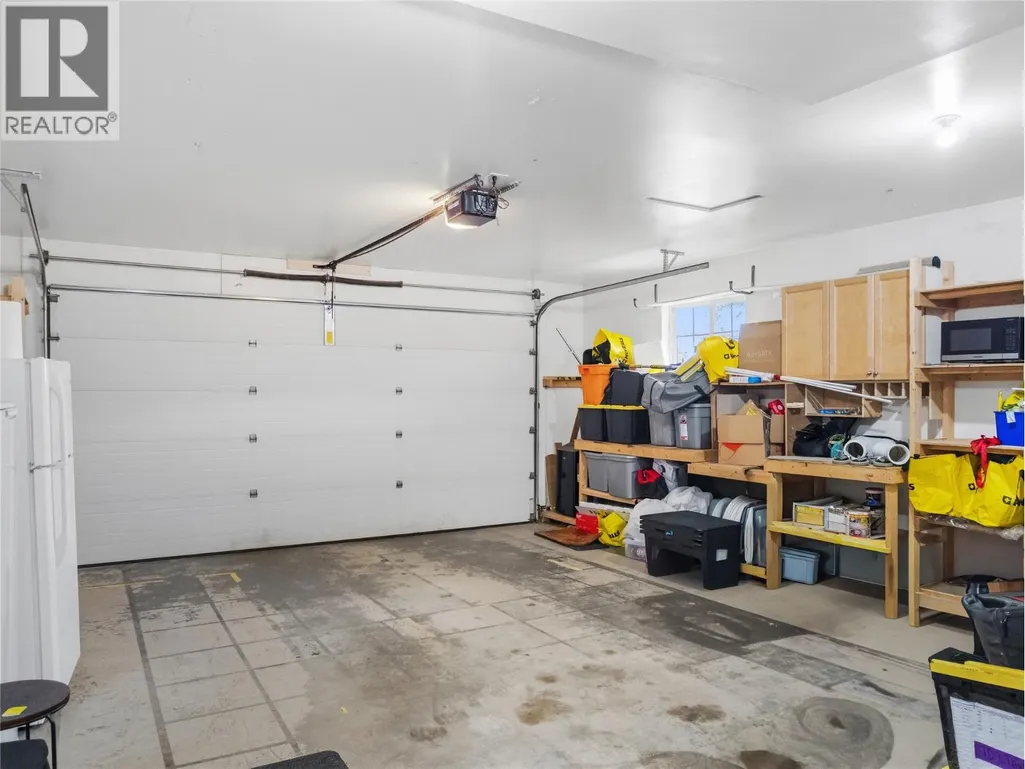
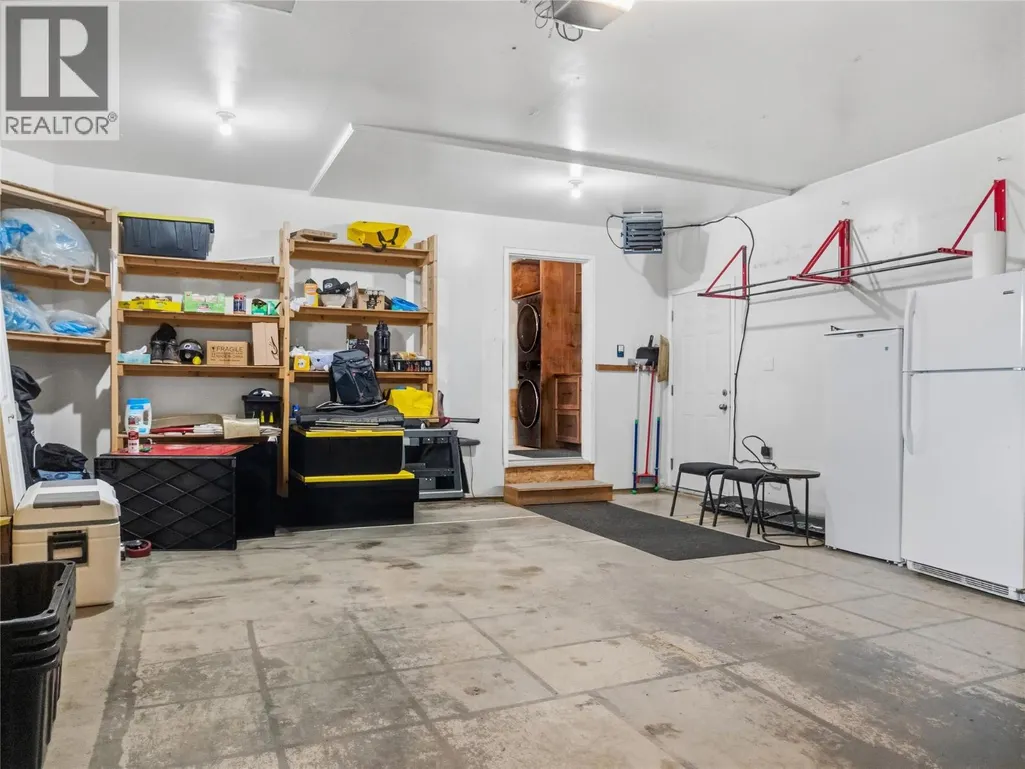
| Parking Space Total | 2 |
| Foundation Type | Insulated Concrete Forms |
| Building Type | House |
| Ownership Type | Freehold |
| Building.StoriesTotal | 3 |
Interior Features
| Building Fireplace Present | False |
|---|---|
| Building Heating Type | Forced air, See remarks |
| Basement Type | Full |
| Construction Style Attachment | Detached |
| Flooring Type | Hardwood |
| Living Area Range | 2922 |
| Bedrooms | 4 |
Exterior Features
| Building Roof Material | Asphalt shingle |
|---|---|
| Building Roof Style | Unknown |
| Sewer | Municipal sewage system |
| Exterior Finish | Stone, Vinyl siding |
Room Details
| Room | Dimensions | Level | Flooring | Details |
|---|---|---|---|---|
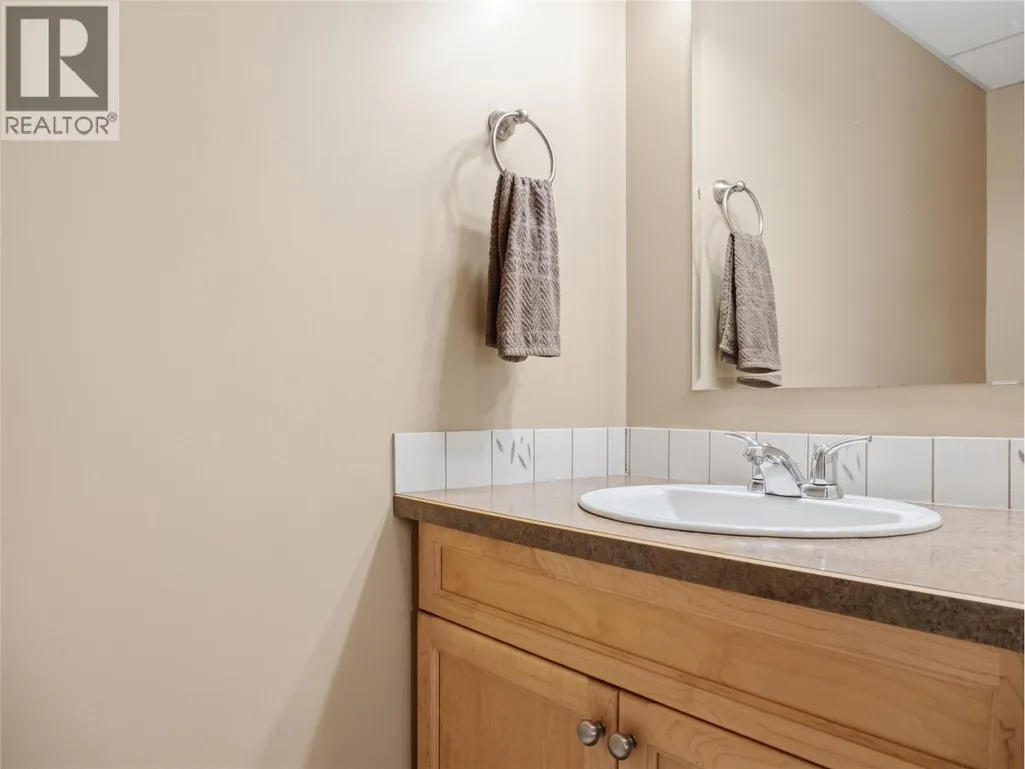
| 2pc Bathroom | Measurements not available | Main level | ||
| 4pc Bathroom | Measurements not available | Basement | ||
| 4pc Ensuite bath | Measurements not available | Second level | ||
| Bedroom | 12'11'' x 9'11'' | Basement | ||
| Dining room | 13'2'' x 9'10'' | Main level | ||
| Family room | 16'2'' x 13'5'' | Main level | ||
| Kitchen | 13'6'' x 11'2'' | Main level | ||
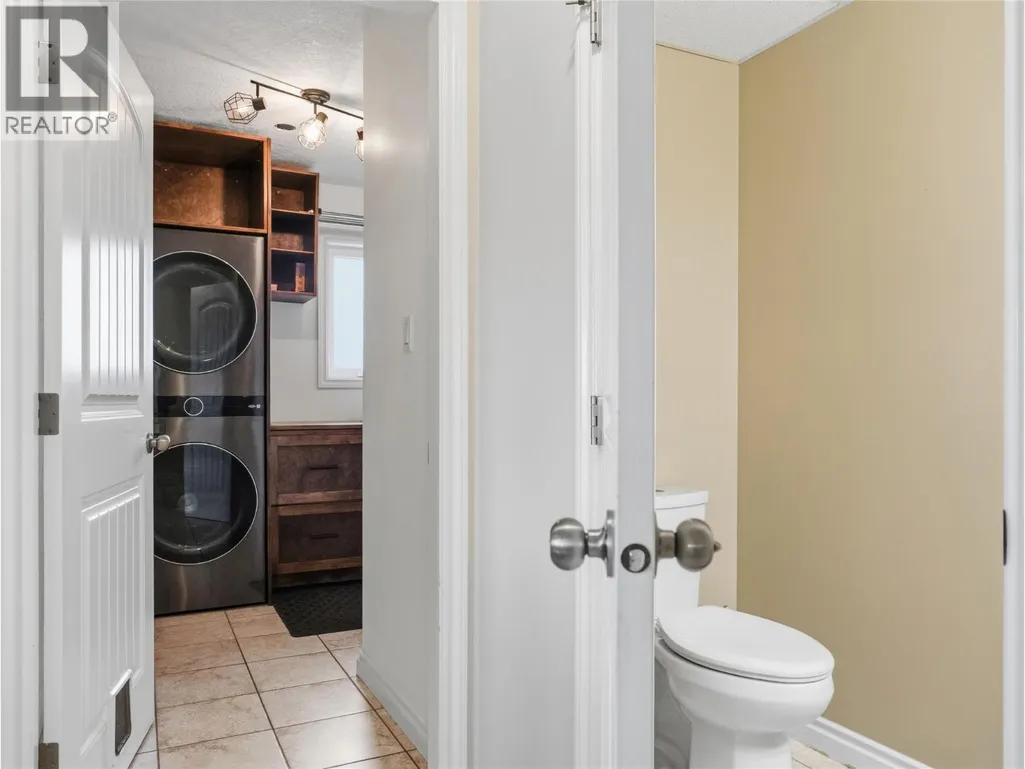
| Laundry room | 6'11'' x 6'5'' | Main level | ||
| Living room | 14'2'' x 13'2'' | Main level | ||
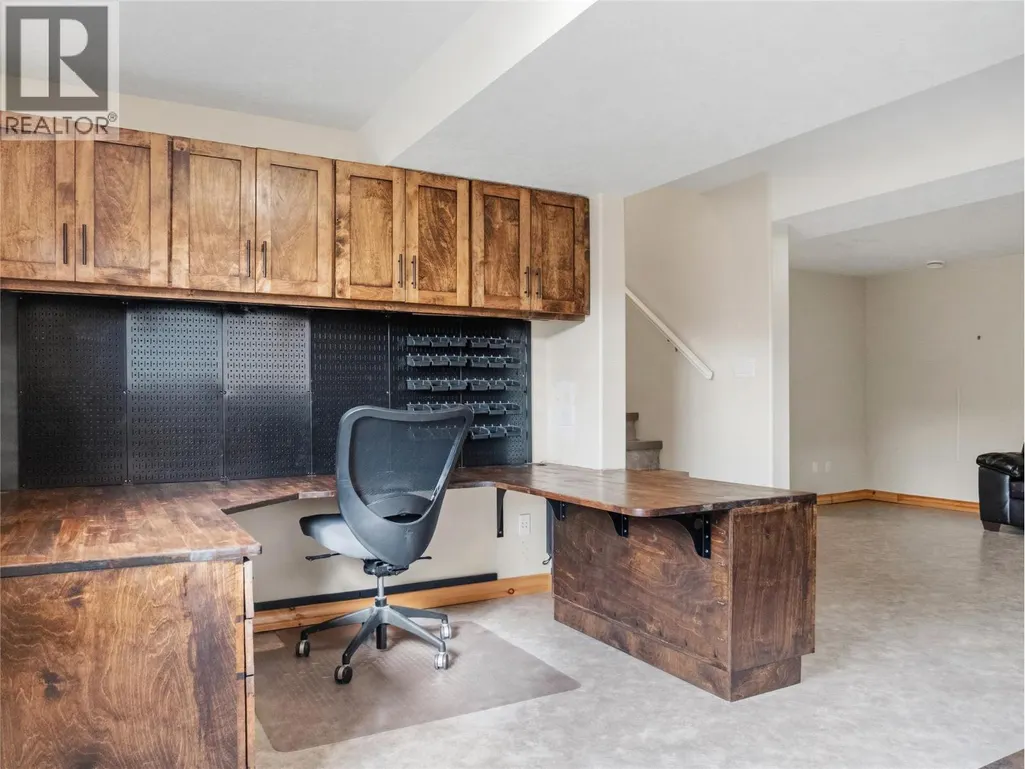
| Office | 8'4'' x 9'2'' | Basement | ||
| Primary Bedroom | 12'8'' x 12'4'' | Second level | ||
| Recreation room | 19'0'' x 12'5'' | Basement | ||
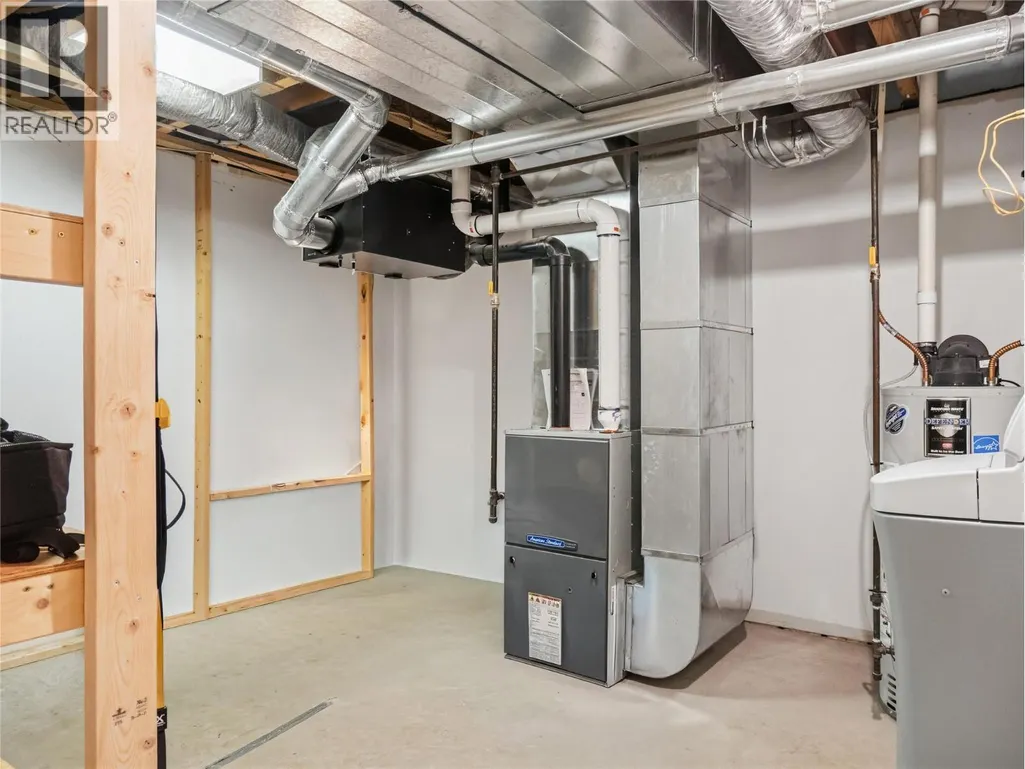
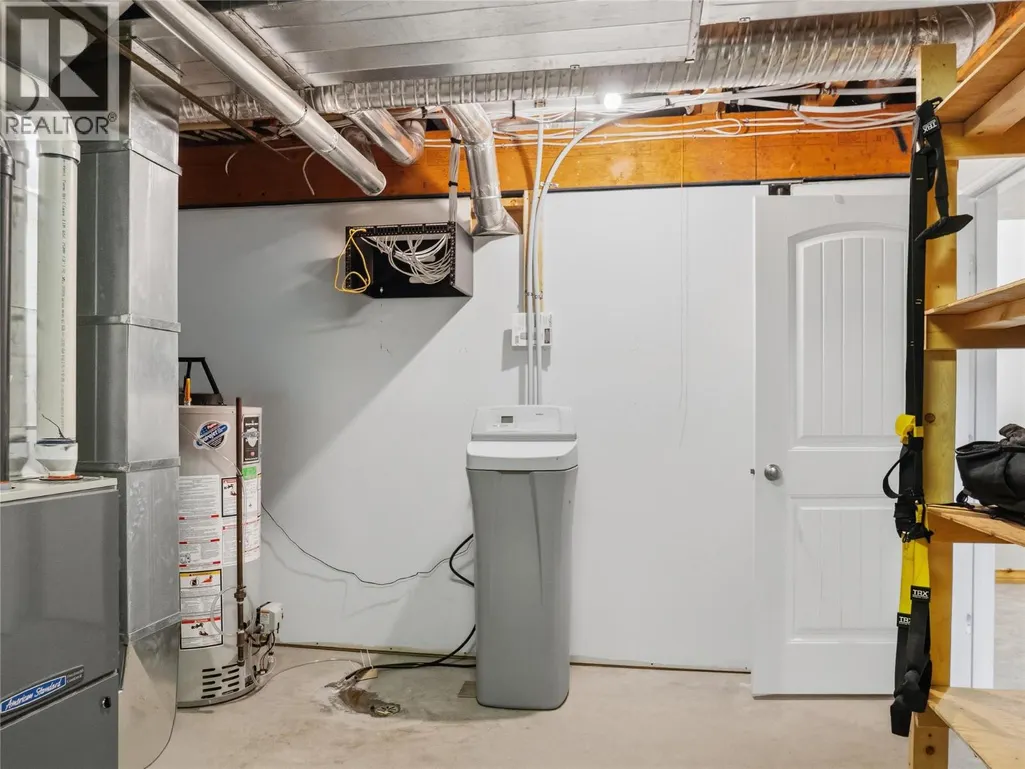
| Utility room | 13'1'' x 12'4'' | Basement |
Amenities
- Views
- New Construction
- Adult 55+
- Lease To Own
- No Strata Fees
- Furnished
- Primary On Main
- Air Conditioning
- Seller Finance
- Green
- Fixer Upper
- Horse
- Golf
- Fireplace
- Deck
- Garage
- Basement
- Pool

Property vs Single Family Average in V1G 0A6
Price
Year Built
In The Neighbourhood
Just Listed
Dawson Creek
$ 439,000
- Type
- Single Family
- Size
- 1,834 SqFt
- Rooms
- 5 Beds + 2 Baths
Royal Lepage Aspire - DC
Just Listed
Dawson Creek
$ 314,900
- Type
- Single Family
- Size
- 1,493 SqFt
- Rooms
- 3 Beds + 1.5 Baths
RE/MAX Dawson Creek Realty
Dawson Creek
$ 375,000
- Type
- Single Family
- Size
- 1,958 SqFt
- Rooms
- 4 Beds + 2 Baths
Royal Lepage Aspire - DC
Dawson Creek
$ 529,000
- Type
- Single Family
- Size
- 2,238 SqFt
- Rooms
- 4 Beds + 2 Baths
Royal Lepage Aspire - DC
Dawson Creek
$ 309,000
- Type
- Single Family
- Size
- 1,833 SqFt
- Rooms
- 4 Beds + 1.5 Baths
Royal Lepage Aspire - DC
Dawson Creek
$ 549,900
- Type
- Single Family
- Size
- 1,820 SqFt
- Rooms
- 4 Beds + 3 Baths
RE/MAX Dawson Creek Realty
Dawson Creek
$ 415,000
- Type
- Single Family
- Size
- 1,746 SqFt
- Rooms
- 4 Beds + 2 Baths
RE/MAX Dawson Creek Realty
Dawson Creek
$ 544,900
- Type
- Single Family
- Size
- 2,622 SqFt
- Rooms
- 6 Beds + 3 Baths
Royal Lepage Aspire - DC
Dawson Creek
$ 284,900
- Type
- Single Family
- Size
- 1,900 SqFt
- Rooms
- 4 Beds + 2 Baths
Royal Lepage Aspire - DC
Dawson Creek
$ 327,000
- Type
- Single Family
- Size
- 1,446 SqFt
- Rooms
- 3 Beds + 1 Baths
RE/MAX Dawson Creek Realty
Dawson Creek
$ 188,900
- Type
- Single Family
- Size
- 718 SqFt
- Rooms
- 2 Beds + 1 Baths
RE/MAX Dawson Creek Realty
Dawson Creek
$ 217,000
- Type
- Single Family
- Size
- 940 SqFt
- Rooms
- 3 Beds + 1 Baths
RE/MAX Dawson Creek Realty
