


Address
10717 Cyprus Court, Dawson Creek, BC
Price
$ 415,000
Property Attributes
- ID#10400896
- TypeSingle Family
- Listing Status Active
- MunicipalityDawson Creek
- CityDawson Creek
- AreaDawson Creek
- NeighbourhoodDawson Creek
- Postal CodeV1G 4N1
- Style
- Year Built2003
- Price$ 415,000
- Bedrooms4
- Bathrooms2
- Half Bathrooms0
- Sqr Footage1746
- Lot Size0.16 Acres
Data Source:
Canadian Real Estate Association (CREA)
Property Description
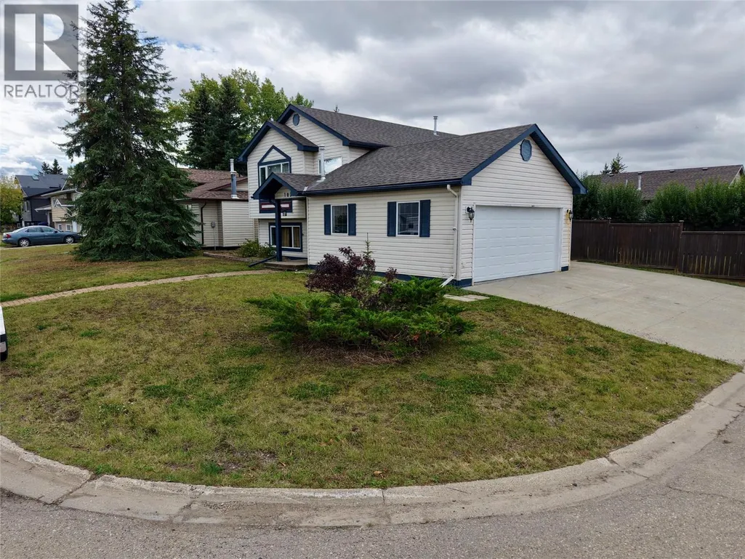
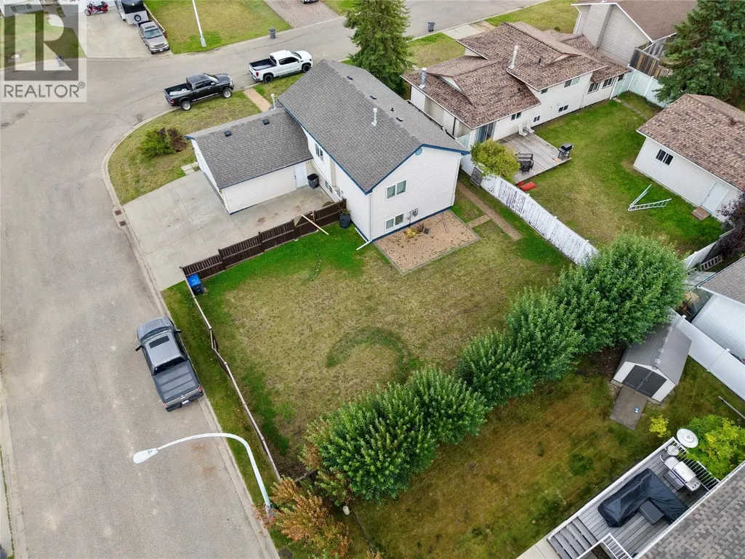
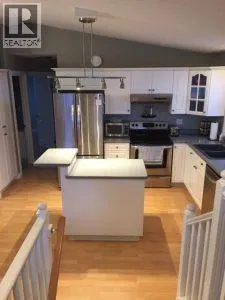
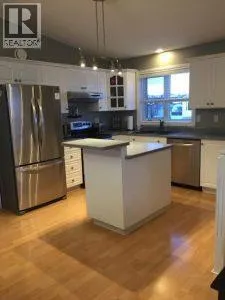
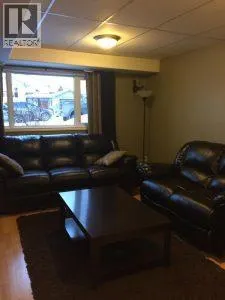
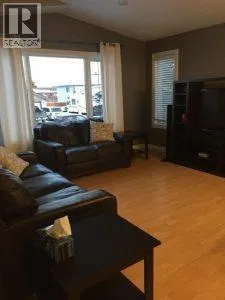
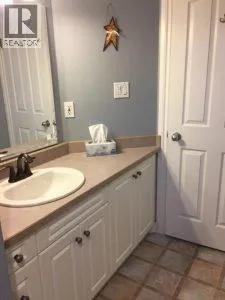
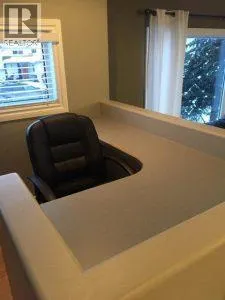
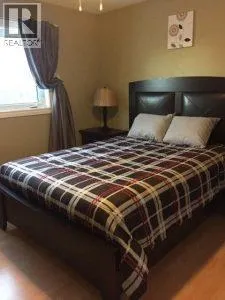
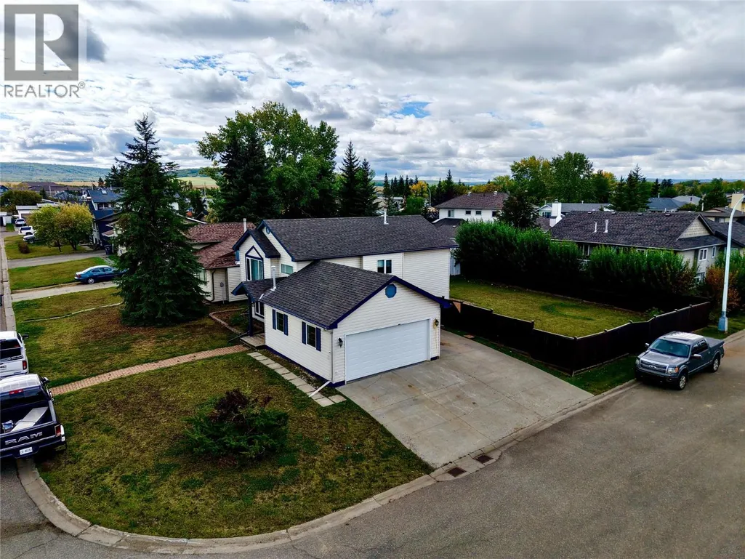
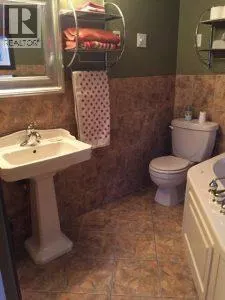
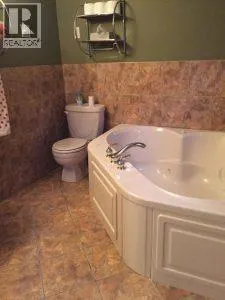
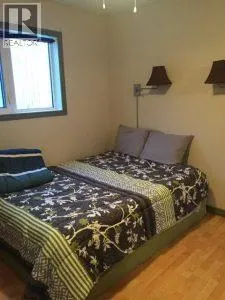
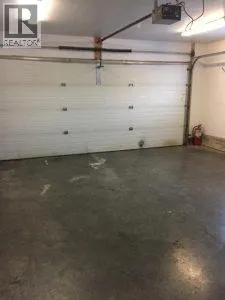
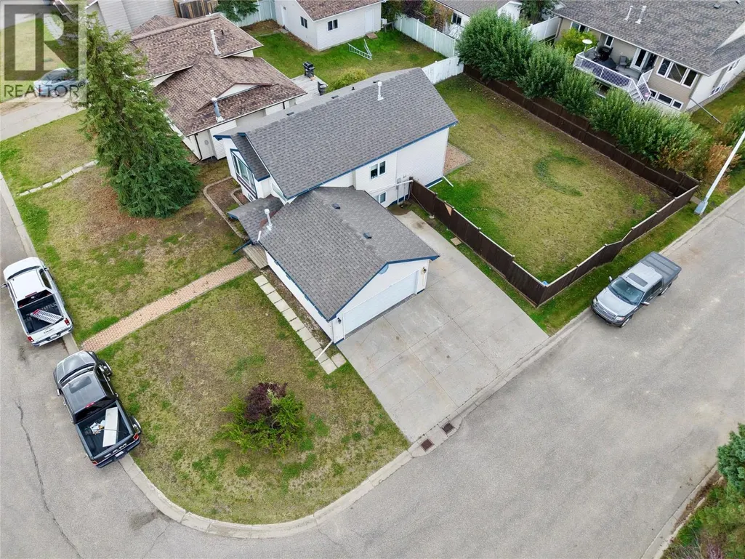
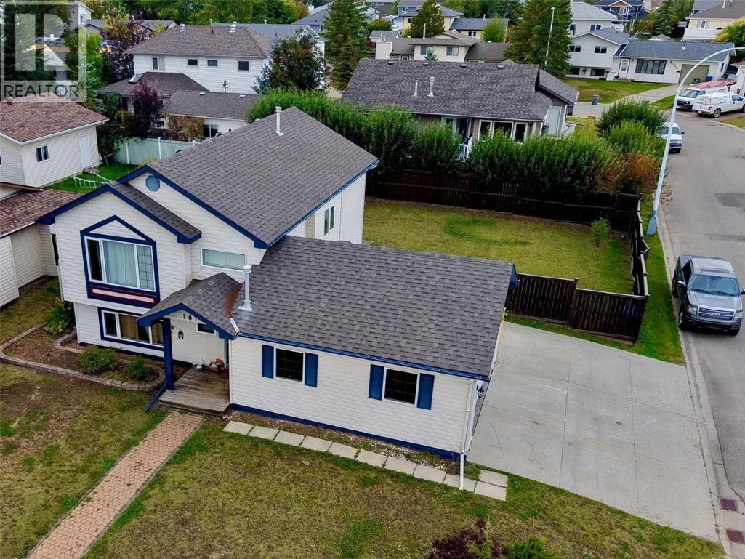
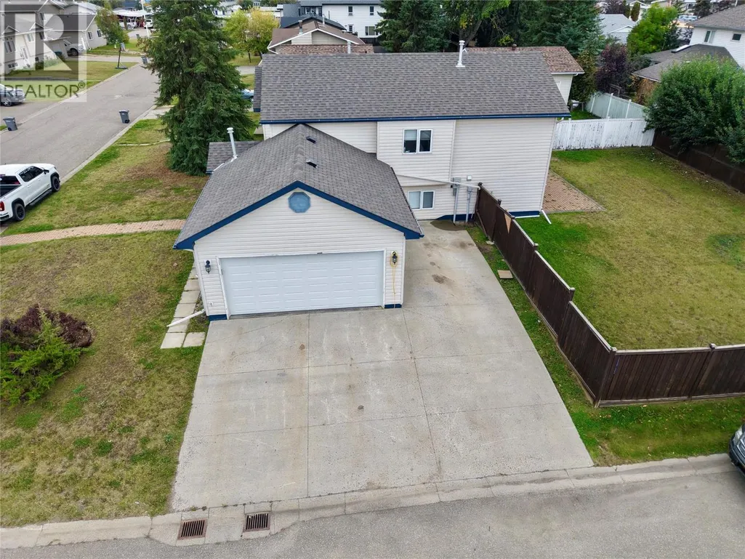
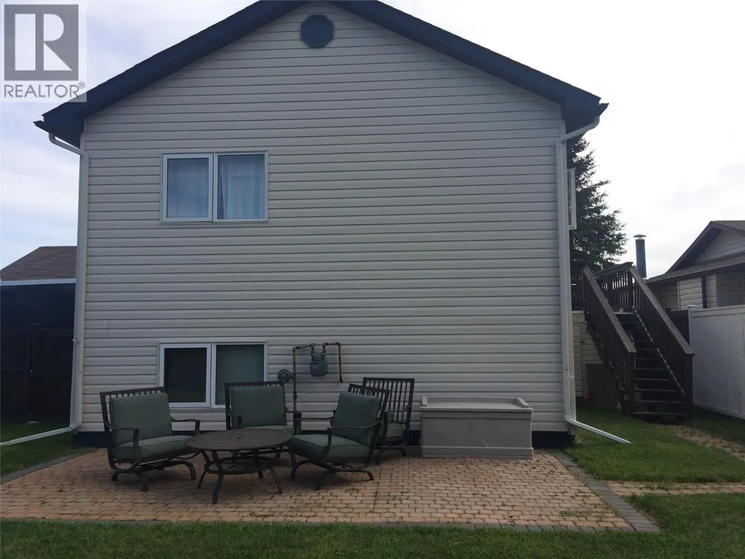
This bright 4 bedroom, 2 bath home offers a great 2-up/2-down layout on a large, fenced corner lot. Plenty of parking with a double garage, triple parking with room for the RV! The main level is bright and open with S/S appliances, kitchen island, 4 pce bath, a handy nook perfect for a home office, plus access from the dining area to the deck and backyard. Downstairs features a cozy rec room with large daylight windows, 3 pce bath with Jacuzzi tub and 2 additional bedrooms. BONUS—NEW ROOF 2024 & H/W TANK 2025! This Polartech home is currently furnished and tenant occupied for $3,162/month. (month to month) Located in the Canalta School catchment, this property offers a comfortable family layout, great parking and/or excellent income potential. Move in or keep the revenue flowing—the choice is yours! *All measurements are approximate. Contact for more details. (id:7434)
General Features
| Features | Corner Site, Central island |
|---|---|
| Property Type | Single Family |
| Neighbourhood | Dawson Creek |
| Amenities | Park, Schools |
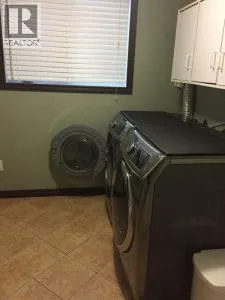
| Building Appliances | Refrigerator, Dishwasher, Range - Electric, Washer & Dryer |
| Parking Space Total | 2 |
| Foundation Type | Preserved Wood |
| Building Type | House |
| Ownership Type | Freehold |
| Building.StoriesTotal | 2 |
Interior Features
| Building Fireplace Present | False |
|---|---|
| Building Heating Type | Forced air, See remarks |
| Construction Style Attachment | Detached |
| Flooring Type | Laminate, Linoleum |
| Living Area Range | 1746 |
| Bedrooms | 4 |
Exterior Features
| Building Roof Material | Asphalt shingle |
|---|---|
| Building Roof Style | Unknown |
| Land Amenities | Park, Schools |
| Sewer | Municipal sewage system |
| Exterior Finish | Vinyl siding |
| Fence Type | Fence |
Room Details
| Room | Dimensions | Level | Flooring | Details |
|---|---|---|---|---|
| 3pc Bathroom | Measurements not available | Basement | ||
| 4pc Bathroom | Measurements not available | Main level | ||
| Bedroom | 10'0'' x 9'6'' | Main level | ||
| Dining nook | 5' x '6'' | Main level | ||
| Dining room | 9'5'' x 7'6'' | Main level | ||
| Kitchen | 10'0'' x 11'0'' | Main level | ||
| Living room | 13'8'' x 13'0'' | Main level | ||
| Primary Bedroom | 11'6'' x 11'6'' | Main level | ||
| Recreation room | 13'6'' x 18'6'' | Basement |
Amenities
- Views
- New Construction
- Adult 55+
- Lease To Own
- No Strata Fees
- Furnished
- Primary On Main
- Air Conditioning
- Seller Finance
- Green
- Fixer Upper
- Horse
- Golf
- Fireplace
- Deck
- Garage
- Basement
- Pool

Property vs Single Family Average in V1G 4N1
Price
Year Built
In The Neighbourhood
Just Listed
Dawson Creek
$ 439,000
- Type
- Single Family
- Size
- 1,834 SqFt
- Rooms
- 5 Beds + 2 Baths
Royal Lepage Aspire - DC
Just Listed
Dawson Creek
$ 314,900
- Type
- Single Family
- Size
- 1,493 SqFt
- Rooms
- 3 Beds + 1.5 Baths
RE/MAX Dawson Creek Realty
Dawson Creek
$ 375,000
- Type
- Single Family
- Size
- 1,958 SqFt
- Rooms
- 4 Beds + 2 Baths
Royal Lepage Aspire - DC
Dawson Creek
$ 529,000
- Type
- Single Family
- Size
- 2,238 SqFt
- Rooms
- 4 Beds + 2 Baths
Royal Lepage Aspire - DC
Dawson Creek
$ 309,000
- Type
- Single Family
- Size
- 1,833 SqFt
- Rooms
- 4 Beds + 1.5 Baths
Royal Lepage Aspire - DC
Dawson Creek
$ 549,900
- Type
- Single Family
- Size
- 1,820 SqFt
- Rooms
- 4 Beds + 3 Baths
RE/MAX Dawson Creek Realty
Dawson Creek
$ 544,900
- Type
- Single Family
- Size
- 2,622 SqFt
- Rooms
- 6 Beds + 3 Baths
Royal Lepage Aspire - DC
Dawson Creek
$ 284,900
- Type
- Single Family
- Size
- 1,900 SqFt
- Rooms
- 4 Beds + 2 Baths
Royal Lepage Aspire - DC
Dawson Creek
$ 327,000
- Type
- Single Family
- Size
- 1,446 SqFt
- Rooms
- 3 Beds + 1 Baths
RE/MAX Dawson Creek Realty
Dawson Creek
$ 188,900
- Type
- Single Family
- Size
- 718 SqFt
- Rooms
- 2 Beds + 1 Baths
RE/MAX Dawson Creek Realty
Dawson Creek
$ 549,000
- Type
- Single Family
- Size
- 2,922 SqFt
- Rooms
- 4 Beds + 3.5 Baths
RE/MAX Dawson Creek Realty
Dawson Creek
$ 217,000
- Type
- Single Family
- Size
- 940 SqFt
- Rooms
- 3 Beds + 1 Baths
RE/MAX Dawson Creek Realty
