
Address
3177 Kettle Creek Cres, Langford, BC
Price
$ 724,900
Property Attributes
- ID#1040793
- TypeSingle Family
- Listing Status Active
- MunicipalityLangford
- CityLangford
- AreaLangford
- NeighbourhoodLangford Lake
- Postal CodeV9B 0K6
- Style
- Year Built2010
- Price$ 724,900
- Bedrooms2
- Bathrooms2
- Half Bathrooms0
- Sqr Footage854
Data Source:
Canadian Real Estate Association (CREA)
Property Description
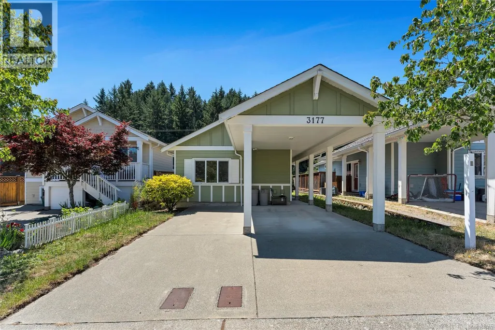
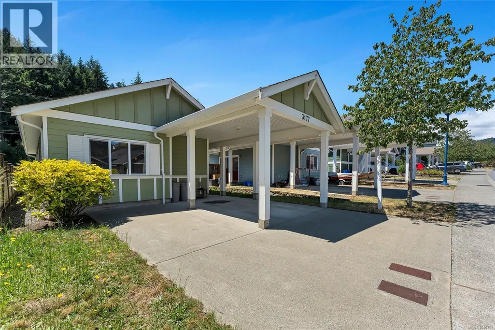
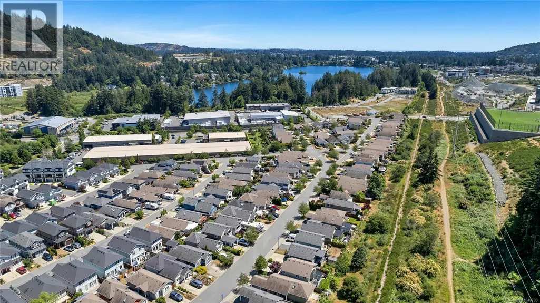
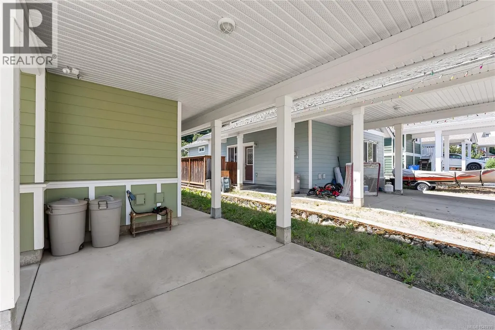
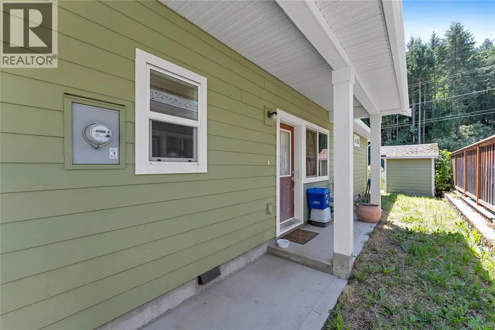
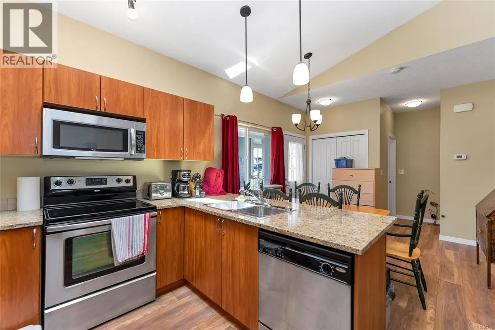
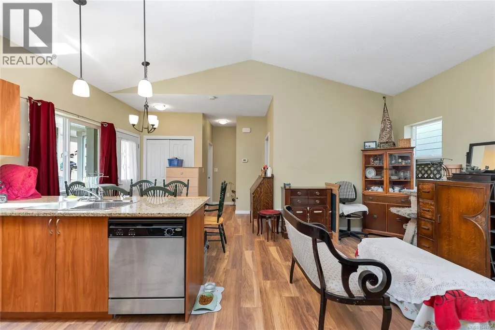
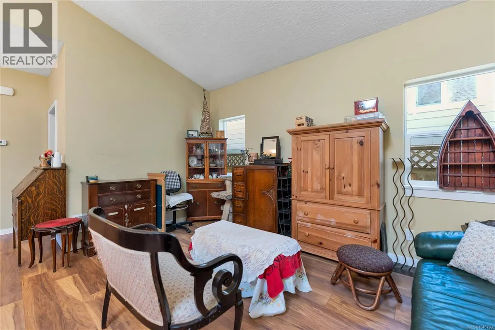
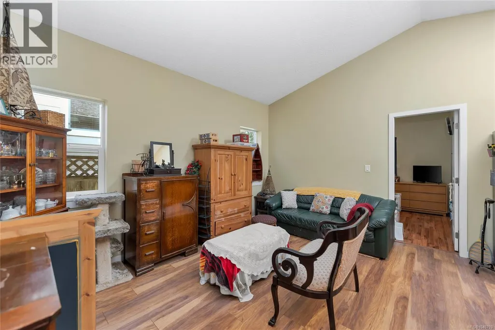
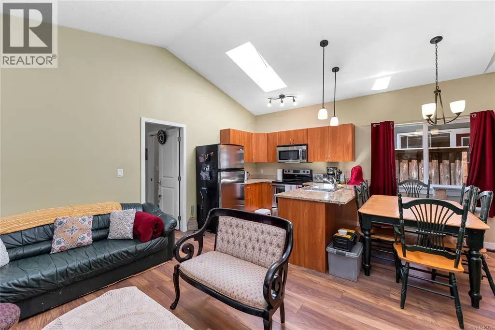
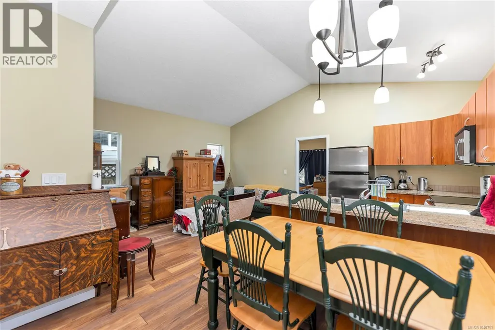
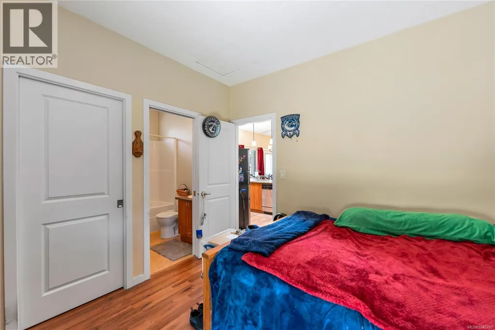
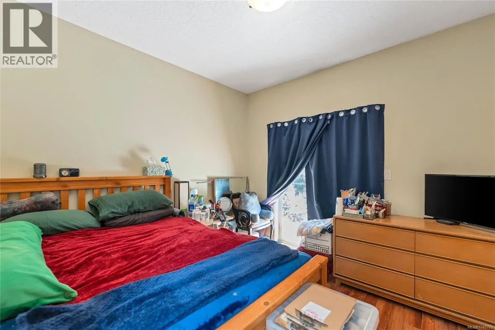
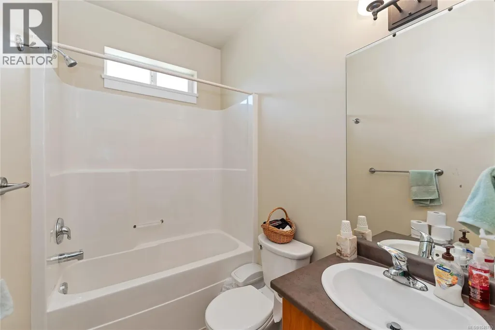
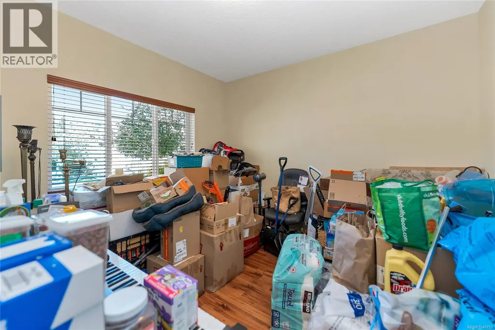
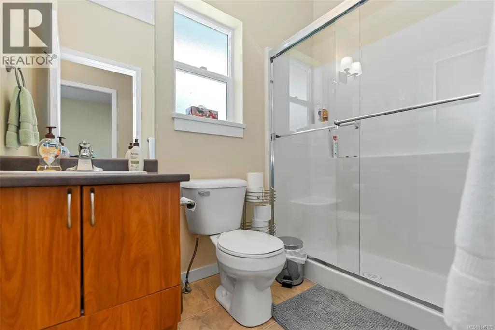
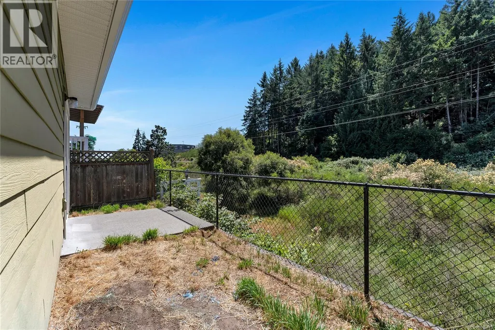
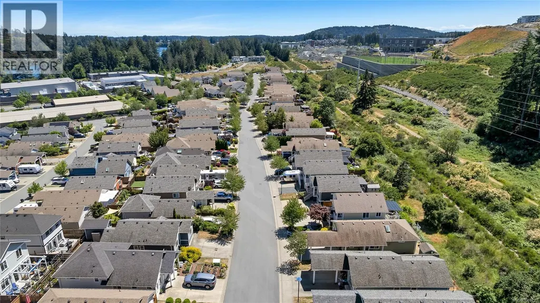
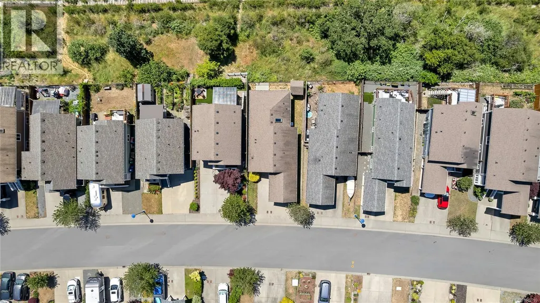
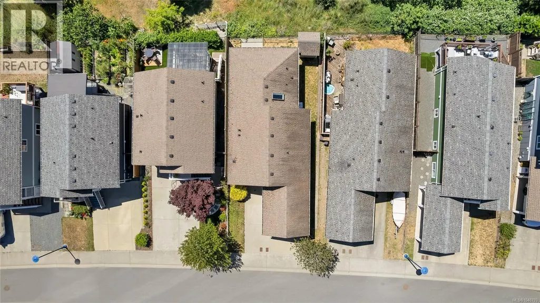
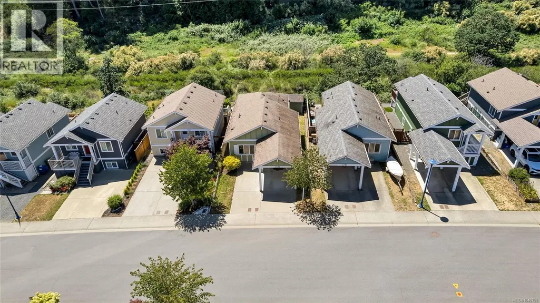
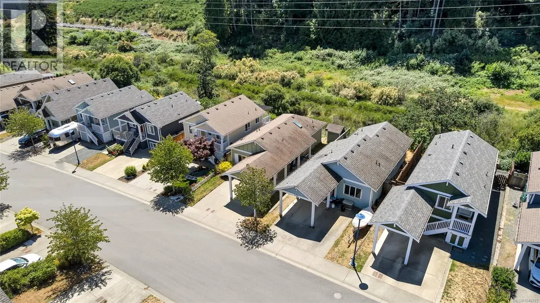
Kettle Creek living with a major perk: no rear residential neighbours. This 2-bedroom, 2-bathroom home backs onto a quiet unused rail corridor, creating a private backyard setting with a more open feel than typical lots. Inside, the compact floor plan makes excellent use of space, with vaulted ceilings opening up the kitchen, dining, and main living areas. The layout is smart and flexible, placing a bedroom and full bath on opposite sides of the home. Ideal for a child’s room, guest space, or dedicated home office. The primary bedroom includes its own ensuite. Outside, the low-maintenance setting keeps life simple, with schools, local trails, parks, and bike routes close by. The driveway fits two vehicles, including a covered carport space. A clean, practical home in a convenient Langford location. Have questions about the home, neighbourhood, or showing availability? Reach out today and we’ll help you get the details you need. (id:7434)
General Features
| Features | Level lot, Southern exposure, Other |
|---|---|
| Property Type | Single Family |
| Zoning Description | CD1-A3 |
| ZoningType | Residential |
| Neighbourhood | Langford Lake |
| Building Cooling Type | Air Conditioned |
| Parking Space Total | 2 |
| Building Type | House |
| Ownership Type | Freehold |
Interior Features
| Building Fireplace Present | False |
|---|---|
| Building Heating Type | Forced air |
| Building Heating Fuel | Geo Thermal |
| Living Area Range | 854 |
| Bedrooms | 2 |
Room Details
| Room | Dimensions | Level | Flooring | Details |
|---|---|---|---|---|
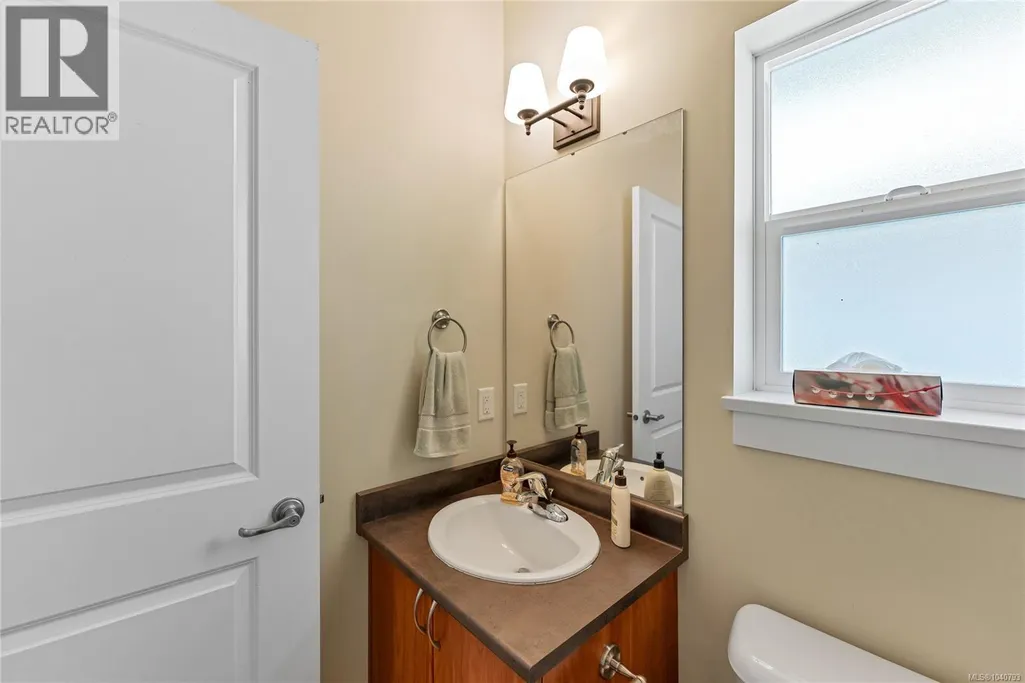
| Bathroom | 7'7 x 4'11 | Main level | ||
| Bedroom | 11'2 x 11'3 | Main level | ||
| Dining room | 5'1 x 8'1 | Main level | ||
| Ensuite | 7'5 x 5'0 | Main level | ||
| Entrance | 4'4 x 5'3 | Main level | ||
| Kitchen | 9'2 x 8'1 | Main level | ||
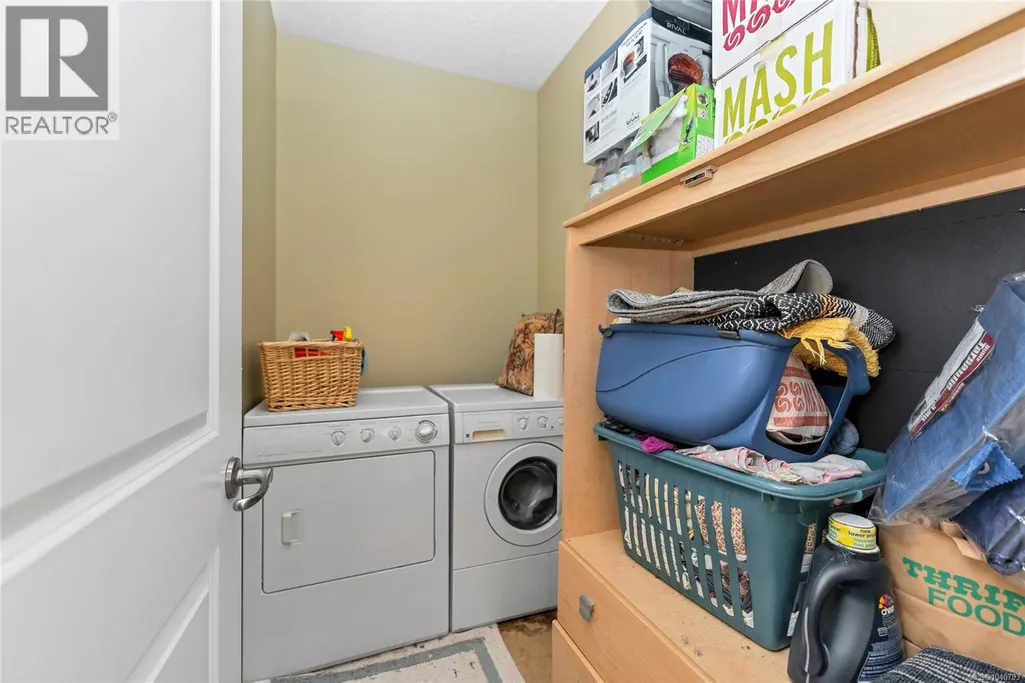
| Laundry room | 4'10 x 7'7 | Main level | ||
| Living room | 14'3 x 10'8 | Main level | ||
| Other | 9'9 x 5'7 | Main level | ||
| Primary Bedroom | 10'5 x 11'0 | Main level |
Amenities
- Views
- New Construction
- Adult 55+
- Lease To Own
- No Strata Fees
- Furnished
- Primary On Main
- Air Conditioning
- Seller Finance
- Green
- Fixer Upper
- Horse
- Golf
- Fireplace
- Deck
- Garage
- Basement
- Pool

Property vs Single Family Average in V9B 0K6
Price
Year Built
In The Neighbourhood
Langford
$ 2,320,000
- Type
- Single Family
- Size
- 3,266 SqFt
- Rooms
- 4 Beds + 3 Baths
Royal LePage Coast Capital - Chatterton
Open House
Langford
$ 1,525,000
- Type
- Single Family
- Size
- 3,794 SqFt
- Rooms
- 8 Beds + 4 Baths
Engel & Volkers Vancouver Island
Open House
Langford
$ 699,999
- Type
- Single Family
- Size
- 821 SqFt
- Rooms
- 2 Beds + 1 Baths
Maxxam Realty Ltd.
