
Open House Sun, Sep 27th 02:00 PM - 03:00 PM
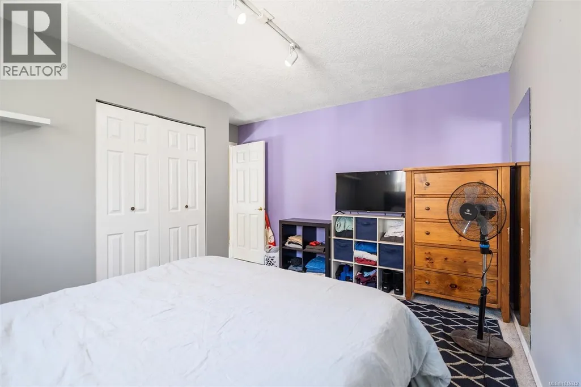
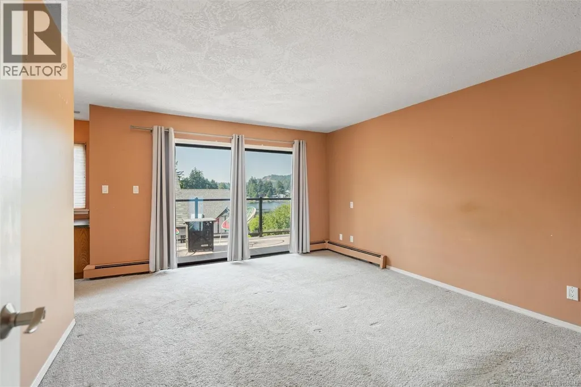
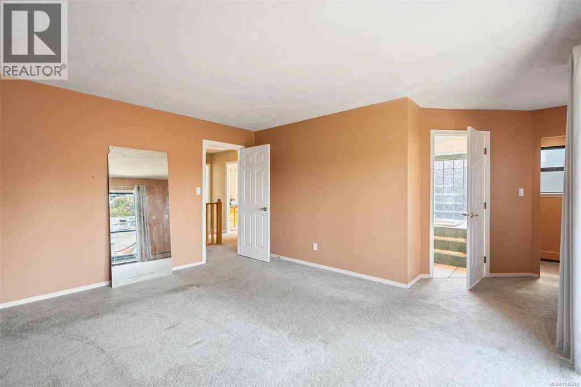
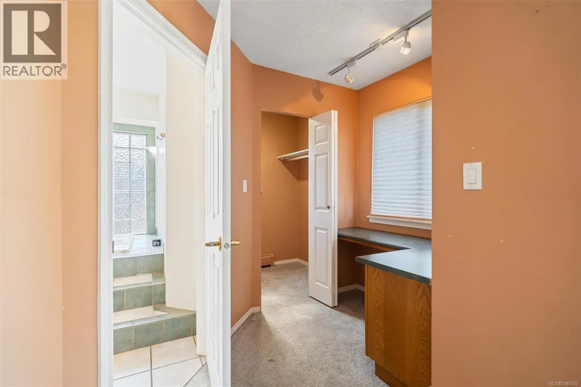
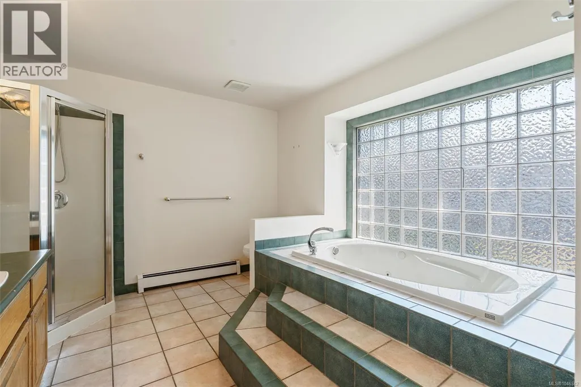
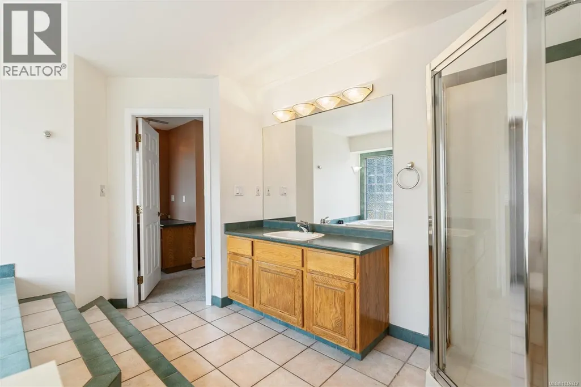
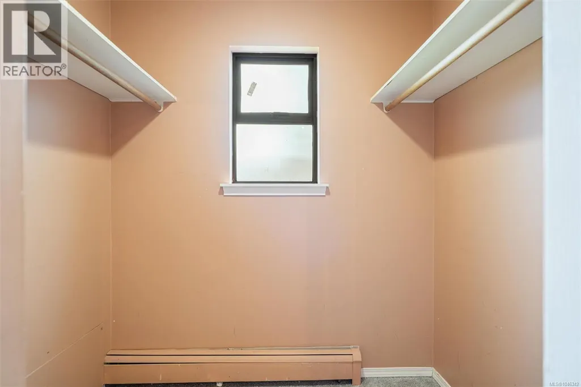
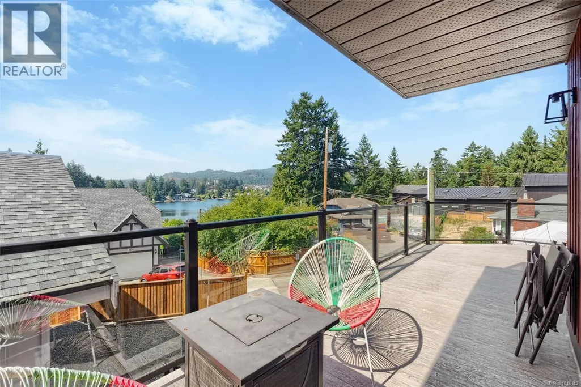
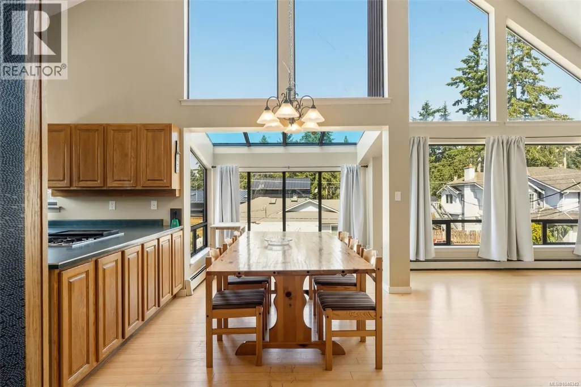
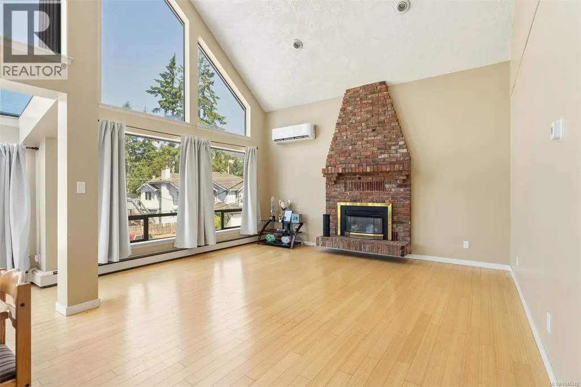
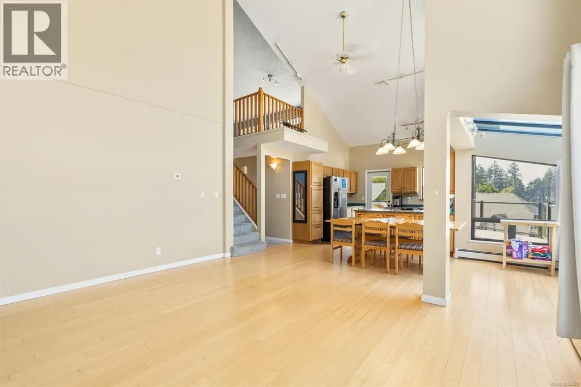
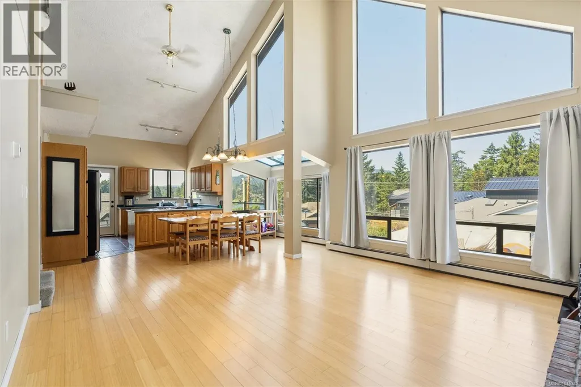
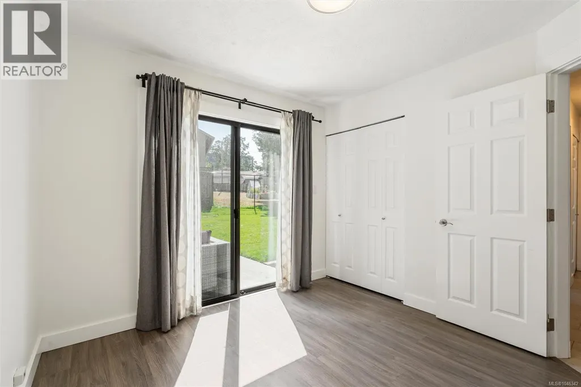
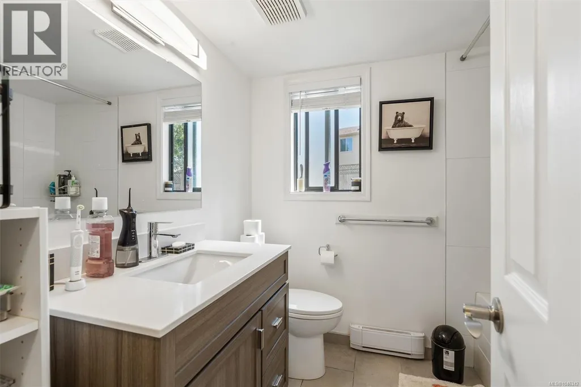
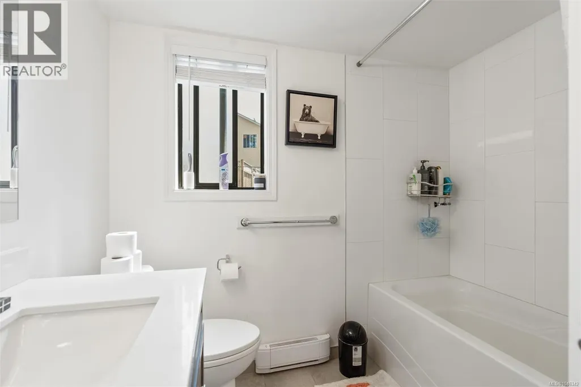
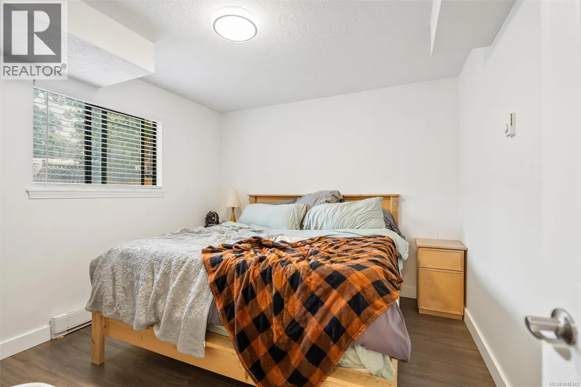
Address
1143 Lindsay Pl, Langford, BC
Price
$ 1,525,000
Open House Sun, Sep 27th 02:00 PM - 03:00 PM
Property Attributes
- ID#1046342
- TypeSingle Family
- Listing Status Active
- MunicipalityLangford
- CityLangford
- AreaLangford
- NeighbourhoodLangford Lake
- Postal CodeV9B 5N9
- StyleWestcoast
- Year Built1987
- Price$ 1,525,000
- Bedrooms8
- Bathrooms4
- Half Bathrooms0
- Sqr Footage3794
Data Source:
Canadian Real Estate Association (CREA)
Property Description
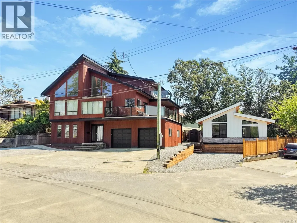
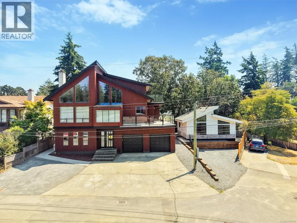
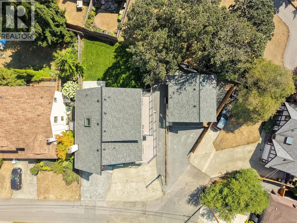
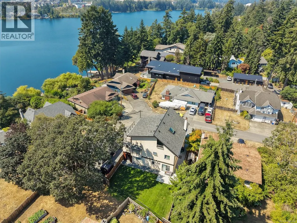
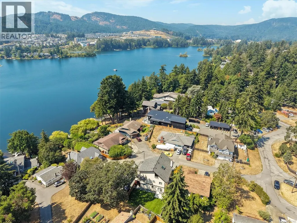
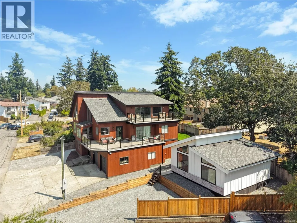
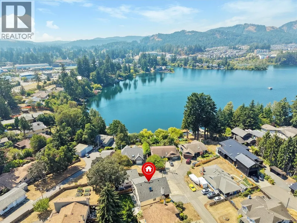
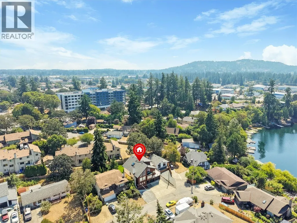
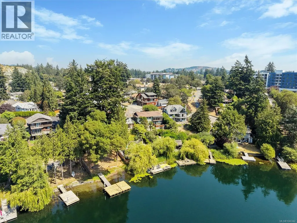
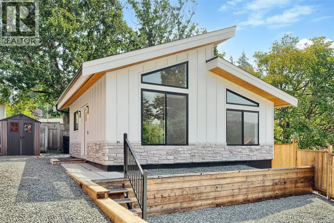
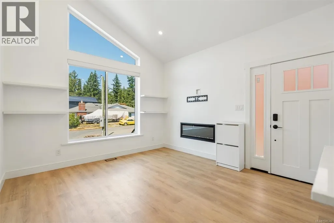
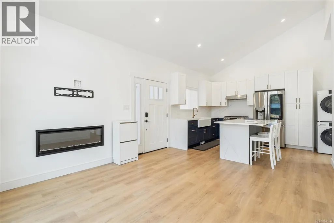
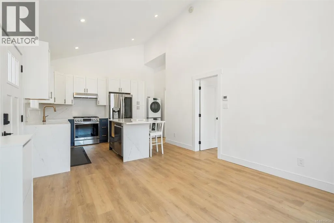
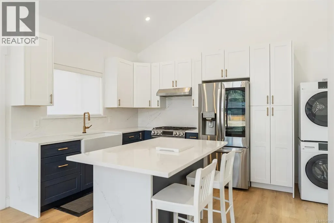
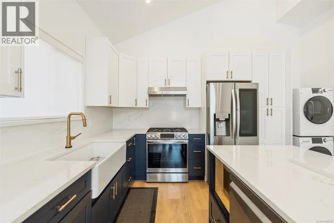
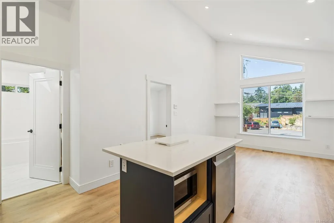
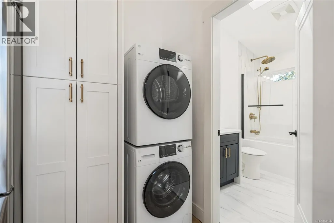
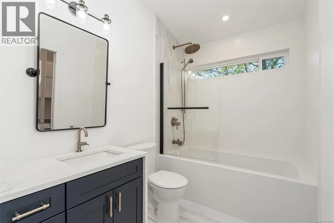
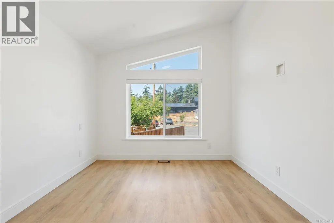
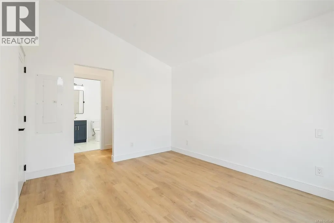
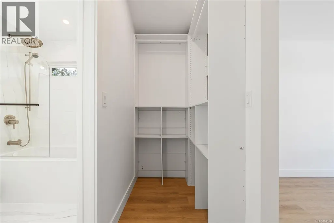
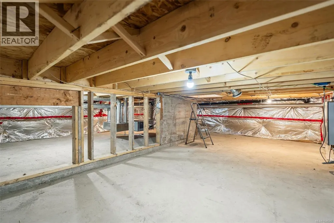
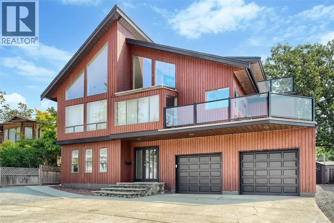
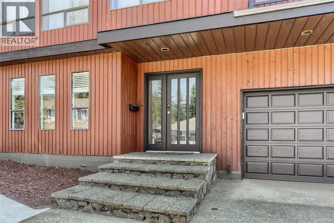
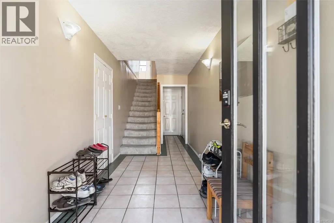
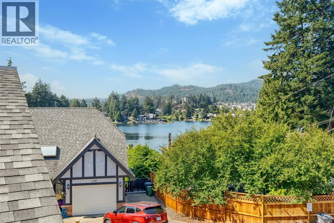
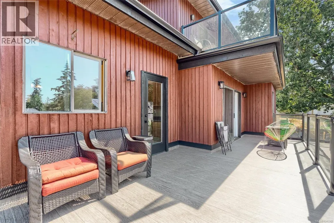
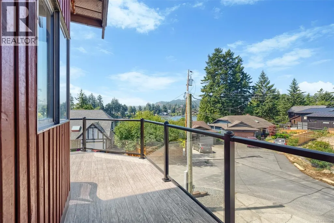
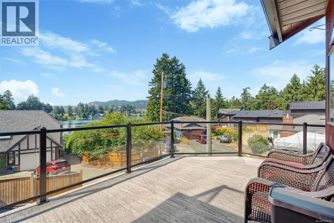
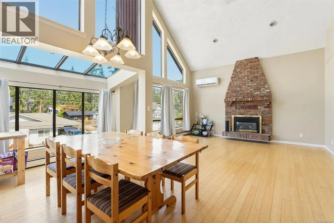
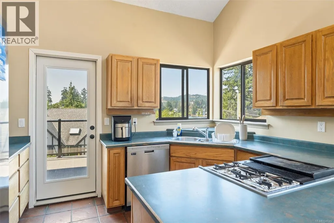
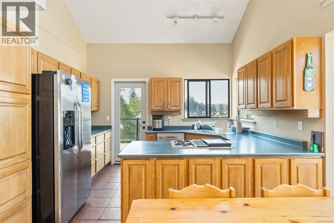
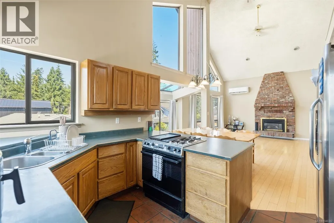
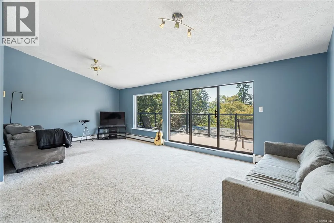
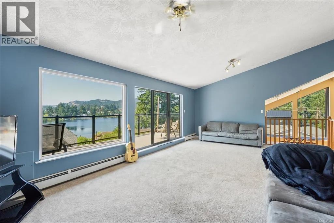

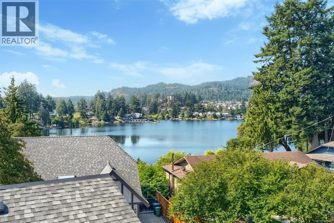
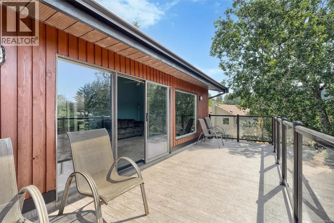
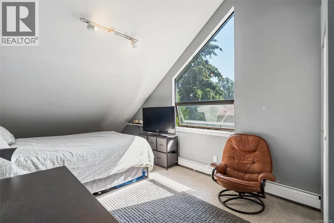
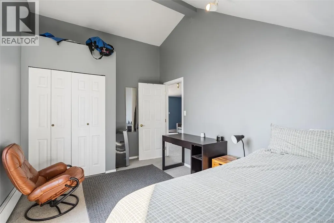
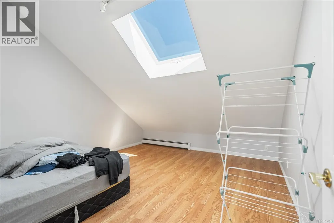
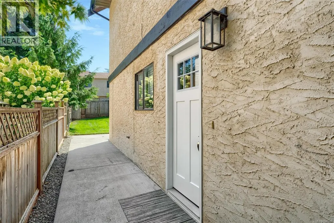
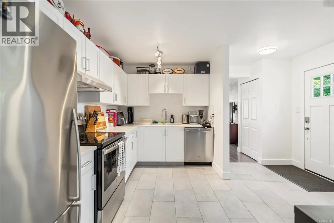
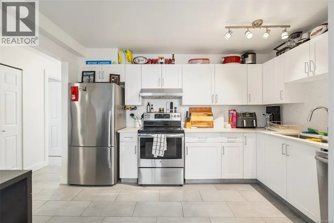
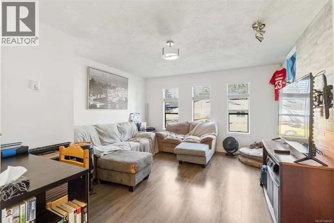
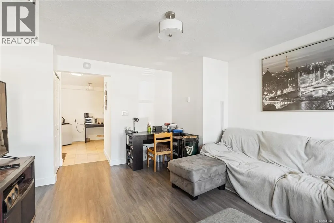
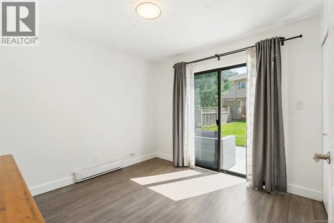
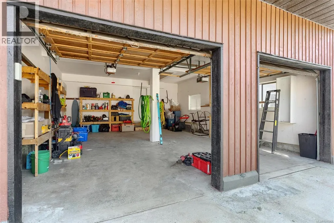
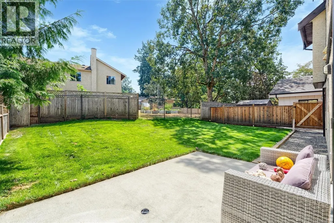
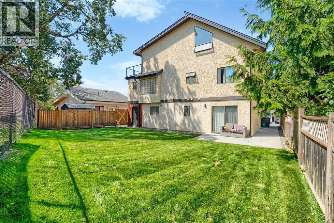
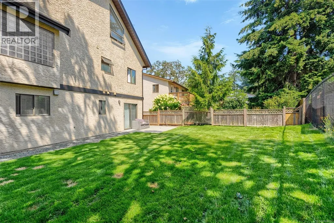
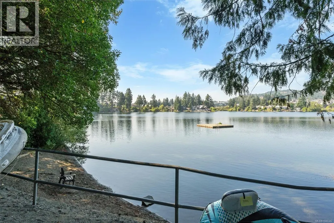
OPEN HOUSE Saturday September 19 2pm-3pm . Located beside Langford Lake on a private road at the end of a quiet cul-de-sac, this exceptional property features a 3,235 sq. ft. home and a custom-built 560 sqft. carriage house (2023) on a level 0.17-acre lot. With approximately $9,000 in potential monthly rental income, it offers a rare opportunity for investors or buyers seeking substantial mortgage-supporting revenue. The main home features 2 kitchens and can be configured as a 5-bedroom, 2-bathroom residence plus a 2-bedroom, 1-bathroom suite. The fully self-contained carriage house has its own private driveway and separate utilities, providing exceptional privacy and flexibility. Additional highlights include parking for up to six vehicles, an EV charging plug, gas hydronic heating, a heat pump with air conditioning, and Langford Lake views with park and lake access just 100 metres away. Ideal for investors, multigenerational families, or buyers looking to maximize rental income. (id:7434)
General Features
| Features | Cul-de-sac, Level lot, Irregular lot size |
|---|---|
| Community Features | Pets Allowed, Family Oriented |
| Property Type | Single Family |
| ZoningType | Residential |
| Neighbourhood | Langford Lake |
| Building Architectural Style | Westcoast |
| Building Cooling Type | Air Conditioned |
| Parking Space Total | 6 |
| Building Type | House |
| Maintenance Fee | 17.00 |
| Ownership Type | Strata |
Interior Features
| Building Fireplace Present | True |
|---|---|
| Building Fireplace Total | 2 |
| Building Heating Type | Hot Water |
| Building Heating Fuel | Natural gas |
| Living Area Range | 3794 |
| Bedrooms | 8 |
Room Details
| Room | Dimensions | Level | Flooring | Details |
|---|---|---|---|---|
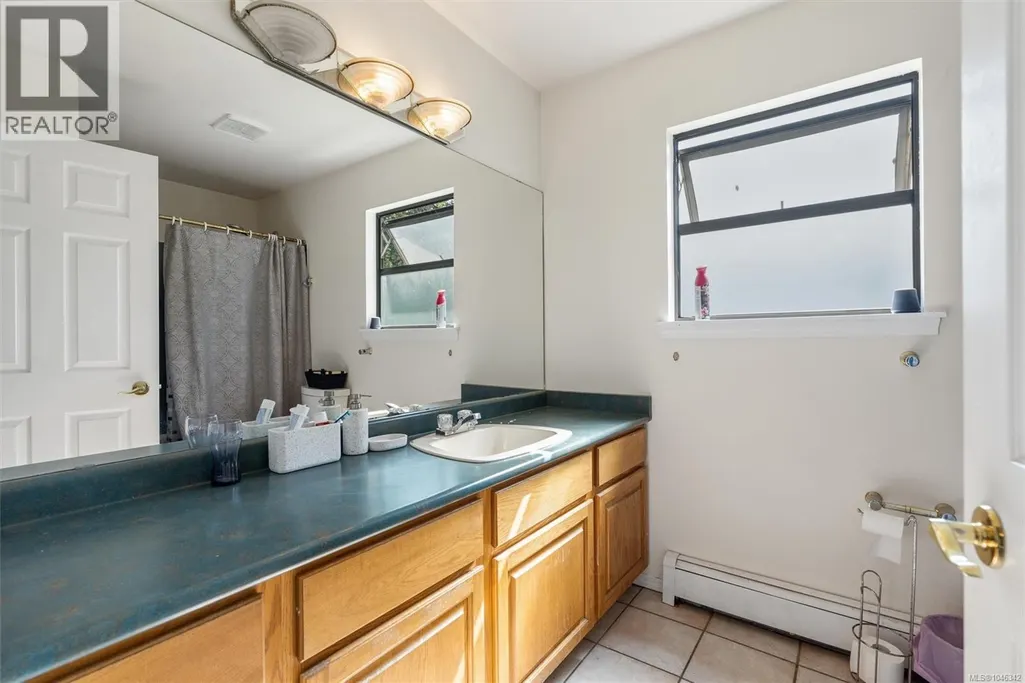
| Bathroom | 4-Piece | Main level | ||
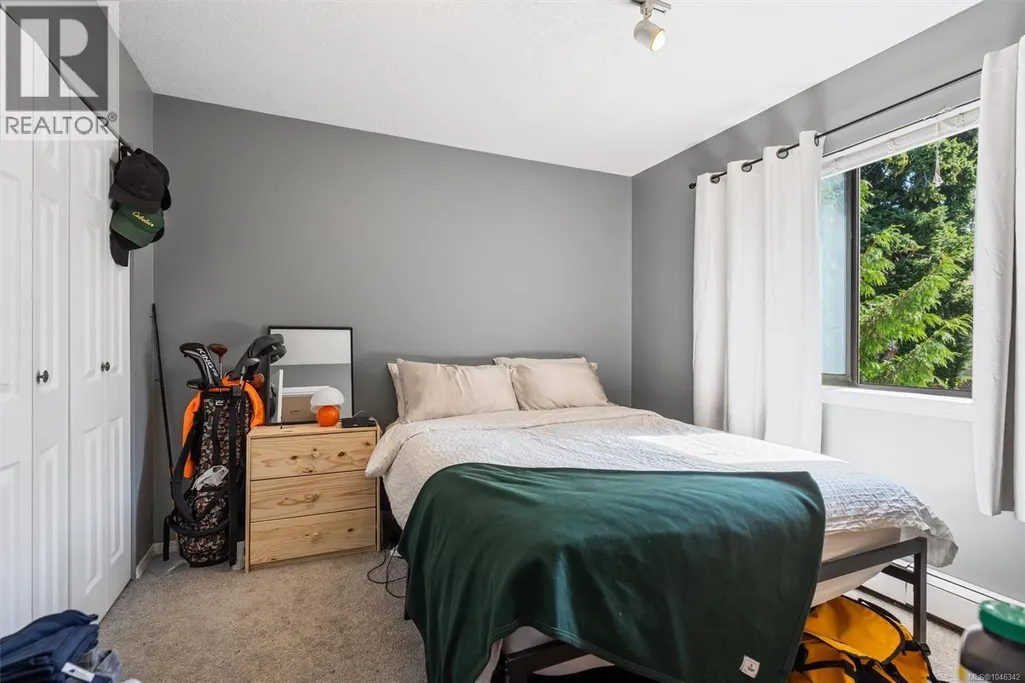
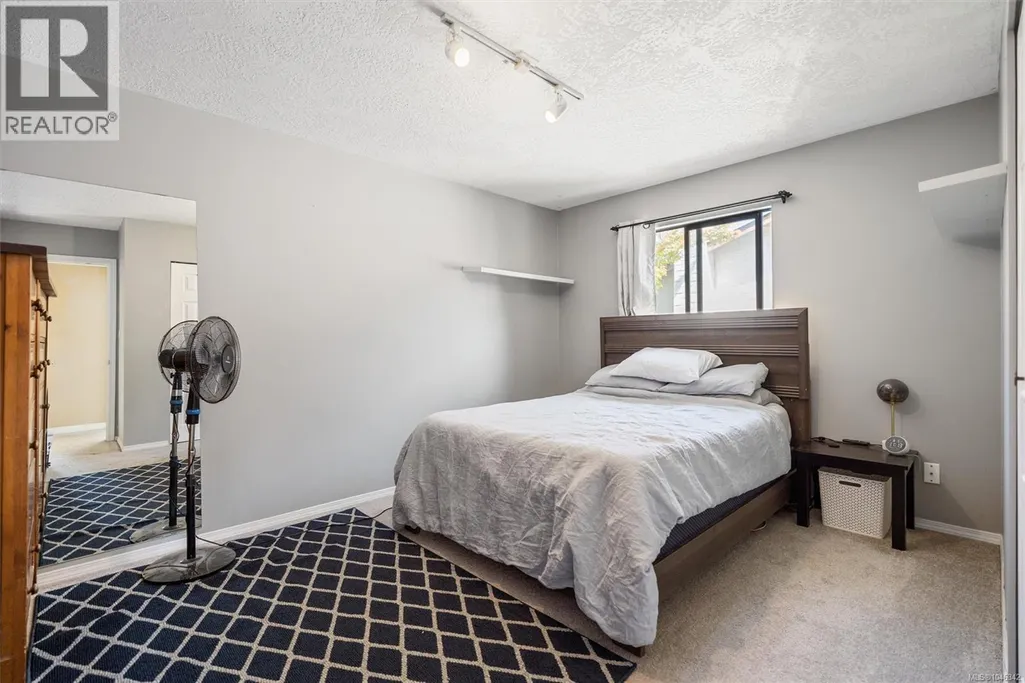
| Bedroom | 14' x 10' | Main level | ||
| Dining room | 8' x 6' | Additional Accommodation | ||
| Ensuite | 4-Piece | Main level | ||
| Entrance | 13' x 7' | Lower level | ||
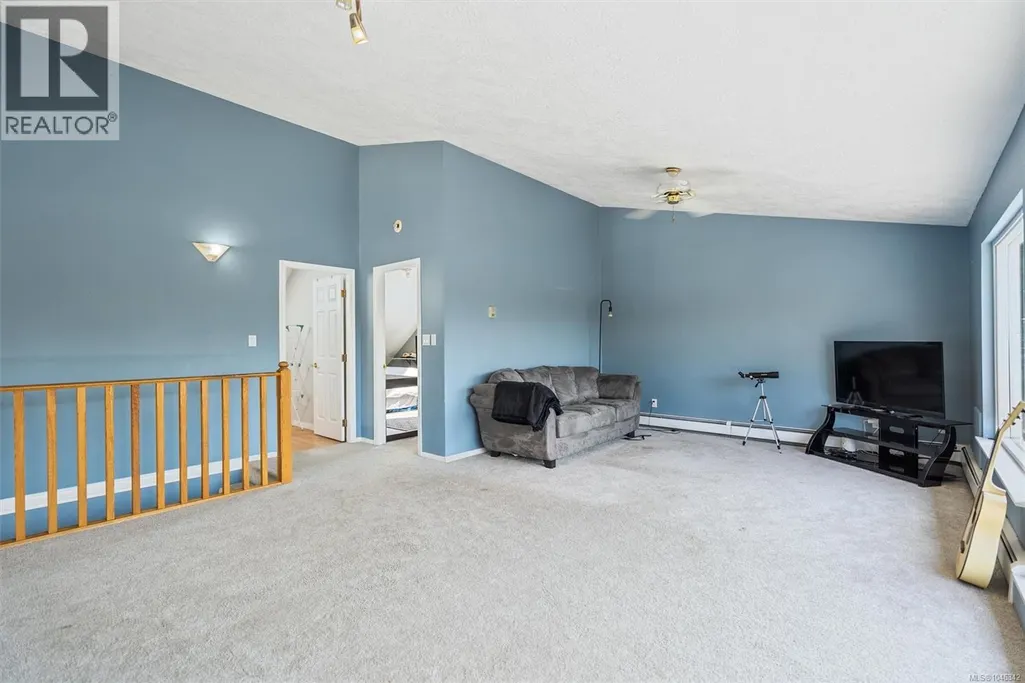
| Family room | 23' x 15' | Second level | ||
| Kitchen | 13' x 8' | Additional Accommodation | ||
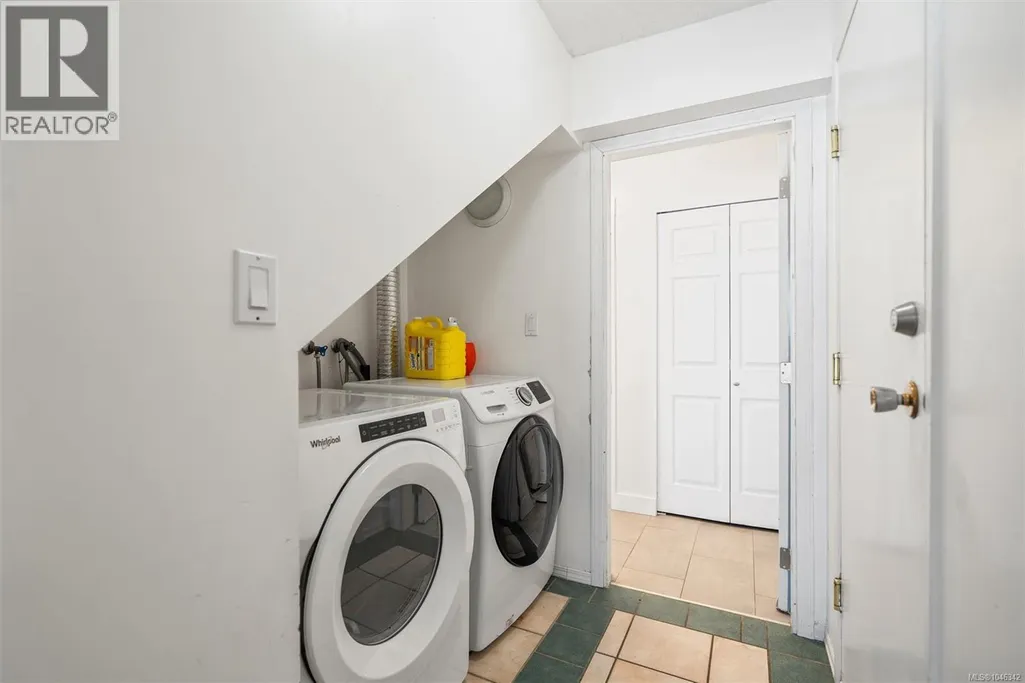
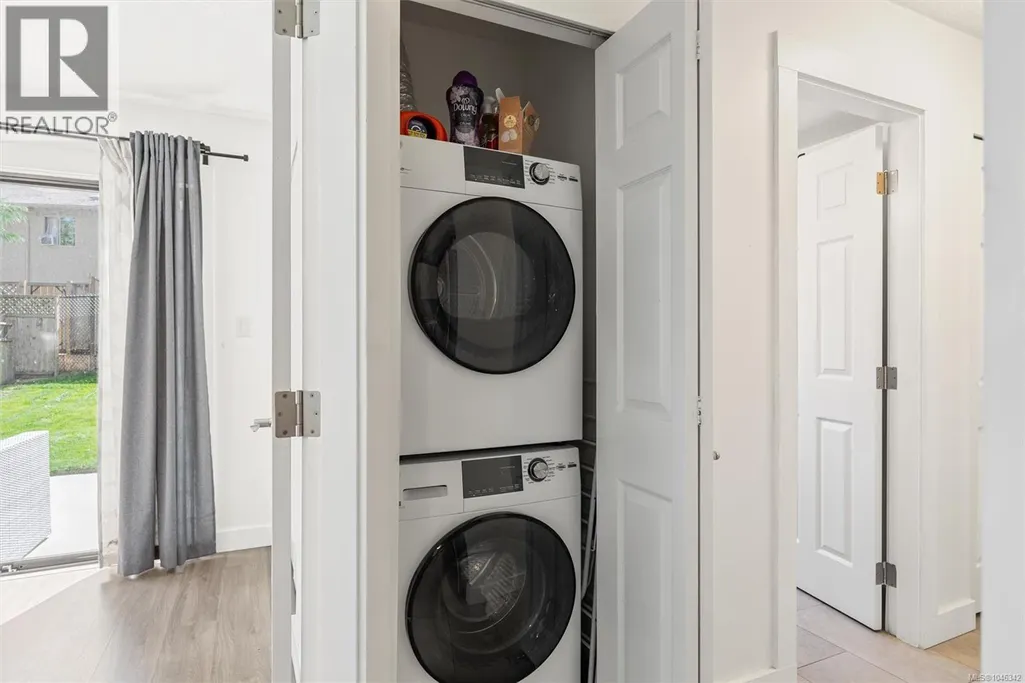
| Laundry room | 4' x 4' | Lower level | ||
| Living room | 14' x 13' | Additional Accommodation | ||
| Primary Bedroom | 10' x 10' | Additional Accommodation |
Amenities
- Views
- New Construction
- Adult 55+
- Lease To Own
- No Strata Fees
- Furnished
- Primary On Main
- Air Conditioning
- Seller Finance
- Green
- Fixer Upper
- Horse
- Golf
- Fireplace
- Deck
- Garage
- Basement
- Pool

Property vs Single Family Average in V9B 5N9
Price
Year Built
In The Neighbourhood
Langford
$ 2,320,000
- Type
- Single Family
- Size
- 3,266 SqFt
- Rooms
- 4 Beds + 3 Baths
Royal LePage Coast Capital - Chatterton
Langford
$ 724,900
- Type
- Single Family
- Size
- 854 SqFt
- Rooms
- 2 Beds + 2 Baths
Pemberton Holmes Ltd. - Oak Bay
Open House
Langford
$ 699,999
- Type
- Single Family
- Size
- 821 SqFt
- Rooms
- 2 Beds + 1 Baths
Maxxam Realty Ltd.
