





Address
1243 Stancil Lane, View Royal, BC
Price
$ 1,100,000
Property Attributes
- ID#1044156
- TypeSingle Family
- Listing Status Active
- MunicipalityView Royal
- CityView Royal
- AreaView Royal
- NeighbourhoodHospital
- Postal CodeV8Z 1R6
- Style
- Year Built1989
- Price$ 1,100,000
- Bedrooms3


- Bathrooms3
- Half Bathrooms0
- Sqr Footage2239
Data Source:
Canadian Real Estate Association (CREA)
Property Description
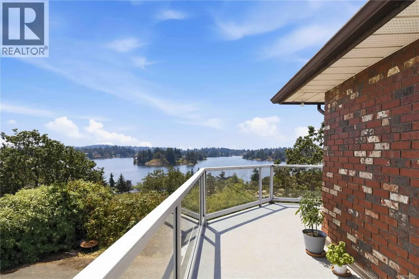

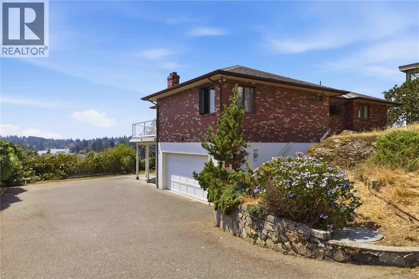
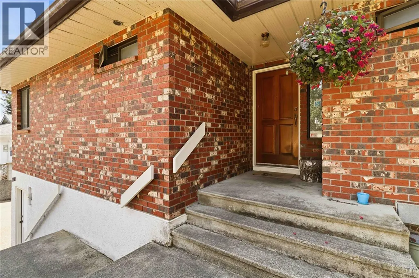
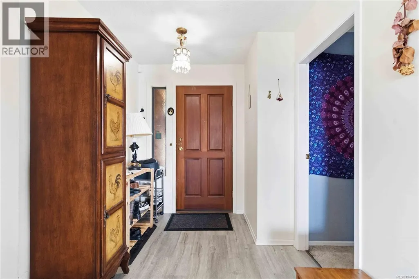
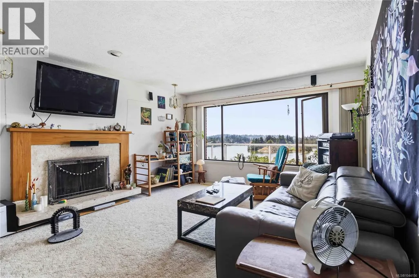
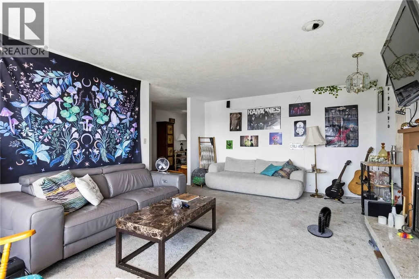
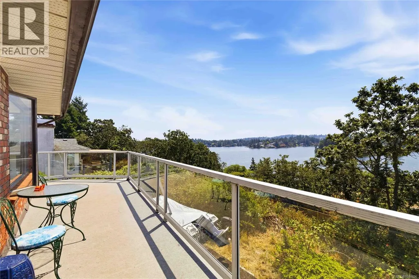
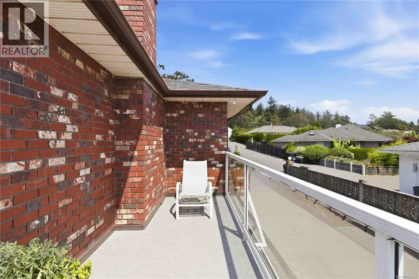
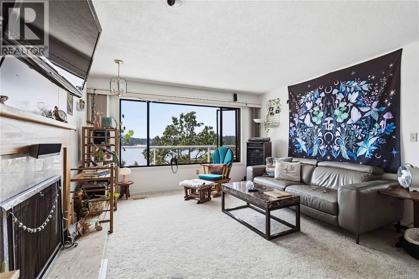
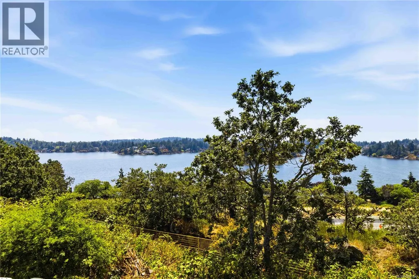
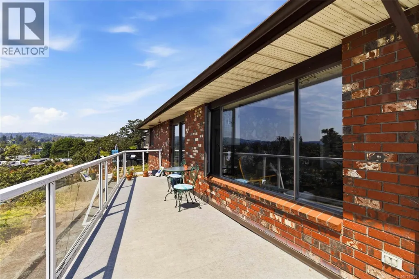

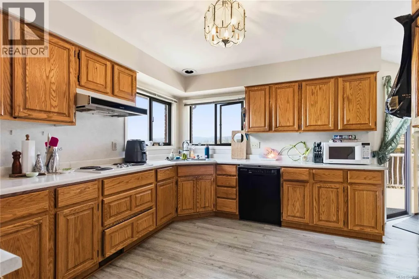
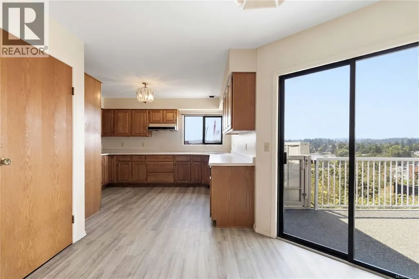

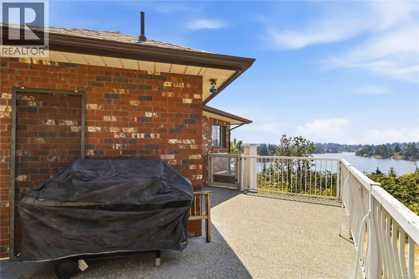
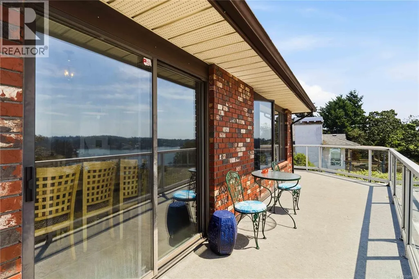
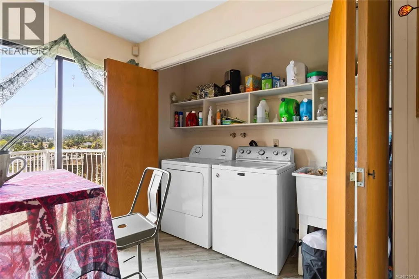
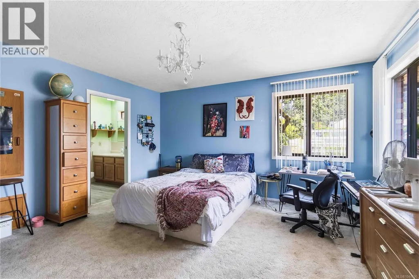
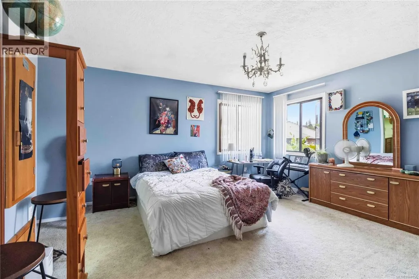

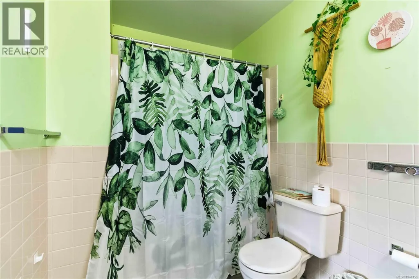
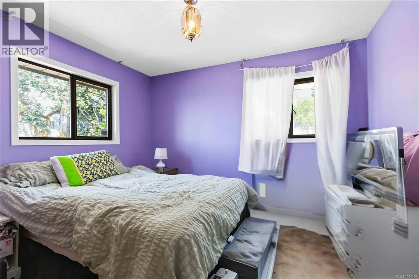

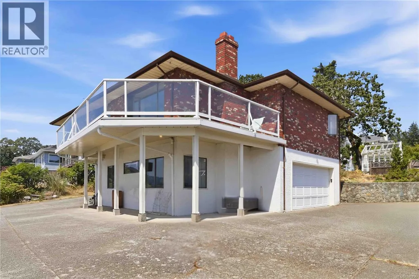
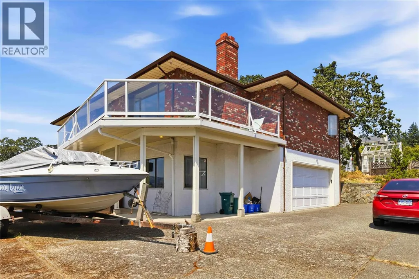
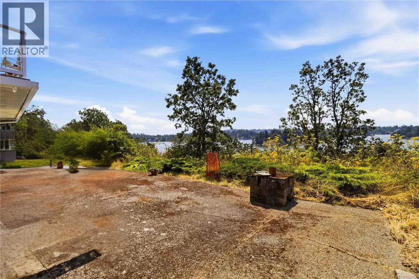
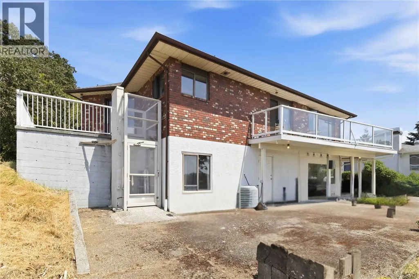
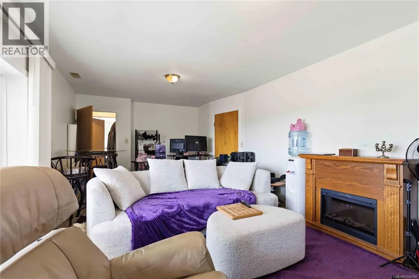
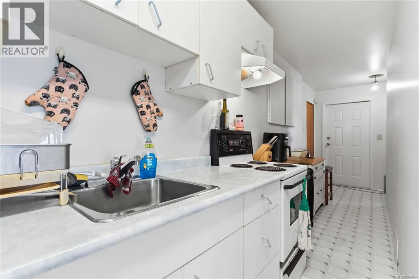
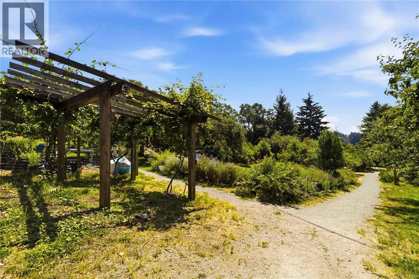
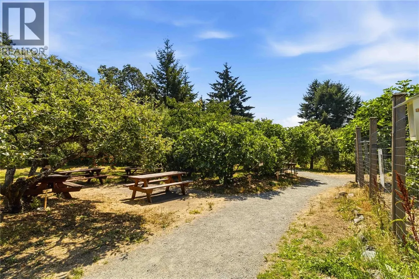
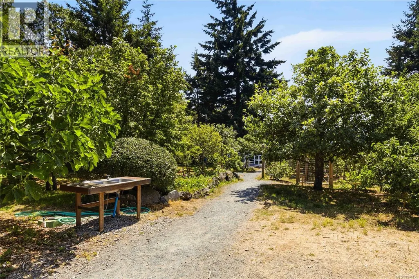
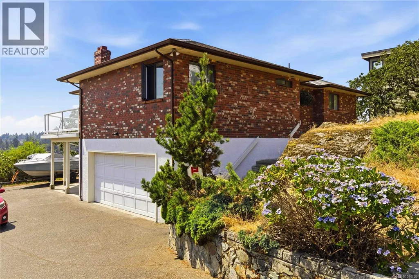
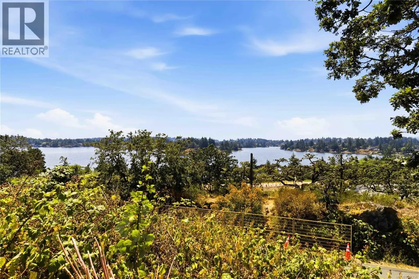
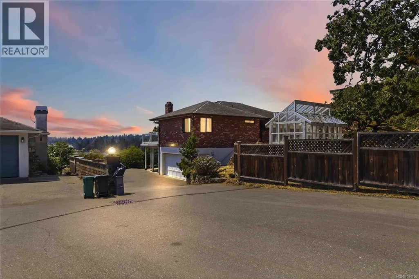
New Price over $185,000 below assessed value—currently tenanted and ready for you to update and transform into your dream homeSimply gorgeous water and mountain views from this bright, 1989-built, 2,239 sq ft home, featuring expansive windows and over 900 sq ft of decks and patios on a 12,000 sq ft lot to soak up the inlet vistas. Conveniently situated in a lovely neighbourhood just off Burnside Road, on a private drive, this 3-bedroom, 3-bathroom home offers a spacious family room with a wood-burning fireplace, an eat-in kitchen with a separate dining room, and a primary bedroom with an ensuite and walk-in closet. The full height walkout lower level includes a 1-bedroom in-law accommodation, 2-car garage and ample parking space. Enjoy a fantastic location close to transit, Victoria General Hospital, Eagle Creek Shopping Centre, and access to the Welland Legacy Park & Community Orchard and the Galloping Goose Trail right off of Stancil. So much potential to create a truly special home with a great location and incredible views. Some pictures have items virtually removed (id:7434)
General Features
| Features | Irregular lot size |
|---|---|
| Property Type | Single Family |
| ZoningType | Residential |
| Neighbourhood | Hospital |
| Building Appliances | Dishwasher, Dryer, Range - Electric, Refrigerator, Washer |
| Building Cooling Type | None |
| Parking Space Total | 2 |
| Building Type | House |
| Ownership Type | Freehold |
Interior Features
| Building Fireplace Present | True |
|---|---|
| Building Fireplace Total | 1 |
| Building Heating Type | Forced air |
| Building Heating Fuel | Electric |
| Living Area Range | 2239 |
| Bedrooms | 3 |
Exterior Features
| Structure | Patio(s) |
|---|---|
| ViewType | Mountain view, Ocean view |
Room Details
| Room | Dimensions | Level | Flooring | Details |
|---|---|---|---|---|
| Bathroom | 3-Piece | Main level | ||
| Bedroom | 12' x 13' | Main level | ||
| Dining room | 11' x 11' | Main level | ||
| Eating area | 12' x 11' | Main level | ||
| Entrance | 5' x 10' | Main level | ||
| Family room | 23' x 12' | Lower level | ||
| Kitchen | 13' x 11' | Main level | ||
| Living room | 19' x 14' | Main level | ||
| Patio | 33' x 21' | Lower level | ||
| Primary Bedroom | 15' x 15' | Main level |
Amenities
- Views
- New Construction
- Adult 55+
- Lease To Own
- No Strata Fees
- Furnished
- Primary On Main
- Air Conditioning
- Seller Finance
- Green
- Fixer Upper
- Horse
- Golf
- Fireplace
- Deck
- Garage
- Basement
- Pool

Property vs Single Family Average in V8Z 1R6
Price
Year Built
In The Neighbourhood
View Royal
$ 1,098,000
- Type
- Single Family
- Size
- 1,643 SqFt
- Rooms
- 3 Beds + 3 Baths
RE/MAX POWELL RIVER
View Royal
$ 4,699,980
- Type
- Single Family
- Size
- 1 SqFt
- Rooms
- 0 Beds + 0 Baths
Sutton Group West Coast Realty
