




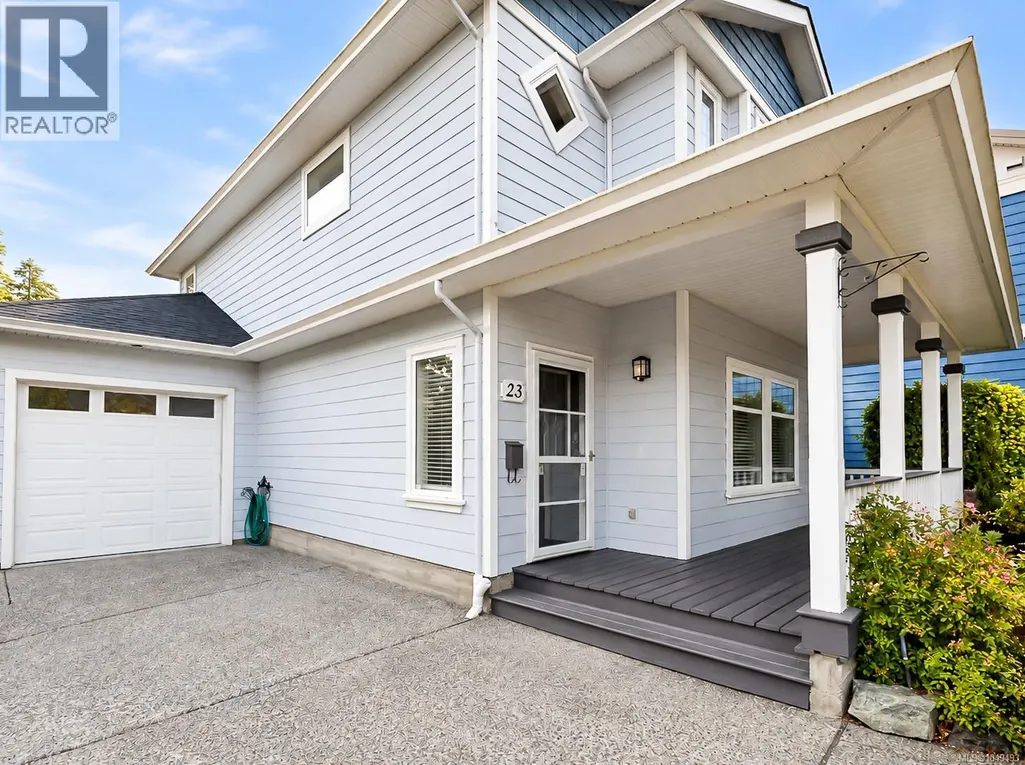
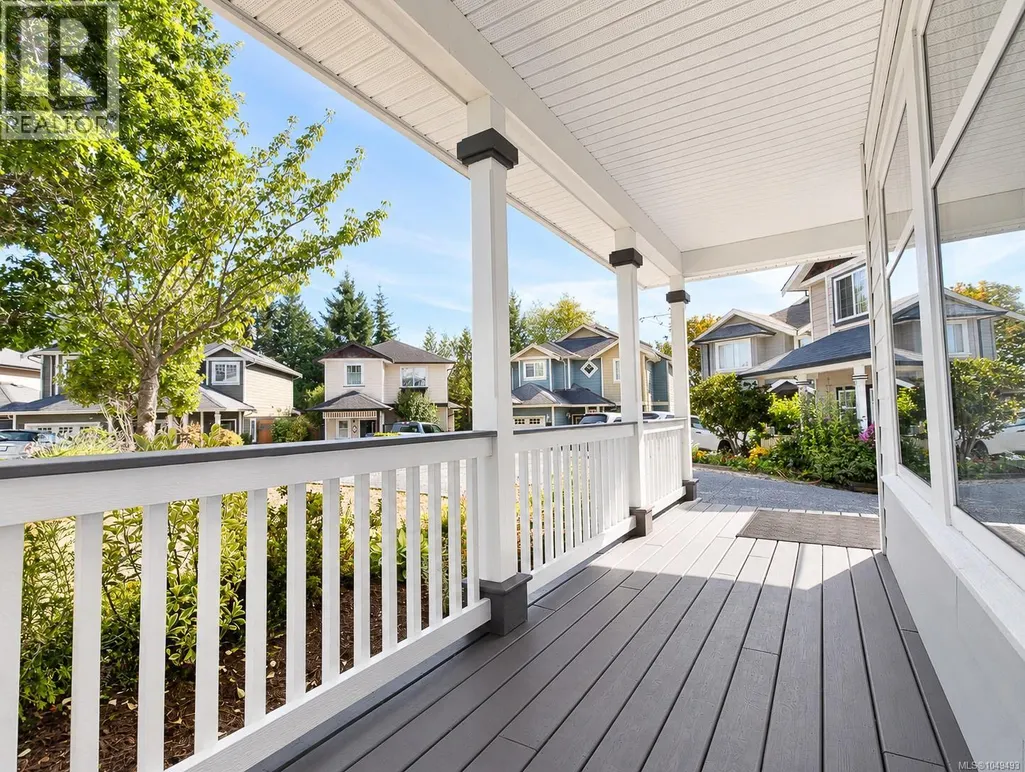
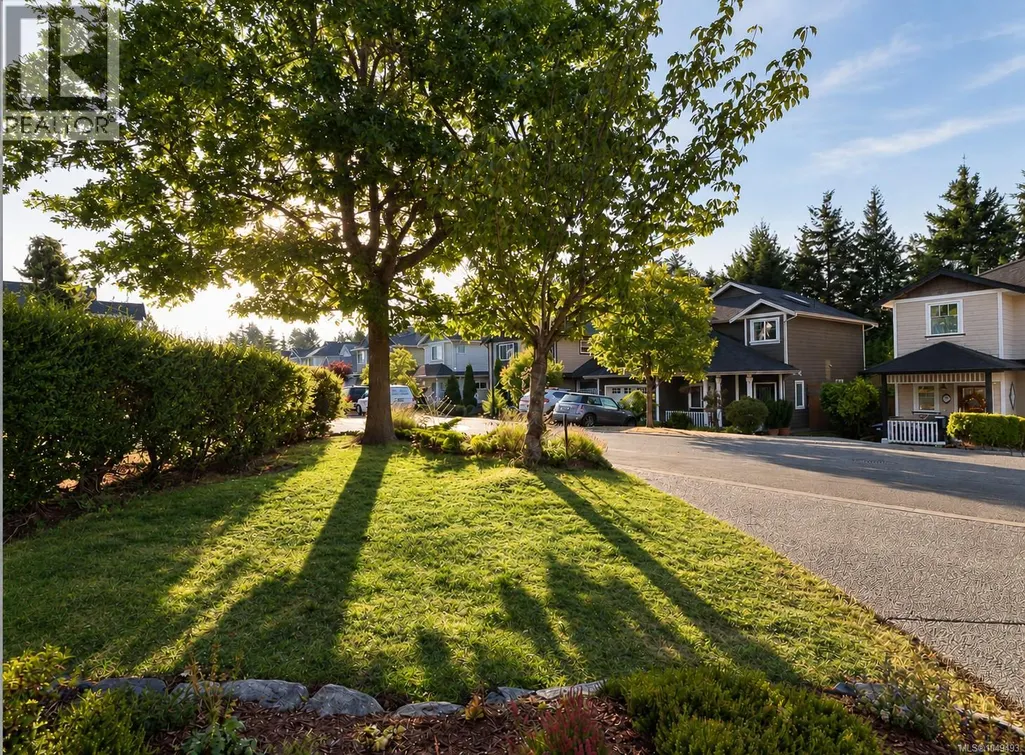
Address
23 Newstead Cres, View Royal, BC
Price
$ 1,098,000
Property Attributes
- ID#1049493
- TypeSingle Family
- Listing Status Active
- MunicipalityView Royal
- CityView Royal
- AreaView Royal
- NeighbourhoodHospital
- Postal CodeV9B 6L4
- Style
- Year Built2002
- Price$ 1,098,000
- Bedrooms3
- Bathrooms3
- Half Bathrooms0
- Sqr Footage1643
Data Source:
Canadian Real Estate Association (CREA)
Property Description
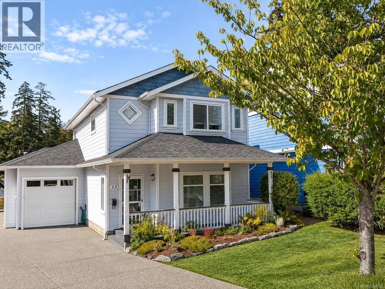
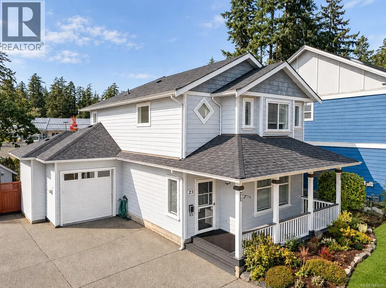
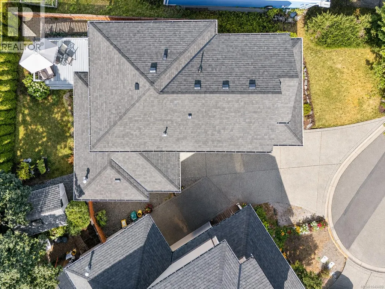
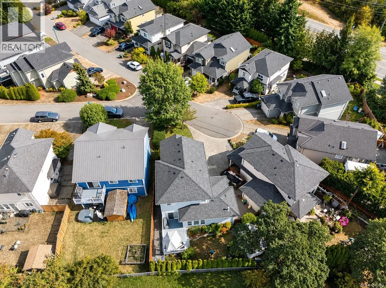
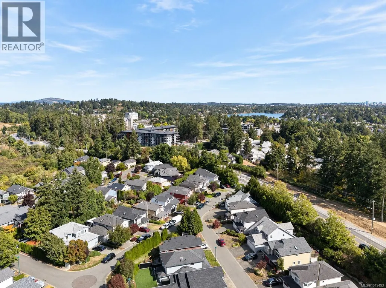
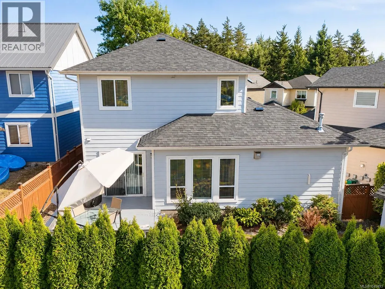
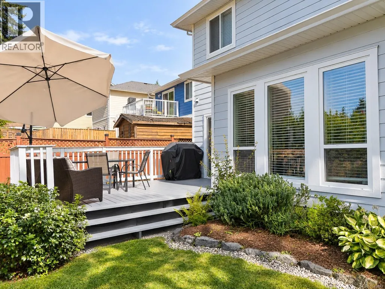
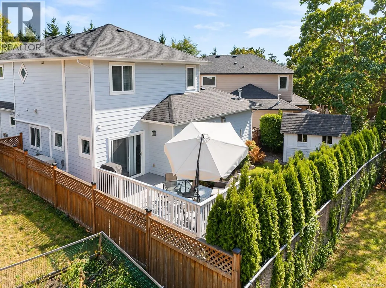
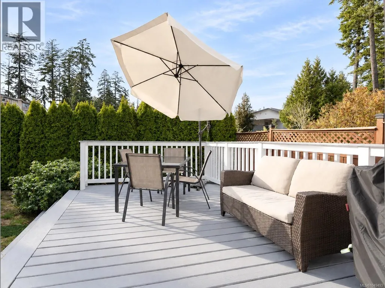
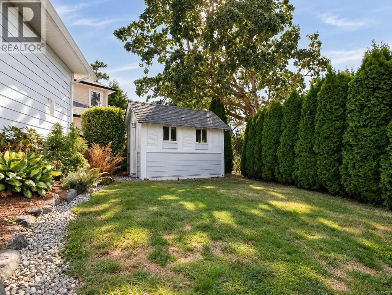
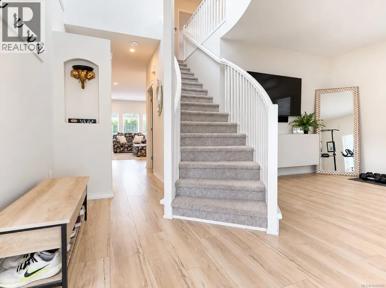
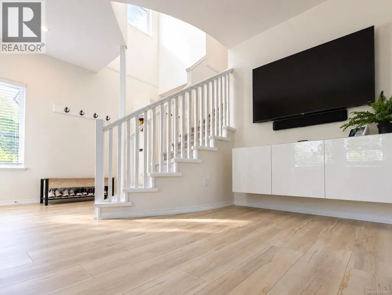
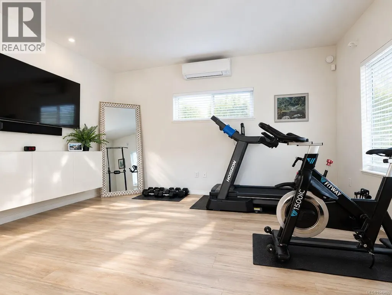
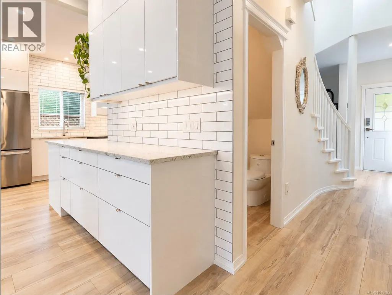
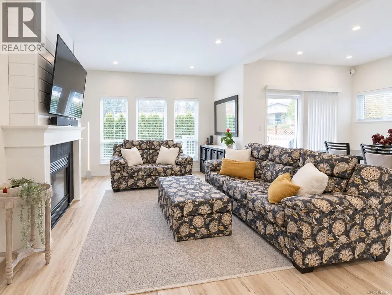
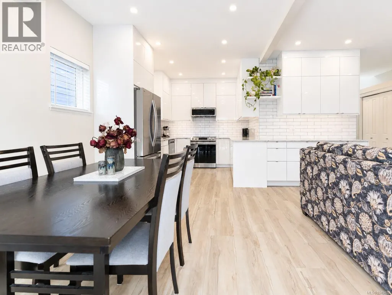
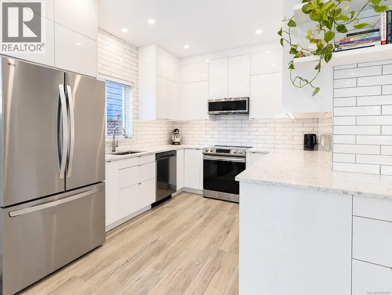
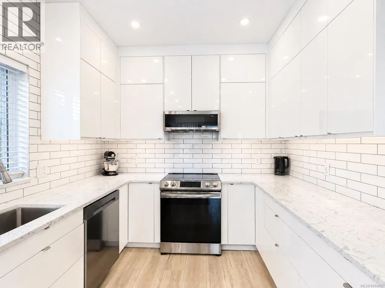
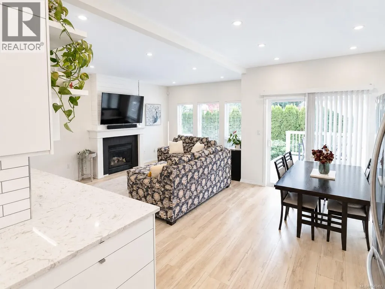
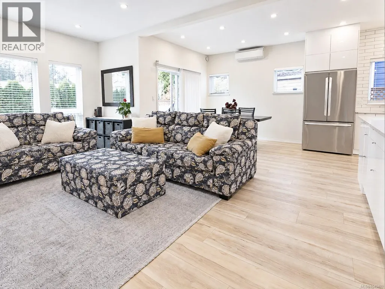
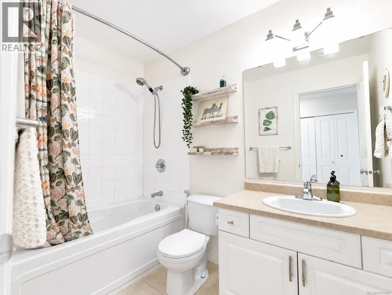
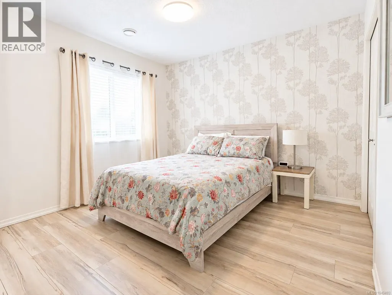
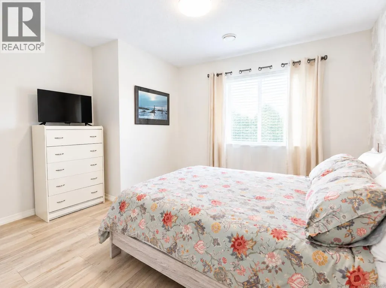
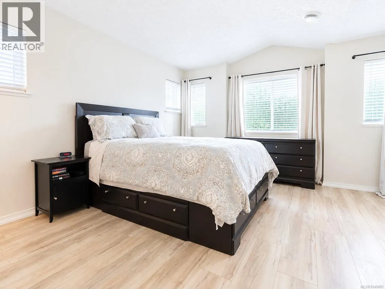
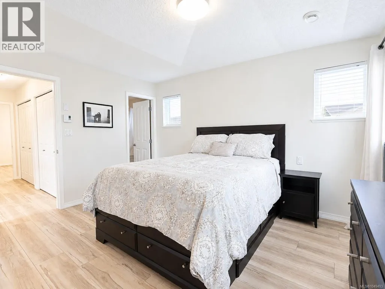
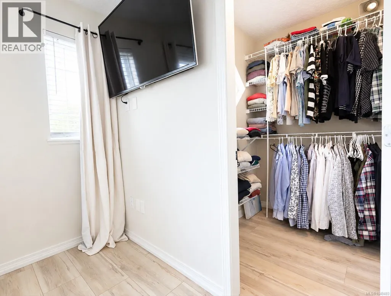
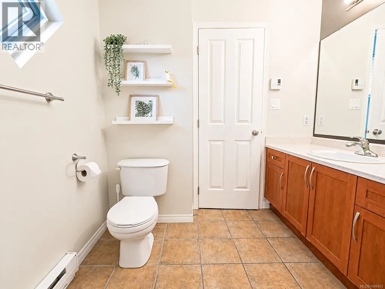
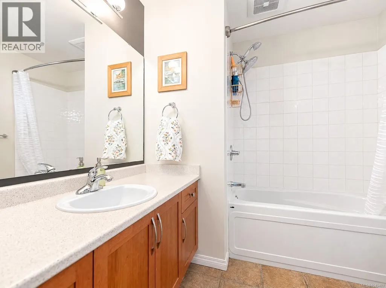
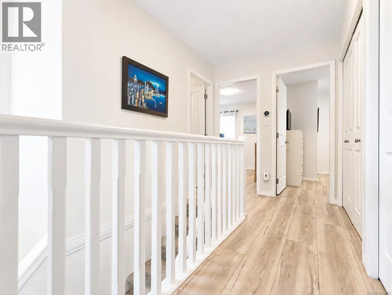
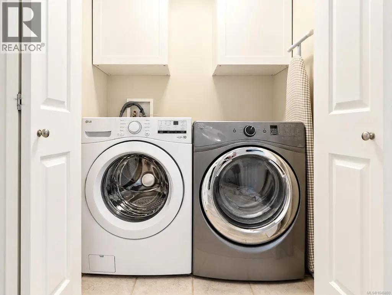
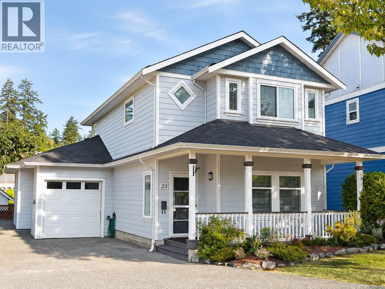
Welcome to 23 Newstead Crescent, a beautifully updated 3 bedroom, 3 bathroom detached home in a sought after View Royal neighbourhood. Bright, inviting and move-in ready, this home features extensive upgrades including a brand new roof, heat pump for efficient heating and cooling, new kitchen, hot water tank,waterproof laminate flooring, carpet, LED lighting and fresh paint. The main floor offers 9 foot ceilings and a stylish kitchen with quartz countertops and new appliances, flowing into the living and dining areas. A separate bonus room provides flexibility as a family room, office, gym or playroom. Upstairs, you will find all three bedrooms with two full bathrooms and laundry. The primary bedroom includes a walk in closet and private ensuite. Outside, enjoy a fully fenced backyard with plenty of space to relax, entertain or let the kids play.Conveniently located near schools, Victoria General Hospital, shopping and everyday amenities. (id:7434)
General Features
| Features | Central location, Cul-de-sac, Level lot, Other |
|---|---|
| Property Type | Single Family |
| Zoning Description | CD-5A |
| ZoningType | Residential |
| Neighbourhood | Hospital |
| Building Appliances | Dishwasher, Dryer, Microwave, Range - Induction, Refrigerator, Washer |
| Building Cooling Type | Air Conditioned |
| Parking Space Total | 3 |
| Building Type | House |
| Ownership Type | Freehold |
Interior Features
| Building Fireplace Present | True |
|---|---|
| Building Fireplace Total | 1 |
| Building Heating Type | Heat Pump |
| Building Heating Fuel | Natural gas |
| Living Area Range | 1643 |
| Bedrooms | 3 |
Exterior Features
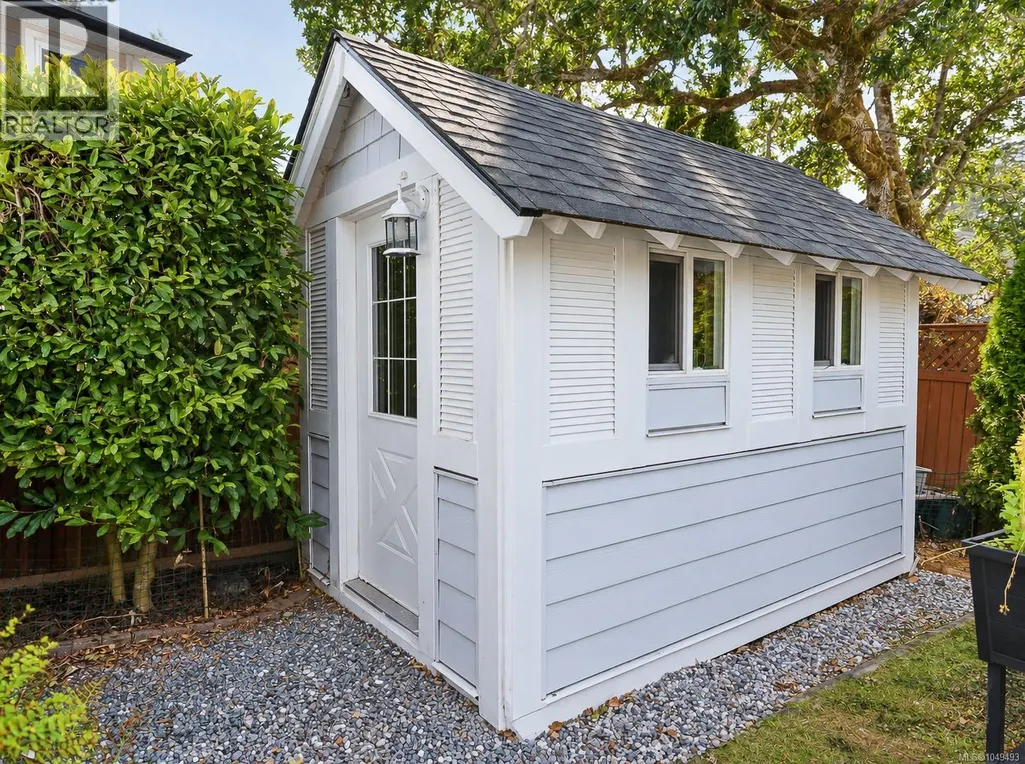
| Structure | Shed |
|---|---|
| ViewType | City view, Mountain view |
Room Details
| Room | Dimensions | Level | Flooring | Details |
|---|---|---|---|---|
| Bathroom | 2-Piece | Main level | ||
| Bedroom | 12'6 x 11'0 | Second level | ||
| Dining room | 9'11 x 9'6 | Main level | ||
| Ensuite | 4-Piece | Second level | ||
| Family room | 11'10 x 19'8 | Main level | ||
| Kitchen | 9'11 x 11'10 | Main level | ||
| Living room | 13'2 x 14'3 | Main level | ||
| Primary Bedroom | 13'2 x 13'10 | Second level |
Amenities
- Views
- New Construction
- Adult 55+
- Lease To Own
- No Strata Fees
- Furnished
- Primary On Main
- Air Conditioning
- Seller Finance
- Green
- Fixer Upper
- Horse
- Golf
- Fireplace
- Deck
- Garage
- Basement
- Pool

Property vs Single Family Average in V9B 6L4
Price
Year Built
