





















Address
1098 Fitzgerald Rd, Shawnigan Lake, BC
Price
$ 599,900
Property Attributes
- ID#1044637
- TypeSingle Family
- Listing Status Active
- MunicipalityShawnigan Lake
- CityShawnigan Lake
- AreaShawnigan Lake
- NeighbourhoodShawnigan
- Postal CodeV8H 2H8
- Style
- Year Built2009
- Price$ 599,900
- Bedrooms2
- Bathrooms2
- Half Bathrooms0
- Sqr Footage989
Data Source:
Canadian Real Estate Association (CREA)
Property Description
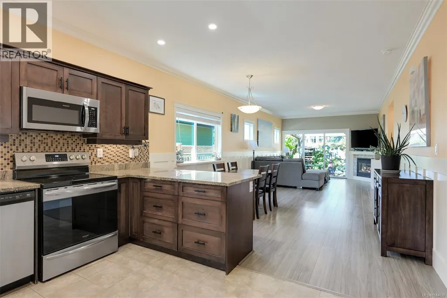
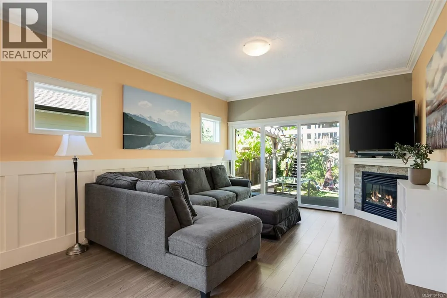
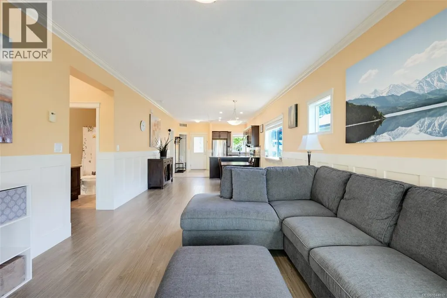
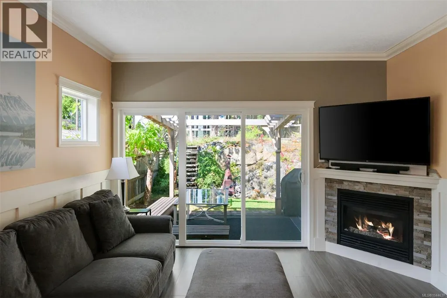
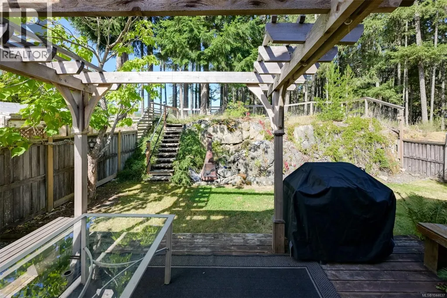
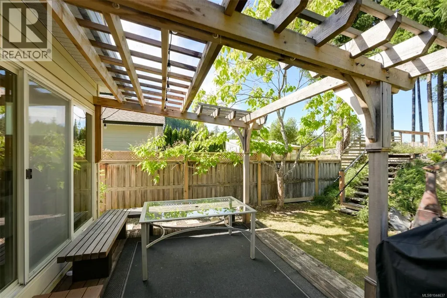
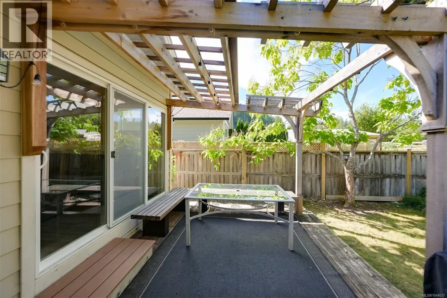
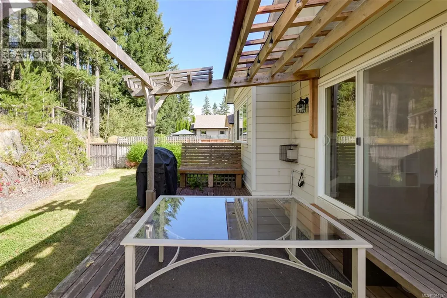
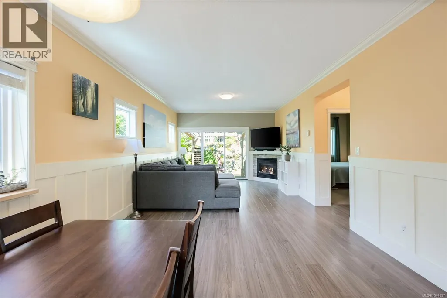
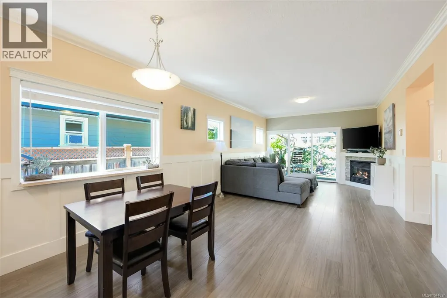
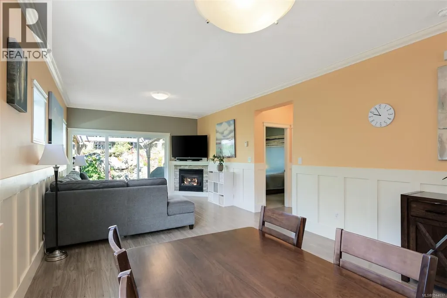
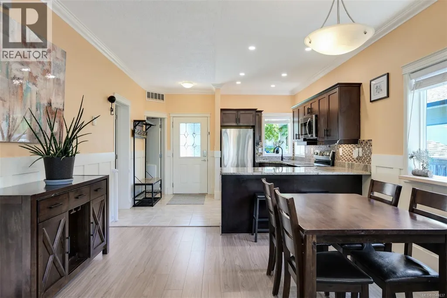
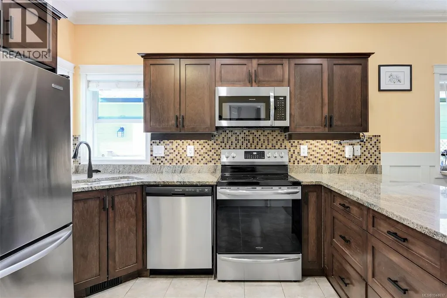
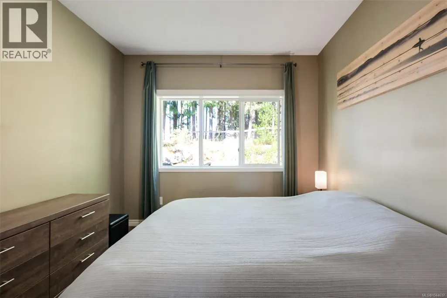
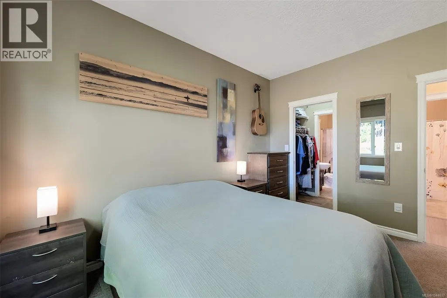
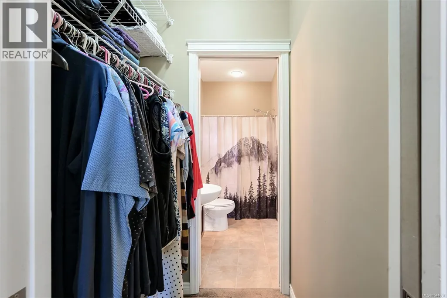
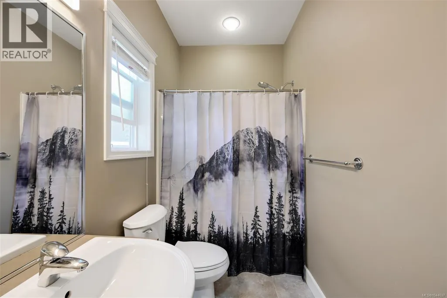
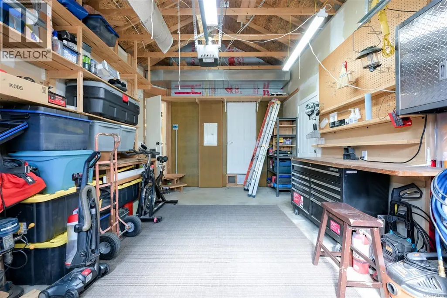
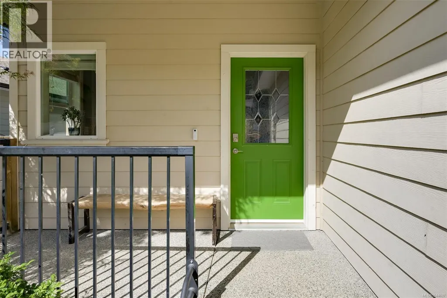
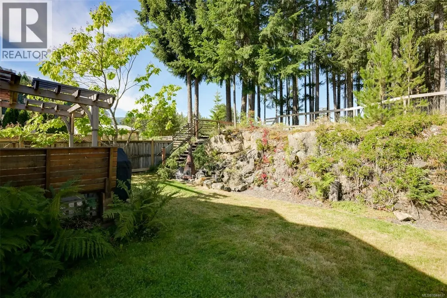
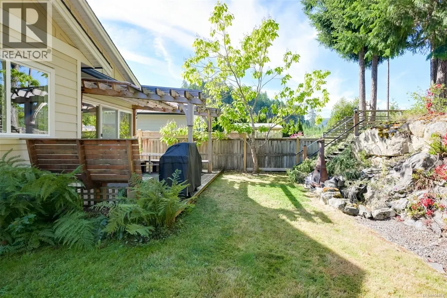
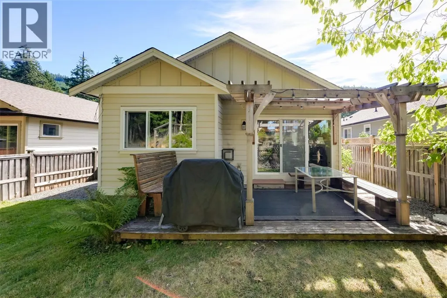
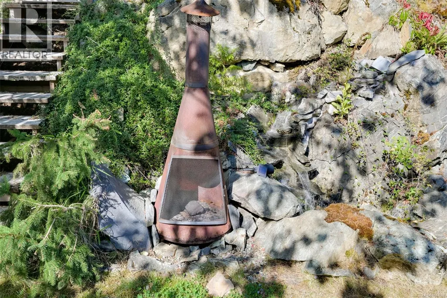
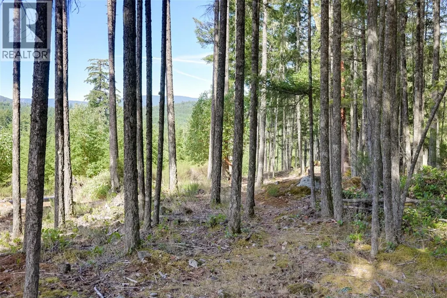
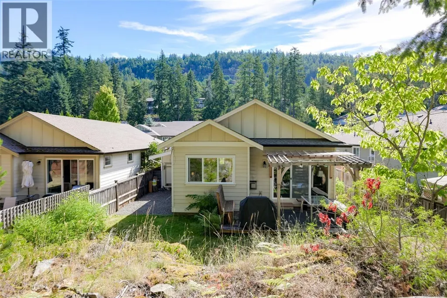
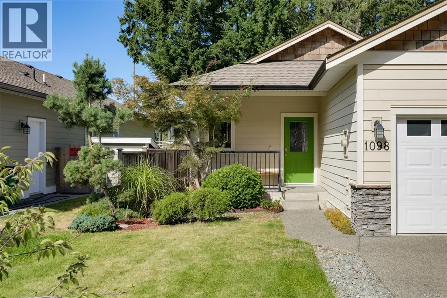
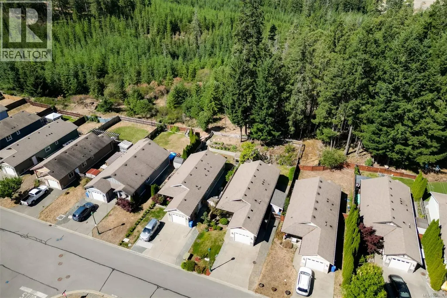
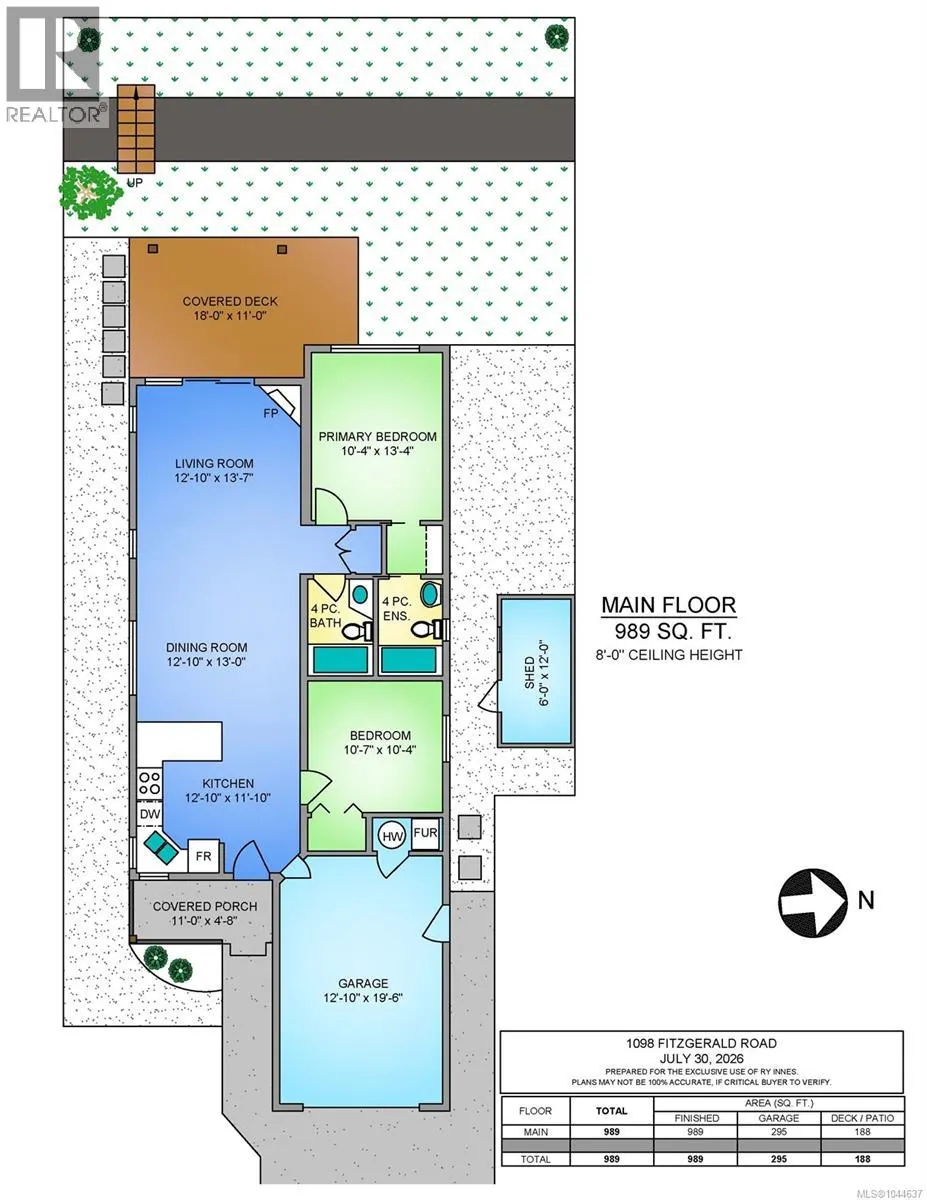
Welcome to this inviting 2-bedroom, 2-bathroom rancher in Shawnigan Lake, offering easy one-level living in a private, peaceful setting. Featuring 9-foot ceilings, the bright, open-concept kitchen and living area is anchored by a cozy natural gas fireplace and flows seamlessly to the covered deck and outdoor seating area—perfect for year-round enjoyment. The primary bedroom overlooks the backyard and features a walk-through closet leading to a 4-piece ensuite. Outside, enjoy a beautifully landscaped, private backyard backing onto a large forested green space, plus a side yard and storage shed. Additional features include a natural gas furnace & hot water tank, crawl space with room for storage, and single-car garage. Turnkey and move-in ready, this home offers a comfortable, low-maintenance lifestyle surrounded by nature. (id:7434)
General Features
| Community Features | Pets Allowed, Family Oriented |
|---|---|
| Property Type | Single Family |
| ZoningType | Residential |
| Neighbourhood | Shawnigan |
| Building Appliances | Dishwasher, Dryer, Microwave, Range - Electric, Refrigerator, Washer |
| Building Cooling Type | None |
| Parking Space Total | 3 |
| Building Type | House |
| Maintenance Fee | 87.00 |
| Ownership Type | Strata |
Interior Features
| Building Fireplace Present | True |
|---|---|
| Building Fireplace Total | 1 |
| Building Heating Fuel | Natural gas |
| Living Area Range | 989 |
| Bedrooms | 2 |
Exterior Features
| Structure | Shed |
|---|
Room Details
| Room | Dimensions | Level | Flooring | Details |
|---|---|---|---|---|
| Bathroom | 4-Piece | Main level | ||
| Bedroom | 10'7 x 10'4 | Main level | ||
| Dining room | Measurements not available x 1 | Main level | 13 ft | |
| Ensuite | 4-Piece | Main level | ||
| Kitchen | 12'10 x 11'10 | Main level | ||
| Living room | 12'10 x 13'7 | Main level | ||
| Porch | 11 ft x Measurements not avail | Main level | ||
| Primary Bedroom | 10'4 x 13'4 | Main level | ||
| Storage | 6 ft x 12 ft | Main level | 12 ft |
Amenities
- Views
- New Construction
- Adult 55+
- Lease To Own
- No Strata Fees
- Furnished
- Primary On Main
- Air Conditioning
- Seller Finance
- Green
- Fixer Upper
- Horse
- Golf
- Fireplace
- Deck
- Garage
- Basement
- Pool

Property vs Single Family Average in V8H 2H8
Price
Year Built
In The Neighbourhood
Just Listed
Shawnigan Lake
$ 1,199,000
- Type
- Single Family
- Size
- 2,860 SqFt
- Rooms
- 4 Beds + 3 Baths
Pemberton Holmes Ltd. (Cow Vall)
Shawnigan Lake
$ 819,000
- Type
- Single Family
- Size
- 1,492 SqFt
- Rooms
- 3 Beds + 3 Baths
RE/MAX Island Properties (DU)
Shawnigan Lake
$ 10,500,000
- Type
- Single Family
- Size
- 3,676 SqFt
- Rooms
- 4 Beds + 3 Baths
Coldwell Banker Oceanside Real Estate
Shawnigan Lake
$ 649,000
- Type
- Single Family
- Size
- 874 SqFt
- Rooms
- 2 Beds + 1 Baths
Pemberton Holmes Ltd.
Shawnigan Lake
$ 2,499,900
- Type
- Single Family
- Size
- 6,742 SqFt
- Rooms
- 14 Beds + 8 Baths
Engel & Volkers Vancouver Island
Shawnigan Lake
$ 695,000
- Type
- Single Family
- Size
- 1,707 SqFt
- Rooms
- 3 Beds + 3 Baths
Newport Realty Ltd.
Open House
Shawnigan Lake
$ 1,800,000
- Type
- Single Family
- Size
- 4,069 SqFt
- Rooms
- 5 Beds + 4 Baths
Pemberton Holmes Ltd. (Nanaimo)
Shawnigan Lake
$ 1,275,000
- Type
- Single Family
- Size
- 2,940 SqFt
- Rooms
- 4 Beds + 3 Baths
Pemberton Holmes - Westshore
