




























Address
319 Stebbings Rd, Shawnigan Lake, BC
Price
$ 2,499,900
Property Attributes
- ID#1049300
- TypeSingle Family
- Listing Status Active
- MunicipalityShawnigan Lake
- CityShawnigan Lake
- AreaShawnigan Lake
- NeighbourhoodShawnigan
- Postal CodeV8H 2J1
- Style
- Year Built2007
- Price$ 2,499,900
- Bedrooms14
- Bathrooms8
- Half Bathrooms0
- Sqr Footage6742
- Lot Size5 Acres
Data Source:
Canadian Real Estate Association (CREA)
Property Description
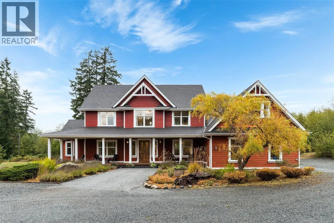
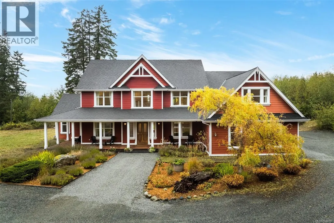
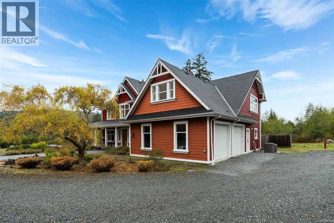
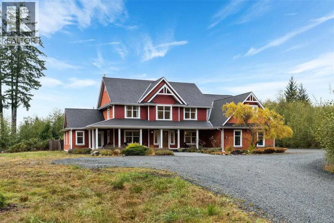
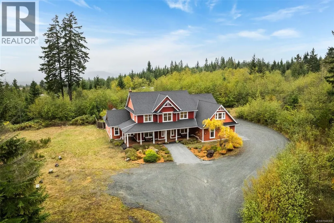
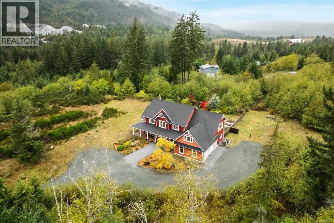
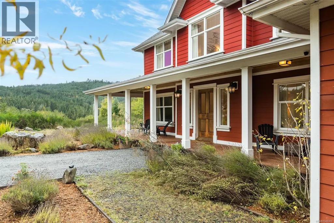
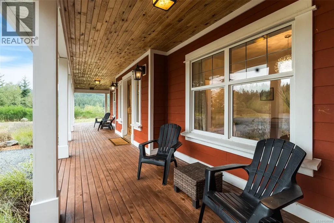
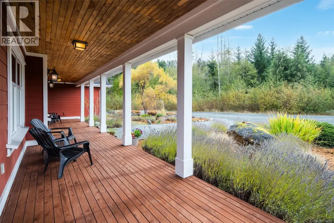
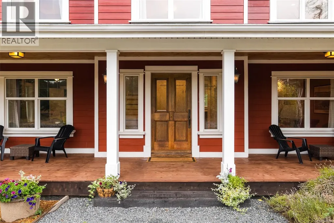
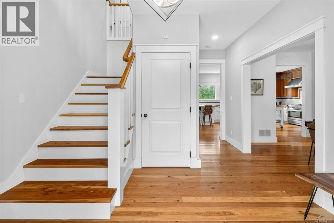
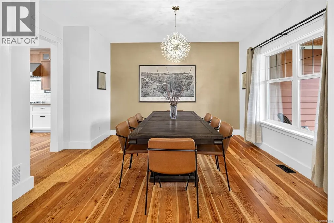
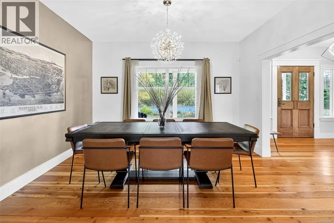
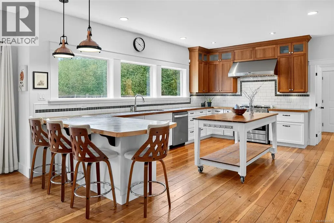
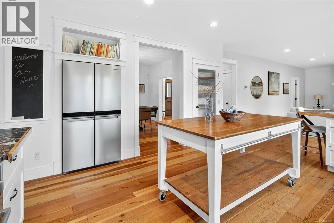
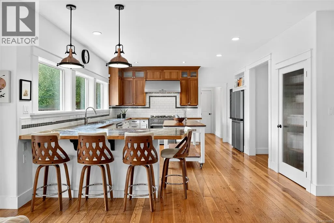
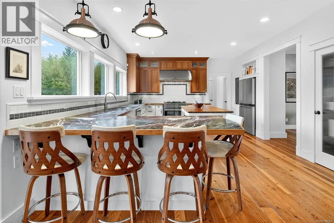
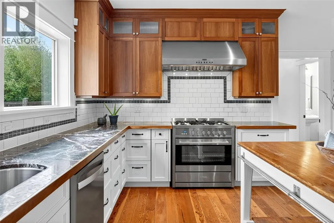
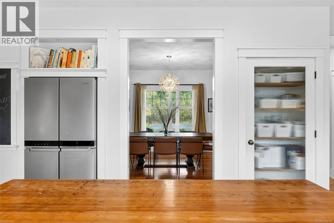
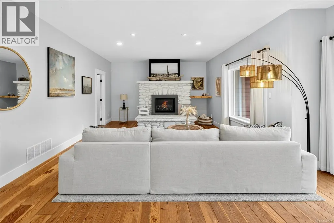
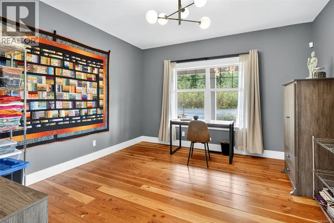
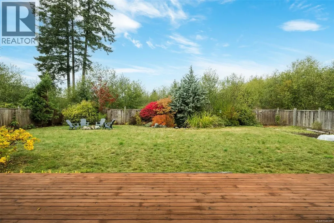
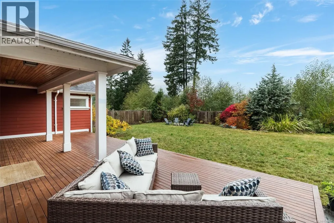
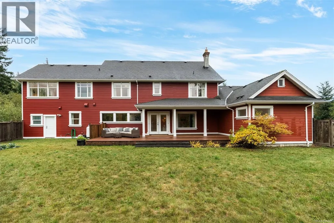
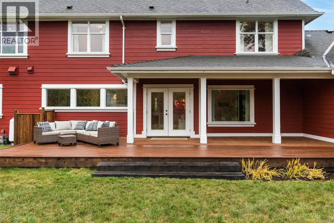
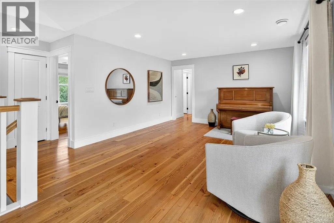
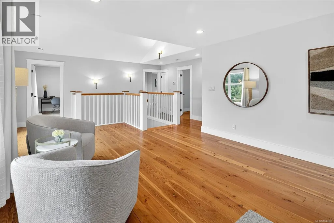
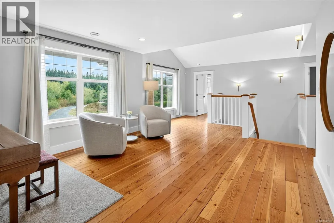
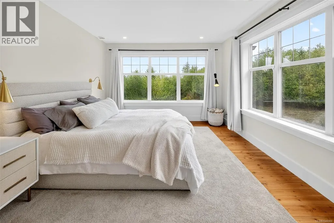
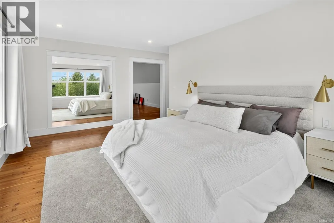
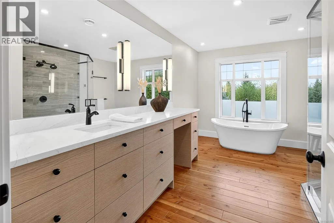
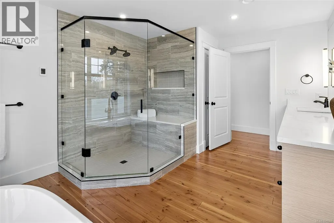
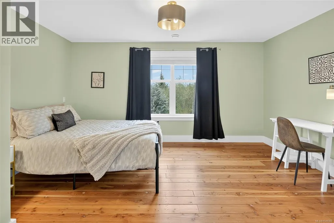
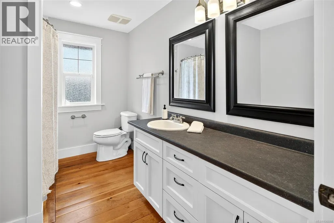
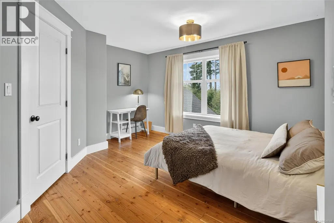
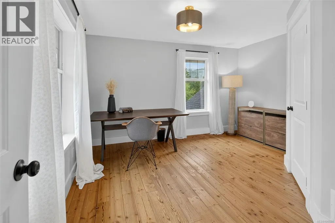
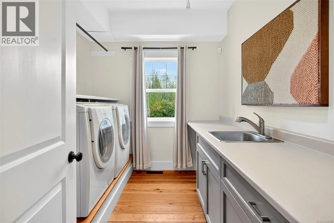
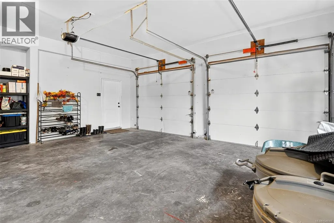
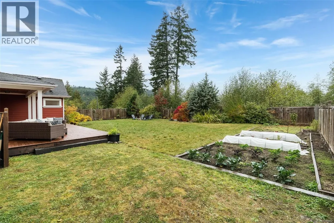
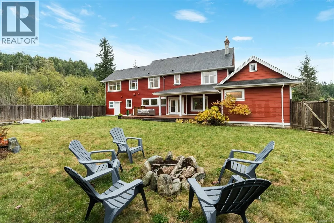
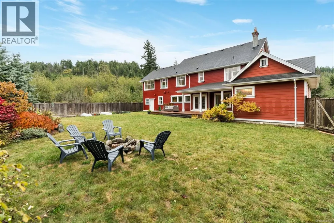
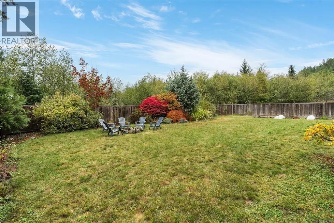
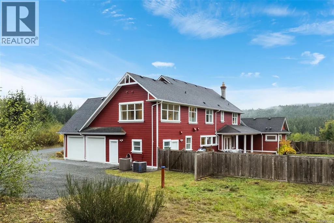
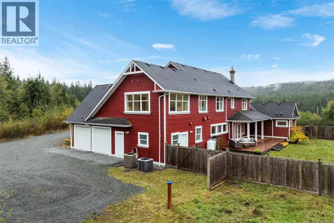
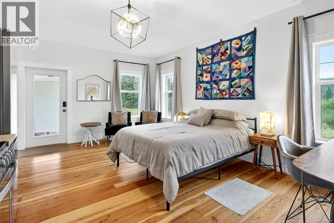
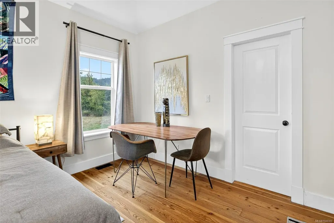
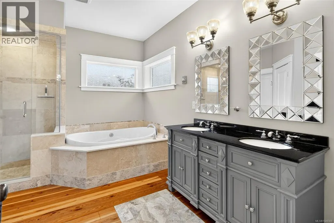
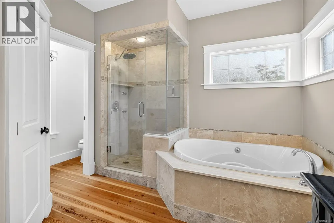
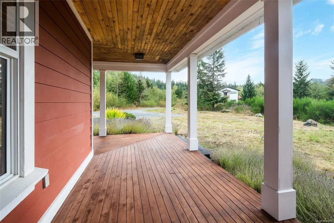
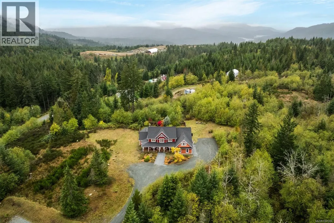
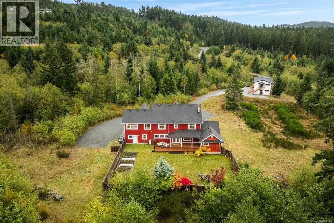
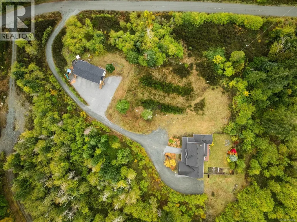
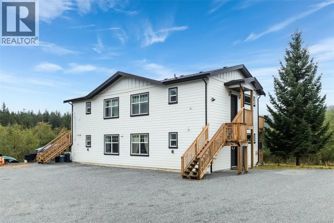
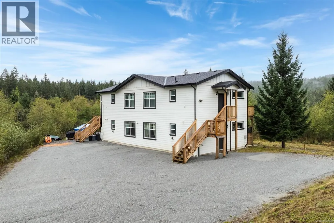
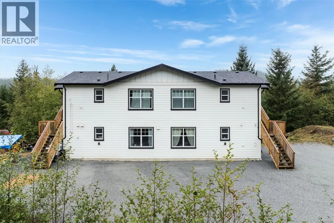
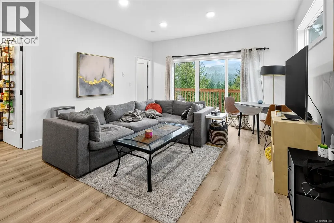
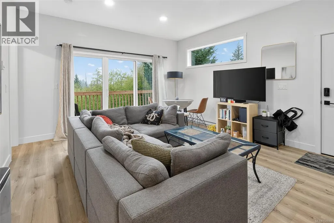
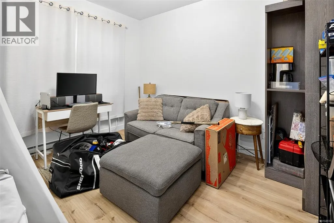
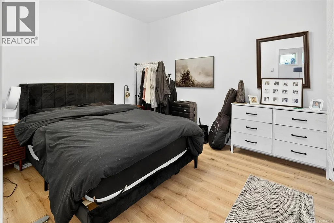
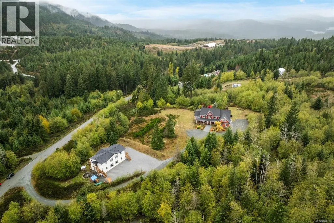
Welcome to 319 Stebbings Rd. An exceptional acreage offering space, privacy, income & endless possibilities. Set on 5 usable acres w/ sweeping mountain views, this unique Shawnigan Lake estate is tucked away at the quiet end of Stebbings Rd, only 15 minutes from Langford & Victoria. The inviting country-chic main residence blends warmth & sophistication w/ an open-concept design, rich hardwood floors, tons of natural light & a large kitchen w/ SS appliances. A newly built carriage home adds significant versatility, designed for up to 4 suites 7 currently producing substantial rental income, w/ potential for personal, or additional family use. Large fenced back yard w/ garden, water feature, fire put & peaceful natural surroundings complete this stunning property. Whether you’re looking for an income-producing investment, multi-generational living, a home-based business, or a private country retreat, this rare property offers an exceptional opportunity to create a lifestyle for you. (id:7434)
General Features
| Features | Acreage, Level lot, Private setting, Southern exposure, Wooded area, Partially cleared, Other |
|---|---|
| Property Type | Single Family |
| Zoning Description | RR2 |
| ZoningType | Residential |
| Neighbourhood | Shawnigan |
| Building Appliances | Range, Dishwasher, Dryer, Microwave, Range - Electric, Range - Gas, Refrigerator, Washer |
| Building Cooling Type | Central air conditioning, Fully air conditioned |
| Parking Space Total | 20 |
| Building Type | House |
| Ownership Type | Freehold |
Interior Features
| Building Fireplace Present | True |
|---|---|
| Building Fireplace Total | 1 |
| Building Heating Type | Forced air, Heat Pump |
| Building Heating Fuel | Electric, Propane, Other |
| Living Area Range | 6742 |
| Bedrooms | 14 |
Exterior Features
| ViewType | Mountain view, Valley view |
|---|
Room Details
| Room | Dimensions | Level | Flooring | Details |
|---|---|---|---|---|
| Bathroom | 9' x 6' | Auxiliary Building | ||
| Bedroom | 12' x 10' | Auxiliary Building | ||
| Dining room | 15' x 13' | Main level | ||
| Entrance | 15' x 12' | Main level | ||
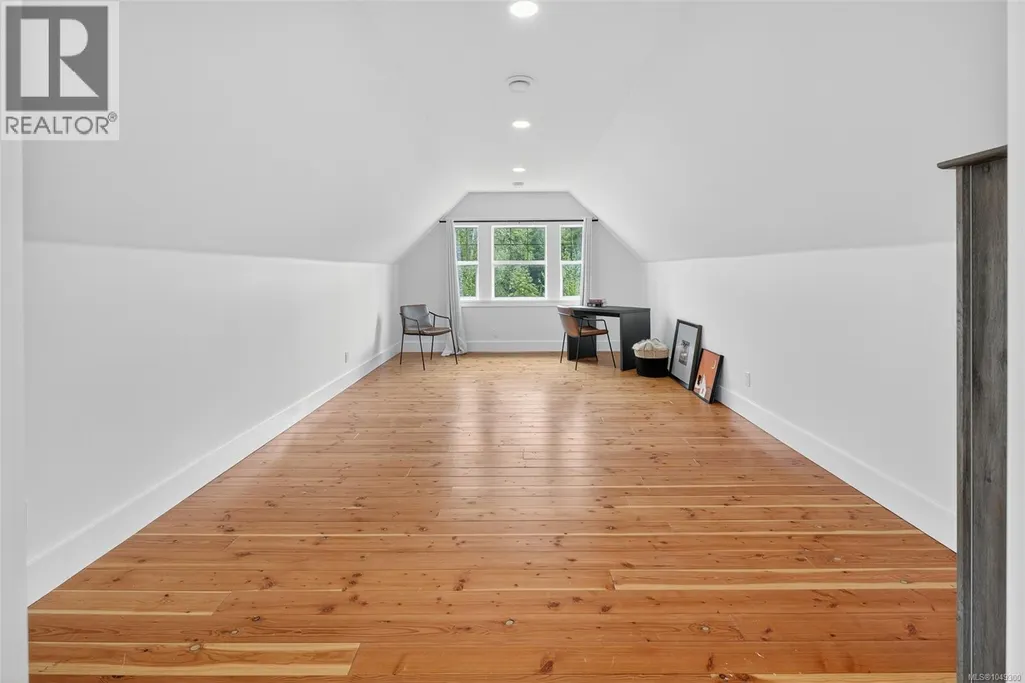
| Family room | 24' x 12' | Second level | ||
| Kitchen | 18' x 14' | Auxiliary Building | ||
| Living room | 22' x 15' | Main level | ||
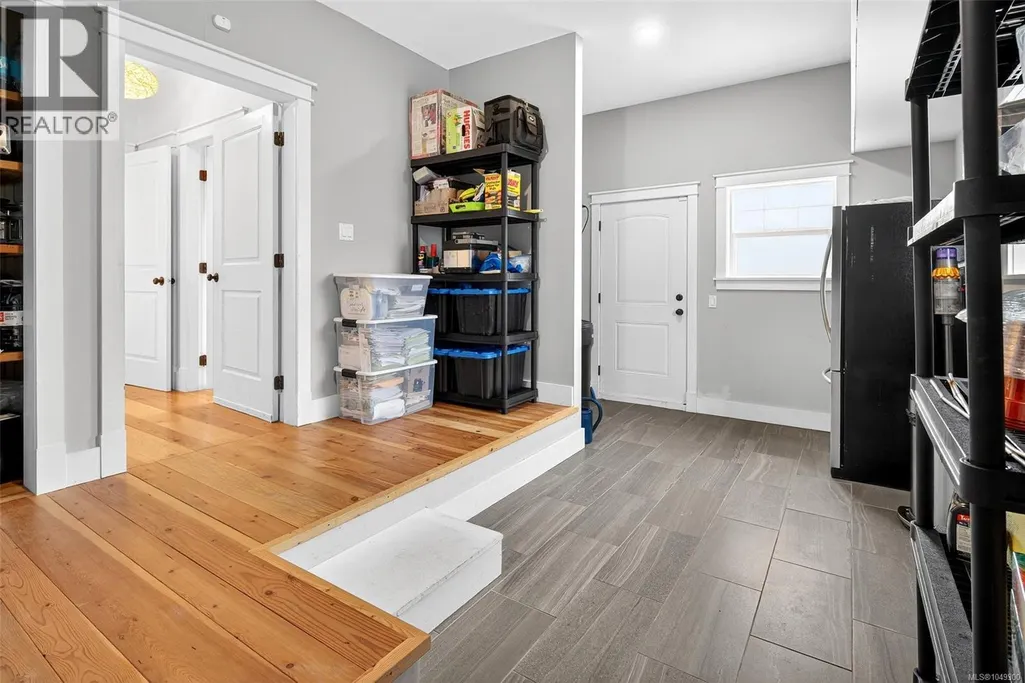
| Mud room | 18' x 12' | Main level | ||
| Other | 6' x 5' | Auxiliary Building | ||
| Primary Bedroom | 23' x 18' | Second level |
Amenities
- Views
- New Construction
- Adult 55+
- Lease To Own
- No Strata Fees
- Furnished
- Primary On Main
- Air Conditioning
- Seller Finance
- Green
- Fixer Upper
- Horse
- Golf
- Fireplace
- Deck
- Garage
- Basement
- Pool

Property vs Single Family Average in V8H 2J1
Price
Year Built
In The Neighbourhood
Just Listed
Shawnigan Lake
$ 1,199,000
- Type
- Single Family
- Size
- 2,860 SqFt
- Rooms
- 4 Beds + 3 Baths
Pemberton Holmes Ltd. (Cow Vall)
Shawnigan Lake
$ 819,000
- Type
- Single Family
- Size
- 1,492 SqFt
- Rooms
- 3 Beds + 3 Baths
RE/MAX Island Properties (DU)
Shawnigan Lake
$ 10,500,000
- Type
- Single Family
- Size
- 3,676 SqFt
- Rooms
- 4 Beds + 3 Baths
Coldwell Banker Oceanside Real Estate
Shawnigan Lake
$ 649,000
- Type
- Single Family
- Size
- 874 SqFt
- Rooms
- 2 Beds + 1 Baths
Pemberton Holmes Ltd.
Shawnigan Lake
$ 599,900
- Type
- Single Family
- Size
- 989 SqFt
- Rooms
- 2 Beds + 2 Baths
Pemberton Holmes Ltd.
Shawnigan Lake
$ 695,000
- Type
- Single Family
- Size
- 1,707 SqFt
- Rooms
- 3 Beds + 3 Baths
Newport Realty Ltd.
Open House
Shawnigan Lake
$ 1,800,000
- Type
- Single Family
- Size
- 4,069 SqFt
- Rooms
- 5 Beds + 4 Baths
Pemberton Holmes Ltd. (Nanaimo)
Shawnigan Lake
$ 1,275,000
- Type
- Single Family
- Size
- 2,940 SqFt
- Rooms
- 4 Beds + 3 Baths
Pemberton Holmes - Westshore
