




Address
6104 Avery Lane, Nanaimo, BC
Price
$ 759,900
Property Attributes
- ID#1048246
- TypeSingle Family
- Listing Status Active
- MunicipalityNanaimo
- CityNanaimo
- AreaNanaimo
- NeighbourhoodNorth Nanaimo
- Postal CodeV9T 6R5
- StyleWestcoast
- Year Built2007
- Price$ 759,900
- Bedrooms3
- Bathrooms3
- Half Bathrooms0
- Sqr Footage1896
Data Source:
Canadian Real Estate Association (CREA)
Property Description
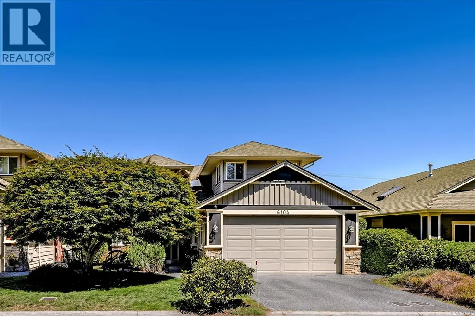
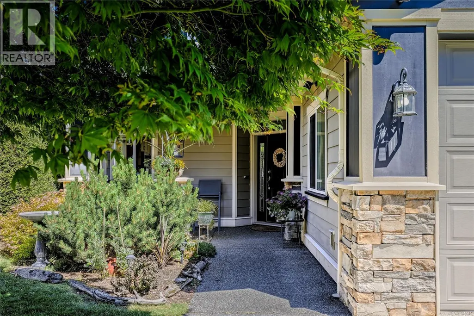
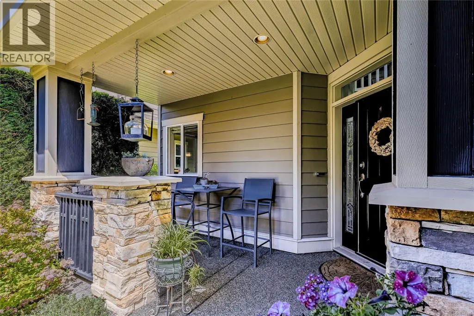
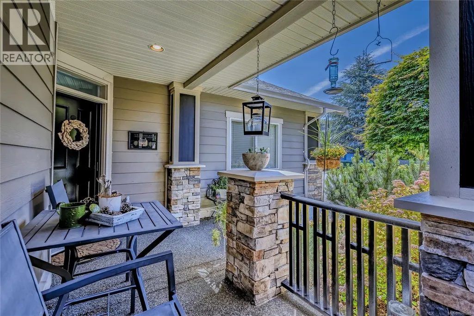
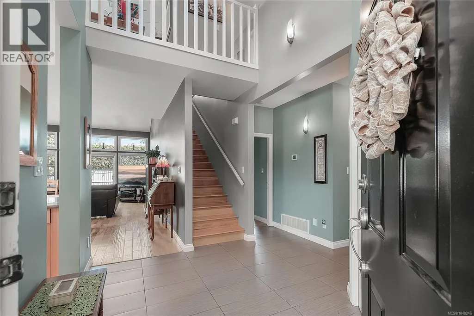
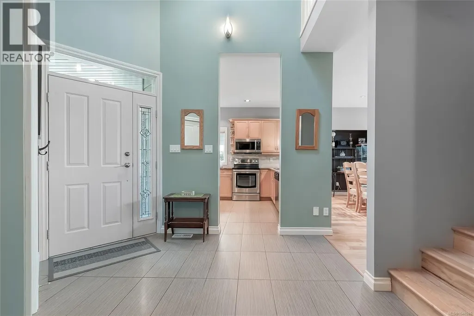
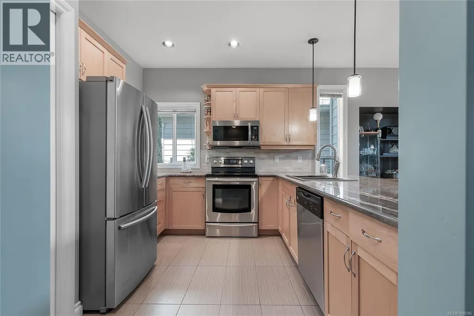
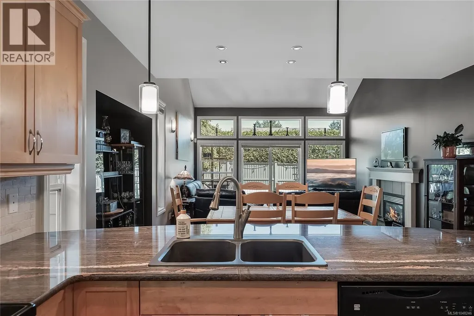
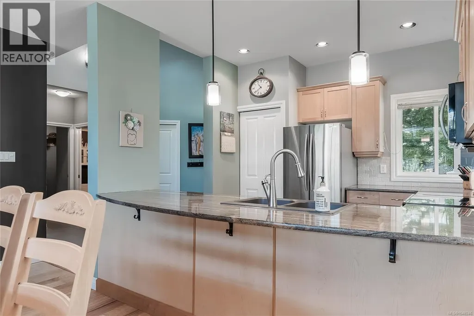
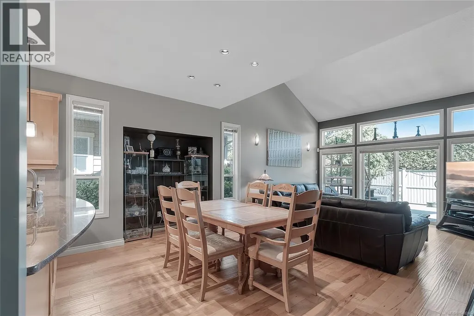
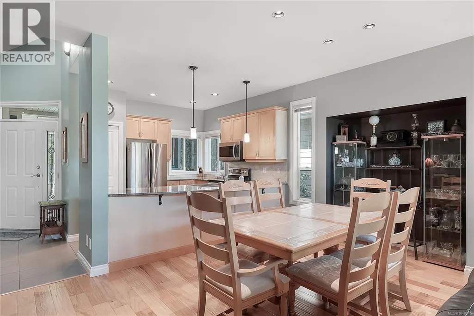
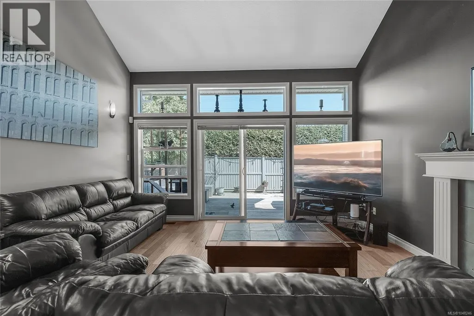
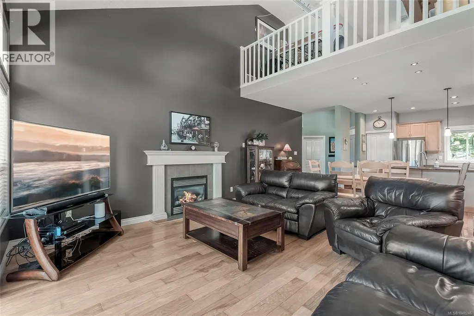
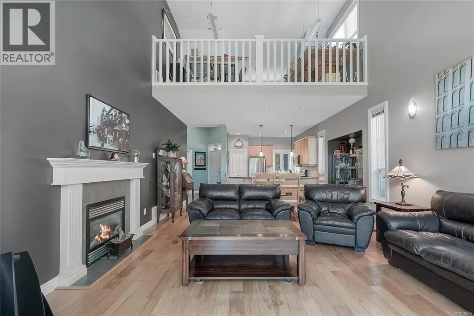
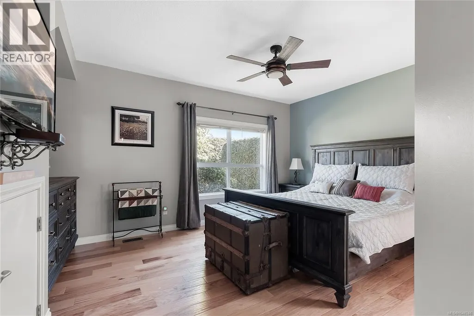
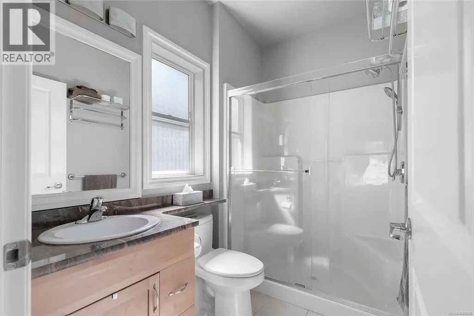
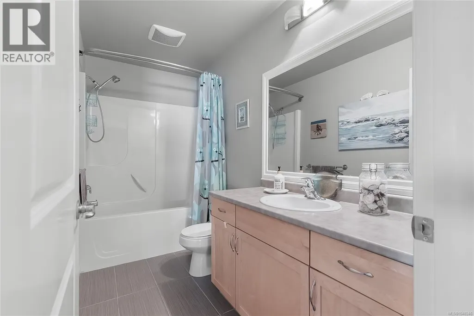
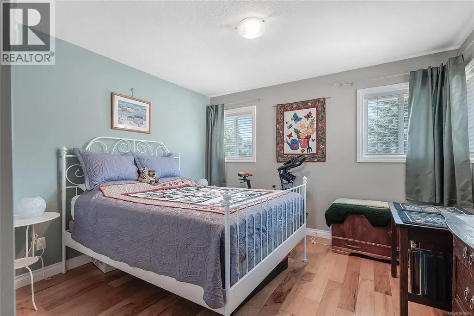
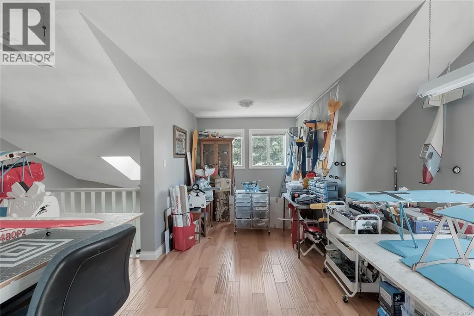
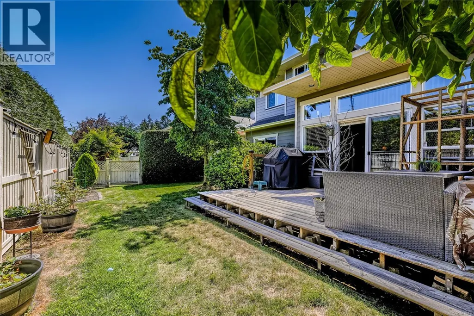
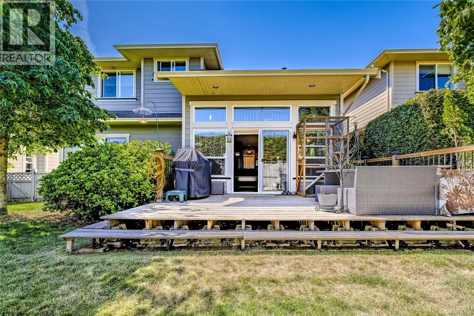
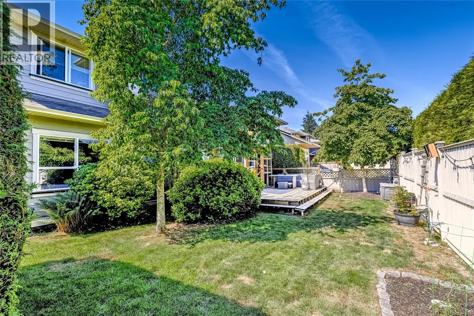
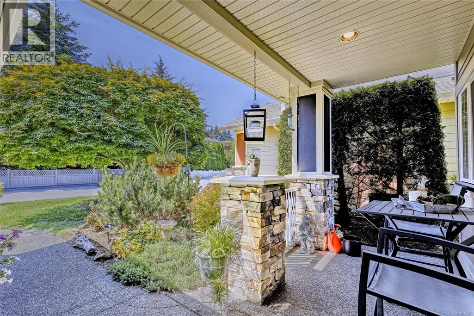
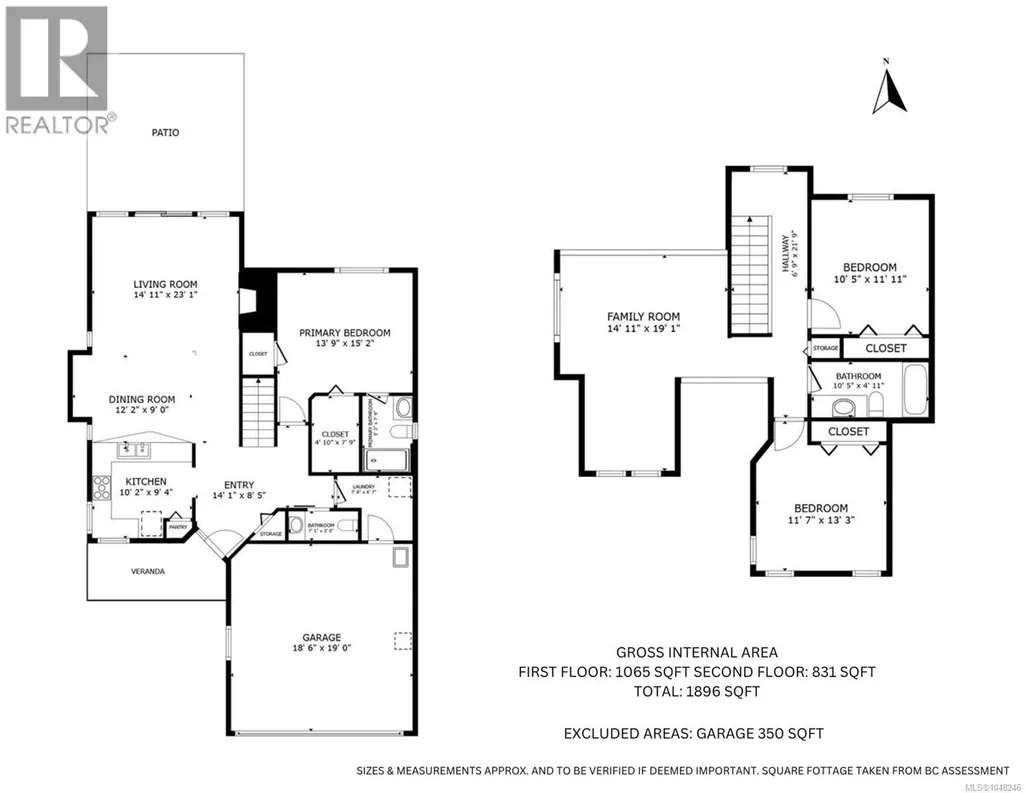
Welcome to this beautifully maintained executive home in the Meadow Woods development in North Nanaimo. Thoughtfully designed for comfortable main-level living, this immaculate residence offers over 1,800 sqft of well-appointed living space featuring 3 spacious bedrooms, 3 bathrooms, and a versatile open loft area that can easily function as a home office, family room, media space, den, or potential 4th bedroom. The primary bedroom is conveniently located on the main floor, allowing all essential living to be enjoyed on one level. The bright, open-concept living, dining, and kitchen areas are enhanced by soaring vaulted ceilings, large windows that flood the home with natural light, and a cozy natural gas fireplace that creates a warm and inviting atmosphere. The kitchen offers granite countertops, maple cabinetry, stainless steel appliances, and ample workspace for everyday living and entertaining. A new gas furnace was installed September 2026. Outside, the fully fenced and private backyard offers an ideal setting for relaxing, gardening, entertaining, or providing space for children and pets to enjoy. The attractive HardiPlank exterior with cultured stone accents, welcoming front entry, excellent curb appeal, and double garage further enhance the home's appeal. Located on a quiet street within the desirable Meadow Woods community, this home is just minutes from shopping, restaurants, schools, parks, walking trails, and ocean access. Combining quality craftsmanship, functional design, and an unbeatable North Nanaimo location, this move-in ready home offers the lifestyle, convenience, and comfort today's buyers are searching for. All measurements are approximate and should be verified if important. (id:7434)
General Features
| Features | Central location, Cul-de-sac, Southern exposure, Other |
|---|---|
| Community Features | Pets Allowed With Restrictions, Family Oriented |
| Property Type | Single Family |
| ZoningType | Residential |
| Neighbourhood | North Nanaimo |
| Building Architectural Style | Westcoast |
| Building Cooling Type | None |
| Parking Space Total | 2 |
| Building Type | House |
| Maintenance Fee | 290.00 |
| Ownership Type | Strata |
Interior Features
| Building Fireplace Present | True |
|---|---|
| Building Fireplace Total | 1 |
| Building Heating Type | Forced air |
| Building Heating Fuel | Natural gas |
| Living Area Range | 1896 |
| Bedrooms | 3 |
Room Details
| Room | Dimensions | Level | Flooring | Details |
|---|---|---|---|---|
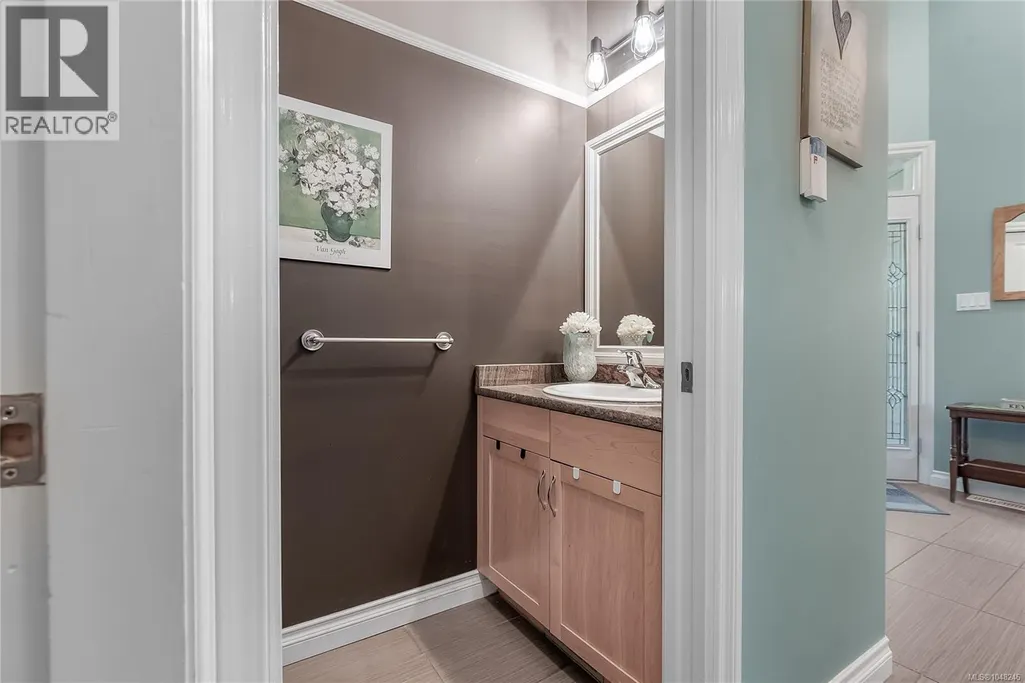
| Bathroom | 2-Piece | Main level | ||
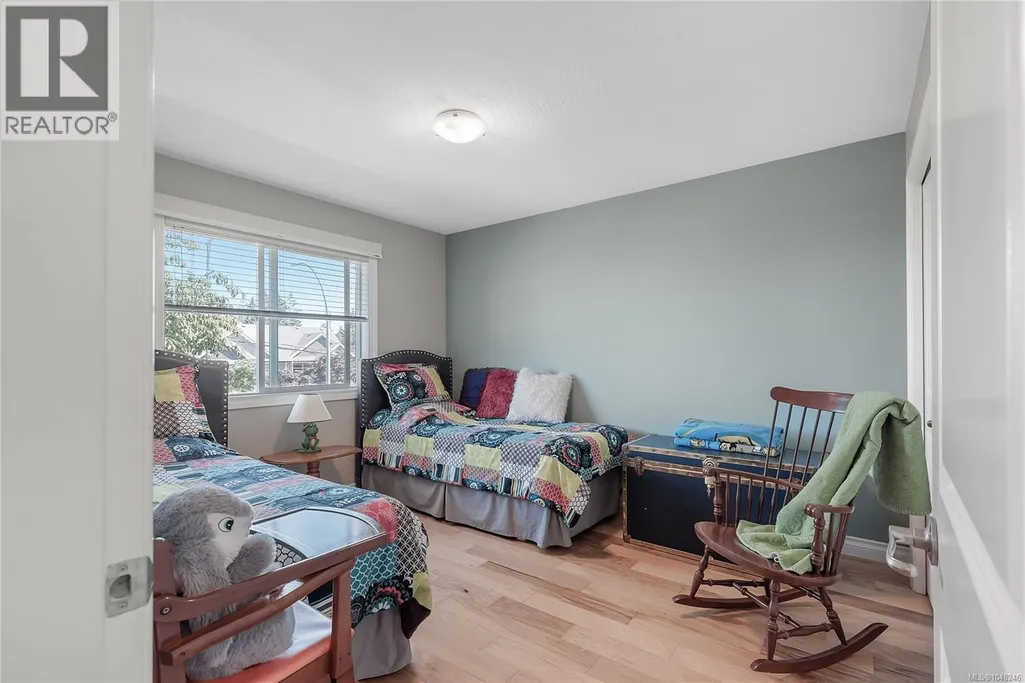
| Bedroom | 10'5 x 11'11 | Second level | ||
| Dining room | Measurements not available x 9 | Main level | 9 ft | |
| Ensuite | 3-Piece | Main level | ||
| Family room | 14'11 x 19'1 | Second level | ||
| Kitchen | 10'2 x 9'4 | Main level | ||
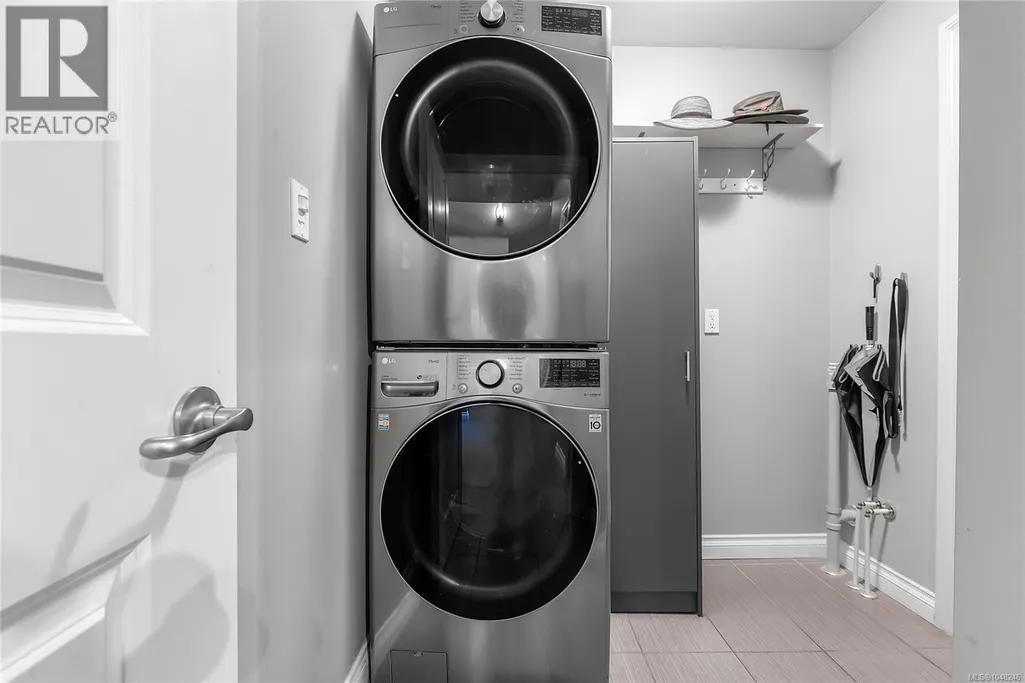
| Laundry room | 7 ft x 6 ft | Main level | 6 ft | |
| Living room | 14'11 x 23'1 | Main level | ||
| Primary Bedroom | 13'9 x 15'2 | Main level |
Amenities
- Views
- New Construction
- Adult 55+
- Lease To Own
- No Strata Fees
- Furnished
- Primary On Main
- Air Conditioning
- Seller Finance
- Green
- Fixer Upper
- Horse
- Golf
- Fireplace
- Deck
- Garage
- Basement
- Pool

Property vs Single Family Average in V9T 6R5
Price
Year Built
In The Neighbourhood
Open House
Nanaimo
$ 898,000
- Type
- Single Family
- Size
- 2,204 SqFt
- Rooms
- 5 Beds + 3 Baths
Royal LePage Nanaimo Realty (NanIsHwyN)
Nanaimo
$ 1,049,900
- Type
- Single Family
- Size
- 2,952 SqFt
- Rooms
- 5 Beds + 3 Baths
Royal LePage Nanaimo Realty LD
Nanaimo
$ 1,499,999
- Type
- Single Family
- Size
- 3,652 SqFt
- Rooms
- 8 Beds + 5 Baths
Sutton Group-West Coast Realty (Nan)
Open House
Nanaimo
$ 1,498,000
- Type
- Single Family
- Size
- 3,856 SqFt
- Rooms
- 6 Beds + 4 Baths
Royal LePage Island Living (PK)
Nanaimo
$ 864,800
- Type
- Single Family
- Size
- 2,474 SqFt
- Rooms
- 5 Beds + 5 Baths
REMAX Professionals (NA)
Nanaimo
$ 864,900
- Type
- Single Family
- Size
- 2,858 SqFt
- Rooms
- 4 Beds + 3 Baths
Royal LePage Island Living (PK)
Nanaimo
$ 1,049,900
- Type
- Single Family
- Size
- 1,817 SqFt
- Rooms
- 3 Beds + 2 Baths
Royal LePage Nanaimo Realty (NanIsHwyN)
Nanaimo
$ 948,800
- Type
- Single Family
- Size
- 2,494 SqFt
- Rooms
- 5 Beds + 3 Baths
Century 21 Harbour Realty Ltd.
Nanaimo
$ 1,089,000
- Type
- Single Family
- Size
- 2,638 SqFt
- Rooms
- 5 Beds + 4 Baths
Sutton Group-West Coast Realty (Nan)
