
Open House Sat, Sep 26th 01:00 PM - 03:00 PM










Address
2540 Alabaster Crt, Langford, BC
Price
$ 1,400,000
Open House Sat, Sep 26th 01:00 PM - 03:00 PM
Property Attributes
- ID#1049463
- TypeSingle Family
- Listing Status Active
- MunicipalityLangford
- CityLangford
- AreaLangford
- NeighbourhoodBear Mountain
- Postal CodeV9B 5N1
- Style
- Year Built2026
- Price$ 1,400,000
- Bedrooms5
- Bathrooms4
- Half Bathrooms0
- Sqr Footage3204
Data Source:
Canadian Real Estate Association (CREA)
Property Description
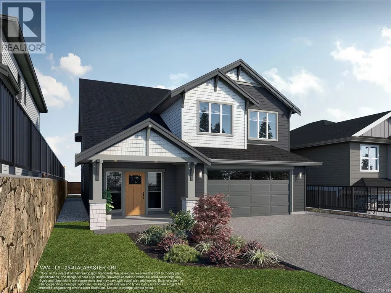
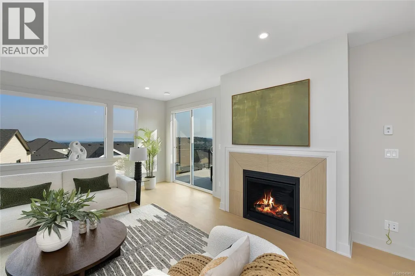
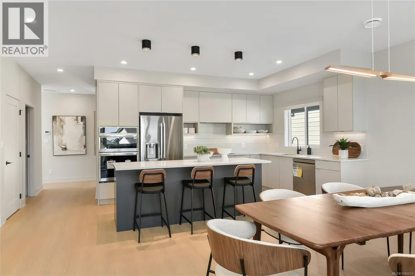
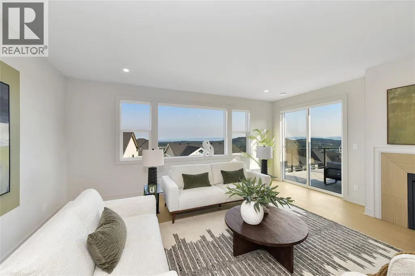
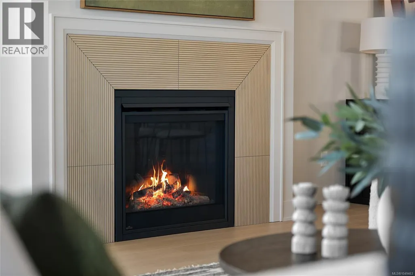
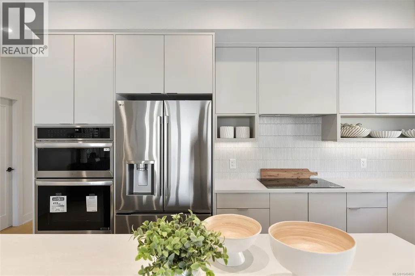
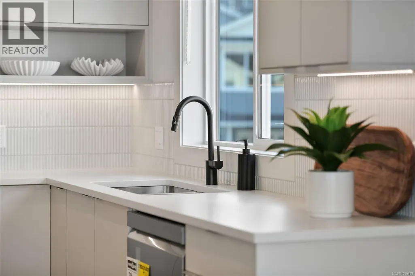
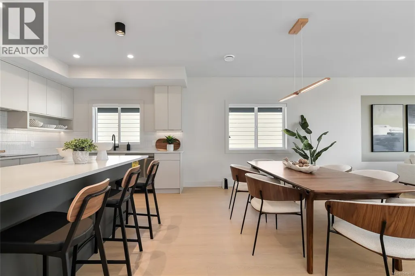
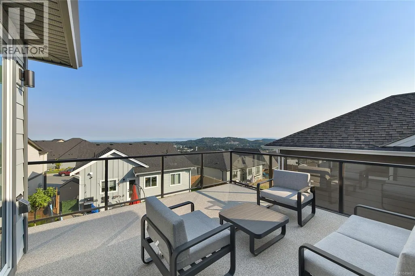
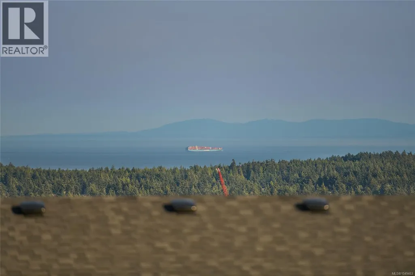
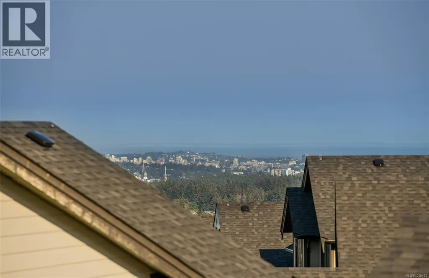
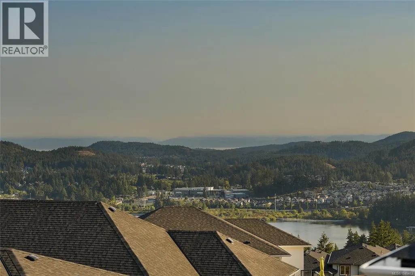
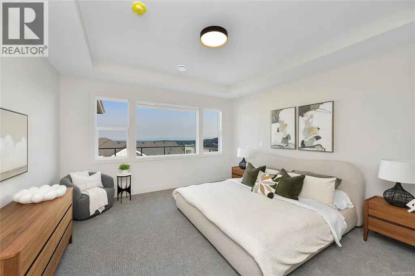
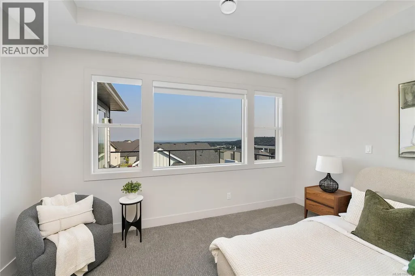
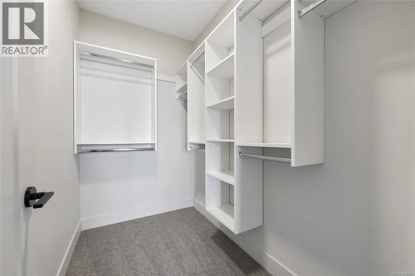
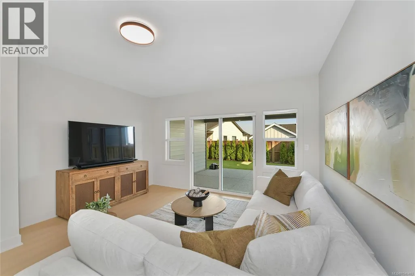
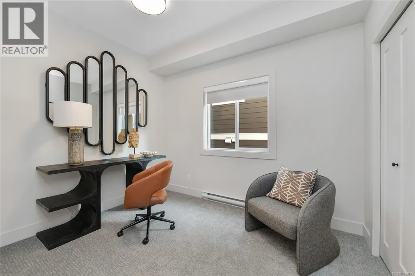
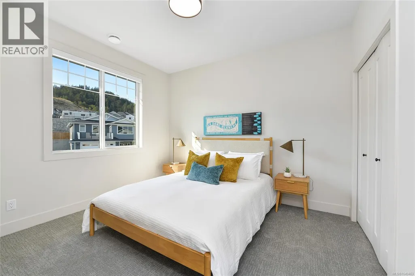
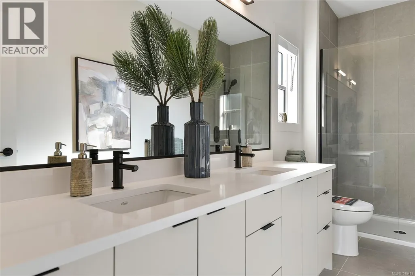
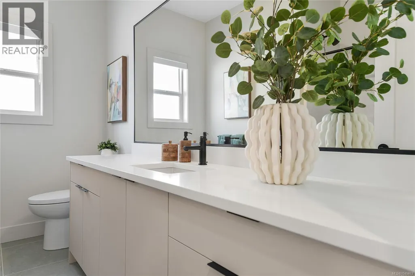
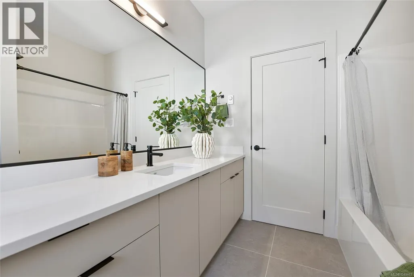
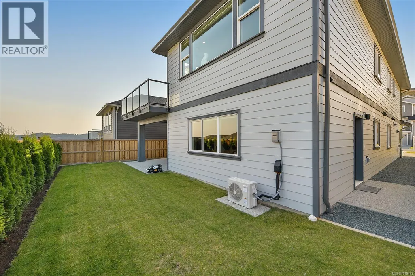
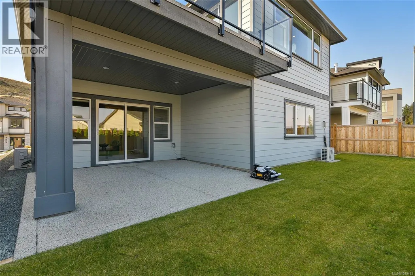
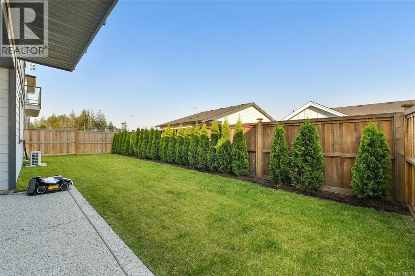
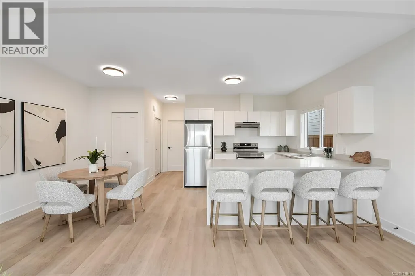
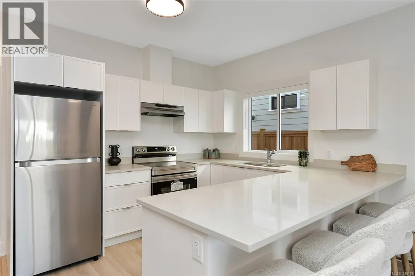
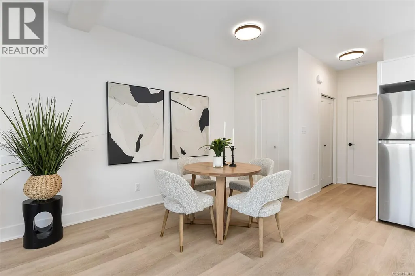
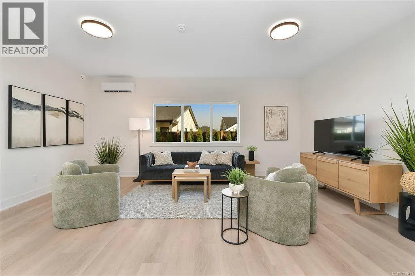
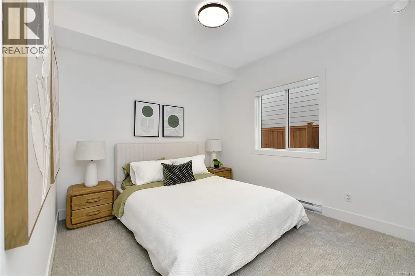
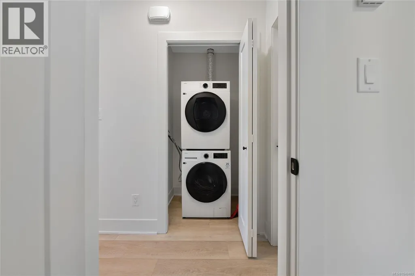
*Save $25k on select homes for a limited time* WV ph 4 Lot 6 - Space and comfort come to mind with the custom ''Peak'' floor plan, part of the latest release of single family homes with legal suites in the Westview development, built by award-winning Verity Construction. This design combines the comfort of one-level living while providing the convenience of a bonus bedroom, bathroom, and media room on the lower level, plus the ability to supplement your mortgage with a level entry legal suite. Approx. 3,200 finished sq ft w/ 5 beds and 4 baths for the main home, plus a legal 1 bedroom level entry suite with separate hydro, laundry, and heat pump system. ''Mini-split'' heat pump system in the main home, paired w/ a natural gas fireplace and baseboards for efficient heating and cooling. Built Green. Open concept kitchen/dining/living opens to a deck on the back to take in the views. Walk-in pantry. Stainless steel appliance package. Landscaping & irrigation. Roller Blinds. Tankless HW. (id:7434)
General Features
| Features | Central location, Other |
|---|---|
| Property Type | Single Family |
| ZoningType | Residential |
| Neighbourhood | Bear Mountain |
| Building Appliances | Dishwasher, Dryer, Microwave, Oven - Built-In, Range - Electric, Refrigerator, Washer |
| Building Cooling Type | Air Conditioned, Fully air conditioned, Wall unit, See Remarks |
| Parking Space Total | 3 |
| Building Type | House |
| Ownership Type | Freehold |
Interior Features
| Building Fireplace Present | True |
|---|---|
| Building Fireplace Total | 1 |
| Building Heating Type | Baseboard heaters, Other, Forced air, Heat Pump |
| Building Heating Fuel | Electric, Other |
| Living Area Range | 3204 |
| Bedrooms | 5 |
Exterior Features
| Structure | Patio(s) |
|---|---|
| ViewType | Mountain view, Ocean view |
Room Details
| Room | Dimensions | Level | Flooring | Details |
|---|---|---|---|---|
| Bathroom | 8 ft x 5 ft | Additional Accommodation | 5 ft | |
| Bedroom | 11 ft x 10 ft | Additional Accommodation | 10 ft | |
| Dining room | 11 ft x 10 ft | Additional Accommodation | 10 ft | |
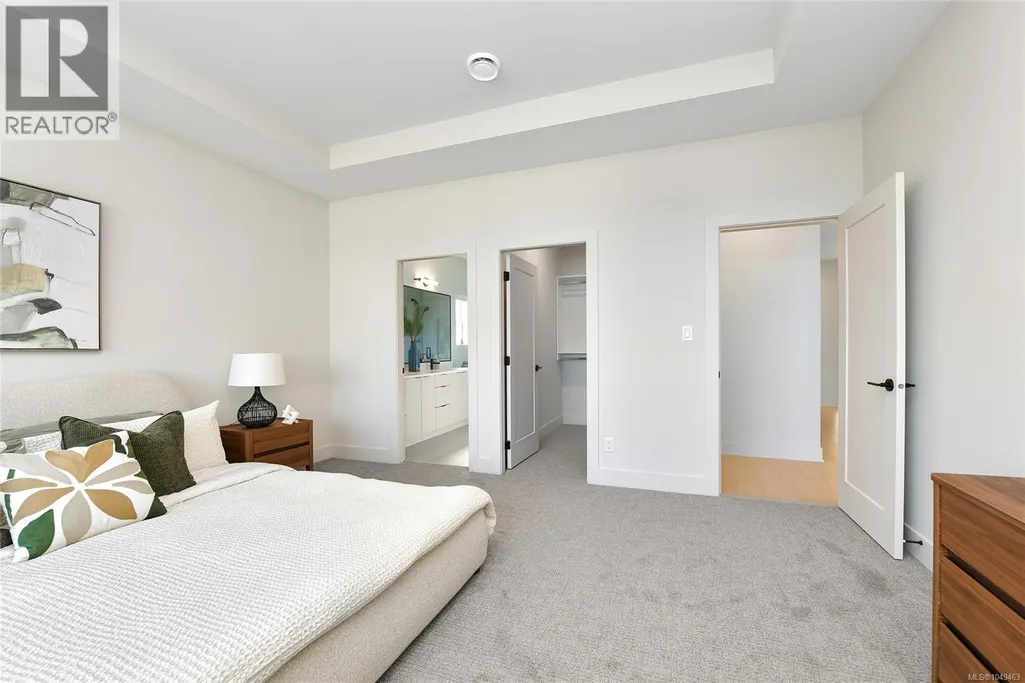
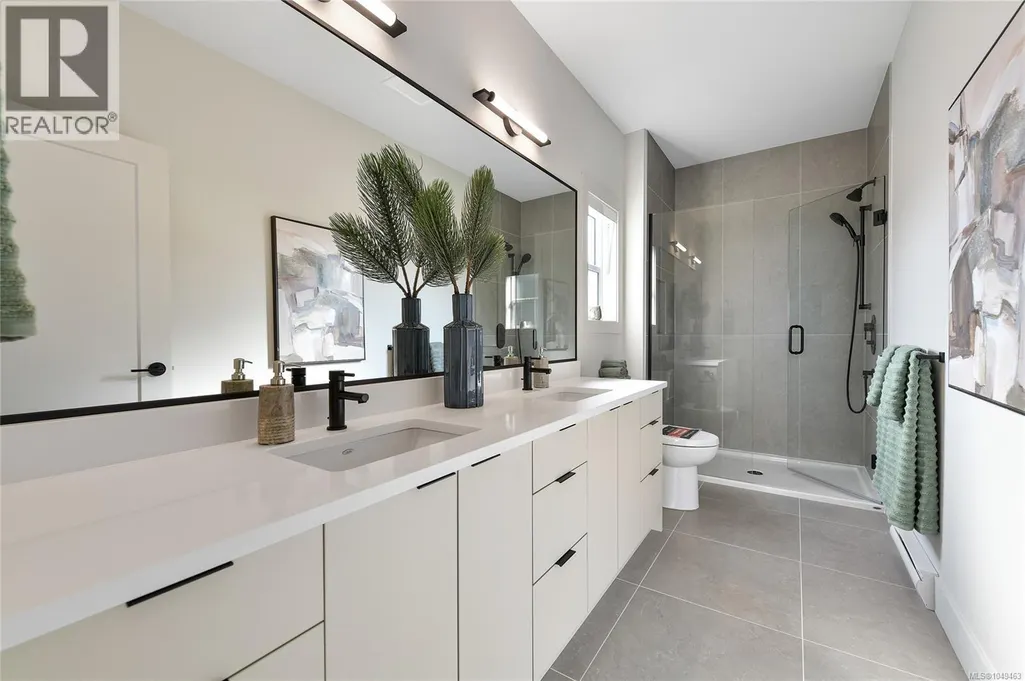
| Ensuite | 9 ft x 8 ft | Main level | 8 ft | |
| Entrance | 13 ft x 11 ft | Lower level | 11 ft | |
| Kitchen | 11 ft x 10 ft | Additional Accommodation | 10 ft | |
| Laundry room | 9 ft x 5 ft | Main level | 5 ft | |
| Living room | 22 ft x 10 ft | Additional Accommodation | 10 ft | |
| Media | 15 ft x 15 ft | Lower level | 15 ft | |
| Pantry | 5 ft x 5 ft | Main level | 5 ft | |
| Patio | 13 ft x 5 ft | Lower level | 5 ft | |
| Porch | 13 ft x 8 ft | Lower level | 8 ft | |
| Primary Bedroom | 16 ft x 15 ft | Main level | 15 ft | |
| Storage | 6 ft x 3 ft | Lower level | 3 ft |
Amenities
- Views
- New Construction
- Adult 55+
- Lease To Own
- No Strata Fees
- Furnished
- Primary On Main
- Air Conditioning
- Seller Finance
- Green
- Fixer Upper
- Horse
- Golf
- Fireplace
- Deck
- Garage
- Basement
- Pool

Property vs Single Family Average in V9B 5N1
Price
Year Built
In The Neighbourhood
Just Listed
Langford
$ 2,990,000
- Type
- Single Family
- Size
- 4,152 SqFt
- Rooms
- 3 Beds + 4 Baths
RE/MAX Camosun
Langford
$ 1,350,000
- Type
- Single Family
- Size
- 2,813 SqFt
- Rooms
- 5 Beds + 4 Baths
Alexandrite Real Estate Ltd.
Langford
$ 1,299,900
- Type
- Single Family
- Size
- 2,626 SqFt
- Rooms
- 4 Beds + 4 Baths
Engel & Volkers Vancouver Island
Langford
$ 1,240,000
- Type
- Single Family
- Size
- 2,478 SqFt
- Rooms
- 4 Beds + 3 Baths
Royal LePage Coast Capital - Oak Bay
Langford
$ 3,199,000
- Type
- Single Family
- Size
- 5,874 SqFt
- Rooms
- 3 Beds + 4 Baths
Engel & Volkers Vancouver Island
Langford
$ 1,950,000
- Type
- Single Family
- Size
- 4,597 SqFt
- Rooms
- 7 Beds + 5 Baths
Macdonald Realty Ltd. (Sid)
Open House
Langford
$ 1,400,000
- Type
- Single Family
- Size
- 2,964 SqFt
- Rooms
- 4 Beds + 4 Baths
Royal LePage Coast Capital - Westshore
Open House
Langford
$ 1,375,000
- Type
- Single Family
- Size
- 2,769 SqFt
- Rooms
- 4 Beds + 4 Baths
Royal LePage Coast Capital - Westshore
