



Address
2399 Azurite Cres, Langford, BC
Price
$ 1,350,000
Property Attributes
- ID#1049619
- TypeSingle Family
- Listing Status Active
- MunicipalityLangford
- CityLangford
- AreaLangford
- NeighbourhoodBear Mountain
- Postal CodeV9B 0T9
- StyleContemporary, Westcoast
- Year Built2020
- Price$ 1,350,000
- Bedrooms5
- Bathrooms4
- Half Bathrooms0
- Sqr Footage2813
Data Source:
Canadian Real Estate Association (CREA)
Property Description
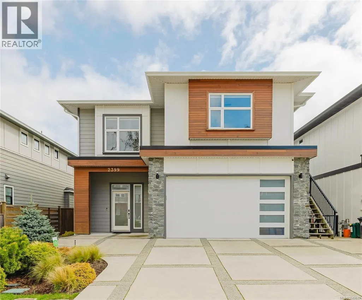
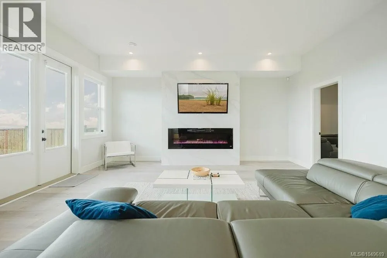
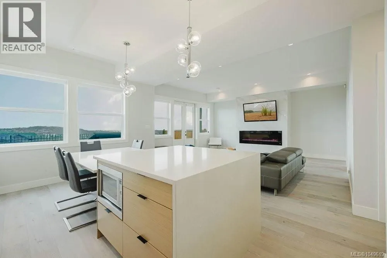
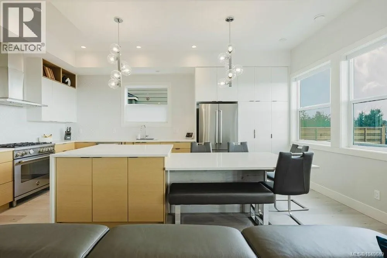
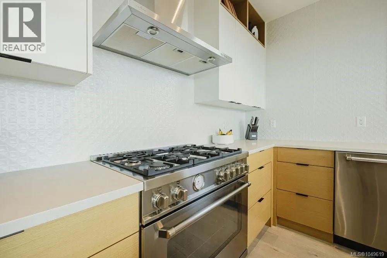
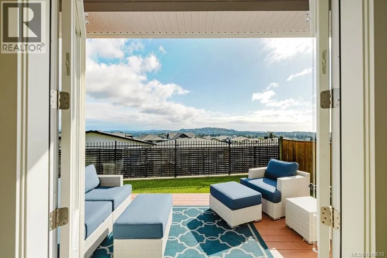
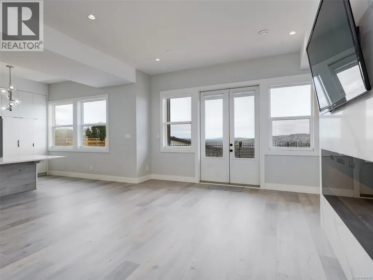
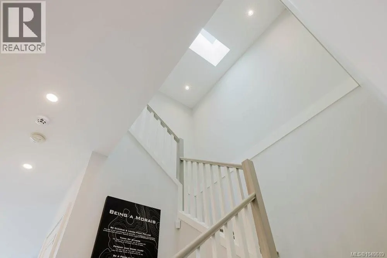
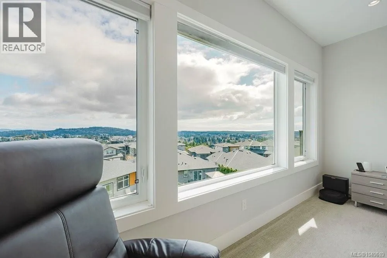
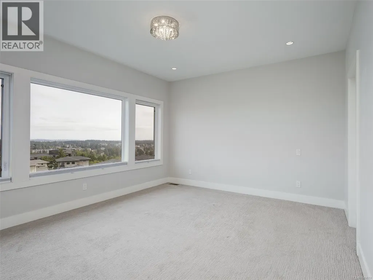
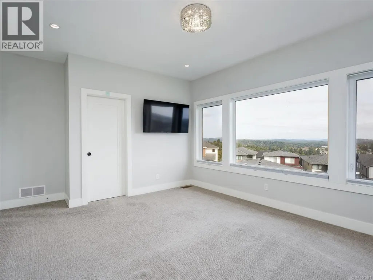
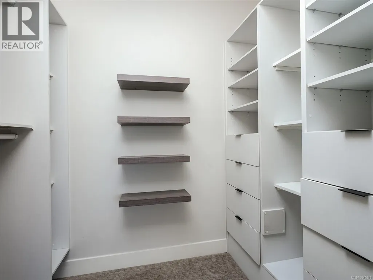
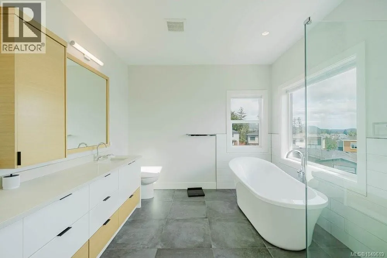
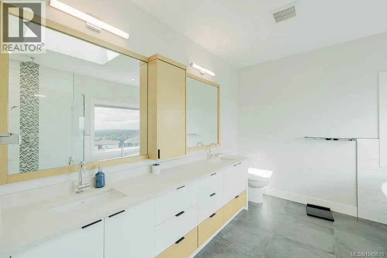
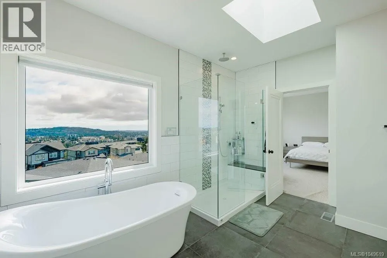
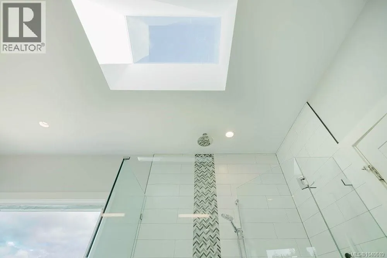
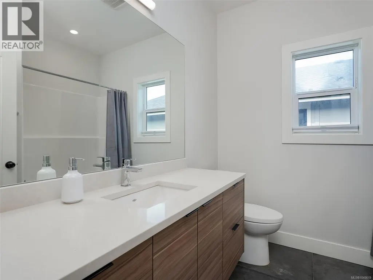
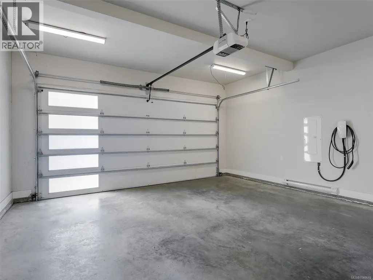
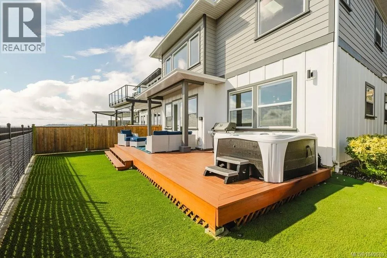
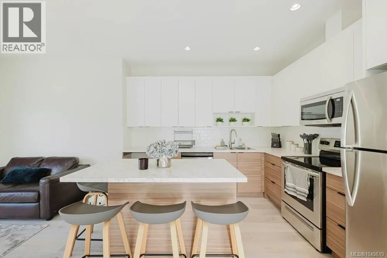
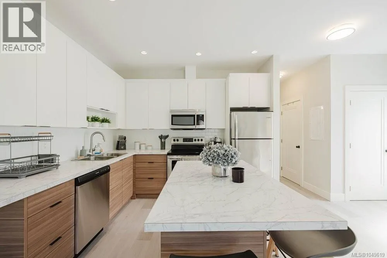
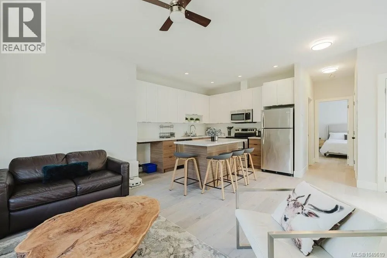
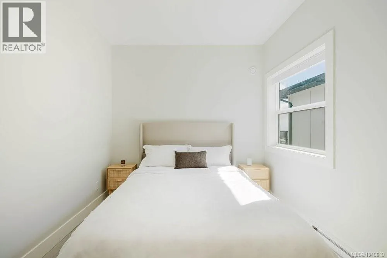
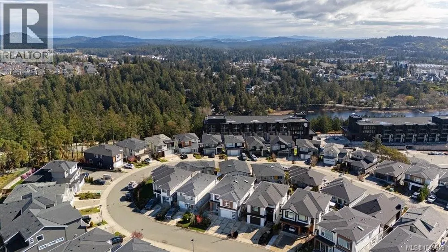
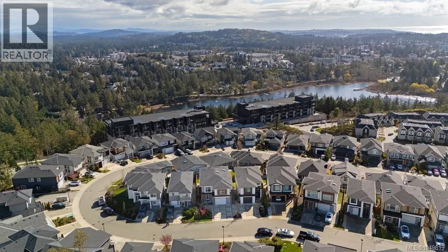
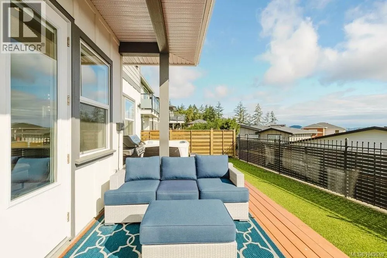
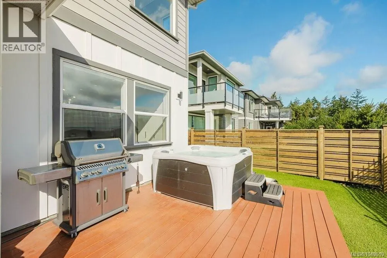
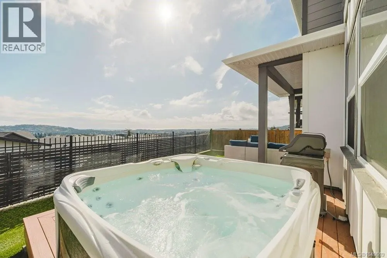
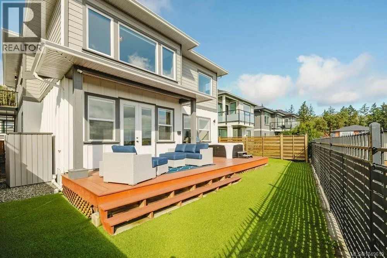
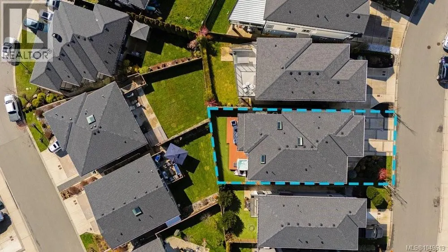
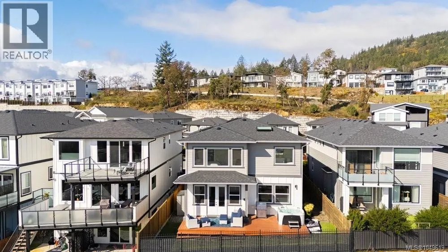
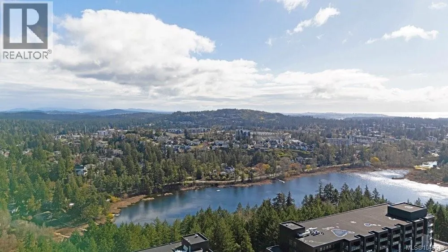
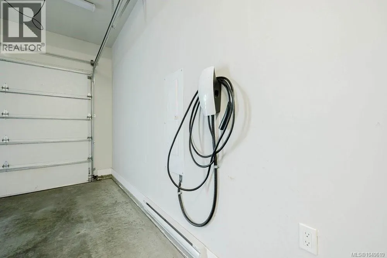
Beautifully designed with an exceptional layout, this home offers indoor-outdoor living at its best. The main level opens to a backyard through French doors - while an abundance of windows fills the space with natural light and showcases the views from all main living areas. Enjoy a spacious deck, hot tub, and fully fenced yard, all perfectly positioned to capture breathtaking sunrise views over the city, mountains, and ocean, including Mt. Baker. This connection between indoor and outdoor spaces creates an incredible setting for entertaining or quiet mornings in the sun. Upstairs offers 3 bedrooms including a luxurious primary suite with a 5-piece ensuite and walk-in closet. A bright, fully self-contained LEGAL suite above the double garage provides excellent income potential or pristine accommodation for family. Quality finishes throughout including a chef-inspired kitchen with Bertazzoni appliances and quartz counters. Located across from a park and bike park, this is West Coast living at its best! (id:7434)
General Features
| Features | Rectangular |
|---|---|
| Property Type | Single Family |
| ZoningType | Residential |
| Neighbourhood | Bear Mountain |
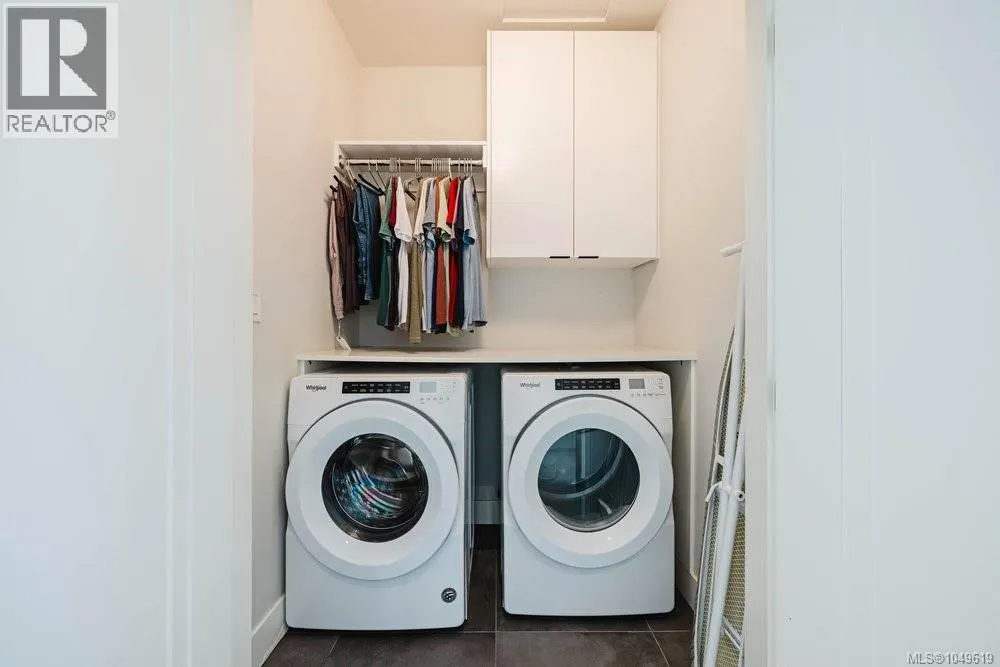
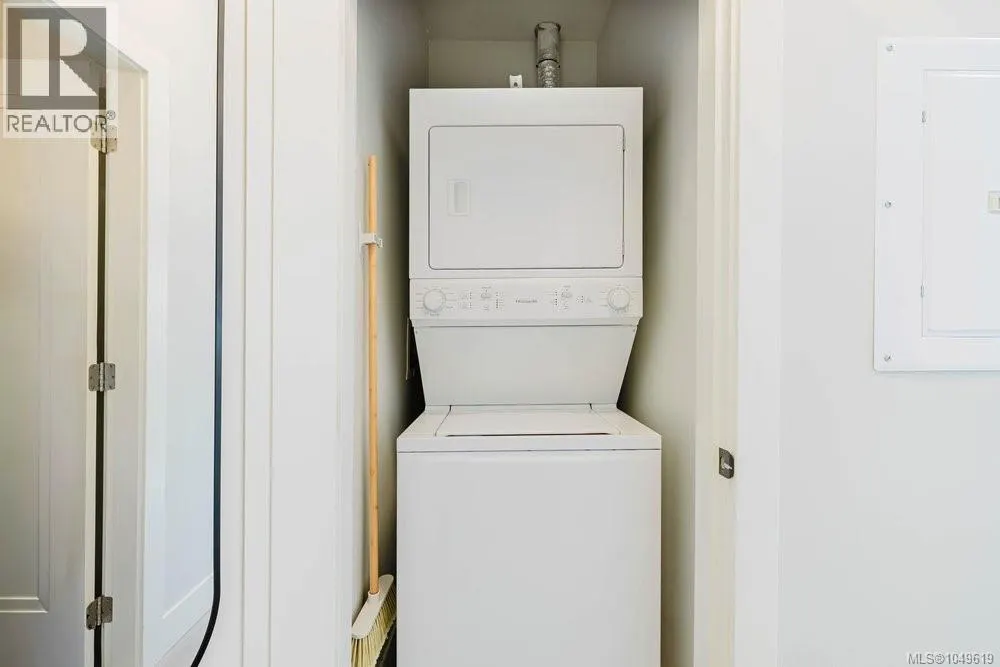
| Building Appliances | Dishwasher, Dryer, Hot Tub, Refrigerator, Washer |
| Building Architectural Style | Contemporary, Westcoast |
| Building Cooling Type | Air Conditioned |
| Parking Space Total | 3 |
| Building Type | House |
| Ownership Type | Freehold |
Interior Features
| Building Fireplace Present | True |
|---|---|
| Building Fireplace Total | 1 |
| Building Heating Type | Heat Pump |
| Building Heating Fuel | Electric |
| Living Area Range | 2813 |
| Bedrooms | 5 |
Exterior Features
| ViewType | City view, Mountain view, Ocean view |
|---|
Room Details
| Room | Dimensions | Level | Flooring | Details |
|---|---|---|---|---|
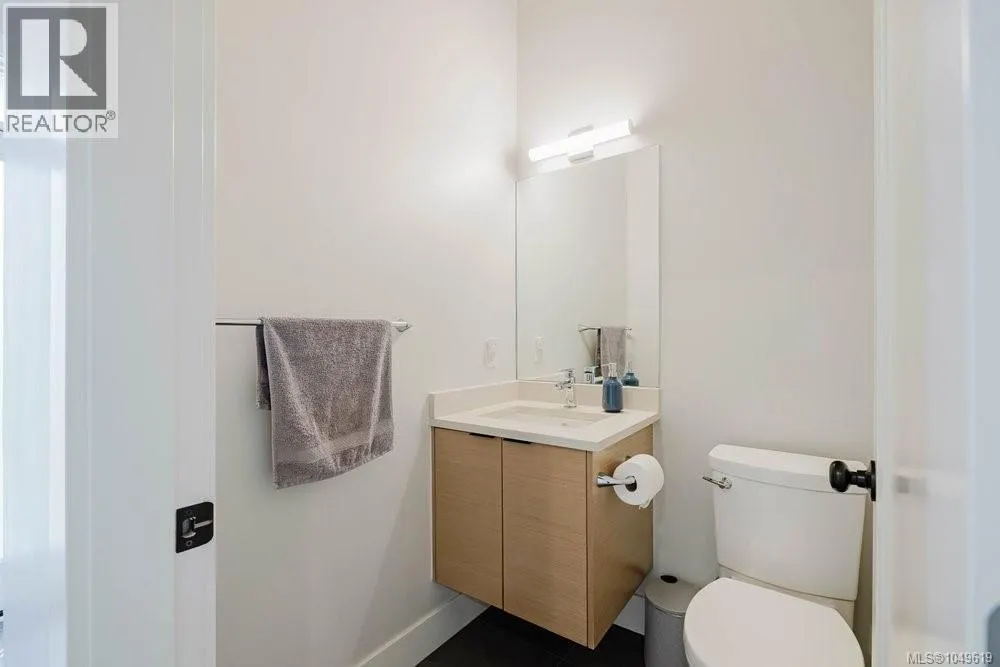
| Bathroom | 2-Piece | Main level | ||
| Bedroom | 10' x 10' | Main level | ||
| Den | 15' x 9' | Main level | ||
| Dining room | 11' x 11' | Second level | ||
| Entrance | 9' x 5' | Main level | ||
| Kitchen | 11' x 11' | Additional Accommodation | ||
| Living room | 18' x 14' | Main level | ||
| Primary Bedroom | 14' x 12' | Second level |
Amenities
- Views
- New Construction
- Adult 55+
- Lease To Own
- No Strata Fees
- Furnished
- Primary On Main
- Air Conditioning
- Seller Finance
- Green
- Fixer Upper
- Horse
- Golf
- Fireplace
- Deck
- Garage
- Basement
- Pool

Property vs Single Family Average in V9B 0T9
Price
Year Built
In The Neighbourhood
Open House
Langford
$ 1,499,000
- Type
- Single Family
- Size
- 3,863 SqFt
- Rooms
- 7 Beds + 5 Baths
RE/MAX Camosun
Langford
$ 1,299,900
- Type
- Single Family
- Size
- 2,626 SqFt
- Rooms
- 4 Beds + 4 Baths
Engel & Volkers Vancouver Island
Langford
$ 1,240,000
- Type
- Single Family
- Size
- 2,478 SqFt
- Rooms
- 4 Beds + 3 Baths
Royal LePage Coast Capital - Oak Bay
Langford
$ 3,199,000
- Type
- Single Family
- Size
- 5,874 SqFt
- Rooms
- 3 Beds + 4 Baths
Engel & Volkers Vancouver Island
Langford
$ 1,950,000
- Type
- Single Family
- Size
- 4,597 SqFt
- Rooms
- 7 Beds + 5 Baths
Macdonald Realty Ltd. (Sid)
Open House
Langford
$ 1,400,000
- Type
- Single Family
- Size
- 3,204 SqFt
- Rooms
- 5 Beds + 4 Baths
Royal LePage Coast Capital - Westshore
Open House
Langford
$ 1,400,000
- Type
- Single Family
- Size
- 2,964 SqFt
- Rooms
- 4 Beds + 4 Baths
Royal LePage Coast Capital - Westshore
Open House
Langford
$ 1,375,000
- Type
- Single Family
- Size
- 2,769 SqFt
- Rooms
- 4 Beds + 4 Baths
Royal LePage Coast Capital - Westshore
