
Just Listed







Address
1111 Fern Ridge Dr, Mill Bay, BC
Price
$ 949,900
Property Attributes
- ID#1050762
- TypeSingle Family
- Listing Status Active
- MunicipalityMill Bay
- CityMill Bay
- AreaMill Bay
- NeighbourhoodMill Bay
- Postal CodeV8H 1A4
- Style
- Year Built2000
- Price$ 949,900
- Bedrooms4
- Bathrooms4
- Half Bathrooms0
- Sqr Footage2769
- Lot Size0.99 Acres
Data Source:
Canadian Real Estate Association (CREA)
Property Description
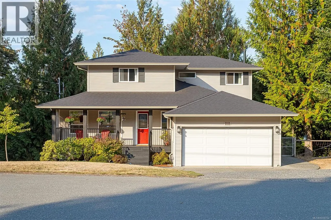
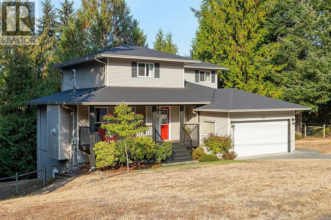
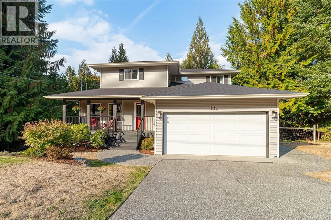
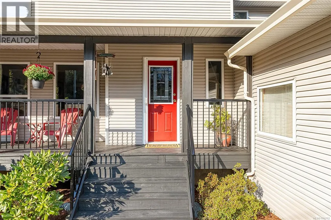
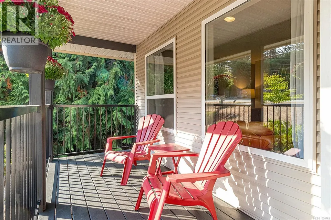
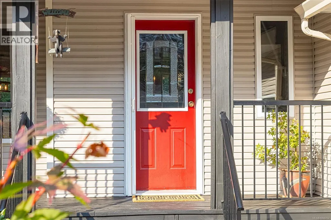
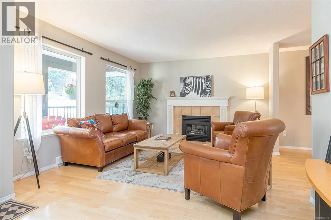
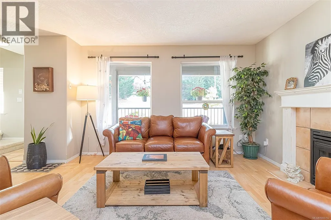
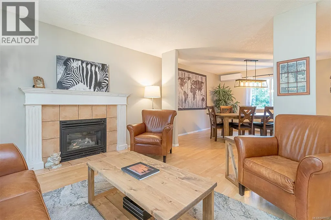
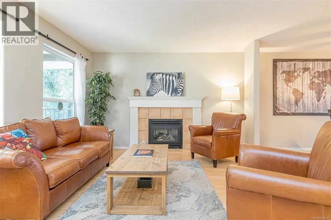
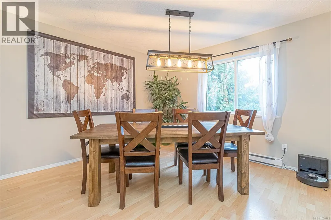
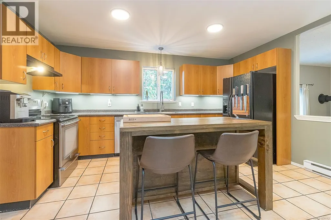
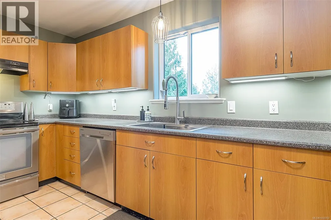
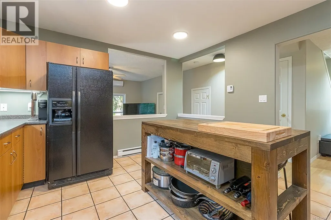
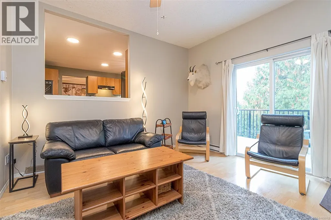
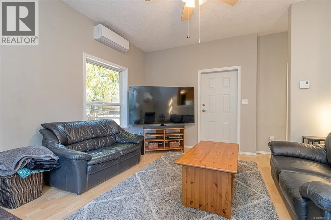
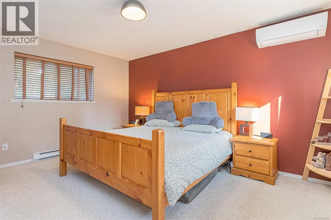
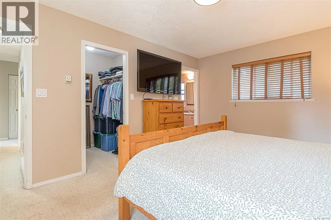
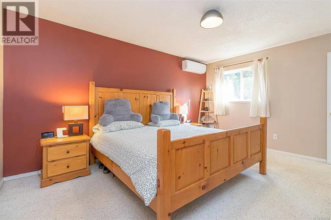
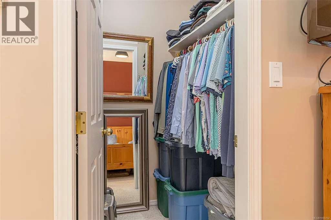
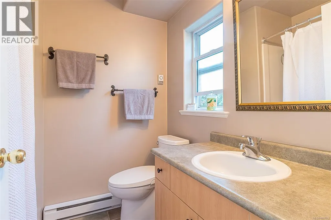
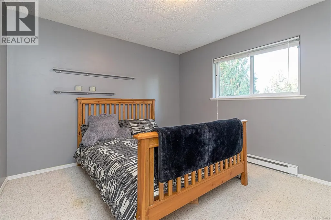
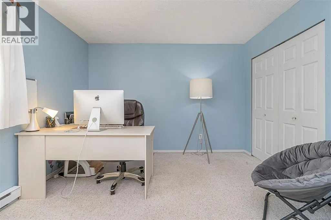
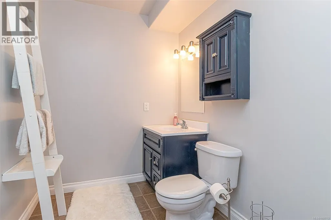
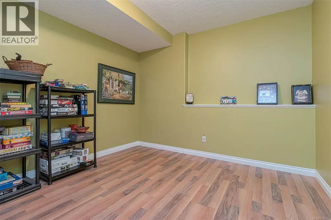
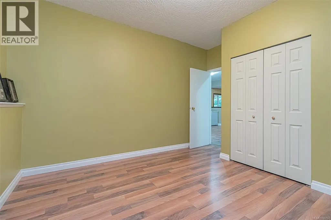
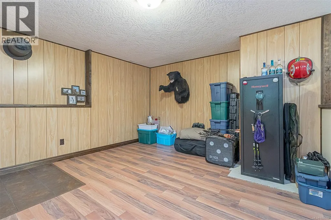
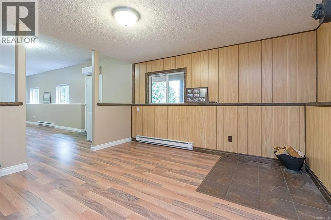
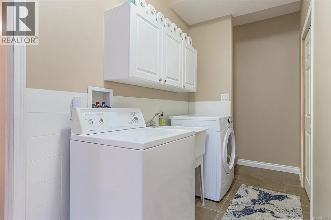
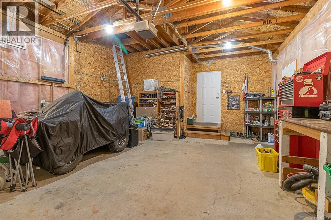
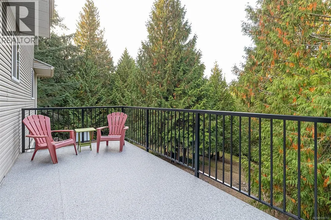
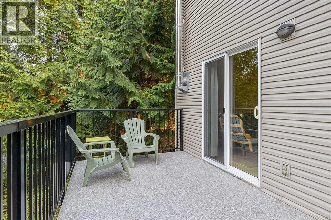
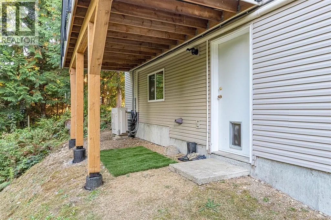
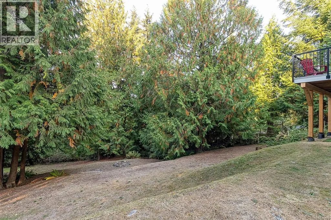
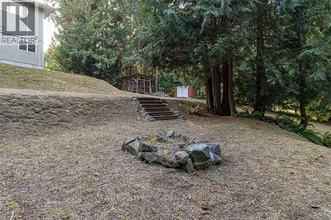
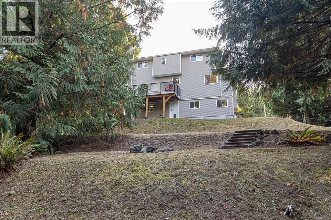
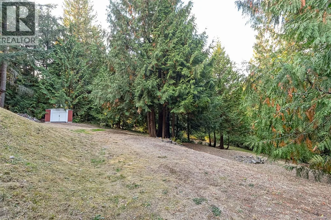
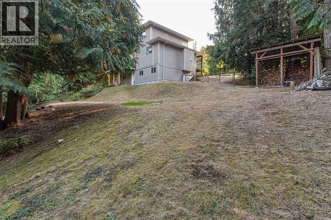
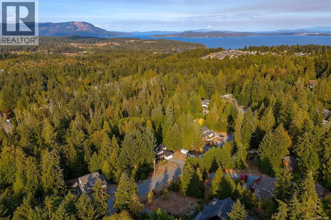
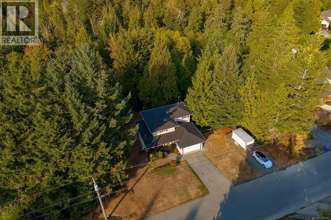
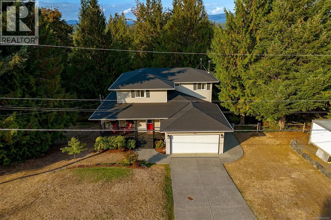
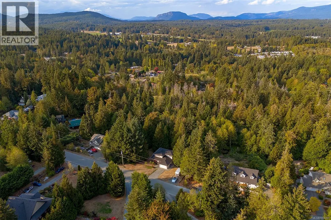
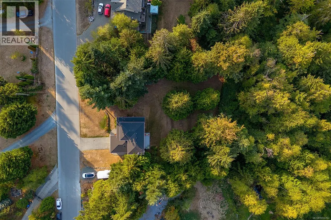
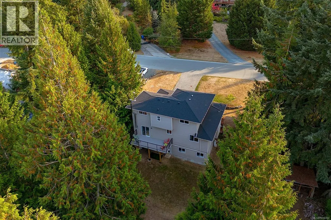
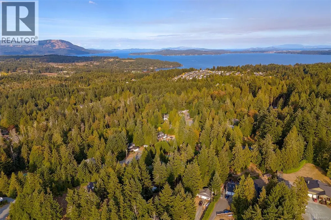
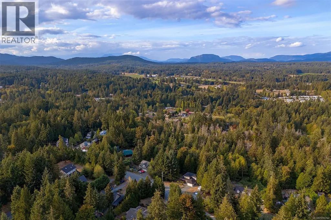
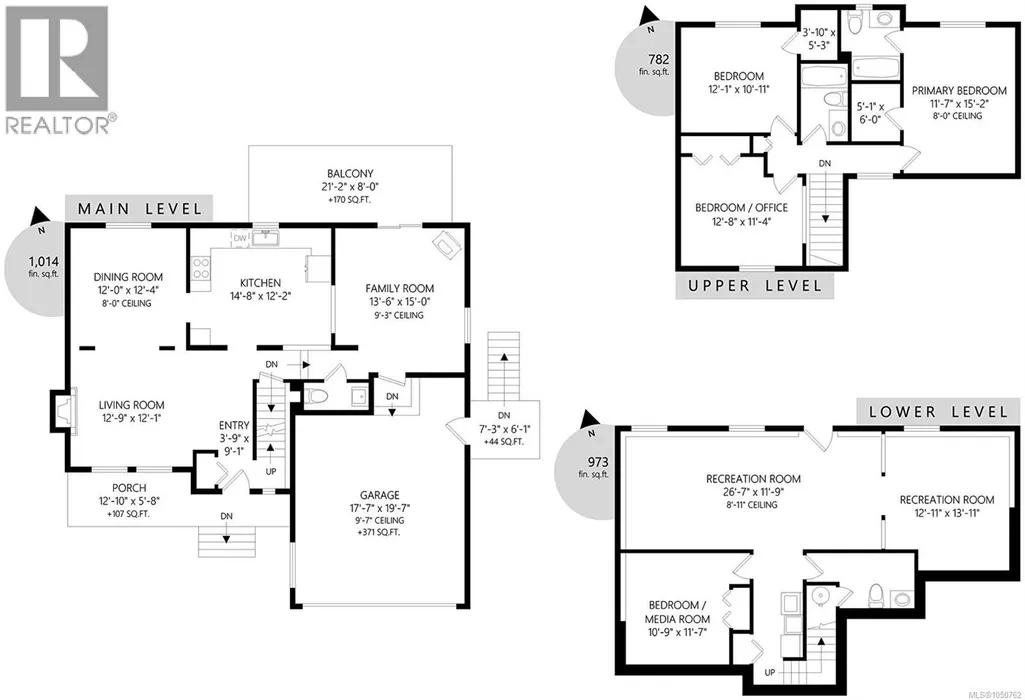
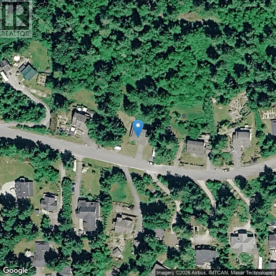
Tucked into a peaceful, treed setting in Mill Bay, this spacious three-level home offers an ideal blend of privacy, comfort and versatility. The main floor features a bright living room with fireplace, separate dining area, generous kitchen and a second family room with wood stove—giving everyone space to spread out. Step outside to the large rear deck and enjoy the surrounding evergreens and natural setting. Upstairs you’ll find three bedrooms, including a spacious primary with walk-in closet and ensuite, plus another full bath. The lower level adds exceptional flexibility with multiple recreation spaces, a media room and additional bathroom—perfect for teens, guests, a home gym, games room or possibly secondary accommodation. Multiple ductless heat pumps provide year-round comfort, while the double garage, covered front porch, storage shed, wood shelter and expansive yard complete the package. A warm, functional home with room for the whole family and a true West Coast feel. (id:7434)
General Features
| Property Type | Single Family |
|---|---|
| ZoningType | Residential |
| Neighbourhood | Mill Bay |
| Building Cooling Type | Air Conditioned |
| Parking Space Total | 6 |
| Building Type | House |
| Ownership Type | Freehold |
Interior Features
| Building Fireplace Present | True |
|---|---|
| Building Fireplace Total | 2 |
| Building Heating Type | Heat Pump |
| Living Area Range | 2769 |
| Bedrooms | 4 |
Room Details
| Room | Dimensions | Level | Flooring | Details |
|---|---|---|---|---|
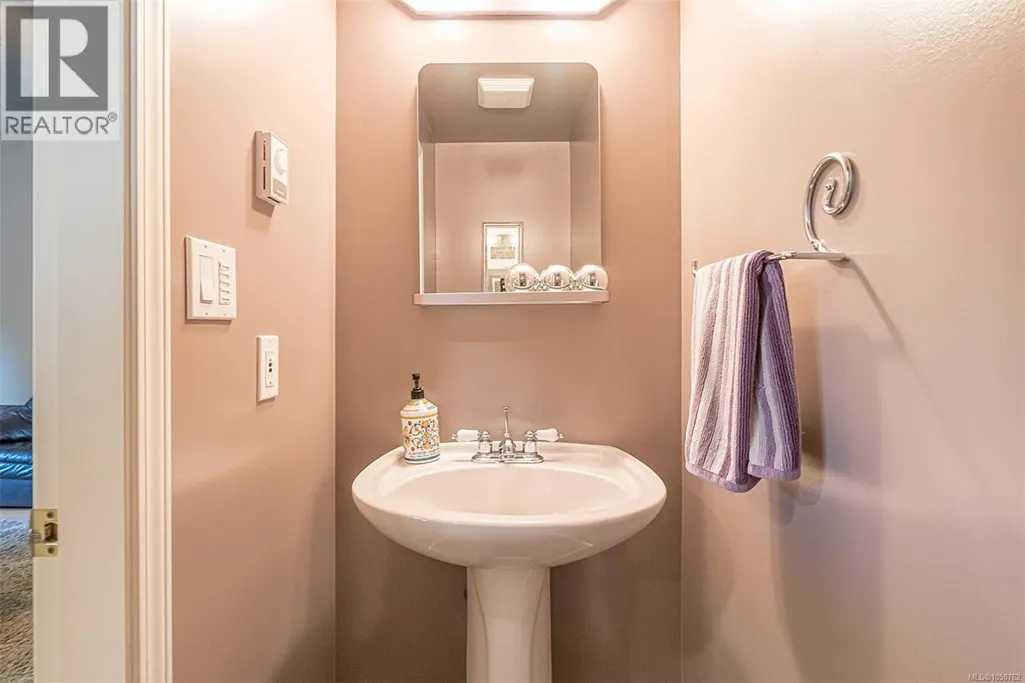
| Bathroom | 2-Piece | Main level | ||
| Bedroom | 11 ft x 12 ft | Lower level | 12 ft | |
| Dining room | 12 ft x 12 ft | Main level | 12 ft | |
| Ensuite | 4-Piece | Second level | ||
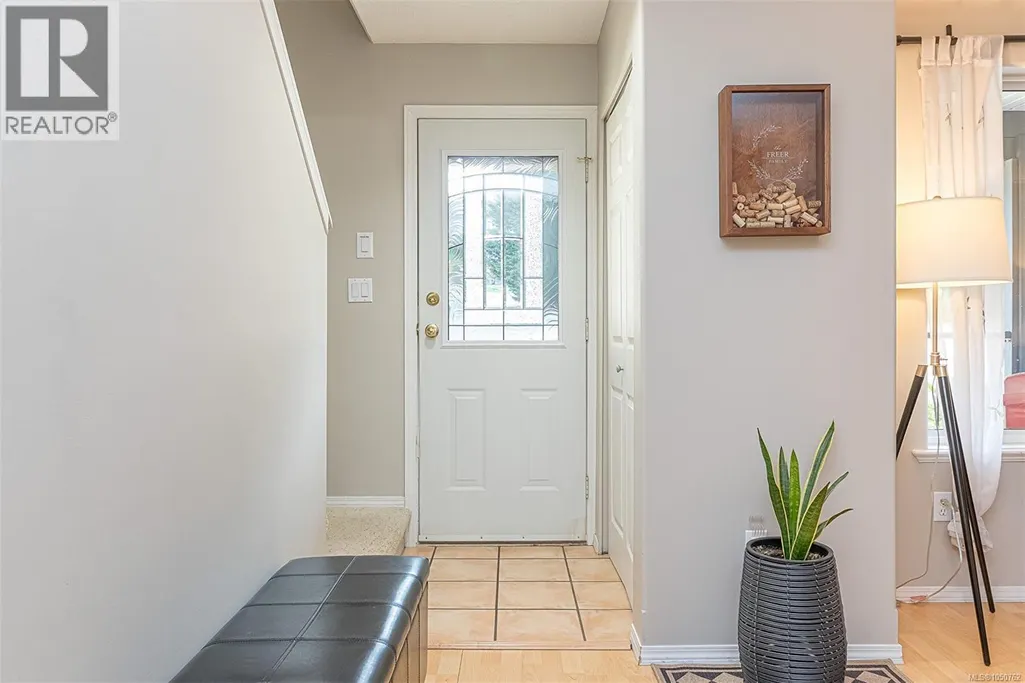
| Entrance | 4 ft x 9 ft | Main level | 9 ft | |
| Family room | 14 ft x 15 ft | Main level | 15 ft | |
| Kitchen | 15 ft x 12 ft | Main level | 12 ft | |
| Living room | 13 ft x 12 ft | Main level | 12 ft | |
| Primary Bedroom | 12 ft x 15 ft | Second level | 15 ft | |
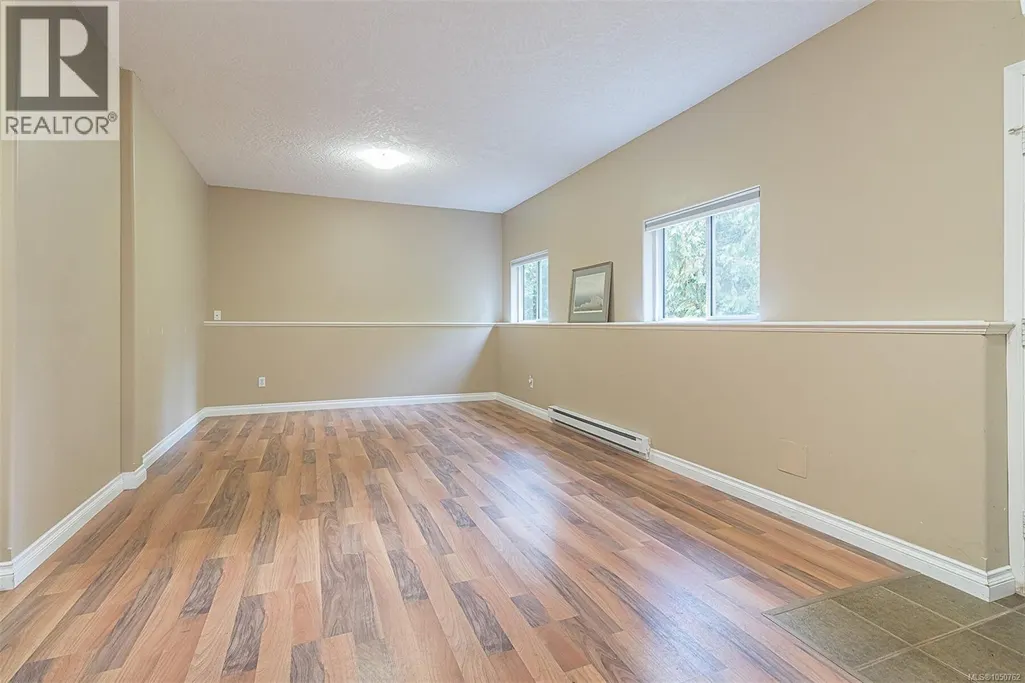
| Recreation room | 27 ft x 12 ft | Lower level | 12 ft |
Amenities
- Views
- New Construction
- Adult 55+
- Lease To Own
- No Strata Fees
- Furnished
- Primary On Main
- Air Conditioning
- Seller Finance
- Green
- Fixer Upper
- Horse
- Golf
- Fireplace
- Deck
- Garage
- Basement
- Pool

Property vs Single Family Average in V8H 1A4
Price
Year Built
In The Neighbourhood
Open House
Mill Bay
$ 1,220,000
- Type
- Single Family
- Size
- 3,268 SqFt
- Rooms
- 5 Beds + 3 Baths
Royal LePage Duncan Realty
Just Listed
Mill Bay
$ 949,900
- Type
- Single Family
- Size
- 2,720 SqFt
- Rooms
- 4 Beds + 3 Baths
RE/MAX Generation
Open House
Mill Bay
$ 1,185,000
- Type
- Single Family
- Size
- 2,059 SqFt
- Rooms
- 3 Beds + 3 Baths
Royal LePage Nanaimo Realty LD
Mill Bay
$ 7,000,000
- Type
- Single Family
- Size
- 3,895 SqFt
- Rooms
- 4 Beds + 3 Baths
Sutton Group West Coast Realty
Mill Bay
$ 1,650,000
- Type
- Single Family
- Size
- 2,315 SqFt
- Rooms
- 3 Beds + 3 Baths
RE/MAX Generation - The Neal Estate Group
Mill Bay
$ 1,100,000
- Type
- Single Family
- Size
- 2,809 SqFt
- Rooms
- 6 Beds + 3 Baths
RE/MAX Generation - The Neal Estate Group
