
Address
5990 Hwy 3, Shag Harbour, NS
Price
$ 749,000
Property Attributes
- ID#202609948
- TypeSingle Family
- Listing Status Active
- MunicipalityShag Harbour
- CityShag Harbour
- AreaShag Harbour
- NeighbourhoodShag Harbour
- Postal CodeB0W 3B0
- Style2 Level, Contemporary
- Year Built2018
- Price$ 749,000
- Bedrooms3
- Bathrooms2
- Half Bathrooms0
- Sqr Footage2760
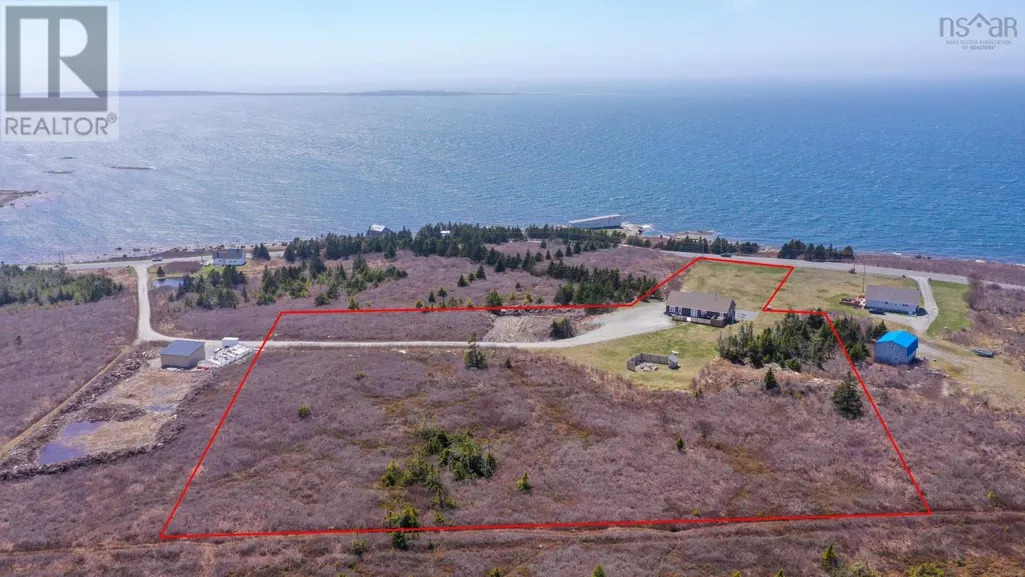
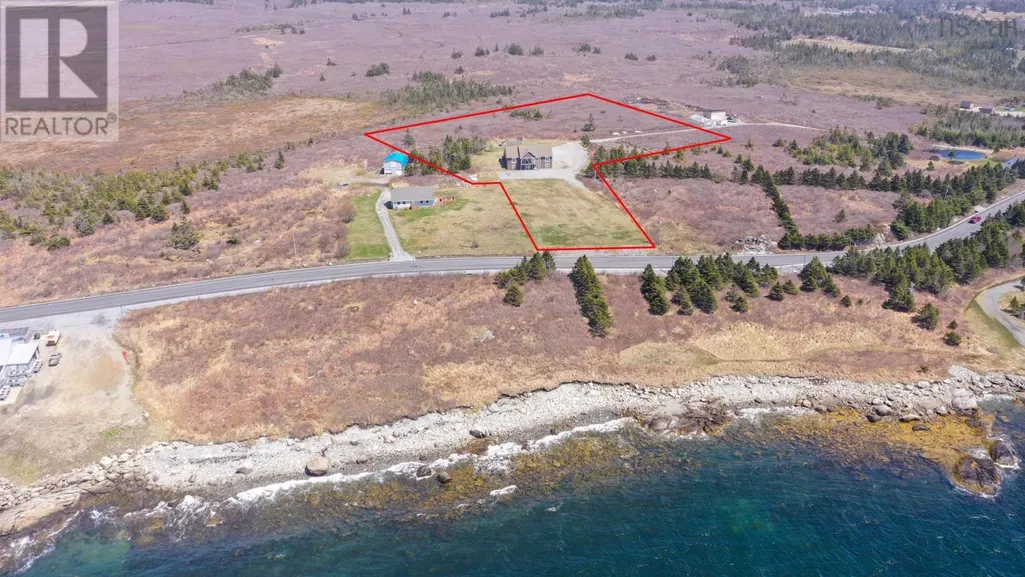
- Lot Size6 Acres
Data Source:
Canadian Real Estate Association (CREA)
Property Description
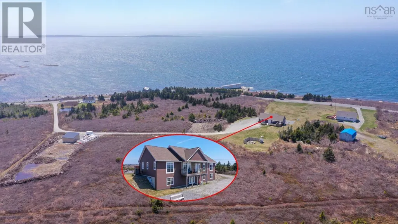
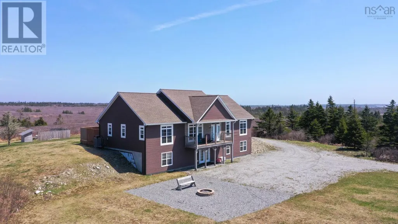
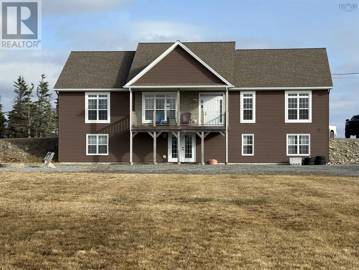
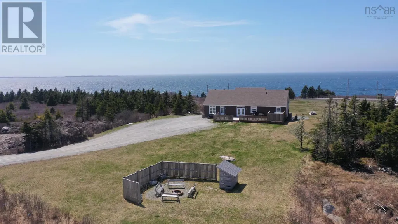
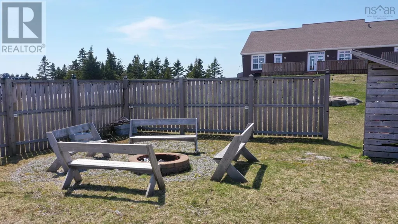
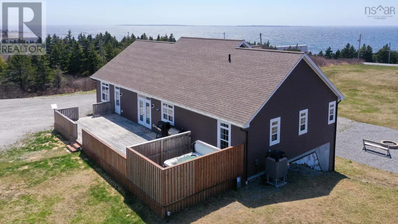
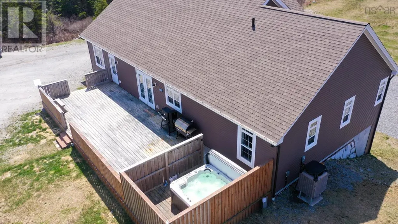
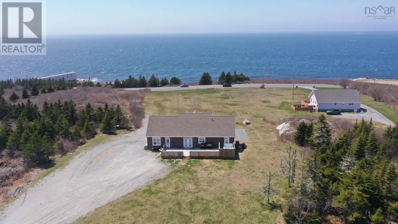
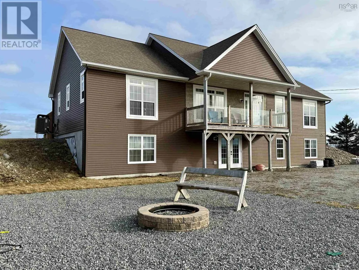
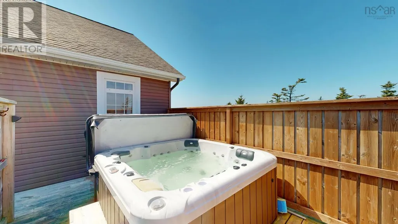
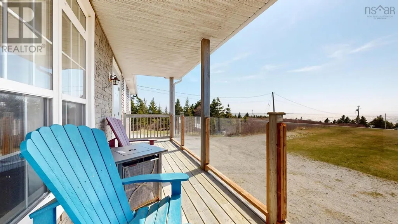
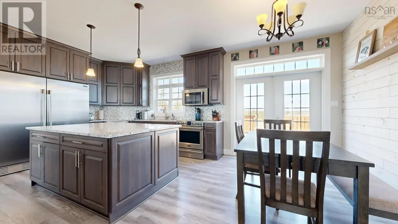
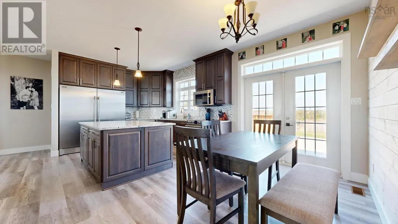
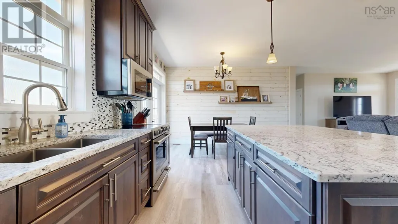
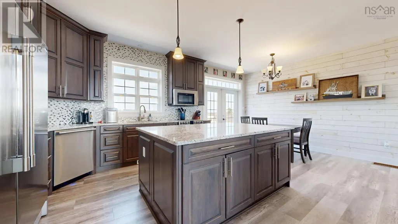
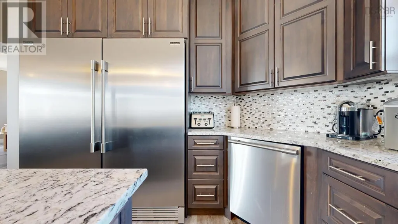
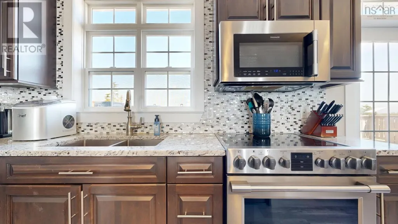
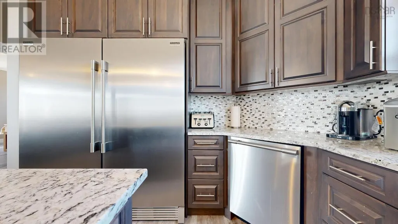
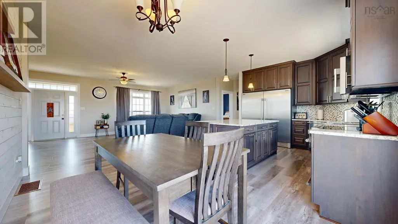
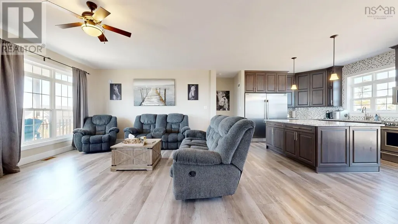
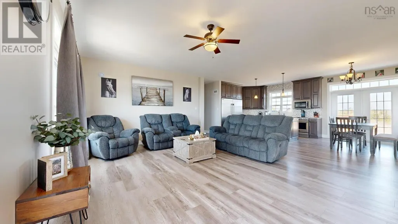
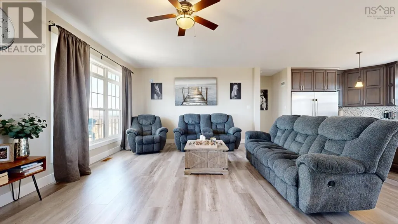
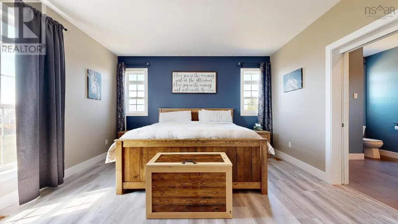
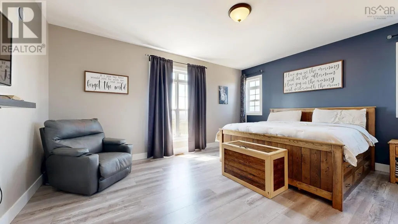
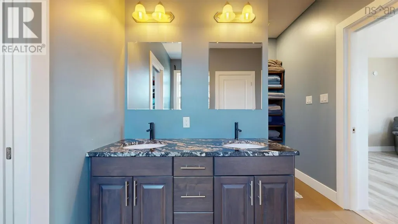
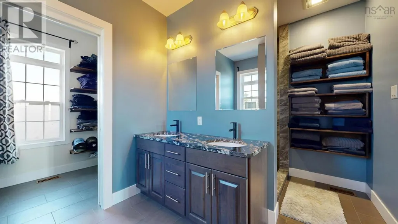
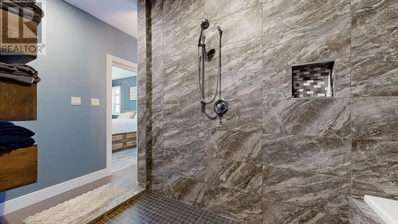
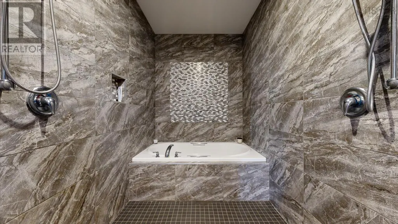
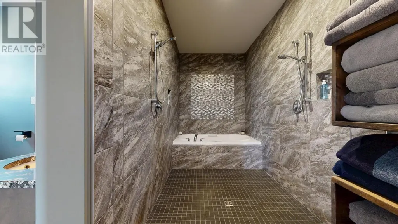
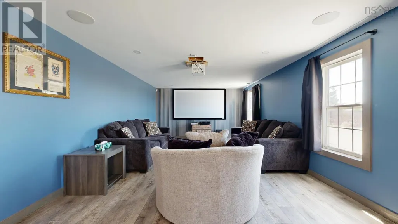
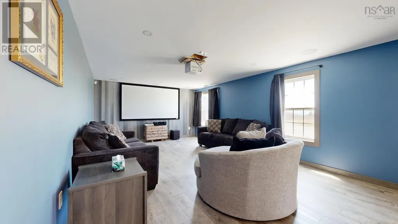
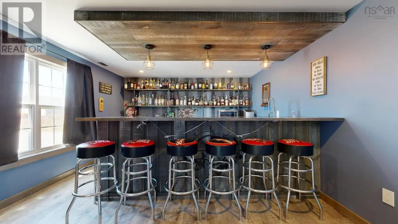
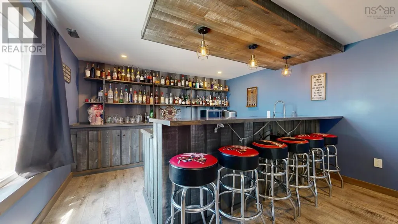
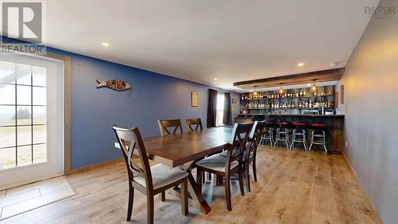
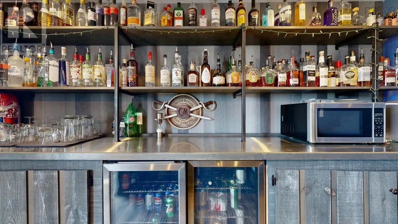
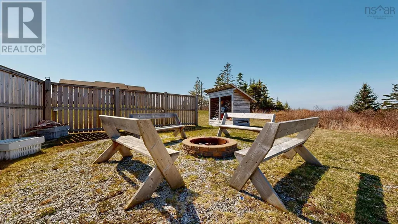
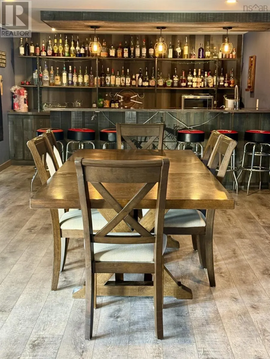
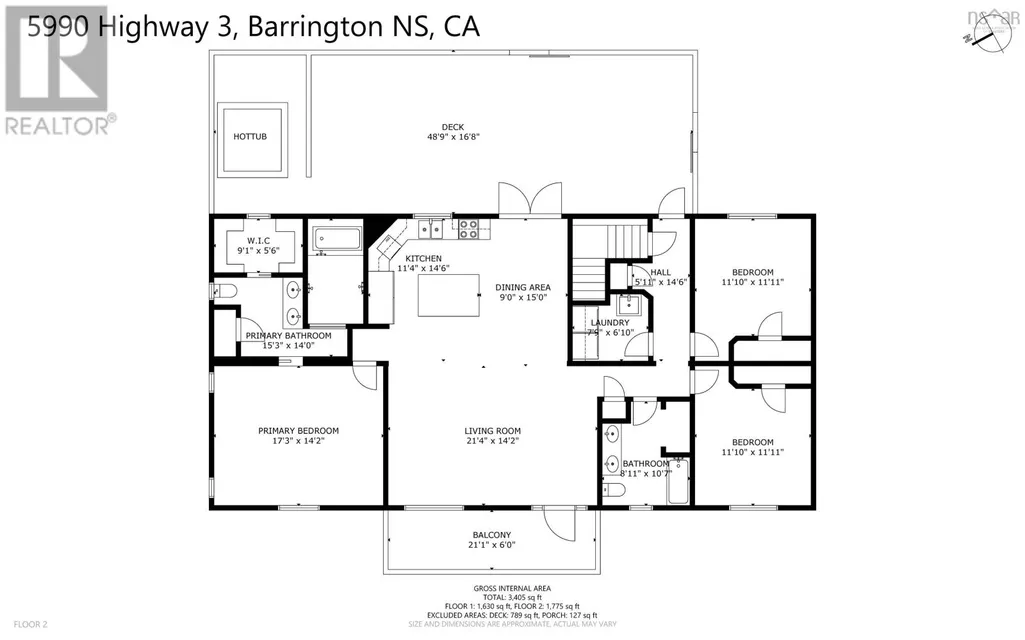
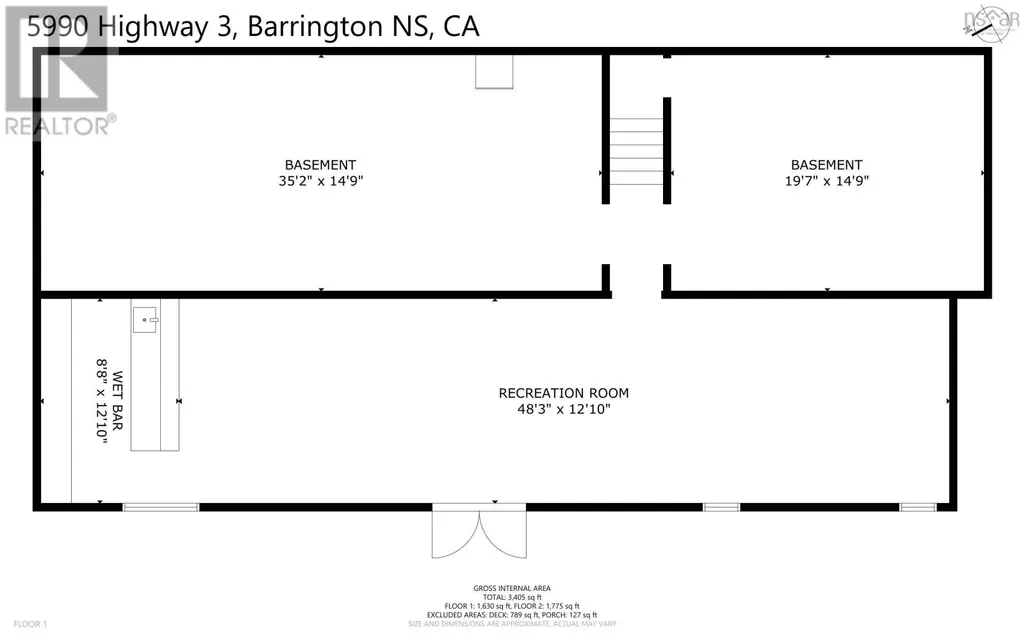
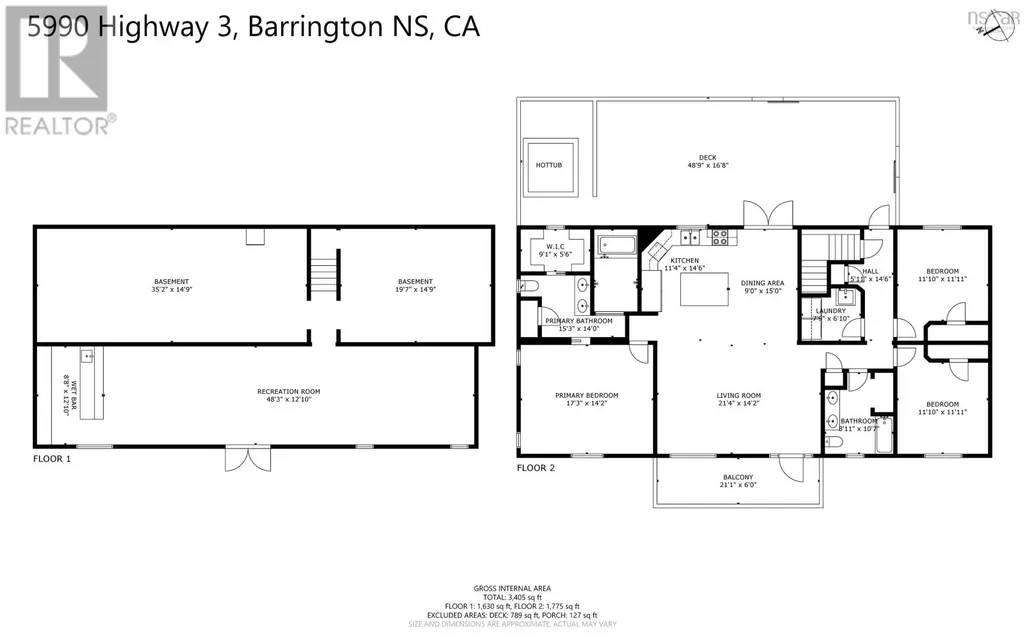
Stunning Luxury Home with Ocean Views Built just eight years ago, this exceptional luxury home offers breathtaking ocean views, high-end finishes, and privacy on a generous lot. Featuring three bedrooms and two full baths, the spacious primary suite boasts a large walk-in closet and a spa-like ensuite with an upscale tiled shower and soaker tub. The open-concept kitchen and living area is designed for both everyday living and entertaining, showcasing top-of-the-line stainless steel appliances, an oversized double fridge, expansive island with granite countertops, new backsplash, and new flooring throughout the main level. Downstairs, the fully finished walkout basement features a large rec room with a custom-built bar, stainless steel countertops, built-in bar fridges, and a dedicated projection-screen theatre area. A separate gym space adds to the homes versatility. Outdoor living is just as impressive, with multiple fire pit areas at the front and back of the propertyperfect for enjoying sunsets and evenings by the fire. The expansive rear patio includes a fenced-in hot tub, while the front deck features elegant glass railings framing spectacular ocean views. Heated and cooled year-round by a ducted heat pump, this home delivers comfort, style, and luxury at every turn. (id:7434)
General Features
| Features | Treed |
|---|---|
| Community Features | Recreational Facilities, School Bus |
| Property Type | Single Family |
| CommunityName | Shag Harbour |
| Amenities | Golf Course, Park, Playground, Shopping, Place of Worship, Beach |
| Building Appliances | Range - Electric, Dishwasher, Dryer - Electric, Washer, Microwave, Refrigerator, Wine Fridge, Water softener |
| Building Architectural Style | 2 Level, Contemporary |
| Building Cooling Type | Heat Pump |
| Location Description | Start in Barrington or where Highway 103 / Trunk 3 passes through Barrington, head southwest on Trunk 3 / Highway 3 toward Shag Harbour. |
| Foundation Type | Poured Concrete |
| Building Type | House |
| Ownership Type | Freehold |
| Building.StoriesTotal | 1 |
Interior Features
| Building Fireplace Present | False |
|---|---|
| Building Heating Type | Heat Pump |
| Building Heating Fuel | Electric |
| Basement Development | Partially finished |
| Basement Type | Full (Partially finished) |
| Construction Style Attachment | Detached |
| Flooring Type | Hardwood, Tile, Vinyl |
| Living Area Range | 2760 |
| Bedrooms | 3 |
Exterior Features
| Structure | Shed |
|---|---|
| Land Amenities | Golf Course, Park, Playground, Shopping, Place of Worship, Beach |
| Landscape Features | Partially landscaped |
| Sewer | Septic System |
| Exterior Finish | Stone, Vinyl |
Room Details
| Room | Dimensions | Level | Flooring | Details |
|---|---|---|---|---|
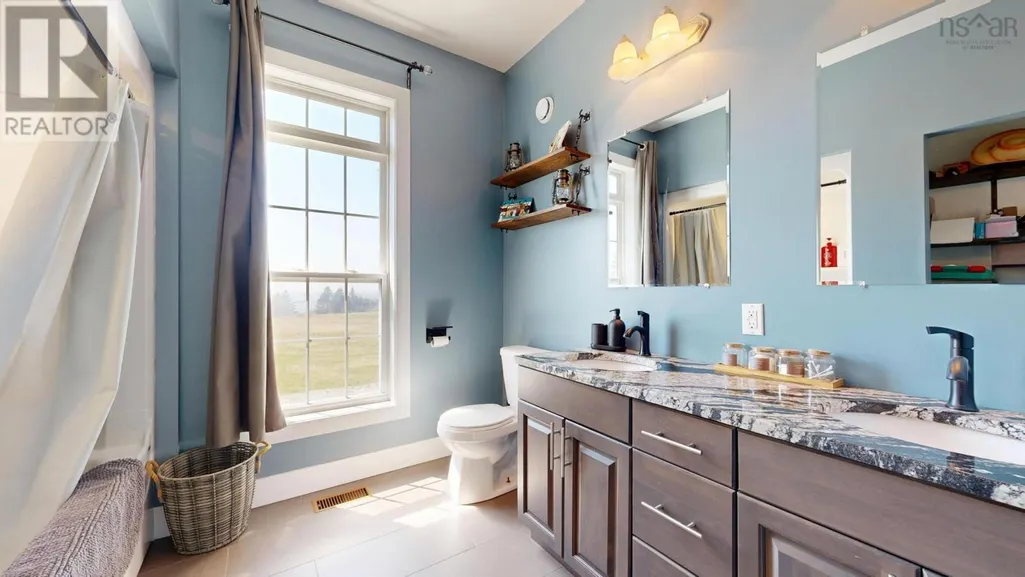
| 4pc Bathroom | 9.7X12.6 | Main level | ||
| 4pc Ensuite bath | 9X9.6+6.5X15 | Main level | ||
| Bath (# pieces 1-6) | 9.7X12.6 | Main level | ||
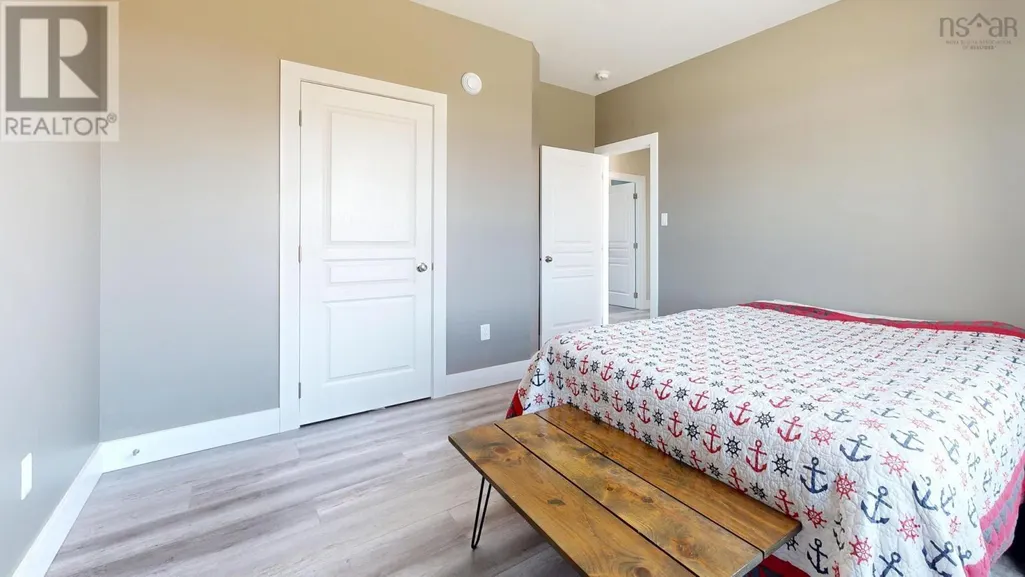
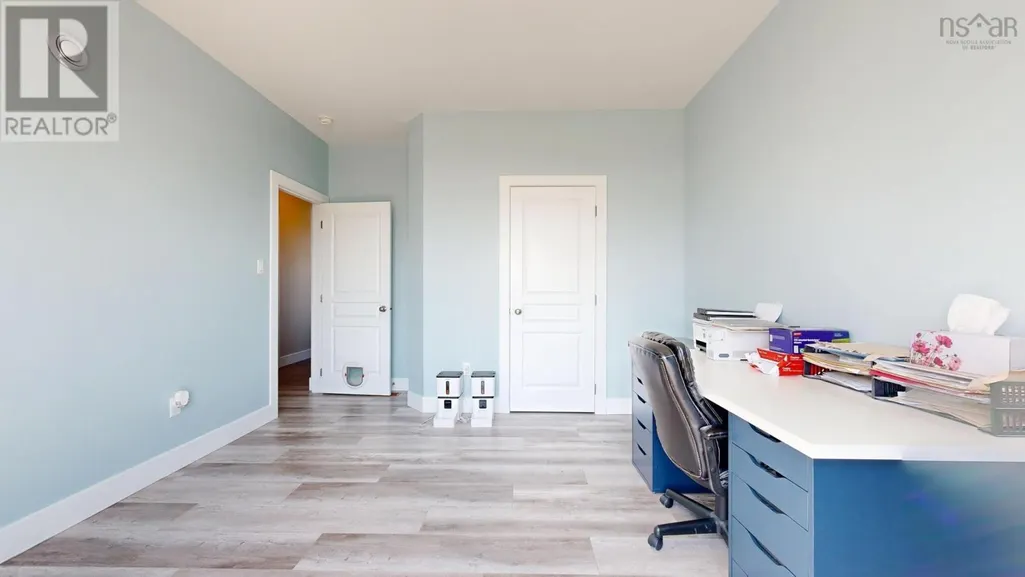
| Bedroom | 12.6X12.6 | Main level | ||
| Dining room | 8x15 | Main level | ||
| Ensuite (# pieces 2-6) | 9X9.6+6.5X15 | Main level | ||
| Family room | 60x15 | Lower level | ||
| Kitchen | 13x15 | Main level | ||
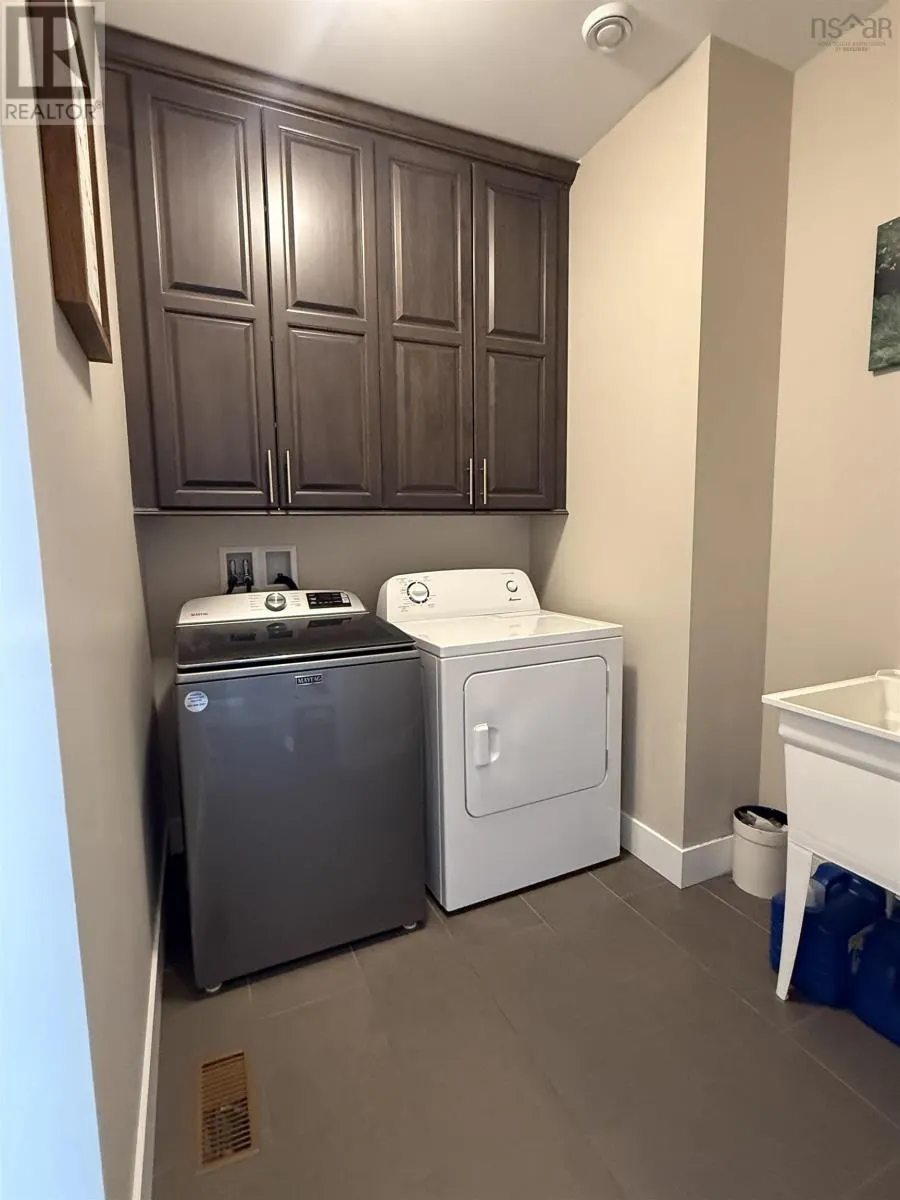
| Laundry room | 8.2x5.6 | Main level | ||
| Living room | 22x15 | Main level | ||
| Porch | 4.5x15 | Main level | ||
| Primary Bedroom | 15x17.10 | Main level | ||
| Storage | 9.6X5.11 | Main level | ||
| Utility room | 15X35 | Lower level |
Amenities
- Views
- New Construction
- Adult 55+
- Lease To Own
- No Strata Fees
- Furnished
- Primary On Main
- Air Conditioning
- Seller Finance
- Green
- Fixer Upper
- Horse
- Golf
- Fireplace
- Deck
- Garage
- Basement
- Pool

Property vs Single Family Average in B0W 3B0
Price
Year Built
