








Address
5966 Highway 3, Shag Harbour, NS
Price
$ 424,999
Property Attributes
- ID#202623247
- TypeSingle Family
- Listing Status Active
- MunicipalityShag Harbour
- CityShag Harbour
- AreaShag Harbour
- NeighbourhoodShag Harbour
- Postal CodeB0W 2B0
- Style
- Year Built2006
- Price$ 424,999
- Bedrooms4
- Bathrooms2
- Half Bathrooms0
- Sqr Footage3925
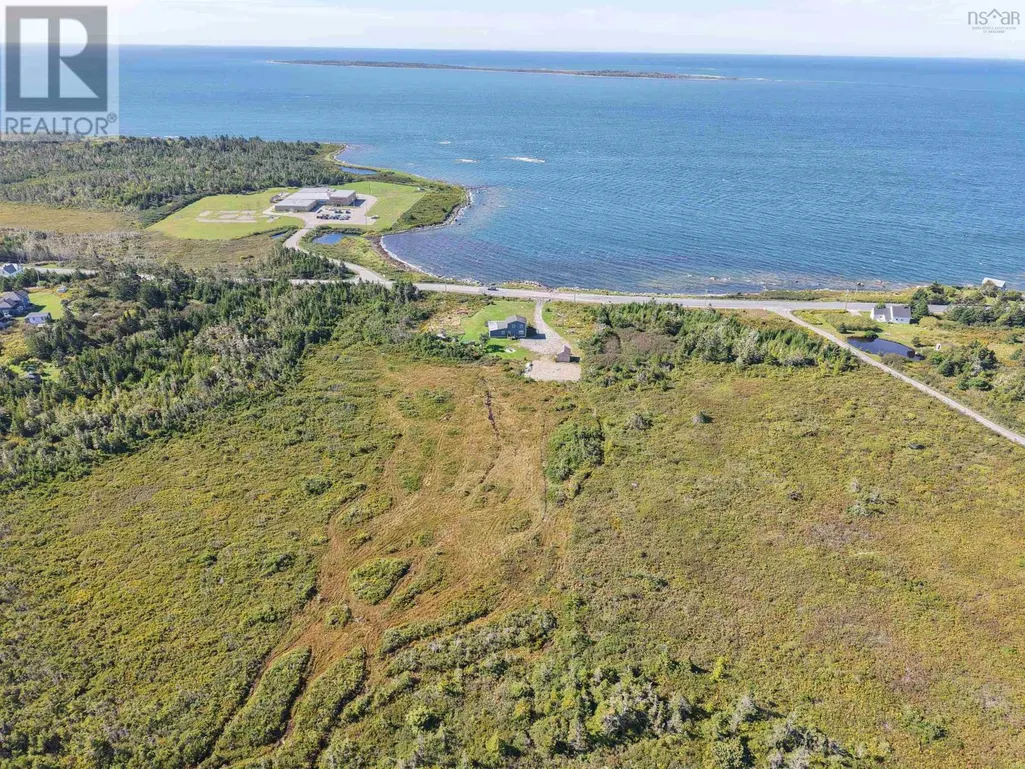
- Lot Size3.13 Acres
Data Source:
Canadian Real Estate Association (CREA)
Property Description
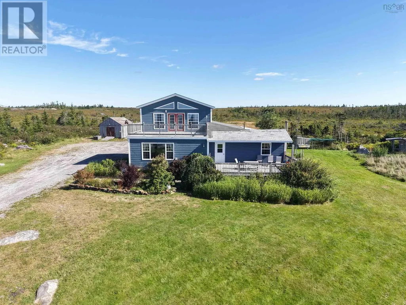
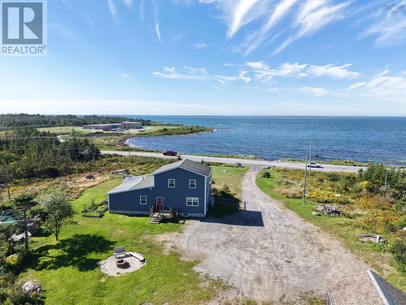
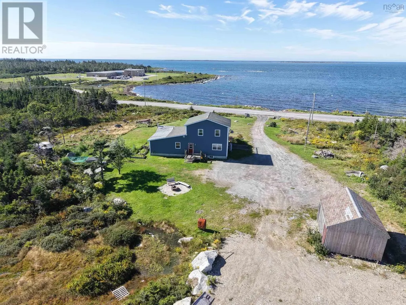
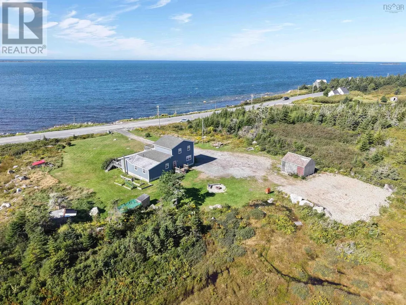
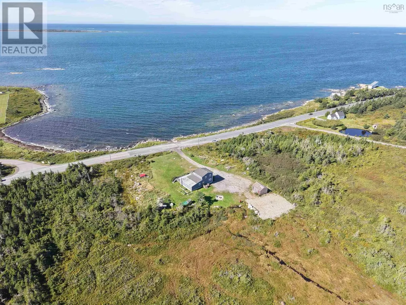
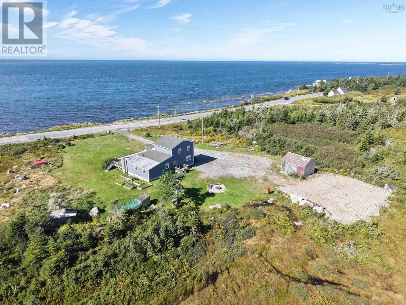
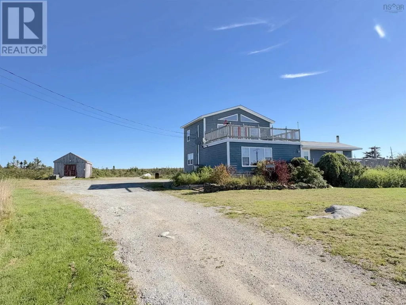
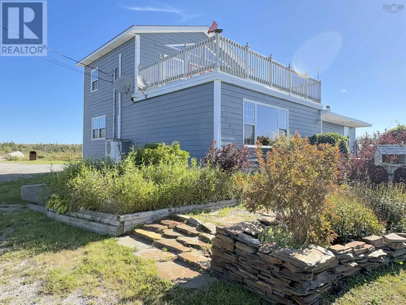
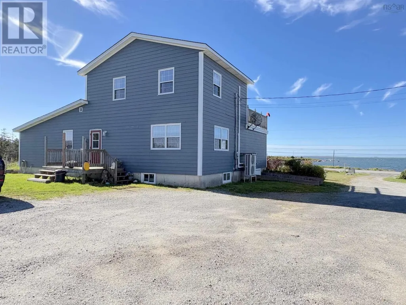
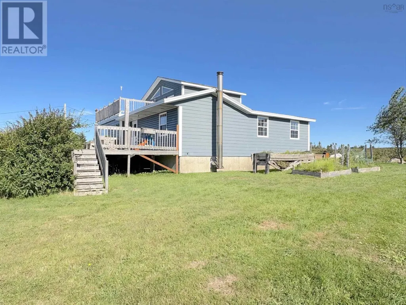
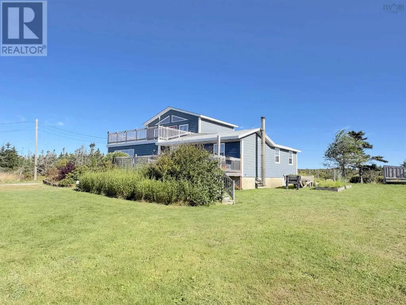
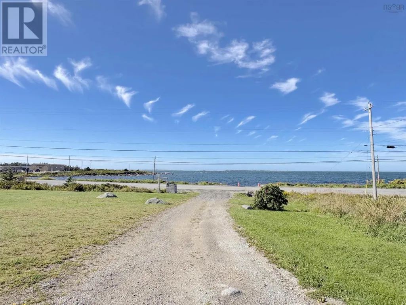
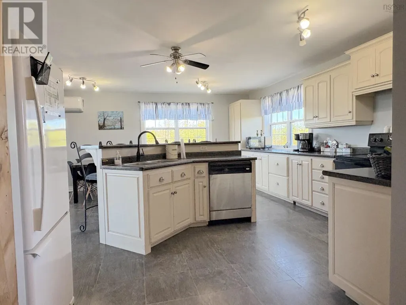
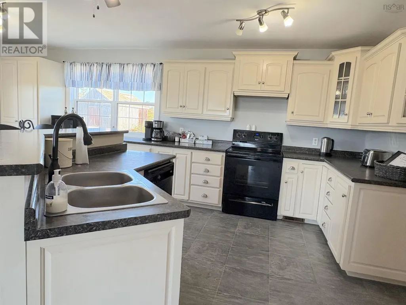
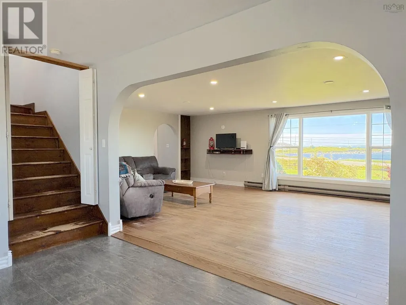
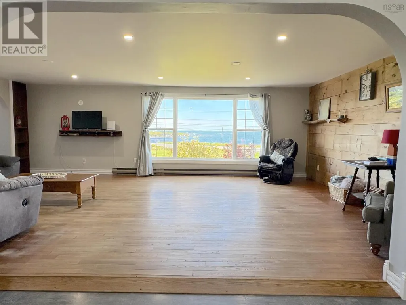
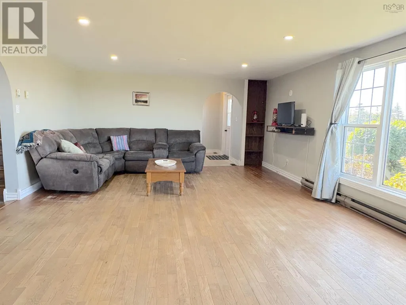
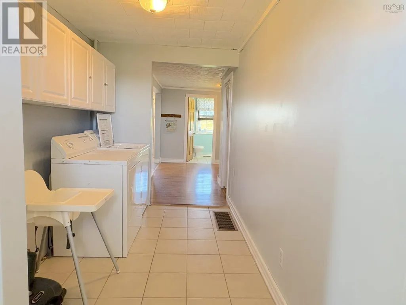
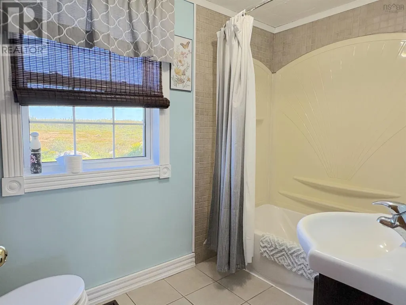
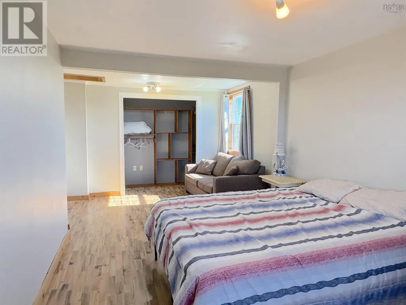
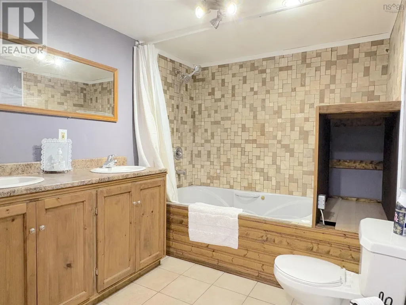
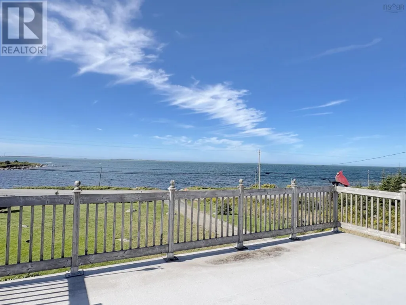
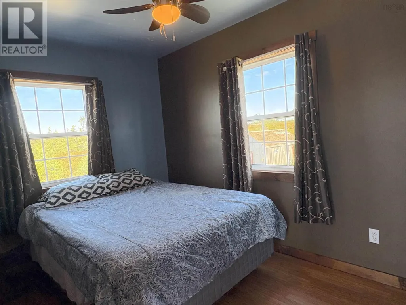
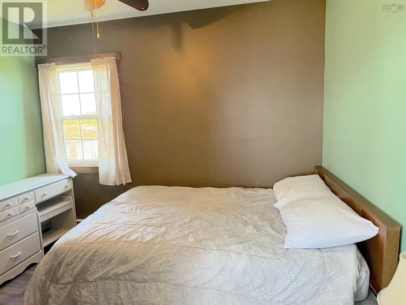
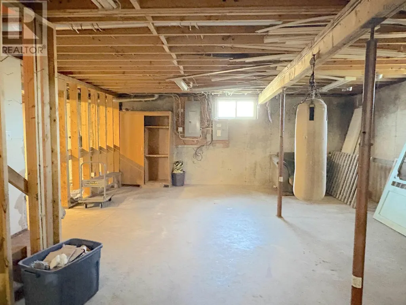
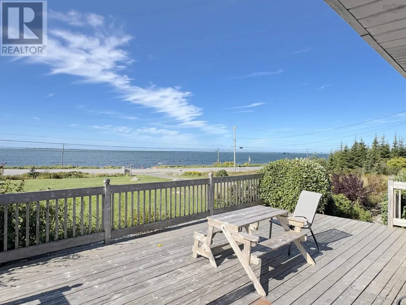
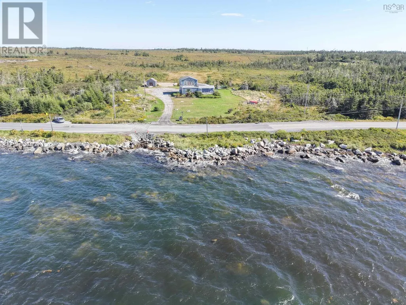
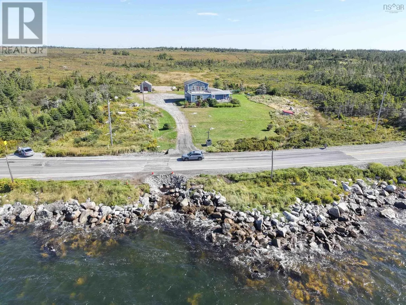
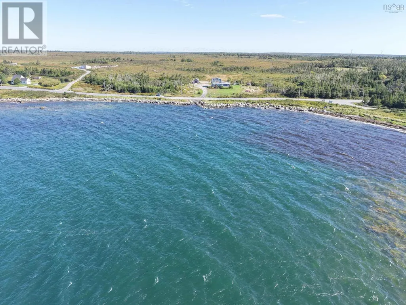
Enjoy stunning views from this large four bedroom, two bath home on a 3.1 acre lot in shag Harbour. Looking for a large family home or a investment property? Sellers are willing to sell this property fully furnished and it is currently a successful Airbnb. Enter the property into a open concept living, dining and kitchen space with lots of space and modern upgrades. On the main level you will also find two bedrooms and two bathrooms along with the laundry area. Upstairs is a beautiful sunroom and two more bedrooms with a stunning deck overlooking shag Harbour with spectacular water views. If that's not enough space, the large basement has a walkout and high ceilings with a lot more potential. Outside there is a large building for storage or workshop and two chicken coops. (id:7434)
General Features
| Community Features | Recreational Facilities, School Bus |
|---|---|
| Property Type | Single Family |
| CommunityName | Shag Harbour |
| Amenities | Golf Course, Park, Playground, Shopping, Place of Worship, Beach |
| Building Appliances | Stove, Dishwasher, Dryer, Washer, Refrigerator |
| Building Basement Features | Walk out, Walk out |
| Building Cooling Type | Air Conditioned |
| Location Description | take exit 29 off 103 follow signs for barrington than shag harbour. |
| Foundation Type | Poured Concrete |
| Building Type | House |
| Ownership Type | Freehold |
| Building.StoriesTotal | 2 |
Interior Features
| Building Fireplace Present | False |
|---|---|
| Building Heating Type | Baseboard heaters, Forced air, Furnace, Heat Pump, Ductless |
| Building Heating Fuel | Electric, Wood |
| Basement Type | Full, Partial |
| Construction Style Attachment | Detached |
| Flooring Type | Ceramic Tile, Hardwood, Laminate |
| Living Area Range | 3925 |
| Bedrooms | 4 |
Exterior Features
| ViewType | Harbour, Ocean view, View of water |
|---|---|
| Land Amenities | Golf Course, Park, Playground, Shopping, Place of Worship, Beach |
| Landscape Features | Partially landscaped |
| Sewer | Septic System |
| Exterior Finish | Vinyl |
Room Details
| Room | Dimensions | Level | Flooring | Details |
|---|---|---|---|---|
| 3pc Bathroom | 5.5 by 9 | Main level | ||
| 3pc Ensuite bath | 13 by 7.7 | Main level | ||
| Bedroom | 7.11 by 10.5 | Second level | ||
| Eat in kitchen | 19.5 by 19.5 | Main level | ||
| Foyer | 6 by 6.5 | Main level | ||
| Laundry room | 9.5 by 6.5 | Main level | ||
| Living room | 2 3 by 15. Im 5 | Main level | ||
| Primary Bedroom | 11.5 by 23.5 | Main level | ||
| Storage | 6 by6 | Main level | ||
| Sunroom | 10.11 by 25 | Second level |
Amenities
- Views
- New Construction
- Adult 55+
- Lease To Own
- No Strata Fees
- Furnished
- Primary On Main
- Air Conditioning
- Seller Finance
- Green
- Fixer Upper
- Horse
- Golf
- Fireplace
- Deck
- Garage
- Basement
- Pool

Property vs Single Family Average in B0W 2B0
Price
Year Built
