
Address
100 Moser Island Road, Glen Margaret, NS
Price
$ 1,279,900
Property Attributes
- ID#202611509
- TypeSingle Family
- Listing Status Active
- MunicipalityGlen Margaret
- CityGlen Margaret
- AreaGlen Margaret
- NeighbourhoodGlen Margaret
- Postal CodeB3Z 3H9
- Style
- Price$ 1,279,900
- Bedrooms3+1
- Bathrooms3
- Half Bathrooms0
- Sqr Footage2884
- Lot Size0.8999 Acres
Data Source:
Canadian Real Estate Association (CREA)
Property Description
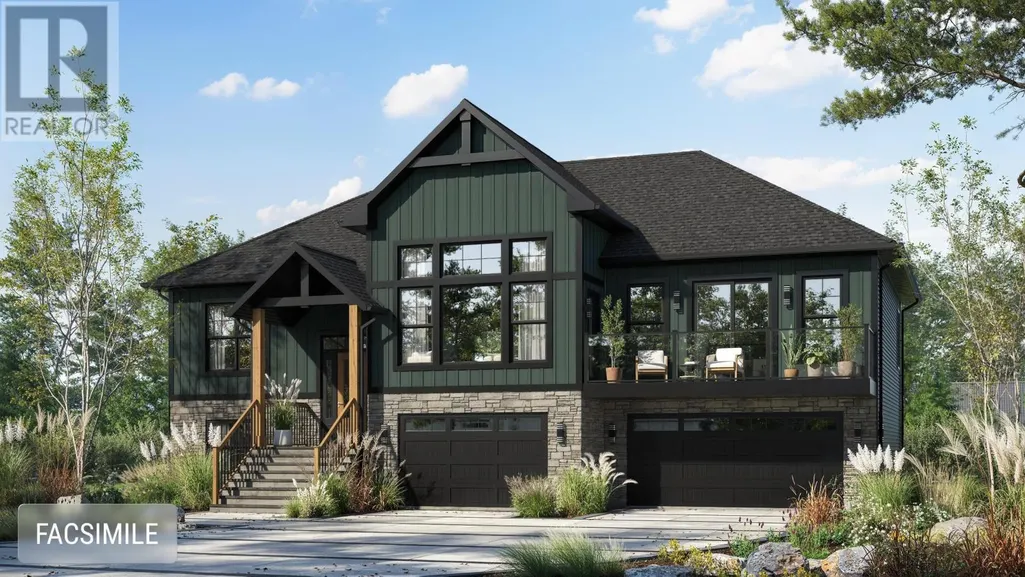
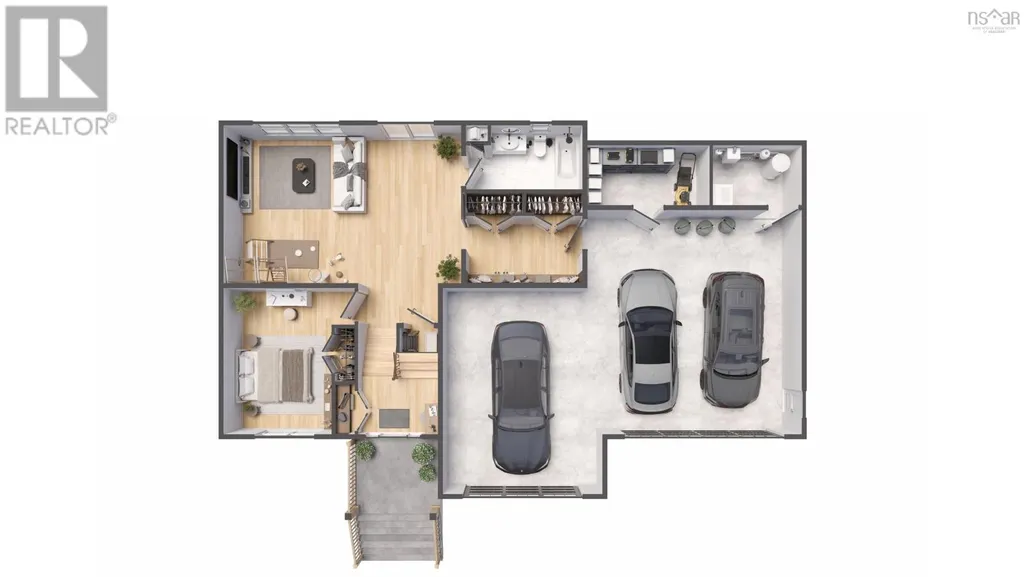
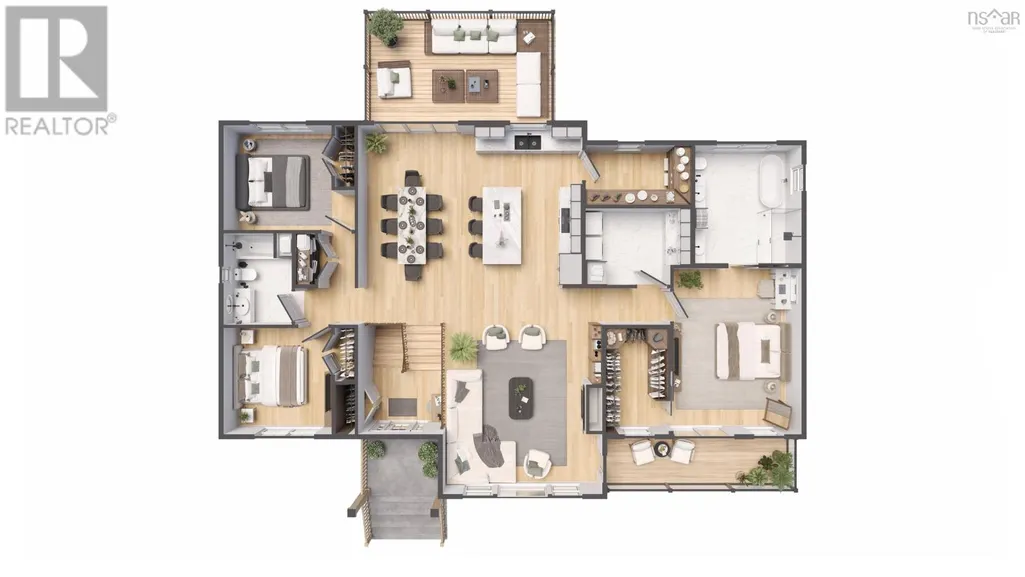
The Montana - By Marchand Homes. Located along the shores of Mosers Back Cove. This stunning plan offers 2,884 sqft of total living space and features 4 bedrooms, 3 full bathrooms, and open-concept living centred around a bright Great Room. The triple built-in garage includes an added storage room for additional functionality. Quality finishes include a ductless heat pump, custom white shaker-style kitchen with walk-in pantry, 12 mil laminate flooring, engineered floor system, and a 10-year Atlantic Home Warranty. (id:7434)
General Features
| Features | Treed |
|---|---|
| Property Type | Single Family |
| CommunityName | Glen Margaret |
| Building Appliances | None |
| Building Basement Features | Walk out |
| Building Cooling Type | Air Conditioned |
| Location Description | Peggys Cove Rd to Moser Island Road to Civic 100. |
| Foundation Type | Poured Concrete |
| Building Type | House |
| Ownership Type | Freehold |
| Building.StoriesTotal | 1 |
Interior Features
| Building Fireplace Present | False |
|---|---|
| Building Heating Type | Baseboard heaters, Heat Pump, Ductless |
| Building Heating Fuel | Electric |
| Basement Development | Finished |
| Basement Type | Full (Finished) |
| Construction Style Attachment | Detached |
| Flooring Type | Laminate, Tile |
| Living Area Range | 2884 |
| Bedrooms | 3+1 |
Exterior Features
| Water Front Type | Waterfront on ocean |
|---|---|
| ViewType | Ocean view |
| Sewer | Septic System |
| Exterior Finish | Vinyl |
Room Details
| Room | Dimensions | Level | Flooring | Details |
|---|---|---|---|---|
| 4pc Bathroom | 9..6 x 7..6 /48 | Main level | ||
| 5pc Ensuite bath | 12..7 x 11..4 /N/A | Main level | ||
| Bath (# pieces 1-6) | 9..6 x 7..6 /48 | Main level | ||
| Bedroom | 11..6 x 11..4 +/- J /48 | Main level | ||
| Dining room | 20..8 x 11..10 /OV | Main level | ||
| Ensuite (# pieces 2-6) | 12..7 x 11..4 /N/A | Main level | ||
| Foyer | 8..2 x 6..2 /N/A | Main level | ||
| Great room | 17..7 x 17 /OC | Main level | ||
| Kitchen | 20..8 x 11..4 /OC | Main level | ||
| Laundry room | 11. x 8. /46 | Main level | ||
| Mud room | 12..2 x 7..2 /N/A | Basement | ||
| Other | (Pantry) 10..8 x 6..8 /OC | Main level | ||
| Primary Bedroom | 17..5 x 13..7 /46 | Main level | ||
| Recreational, Games room | 24..7 x 16..7/N/A | Basement | ||
| Storage | 12..5 x 6..9 /N/A | Basement | ||
| Utility room | 9..7 x 6..9 /N/A | Basement |
Amenities
- Views
- New Construction
- Adult 55+
- Lease To Own
- No Strata Fees
- Furnished
- Primary On Main
- Air Conditioning
- Seller Finance
- Green
- Fixer Upper
- Horse
- Golf
- Fireplace
- Deck
- Garage
- Basement
- Pool

Property vs Single Family Average in B3Z 3H9
Price
