











Address
46 Oceansea Drive, Glen Margaret, NS
Price
$ 1,250,000
Property Attributes
- ID#202622828
- TypeSingle Family
- Listing Status Active
- MunicipalityGlen Margaret
- CityGlen Margaret
- AreaGlen Margaret
- NeighbourhoodGlen Margaret
- Postal CodeB3Z 3G4
- StyleBungalow
- Year Built1993
- Price$ 1,250,000
- Bedrooms3+1
- Bathrooms3
- Half Bathrooms0
- Sqr Footage3020
- Lot Size1.1642 Acres
Data Source:
Canadian Real Estate Association (CREA)
Property Description
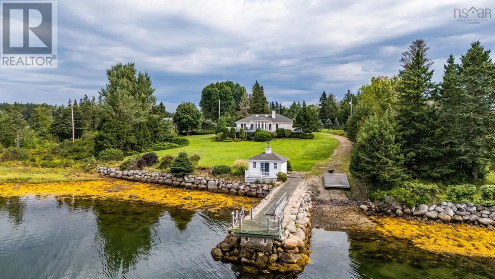
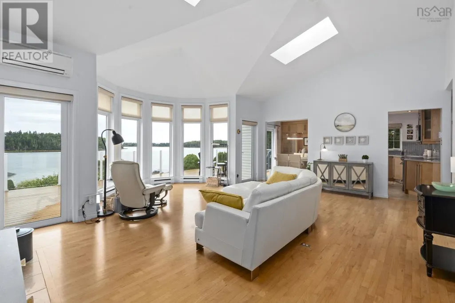
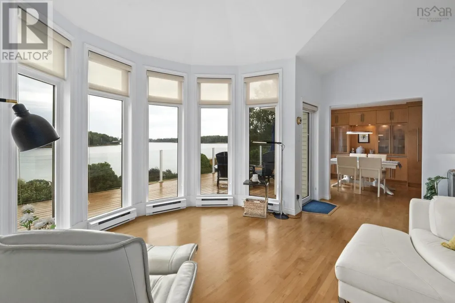
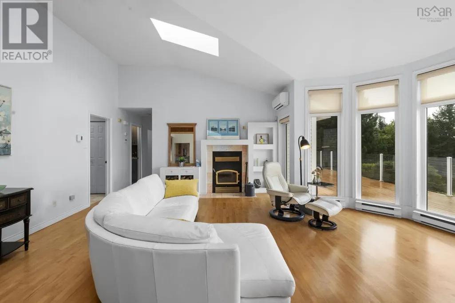
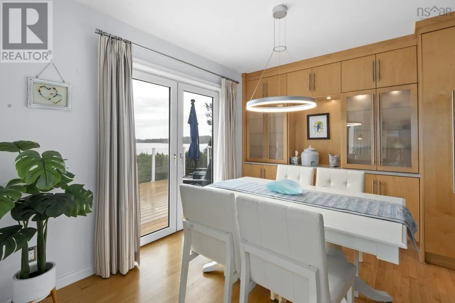
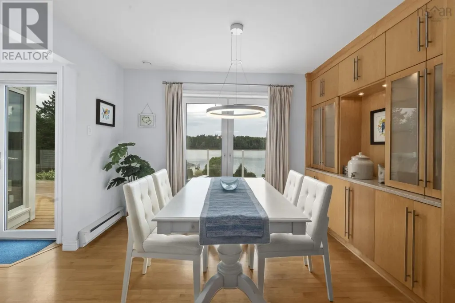
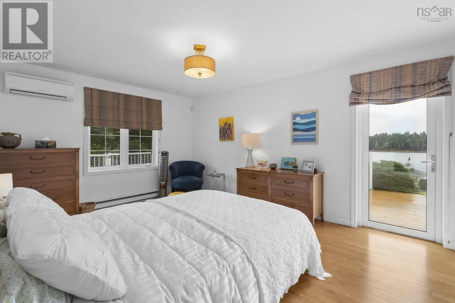
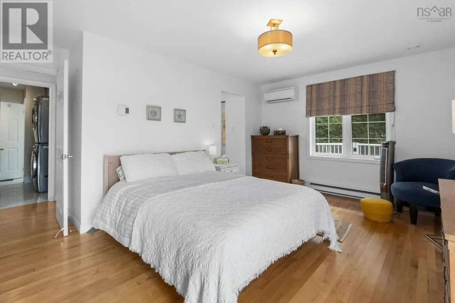
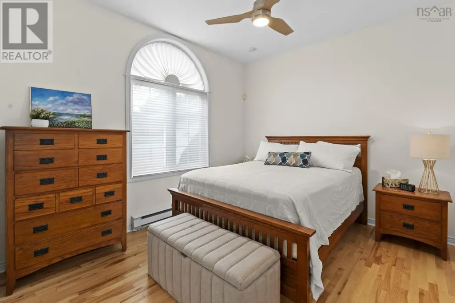
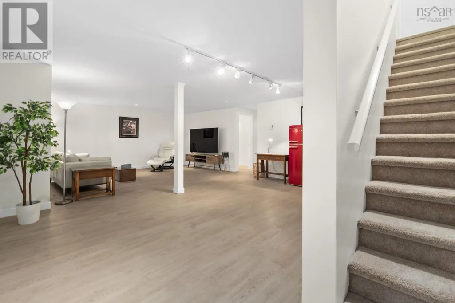
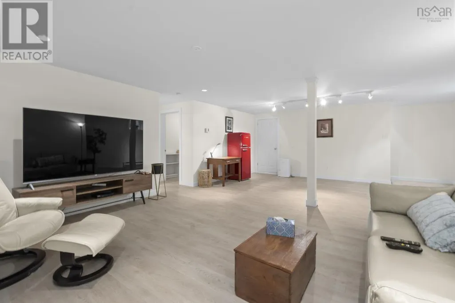
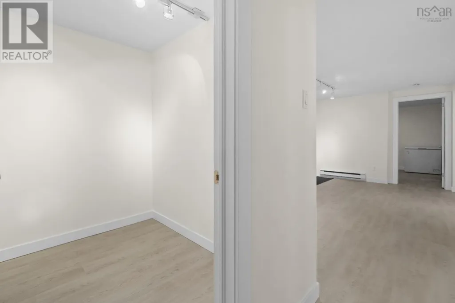
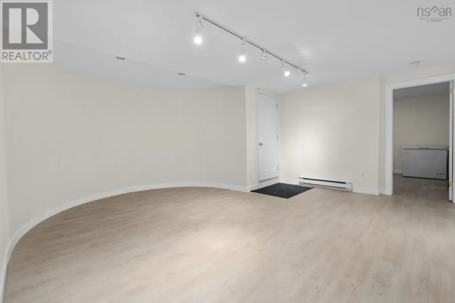
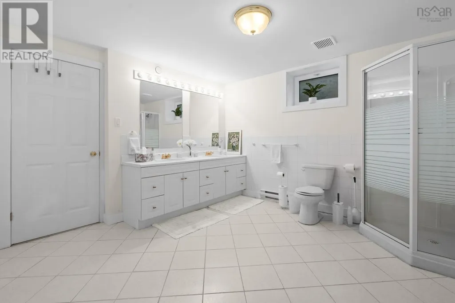
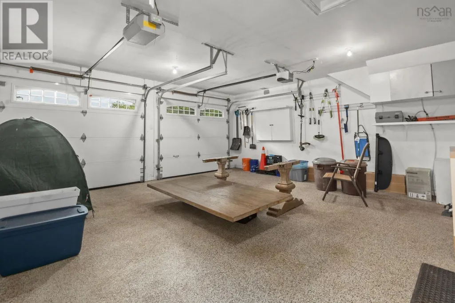
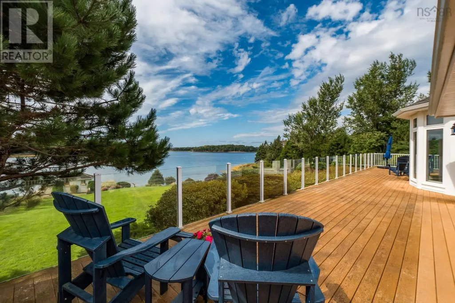
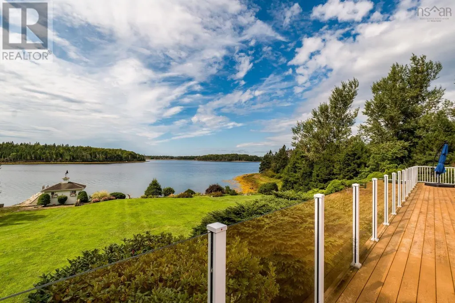
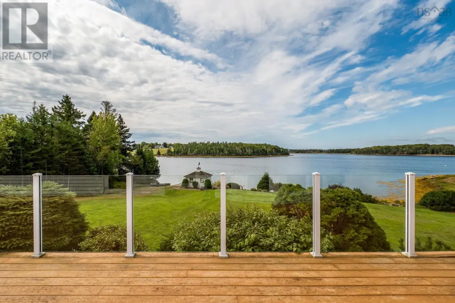
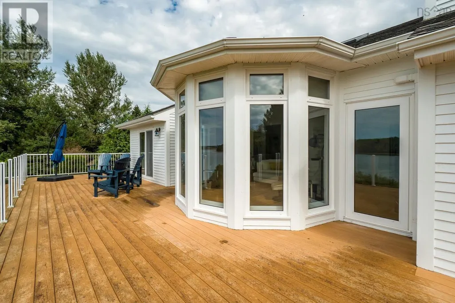
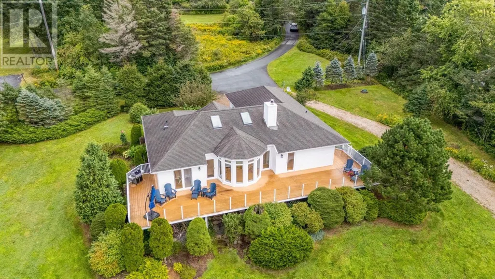
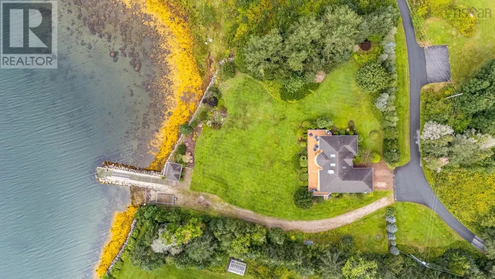
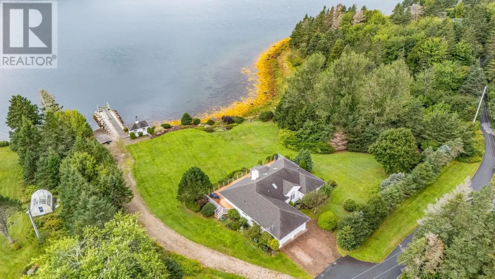
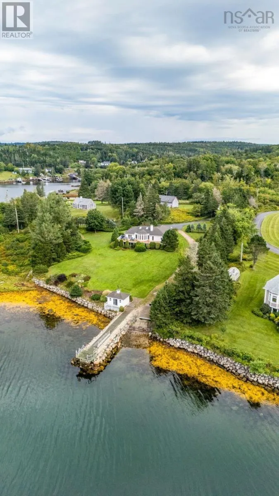
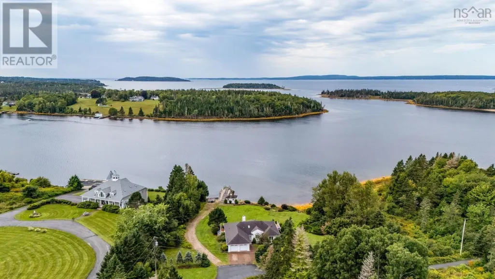
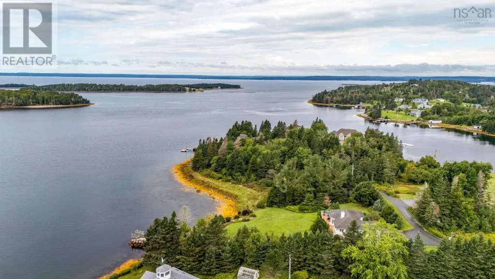
Welcome to 46 Oceansea Drive, an exceptional waterfront retreat. Set in the sought-after coastal community of Glen Margaret, this property offers an enviable combination of space, privacy and effortless waterfront living. This beautifully maintained 4-bedroom, 3-bath residence provides approximately 3,020 sq. ft. of living space, complemented by a 2-car garage and thoughtfully updated interior. The waterfront is truly exceptional, with an upgraded wharf, your own boat launch and deep-water access of approximately 6 ft. at low tide and 12 ft. at high tide. Recent enhancements include new skylights and a freshly renovated basement, adding to the home's comfort and appeal. Offered fully furnished and move-in ready, this is an exceptional opportunity to own a turnkey waterfront escape where days are measured by tides, sunsets and time on the water. (id:7434)
General Features
| Features | Sloping, Walk-In Closet, Generator |
|---|---|
| Community Features | School Bus |
| Property Type | Single Family |
| CommunityName | Glen Margaret |
| Amenities | Golf Course, Playground, Shopping, Place of Worship, Beach |
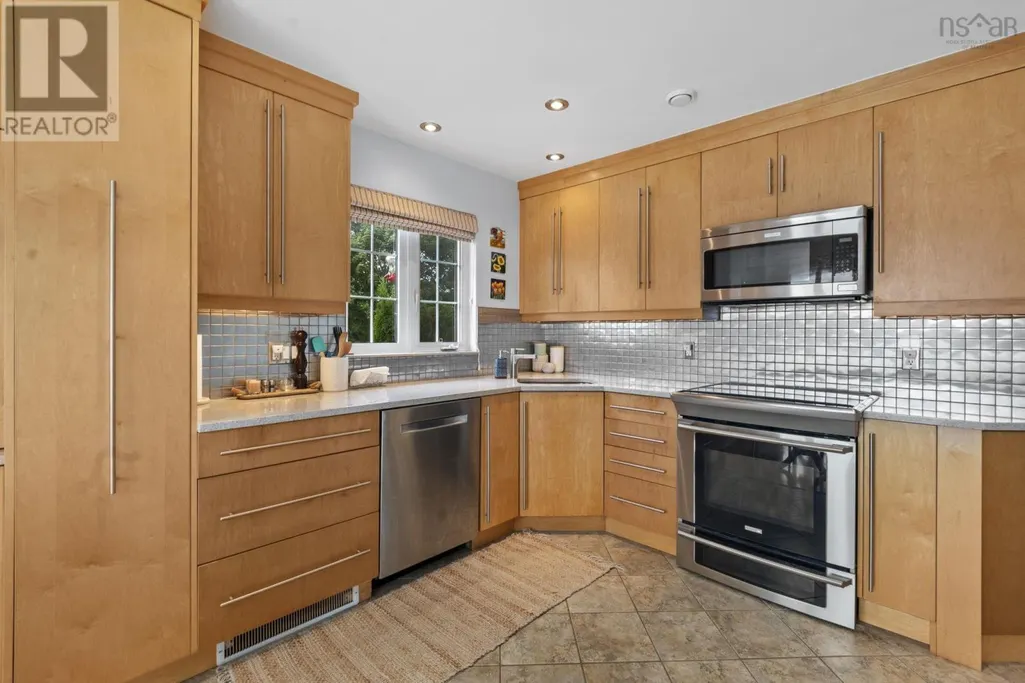
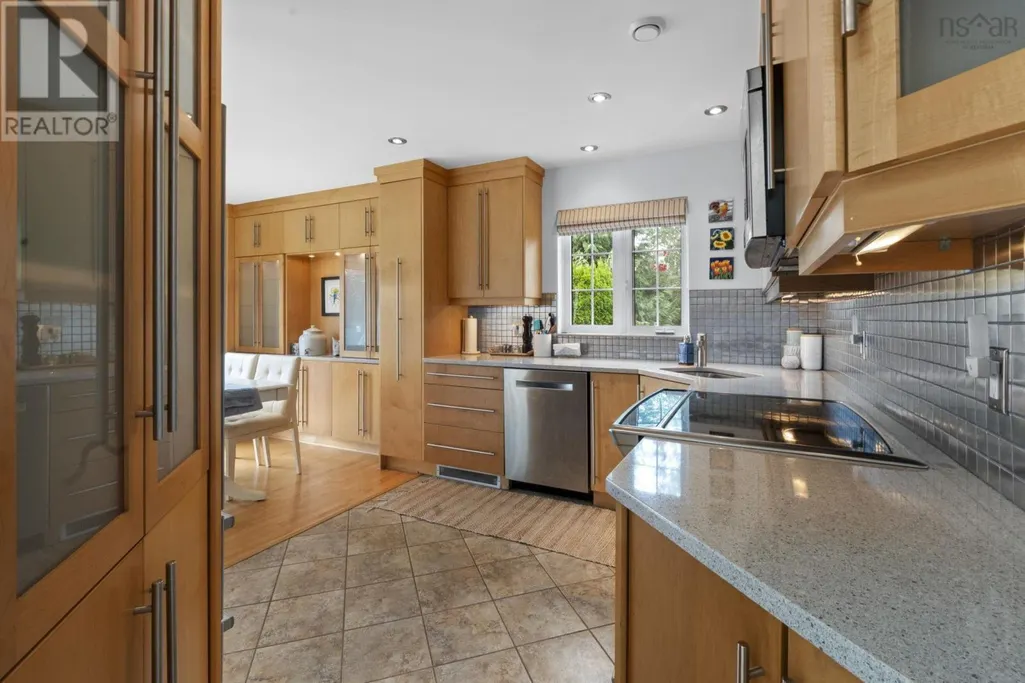
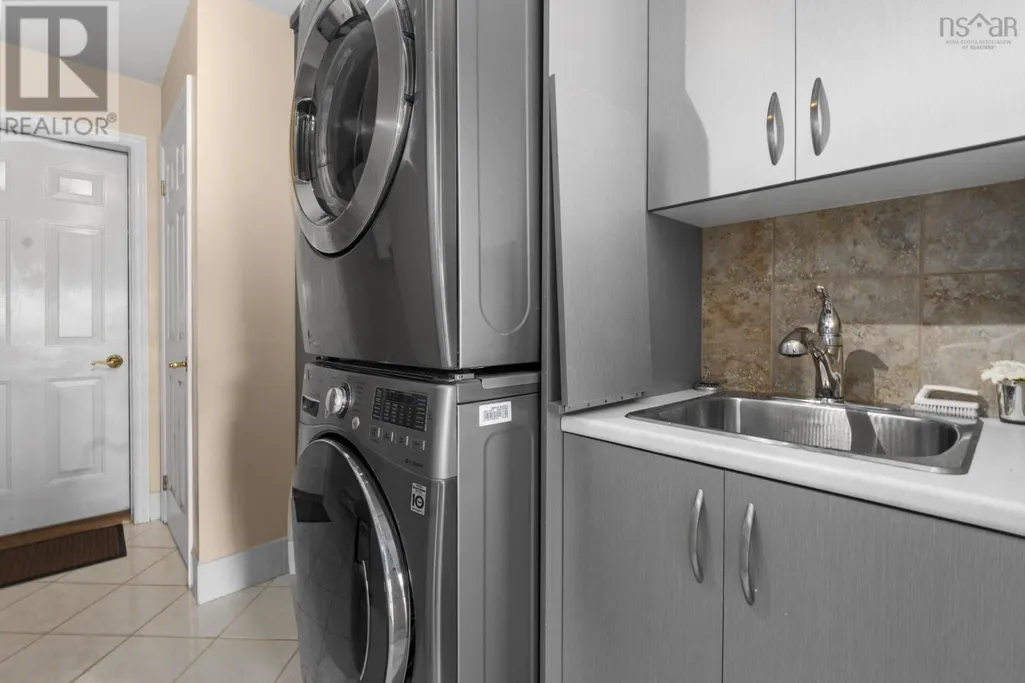
| Building Appliances | Barbeque, Range - Electric, Dishwasher, Dryer - Electric, Washer, Freezer - Chest, Microwave Range Hood Combo, Refrigerator, Water purifier, Water softener |
| Building Architectural Style | Bungalow |
| Building Cooling Type | Air Conditioned |
| Location Description | Peggys Cove Road to Moores Road, at the end of Moores turn right on Oceasea Drive |
| Foundation Type | Poured Concrete |
| Building Type | House |
| Ownership Type | Freehold |
| Building.StoriesTotal | 1 |
Interior Features
| Building Fireplace Present | True |
|---|---|
| Building Heating Type | Baseboard heaters, Heat Pump, Ductless |
| Building Heating Fuel | Electric, Wood |
| Construction Style Attachment | Detached |
| Flooring Type | Ceramic Tile, Hardwood, Laminate |
| Living Area Range | 3020 |
| Bedrooms | 3+1 |
Exterior Features
| Water Front Type | Waterfront |
|---|---|
| Land Amenities | Golf Course, Playground, Shopping, Place of Worship, Beach |
| Landscape Features | Landscaped |
| Sewer | Septic System |
| Exterior Finish | Wood siding |
Room Details
| Room | Dimensions | Level | Flooring | Details |
|---|---|---|---|---|
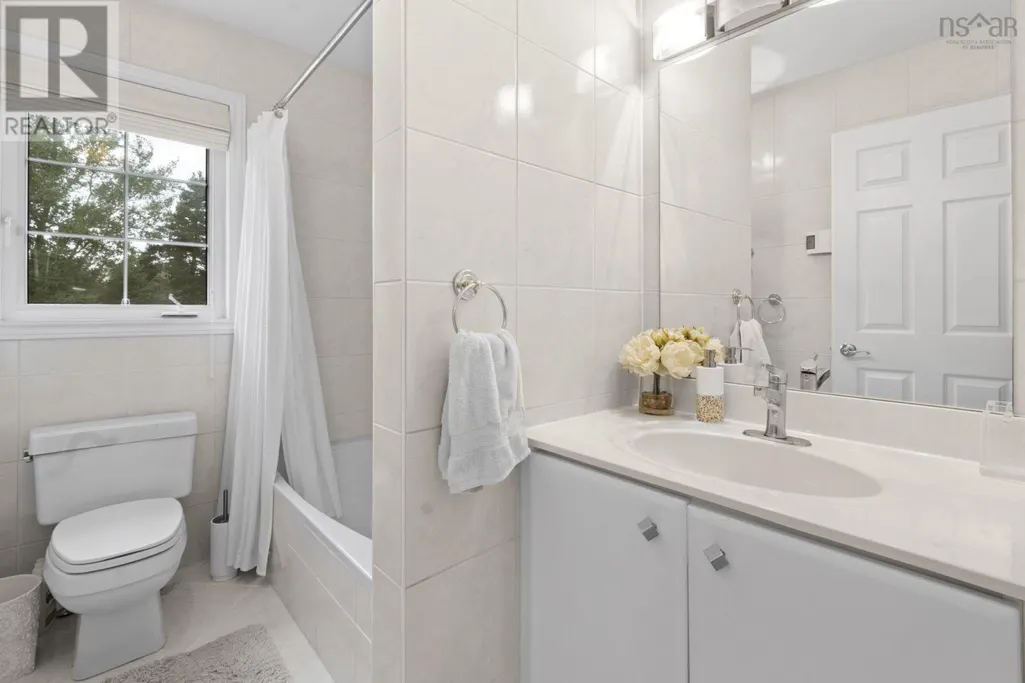
| 4pc Bathroom | 5.7 x 8.3 | Main level | ||
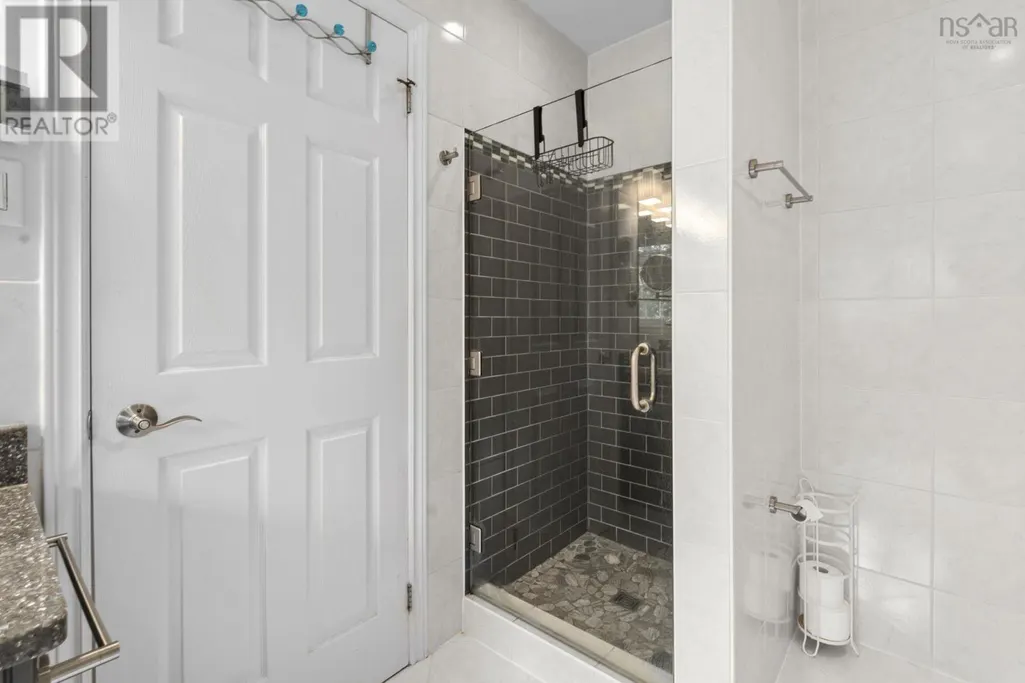
| 6pc Ensuite bath | 10.7 x 11.7 | Main level | ||
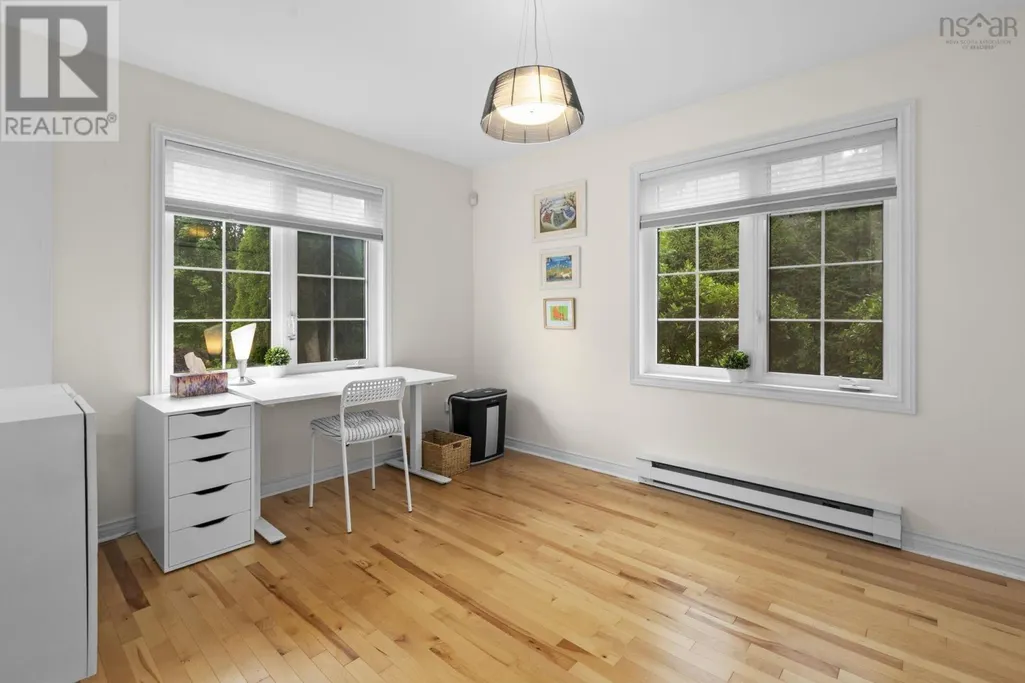
| Bedroom | 10.7 x 12.1 | Main level | ||
| Dining room | 8.9 x 11.3 | Main level | ||
| Foyer | 5 x 8 | Main level | ||
| Games room | 16.7 x 17.4 | Basement | ||
| Kitchen | 8.7 x 11.3 | Main level | ||
| Laundry room | 10.8 x 7.7 | Main level | ||
| Living room | 21.2 x 21.3 | Main level | ||
| Primary Bedroom | 14.3 x 15.5 | Main level | ||
| Recreational, Games room | 24.6 x 28 | Basement | ||
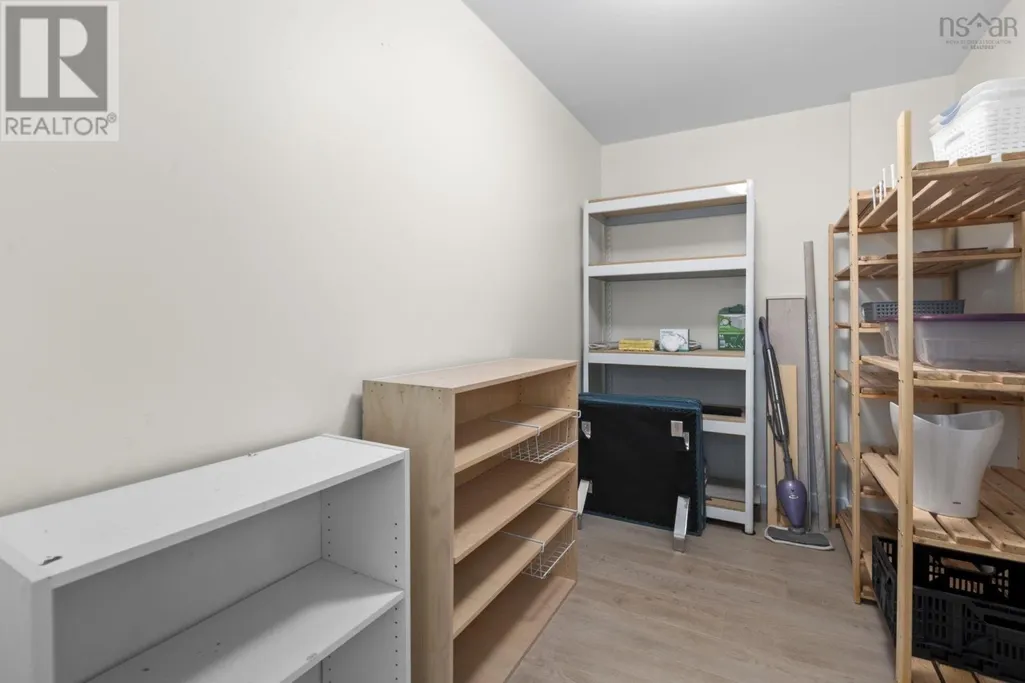
| Storage | 10.2 x 13.7 | Basement |
Amenities
- Views
- New Construction
- Adult 55+
- Lease To Own
- No Strata Fees
- Furnished
- Primary On Main
- Air Conditioning
- Seller Finance
- Green
- Fixer Upper
- Horse
- Golf
- Fireplace
- Deck
- Garage
- Basement
- Pool

Property vs Single Family Average in B3Z 3G4
Price
Year Built
