
Address
4 Holland Lane, Plymouth, NS
Price
$ 499,000
Property Attributes
- ID#202617425
- TypeSingle Family
- Listing Status Active
- MunicipalityPlymouth
- CityPlymouth
- AreaPlymouth
- NeighbourhoodPlymouth
- Postal CodeB0K 0A2
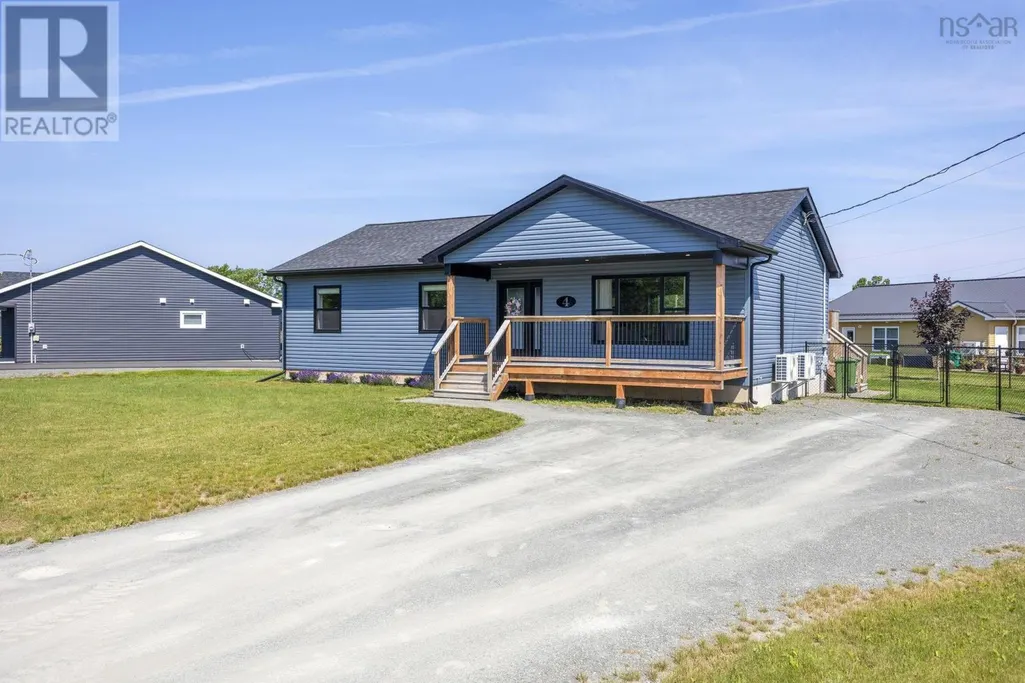
- Style2 Level, Bungalow
- Year Built2024
- Price$ 499,000
- Bedrooms3+1
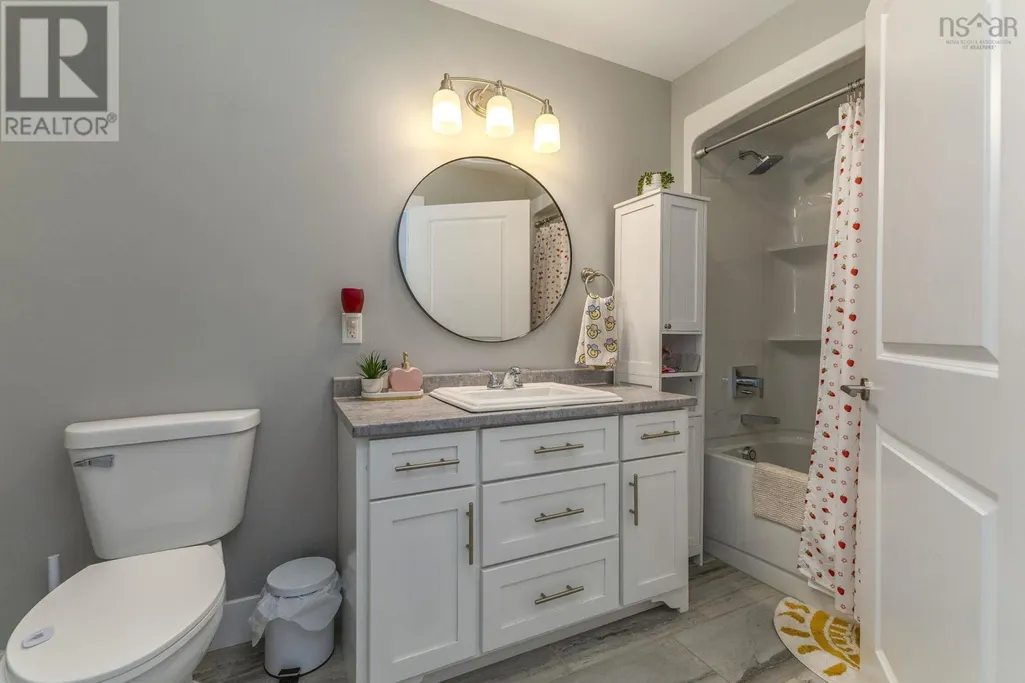
- Bathrooms2
- Half Bathrooms1
- Sqr Footage2485
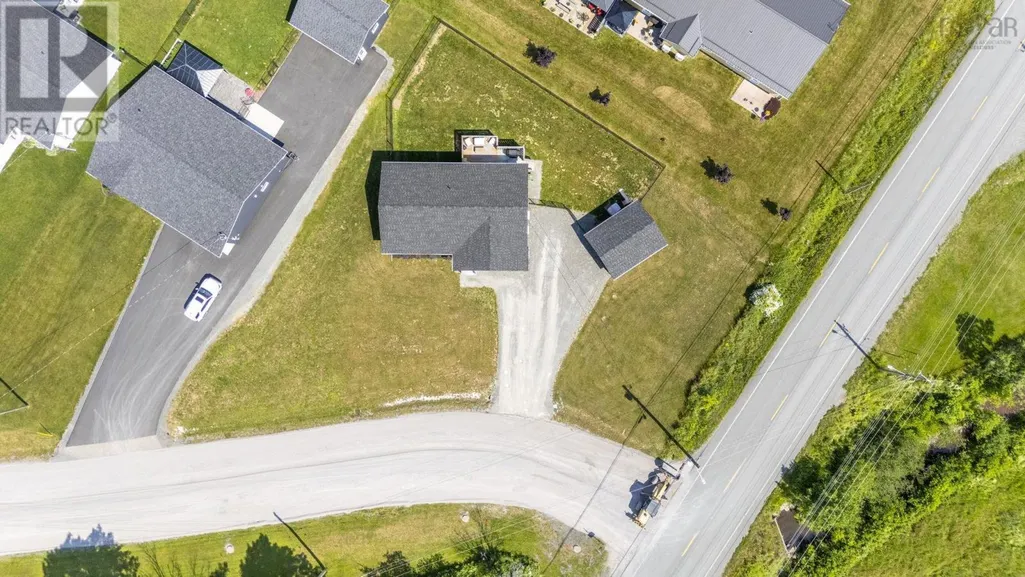
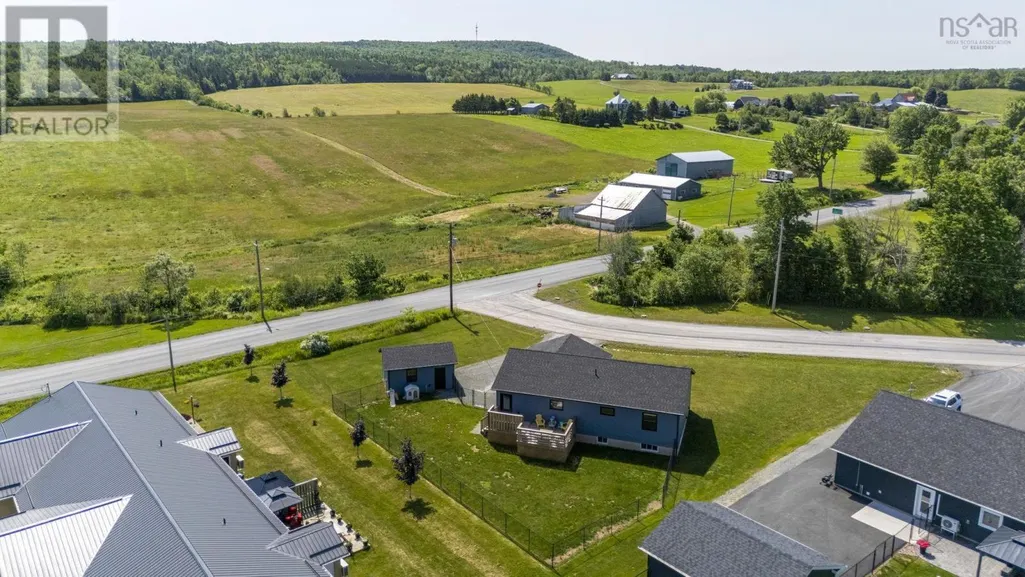
- Lot Size0.3739 Acres
Data Source:
Canadian Real Estate Association (CREA)
Property Description
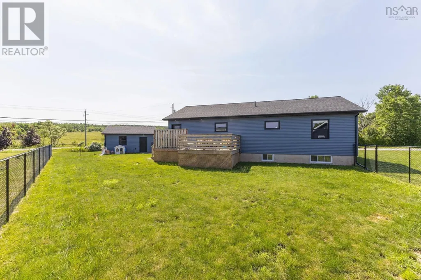
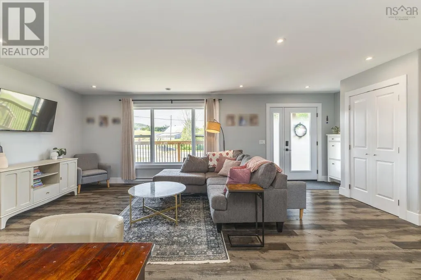
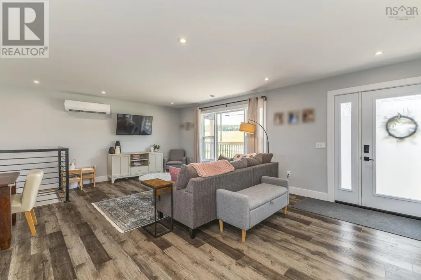
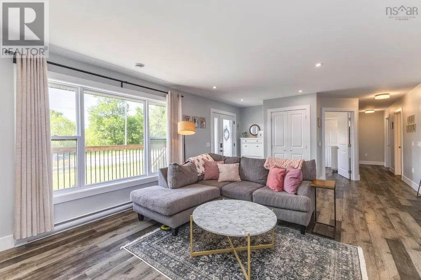
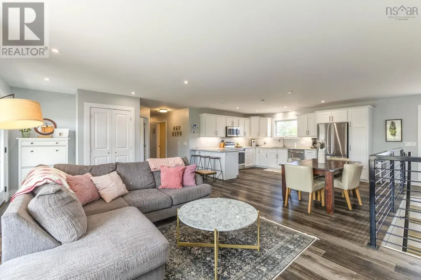
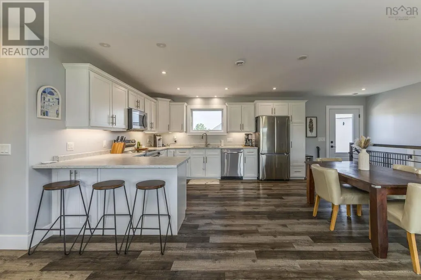
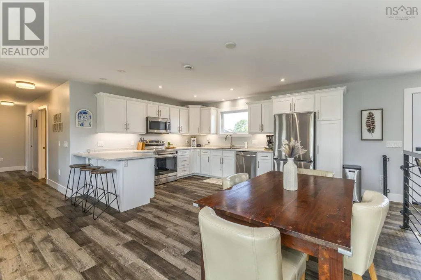
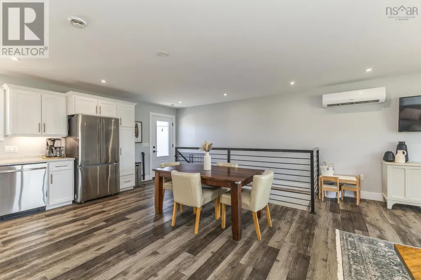
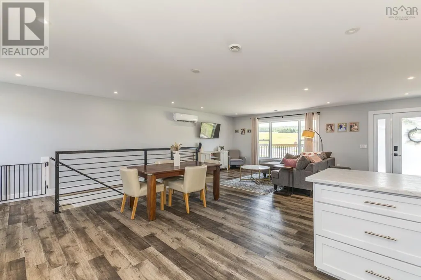
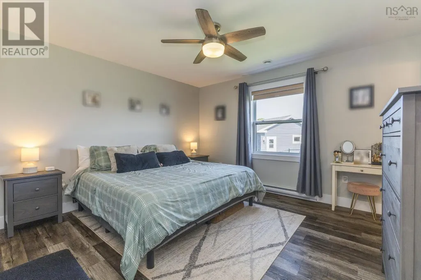
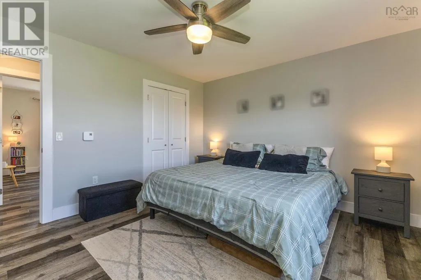
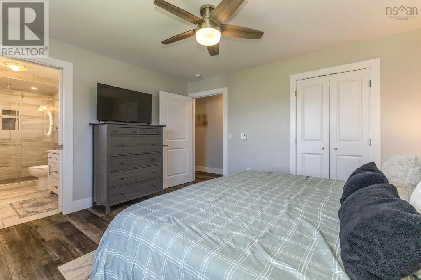
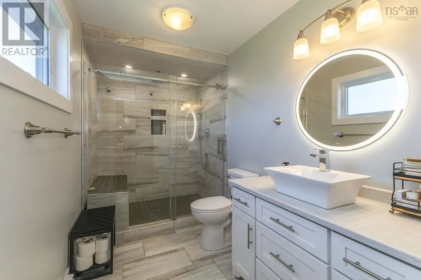
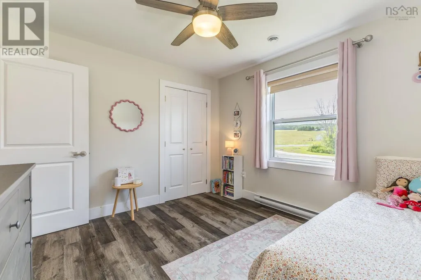
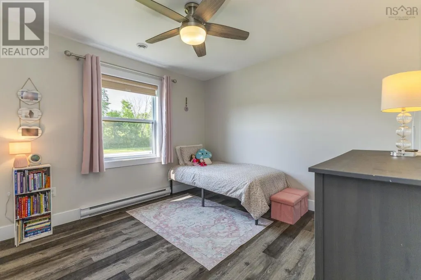
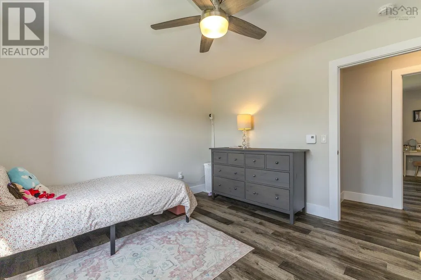
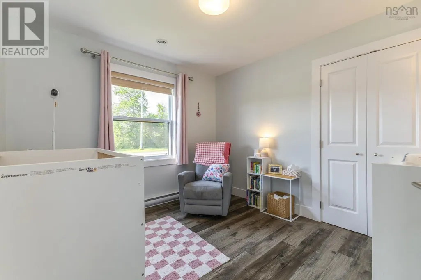
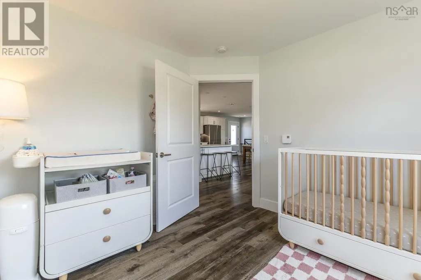
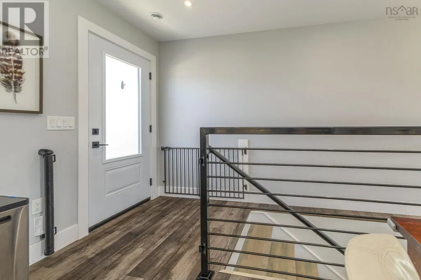
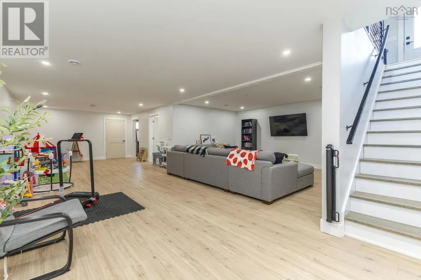
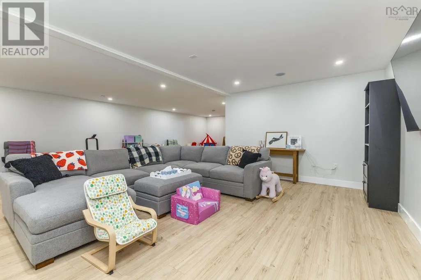
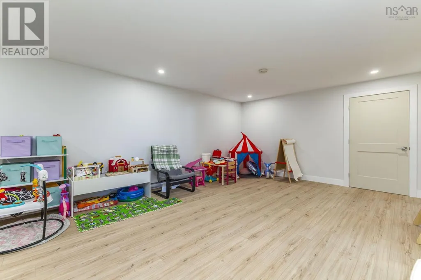
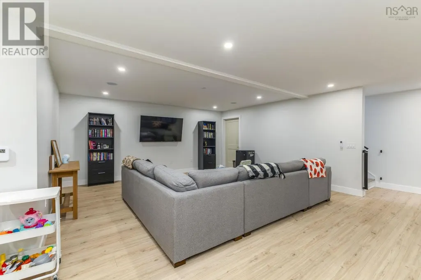
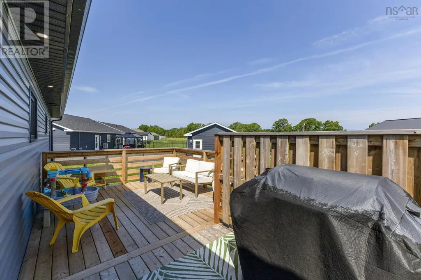
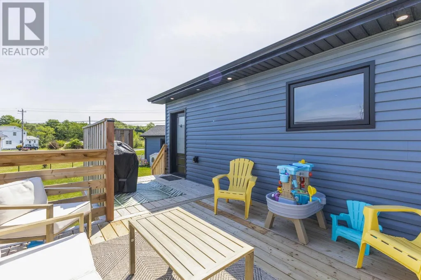
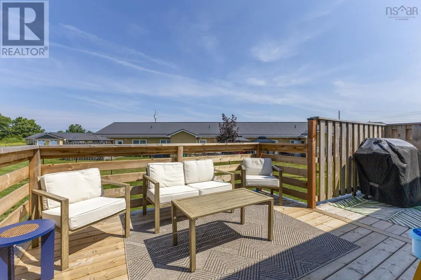
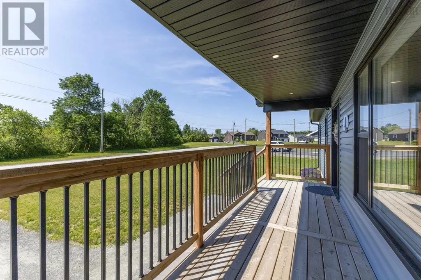
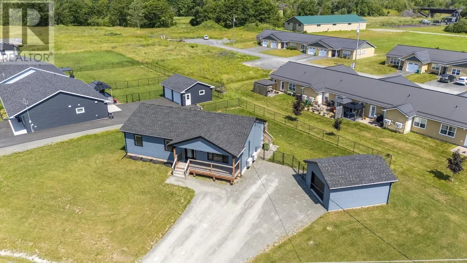
4 Holland Lane, Plymouth is a beautiful two-year-old home designed for every-day living, without compromising on style and location. This property offers county taxes while being a short four minute drive to the town of New Glasgow. The home features generously sized bedrooms, and a beautiful ensuite off of the Primary. The bright open-concept layout creates an inviting space that's perfect for entertaining. The finished basement is a families dream, whether you look forward to family movie nights, or a separate space for the kids to play. The ample storage throughout and the detached garage is an added bonus! Outside you'll love the fully-fenced backyard and large deck for your summer BBQ's. Located within a flexible school zone, this home offers the added convenience of choice for growing families. If you're searching for your next home and don't want to compromise, this one is sure to impress (id:7434)
General Features
| Community Features | School Bus |
|---|---|
| Property Type | Single Family |
| CommunityName | Plymouth |
| Building Appliances | Range - Electric, Dishwasher, Dryer, Washer, Refrigerator |
| Building Architectural Style | 2 Level, Bungalow |
| Building Cooling Type | Air Conditioned |
| Location Description | https://maps.app.goo.gl/krR81tAK7zRMr5BU7 |
| Building Type | House |
| Ownership Type | Freehold |
| Building.StoriesTotal | 1 |
Interior Features
| Building Fireplace Present | False |
|---|---|
| Building Heating Type | Baseboard heaters, Heat Pump, Ductless |
| Building Heating Fuel | Electric |
| Construction Style Attachment | Detached |
| Flooring Type | Tile, Vinyl |
| Living Area Range | 2485 |
| Bedrooms | 3+1 |
Exterior Features
| Landscape Features | Landscaped |
|---|---|
| Sewer | Municipal sewage system |
| Exterior Finish | Vinyl |
Room Details
| Room | Dimensions | Level | Flooring | Details |
|---|---|---|---|---|
| 3pc Ensuite bath | 11.6x6.2 | Main level | ||
| 4pc Bathroom | 11.6x5.7 | Main level | ||
| Bath (# pieces 1-6) | 11.6x5.7 | Main level | ||
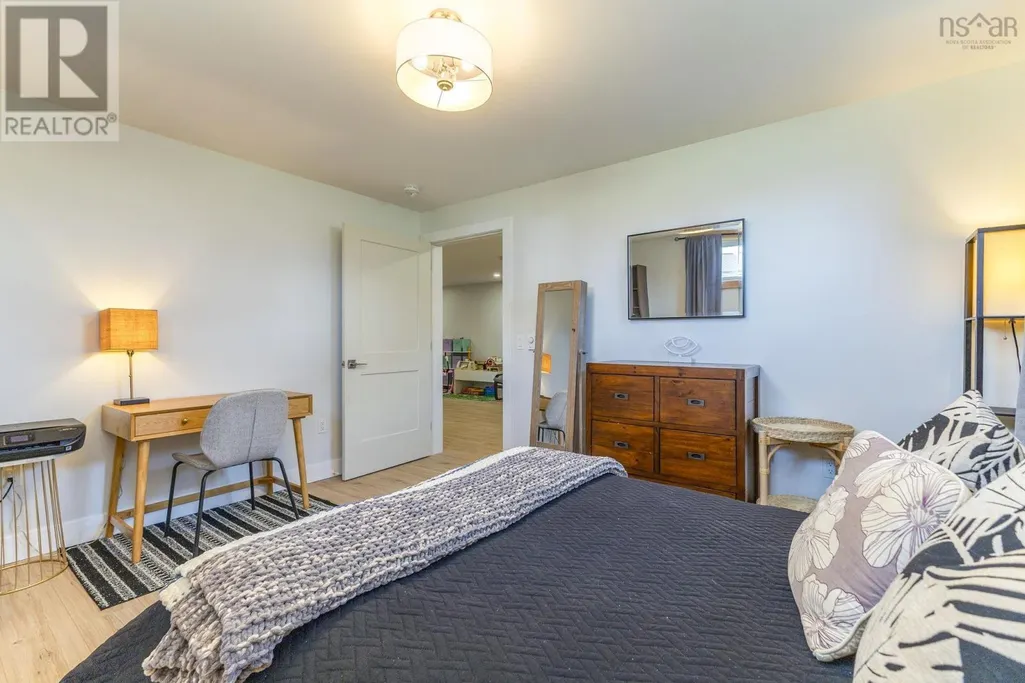
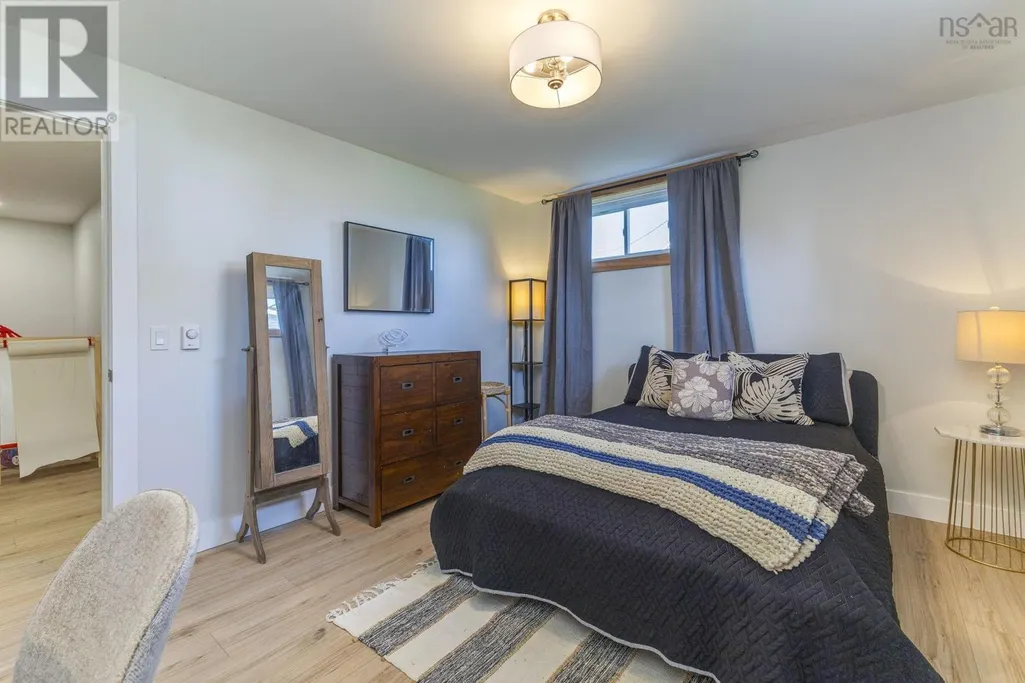
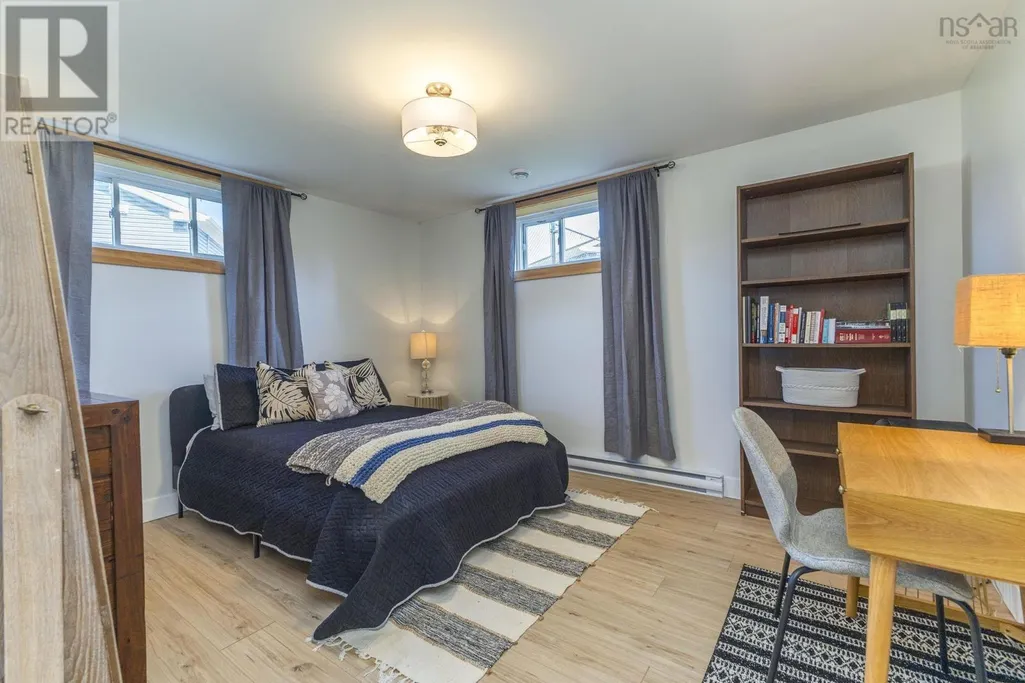
| Bedroom | 9.11x11.1 | Main level | ||
| Dining nook | 10.4x12.1 | Main level | ||
| Ensuite (# pieces 2-6) | 11.6x6.2 | Main level | ||
| Family room | 37.5x25.8 | Basement | ||
| Kitchen | 11.5x12.1 | Main level | ||

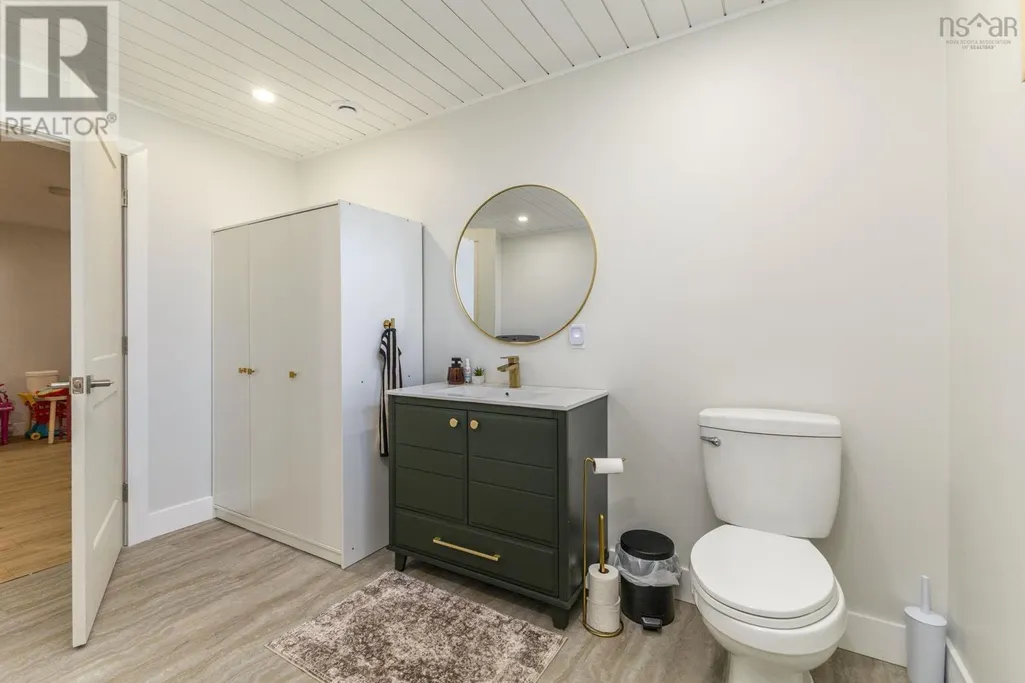
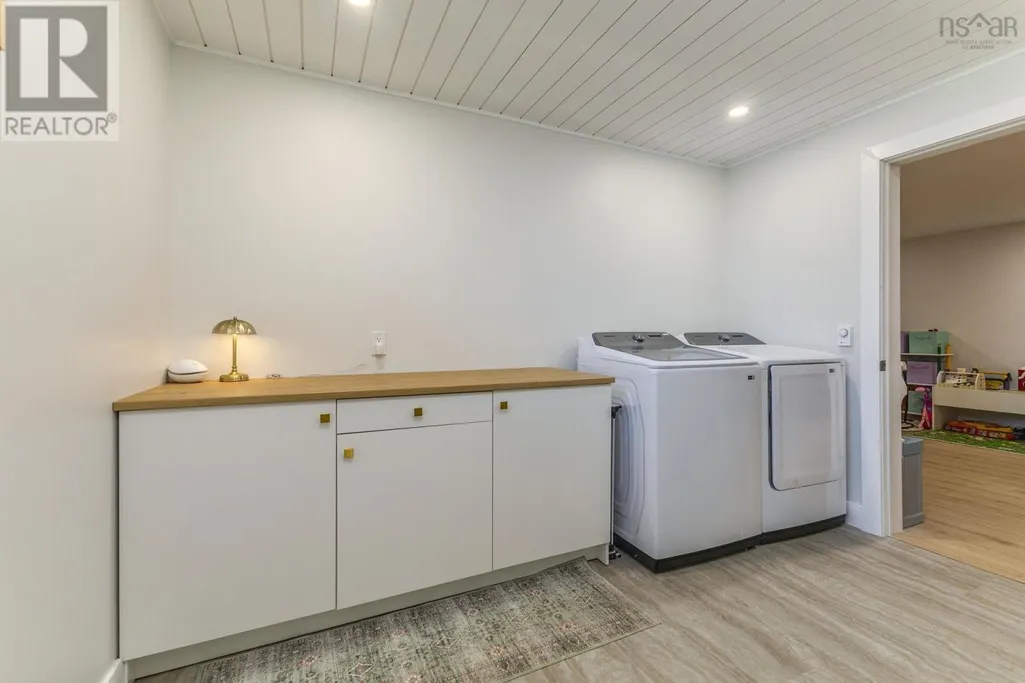
| Laundry / Bath | 9.8x11.3 | Basement | ||
| Living room | 23.1x14.9 | Main level | ||
| Primary Bedroom | 13.5x12.1 | Main level | ||
| Utility room | 8.9x4.1 | Basement |
Amenities
- Views
- New Construction
- Adult 55+
- Lease To Own
- No Strata Fees
- Furnished
- Primary On Main
- Air Conditioning
- Seller Finance
- Green
- Fixer Upper
- Horse
- Golf
- Fireplace
- Deck
- Garage
- Basement
- Pool

Property vs Single Family Average in B0K 0A2
Price
Year Built
