














Address
4328 East River East Side Road, Plymouth, NS
Price
$ 279,000
Property Attributes
- ID#202621400
- TypeSingle Family
- Listing Status Active
- MunicipalityPlymouth
- CityPlymouth
- AreaPlymouth
- NeighbourhoodPlymouth
- Postal CodeB2H 5C5
- StyleBungalow
- Year Built1971
- Price$ 279,000
- Bedrooms4
- Bathrooms1
- Half Bathrooms0
- Sqr Footage1970
- Lot Size0.5596 Acres
Data Source:
Canadian Real Estate Association (CREA)
Property Description
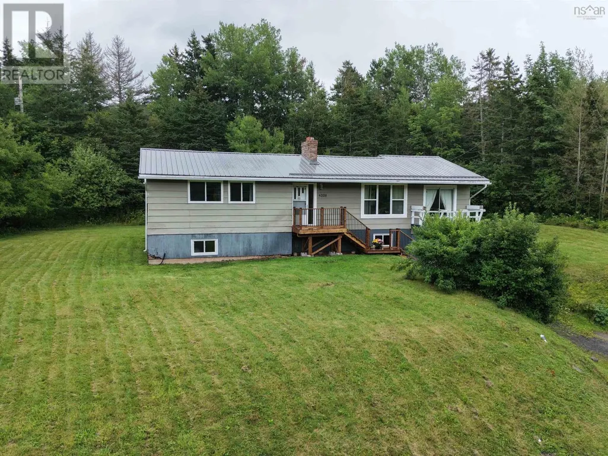
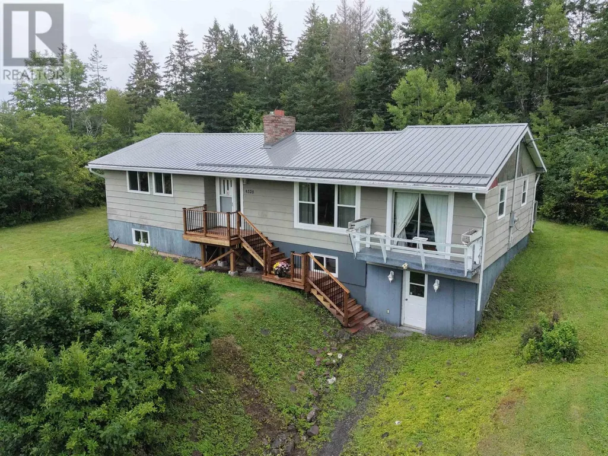
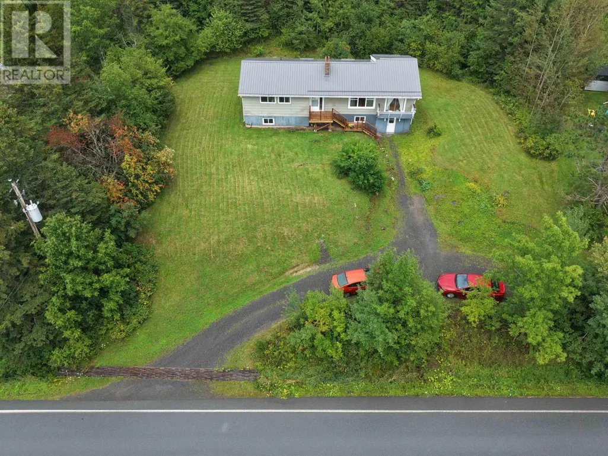
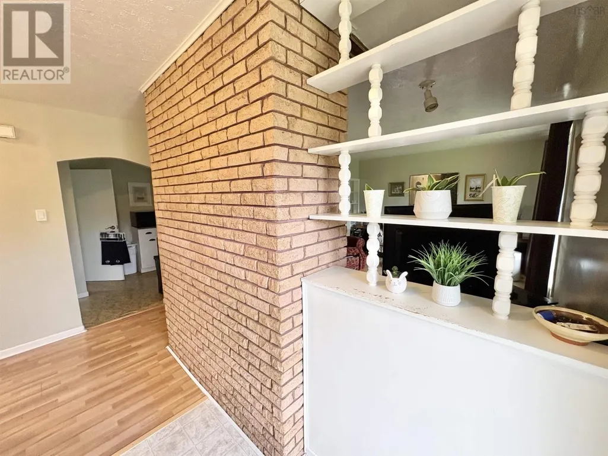
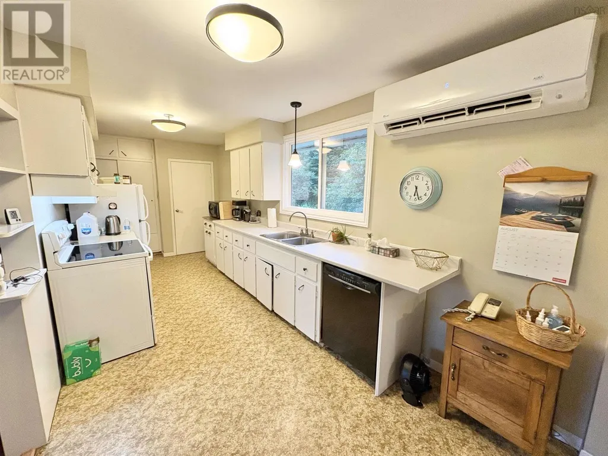
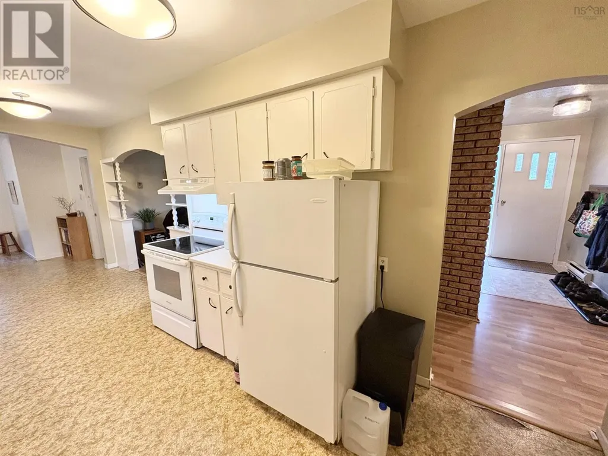
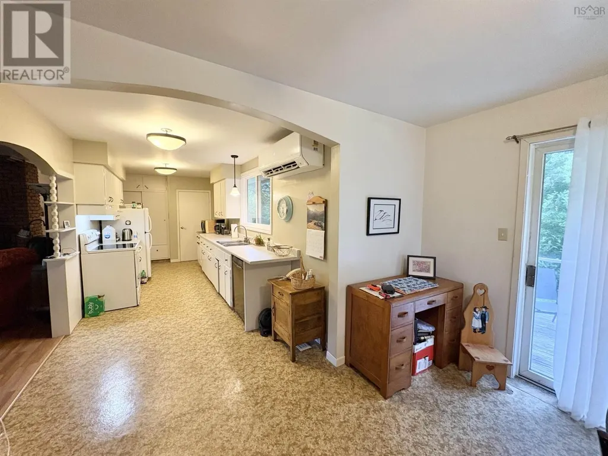
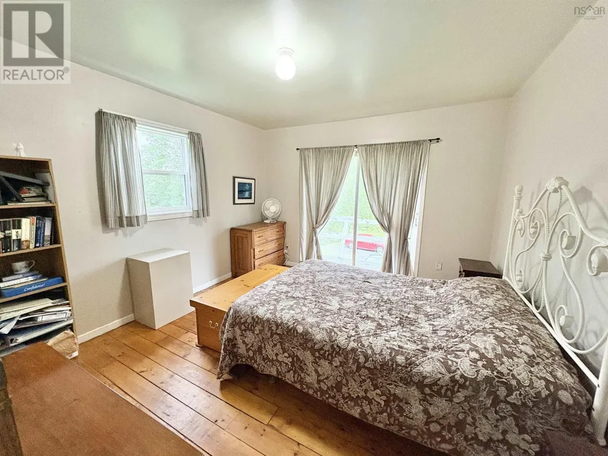
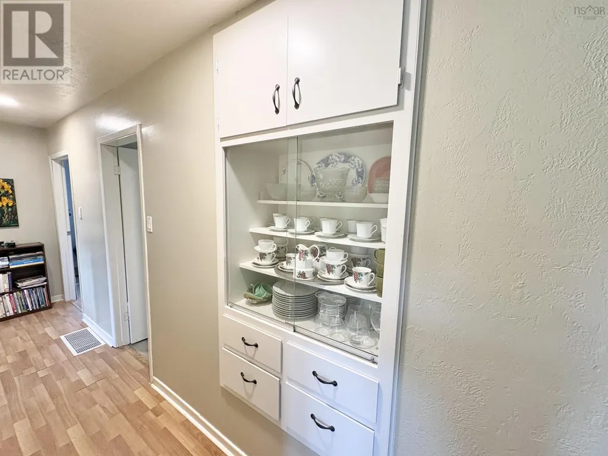
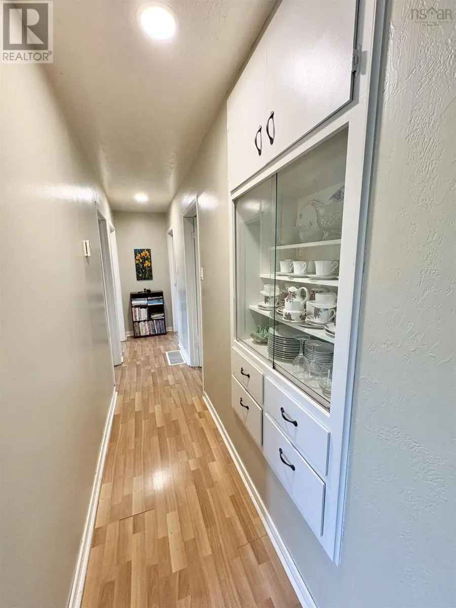
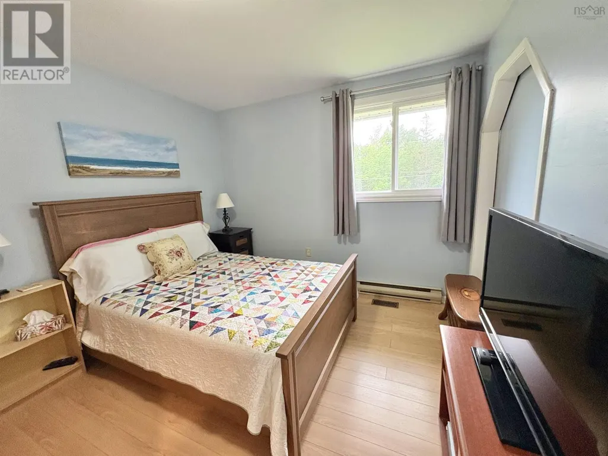
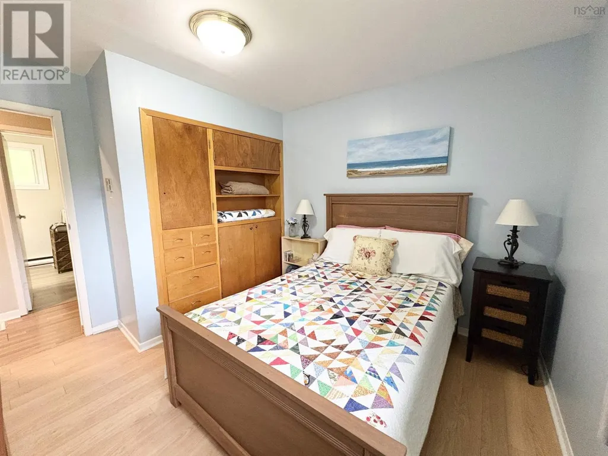
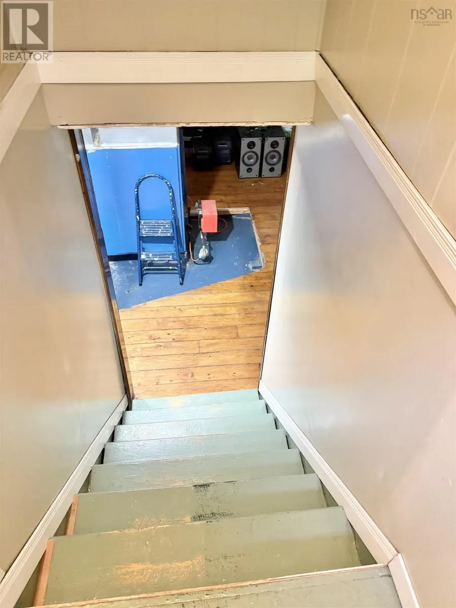
Conveniently located just minutes outside of town, this four bedroom, one bath bungalow offers a great opportunity for buyers looking for lots of living space. Situated on approximately half an acre with municipal sewer and county taxes, the home features a large dining room, electric heat complemented by a newer heat pump for added efficiency and year round comfort as well as a new metal roof for peace of mind. The home also has a partially finished basement and a workshop. All that is needed is for you to come do some cosmetic updates to make it your own. A great home for first time buyers, families or those looking to be close to town. (id:7434)
General Features
| Features | Sloping |
|---|---|
| Community Features | Recreational Facilities, School Bus |
| Property Type | Single Family |
| CommunityName | Plymouth |
| Building Appliances | Stove, Dishwasher, Dryer, Washer, Refrigerator, Water purifier |
| Building Architectural Style | Bungalow |
| Building Basement Features | Walk out |
| Building Cooling Type | Air Conditioned |
| Location Description | Follow East River East Side Road out from the Blue Acres Esso, property on the left. See sign. |
| Foundation Type | Poured Concrete |
| Building Type | House |
| Ownership Type | Freehold |
| Building.StoriesTotal | 1 |
Interior Features
| Building Fireplace Present | False |
|---|---|
| Building Heating Type | Baseboard heaters, Heat Pump, Ductless |
| Building Heating Fuel | Electric |
| Basement Development | Partially finished |
| Basement Type | Full (Partially finished) |
| Construction Style Attachment | Detached |
| Flooring Type | Laminate, Linoleum, Wood |
| Living Area Range | 1970 |
| Bedrooms | 4 |
Exterior Features
| Landscape Features | Landscaped |
|---|---|
| Sewer | Municipal sewage system |
Room Details
| Room | Dimensions | Level | Flooring | Details |
|---|---|---|---|---|
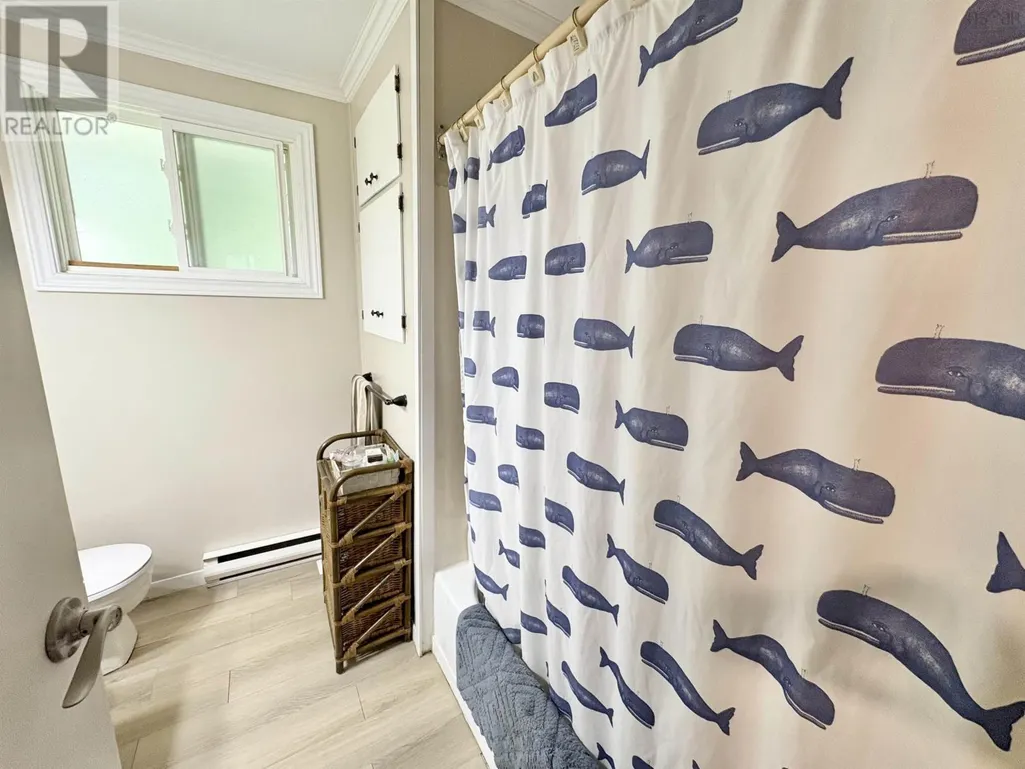
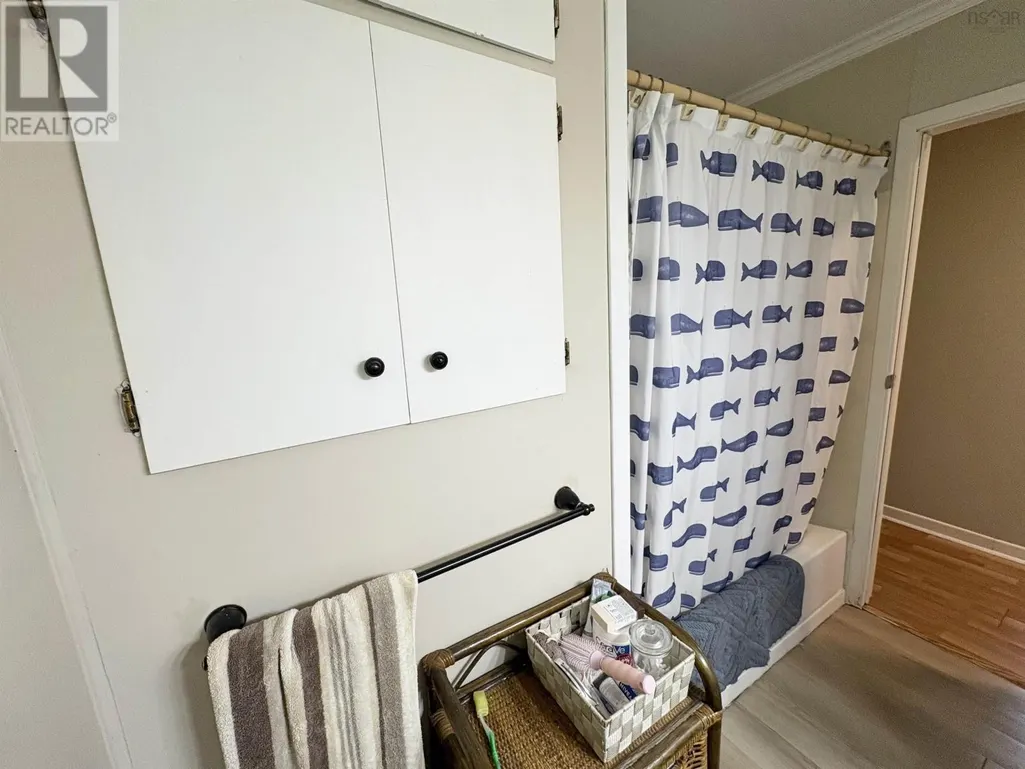
| 4pc Bathroom | 8x7 - 3x2.5 | Main level | ||
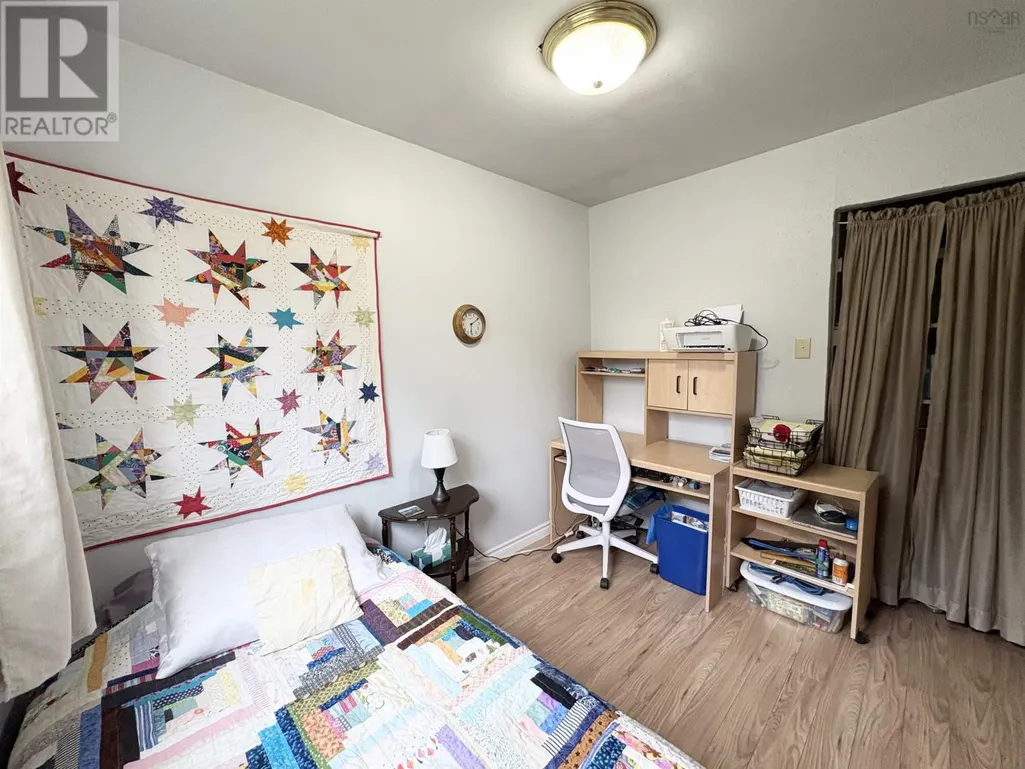
| Bedroom | 10x11 -6x2 | Main level | ||
| Den | 11x12.5 | Basement | ||
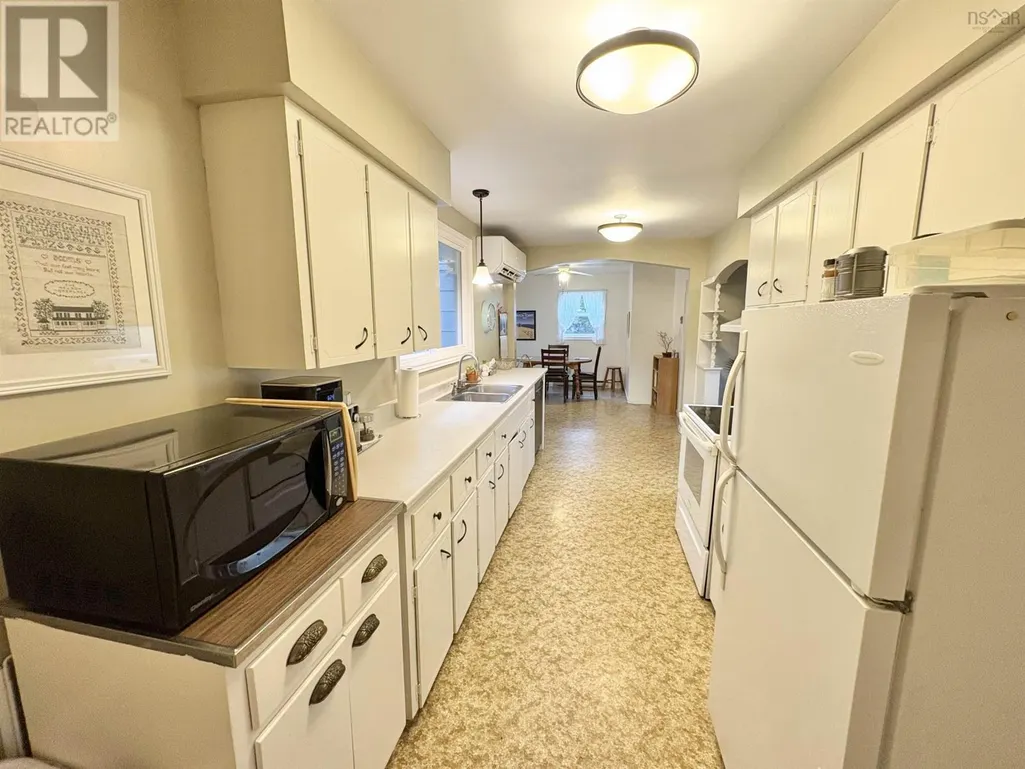
| Dining room | 11x11.5 | Main level | ||
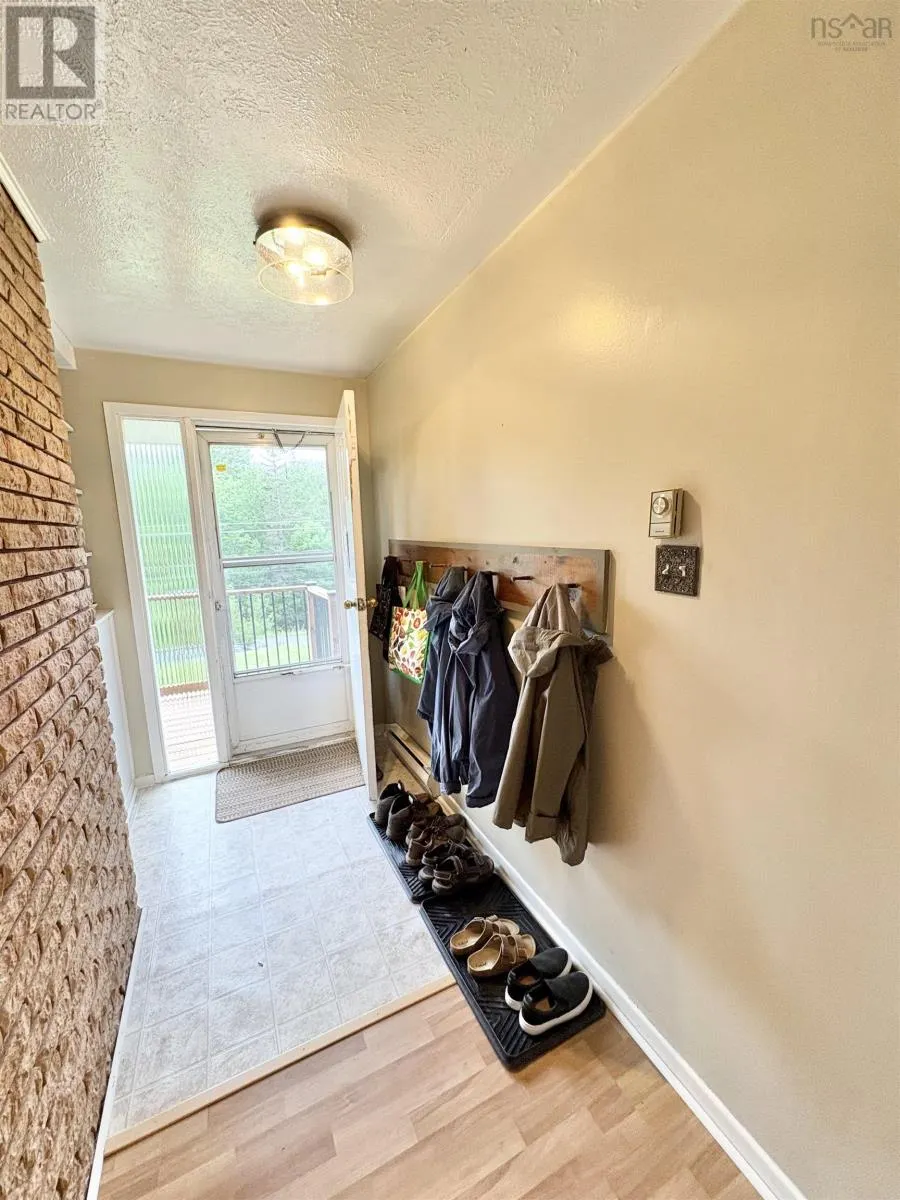
| Foyer | 4x13 | Main level | ||
| Kitchen | 19x7.5 | Main level | ||
| Laundry room | 7.5x8 | Basement | ||
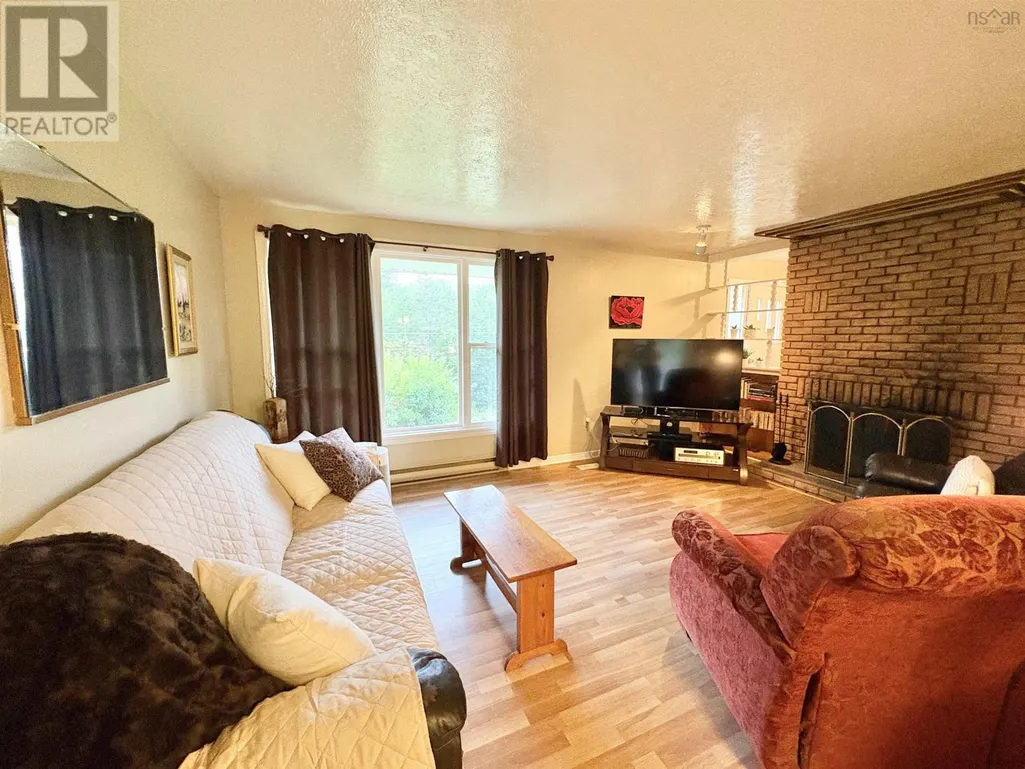
| Living room | 16x12 | Main level | ||
| Primary Bedroom | 11x12 | Main level | ||
| Recreational, Games room | 17x17 + 4x5 | Basement |
Amenities
- Views
- New Construction
- Adult 55+
- Lease To Own
- No Strata Fees
- Furnished
- Primary On Main
- Air Conditioning
- Seller Finance
- Green
- Fixer Upper
- Horse
- Golf
- Fireplace
- Deck
- Garage
- Basement
- Pool

Property vs Single Family Average in B2H 5C5
Price
Year Built
