










Address
18951 Highway 2, Stewiacke, NS
Price
$ 595,000
Property Attributes
- ID#202621796
- TypeSingle Family
- Listing Status Active
- MunicipalityStewiacke
- CityStewiacke
- AreaStewiacke
- NeighbourhoodStewiacke
- Postal CodeB0N 2J0
- Style
- Year Built2001
- Price$ 595,000
- Bedrooms3
- Bathrooms2
- Half Bathrooms0
- Sqr Footage2036
- Lot Size1.9 Acres
Data Source:
Canadian Real Estate Association (CREA)
Property Description
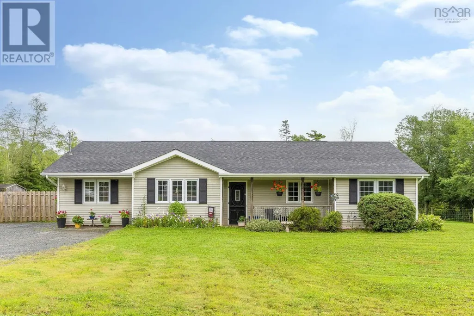
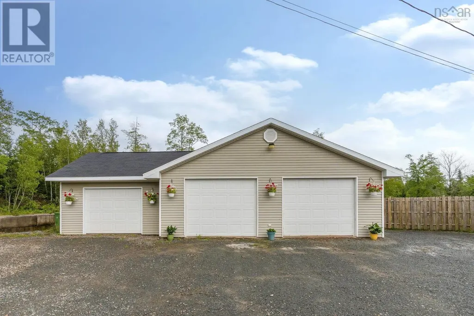
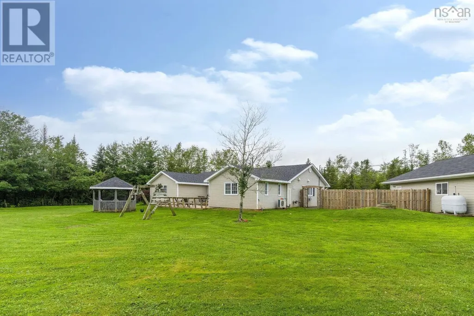
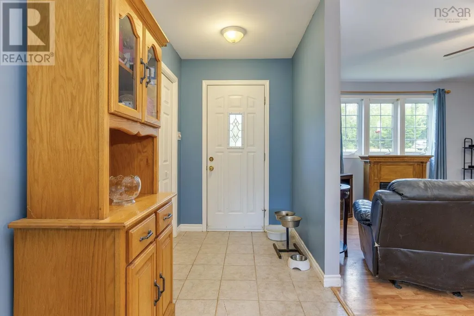
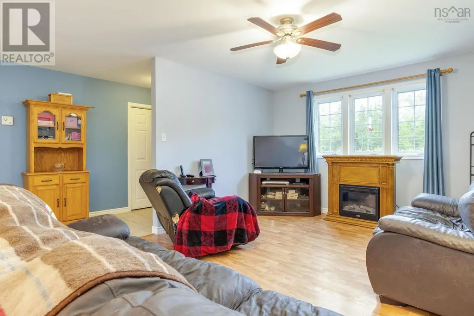
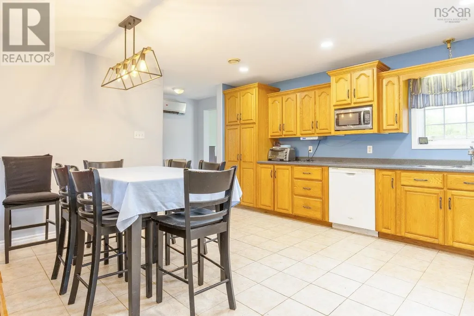
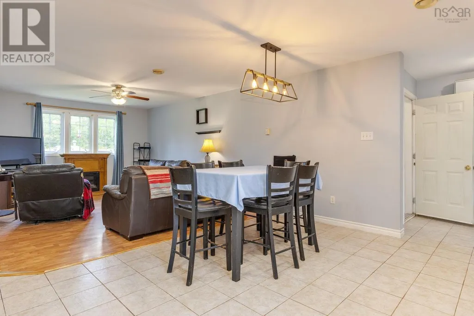
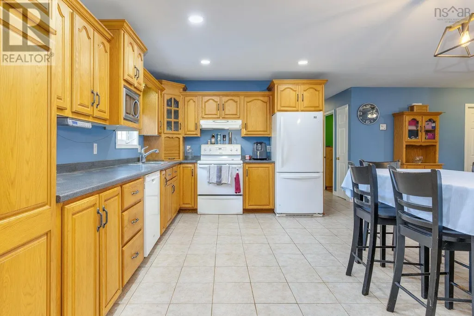
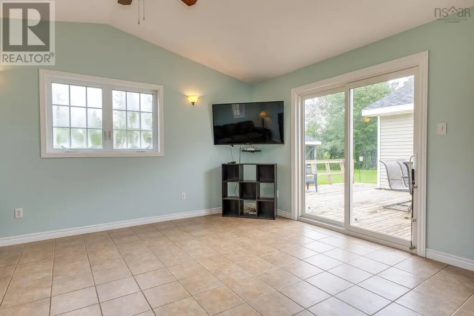
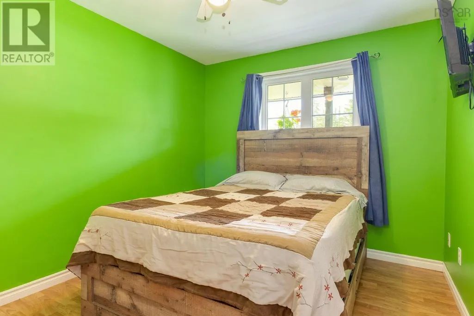
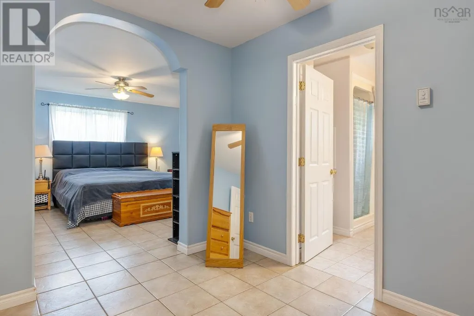
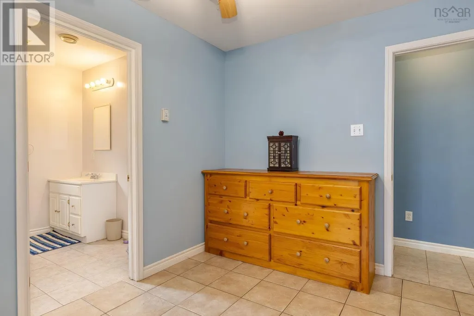
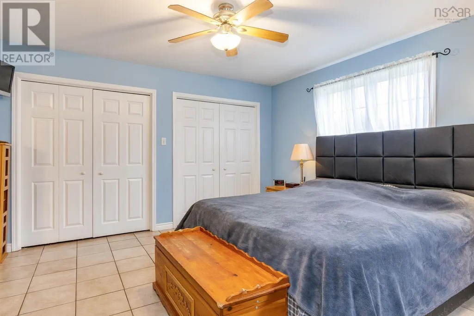
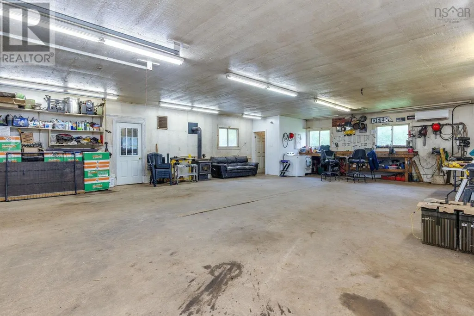
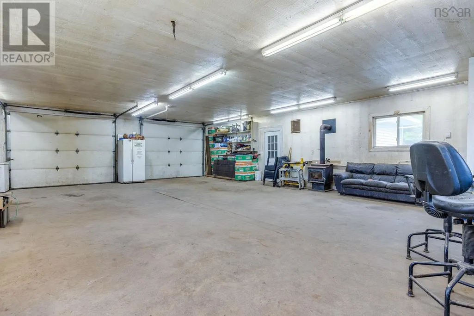
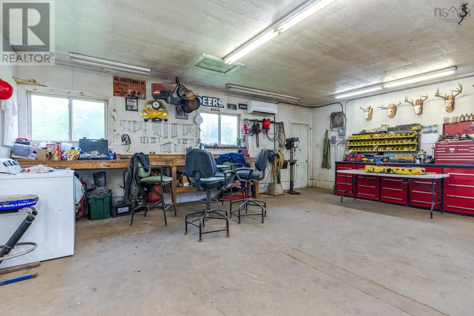
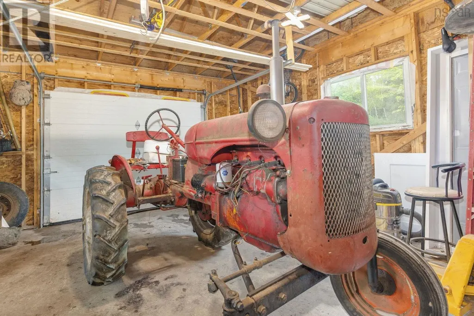
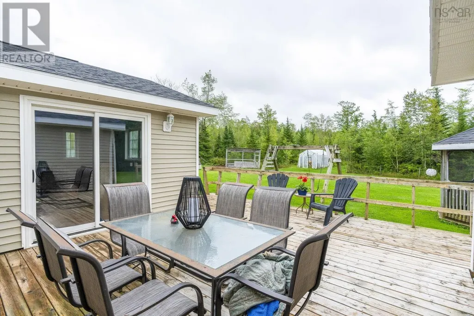
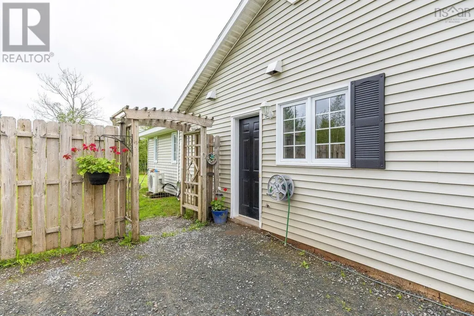
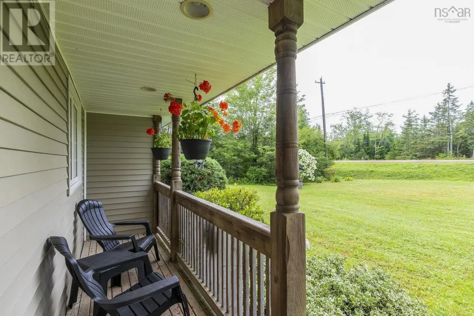
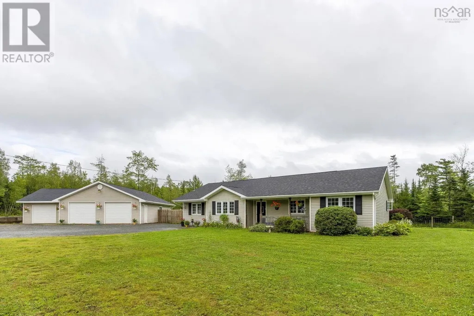
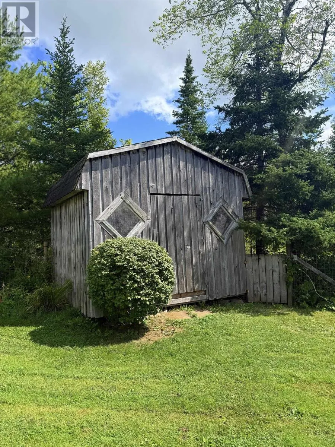
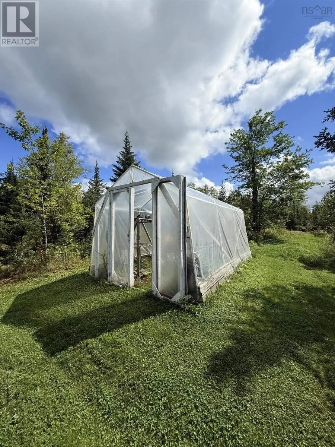
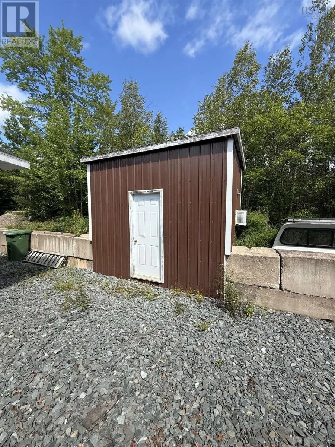
Welcome to 18951 Hwy 2 in Stewiacke Nova Scotia. Built and lovingly cared for by the original owners, this one level living, 3 bedroom, 2 bathroom home is hitting the market for the first time ever. A place where a family was raised, memories were made, and now.. it could be yours. Enjoy the best of both worlds with country living just minutes from the town of Stewiacke, putting local amenities and everyday conveniences close by while still having your own slice of countryside. Outside, you'll find a detached 3-bay garage, a fenced in back yard, a gazebo perfect for summer evenings, a green house, and an abundance of storage space. Also tucked within the property is a unique vegetable cooler, offering a cool sheltered place for storage and seasonal use. A truly unique feature to this property, that invites you to get creative and make it your own! For the outdoor enthusiasts, you're just moments away from the Stewiacke River, renowned for it's world class bass fishing. Come check out a property with convenience, and most importantly, a story to tell. (id:7434)
General Features
| Features | Treed, Gazebo, Generator |
|---|---|
| Community Features | Recreational Facilities, School Bus |
| Property Type | Single Family |
| CommunityName | Stewiacke |
| Amenities | Golf Course, Park, Playground, Place of Worship |
| Building Appliances | Range - Electric, Dryer - Electric, Washer, Freezer - Chest, Microwave |
| Building Cooling Type | Air Conditioned |
| Location Description | Take exit 11 to Stewiacke, turn right onto Main St W, continue straight and turn left at the intersection onto Hwy 2, 18951 is on the right side |
| Foundation Type | Concrete Slab |
| Building Type | House |
| Ownership Type | Freehold |
| Building.StoriesTotal | 1 |
Interior Features
| Building Fireplace Present | True |
|---|---|
| Building Heating Type | Heat Pump, Ductless, In Floor Heating |
| Building Heating Fuel | Oil |
| Basement Type | None |
| Construction Style Attachment | Detached |
| Flooring Type | Ceramic Tile, Laminate |
| Living Area Range | 2036 |
| Bedrooms | 3 |
Exterior Features
| Structure | Shed |
|---|---|
| Land Amenities | Golf Course, Park, Playground, Place of Worship |
| Landscape Features | Landscaped |
| Sewer | Septic System |
| Exterior Finish | Vinyl |
Room Details
| Room | Dimensions | Level | Flooring | Details |
|---|---|---|---|---|
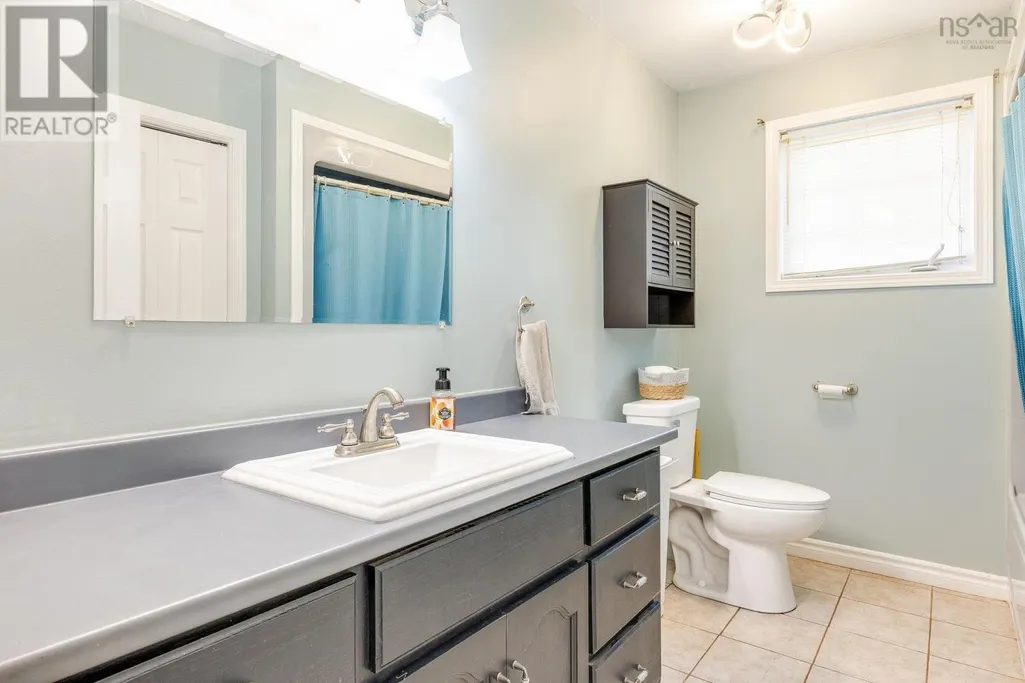
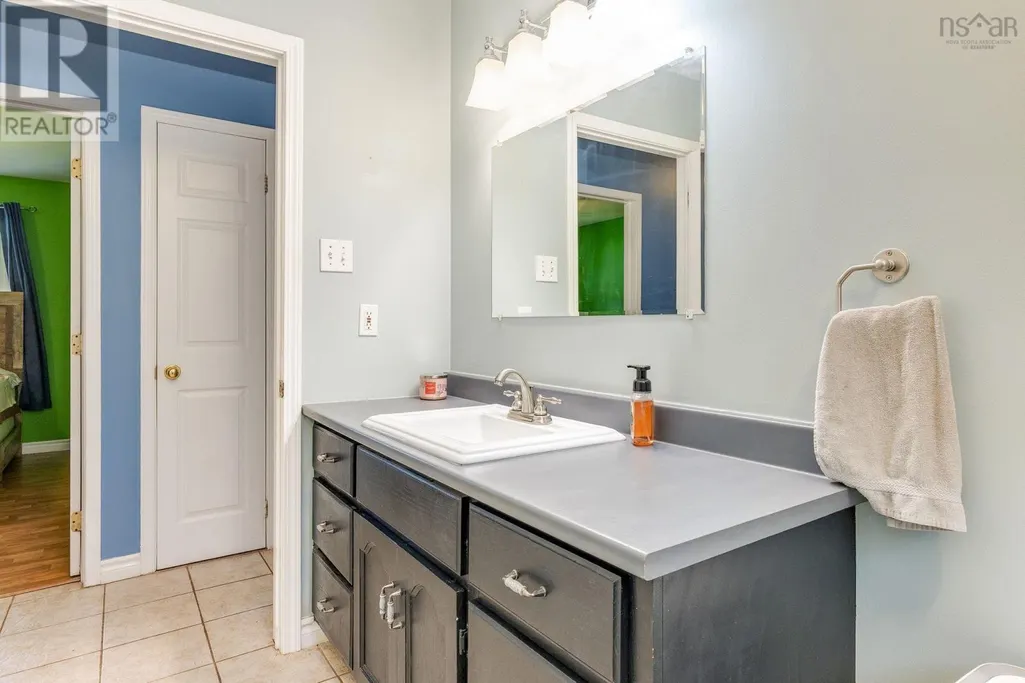
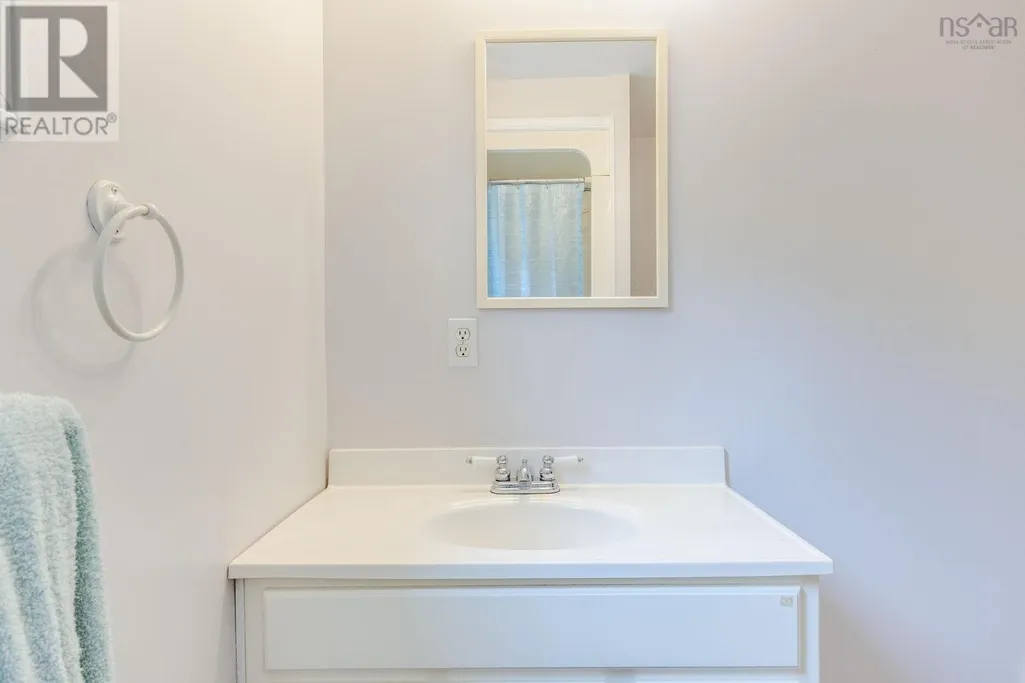
| 3pc Bathroom | 7.10 x 7.4 | Main level | ||
| 4pc Bathroom | 10. x 7.4 | Main level | ||
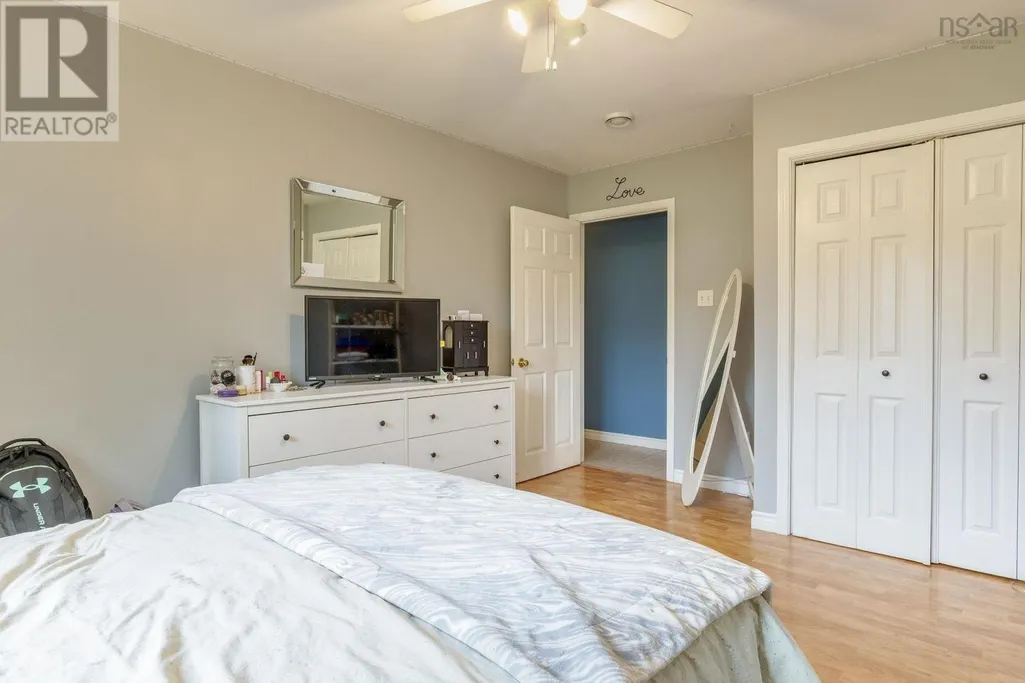
| Bedroom | 15.4 x 11.1 | Main level | ||
| Den | 13.7 x 17.1 | Main level | ||
| Family room | 10. x 9.2 | Main level | ||
| Kitchen | 10.5 x 16.4 | Main level | ||
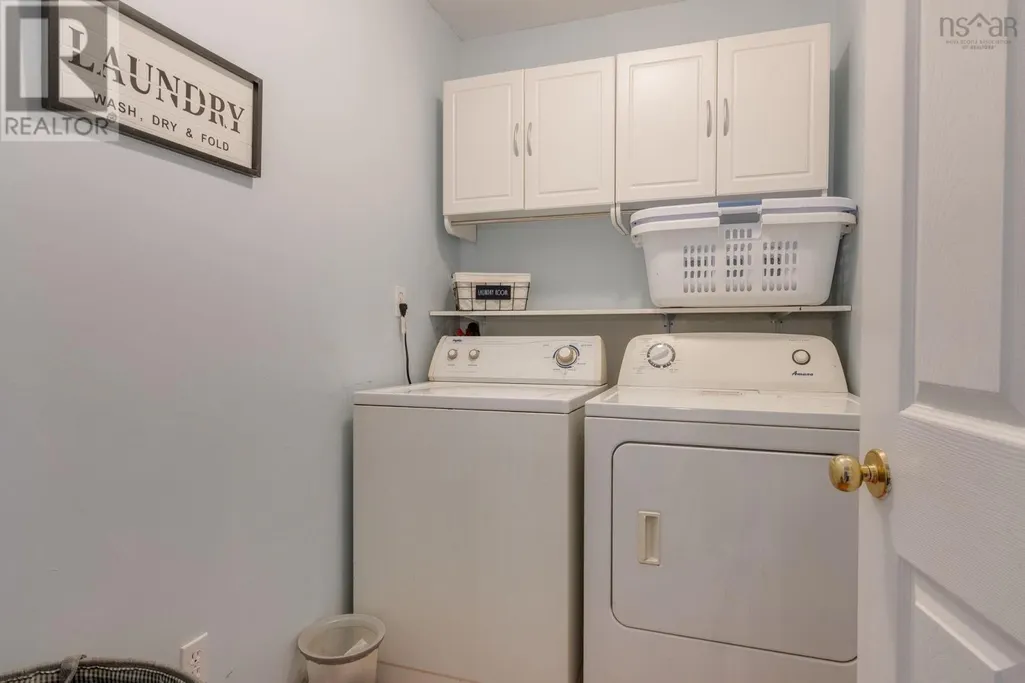
| Laundry room | 5. x 7.4 | Main level | ||
| Living room | 18.9 x 12.3 | Main level | ||
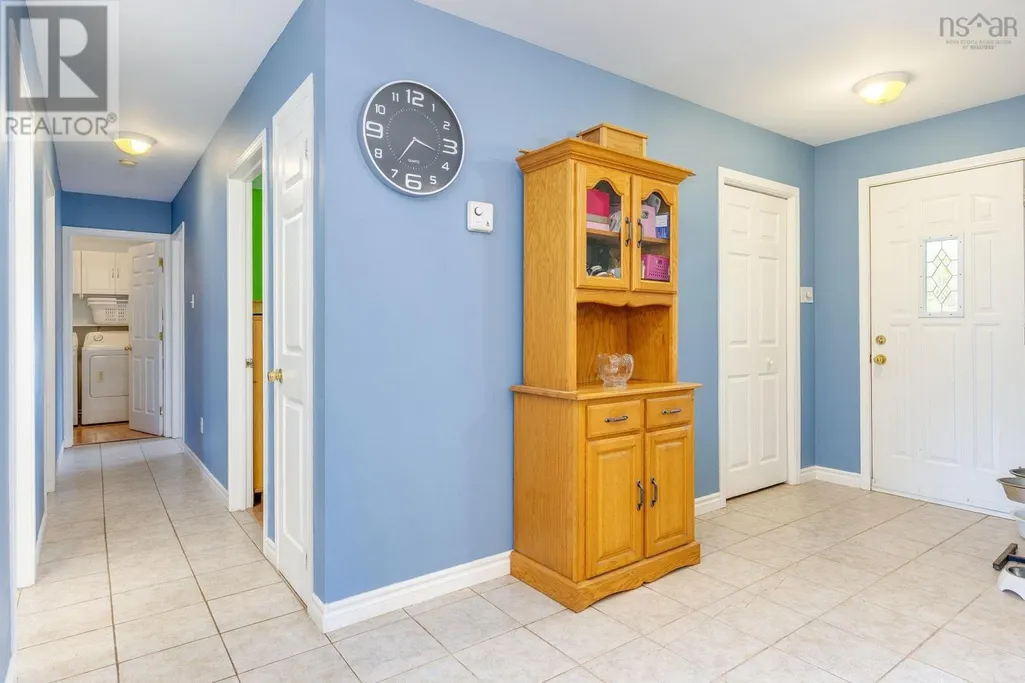
| Mud room | 9.9 x 11.6 | Main level | ||
| Primary Bedroom | 13.6 x 14.11 | Main level | ||
| Storage | 9.7 x 11.6 | Main level | ||
| Utility room | 7.1 x 5.10 | Main level |
Amenities
- Views
- New Construction
- Adult 55+
- Lease To Own
- No Strata Fees
- Furnished
- Primary On Main
- Air Conditioning
- Seller Finance
- Green
- Fixer Upper
- Horse
- Golf
- Fireplace
- Deck
- Garage
- Basement
- Pool

Property vs Single Family Average in B0N 2J0
Price
Year Built
In The Neighbourhood
Just Listed
Stewiacke
$ 319,900
- Type
- Single Family
- Size
- 1,765 SqFt
- Rooms
- 4 Beds + 2 Baths
Royal LePage Atlantic (Enfield)
Stewiacke
$ 620,000
- Type
- Single Family
- Size
- 1,958 SqFt
- Rooms
- 4 Beds + 3 Baths
Coldwell Banker Open Door Realty Ltd.
Stewiacke
$ 399,900
- Type
- Single Family
- Size
- 1,022 SqFt
- Rooms
- 2 Beds + 2 Baths
Century 21 Trident Realty Ltd.
Stewiacke
$ 349,900
- Type
- Single Family
- Size
- 2,344 SqFt
- Rooms
- 3 Beds + 2 Baths
Royal LePage Atlantic (Enfield)
Stewiacke
$ 389,900
- Type
- Single Family
- Size
- 1,552 SqFt
- Rooms
- 3 Beds + 2 Baths
Exit Real Estate Professionals
Stewiacke
$ 274,900
- Type
- Single Family
- Size
- 1,344 SqFt
- Rooms
- 3 Beds + 1.5 Baths
Nova Coast Realty Inc.
Stewiacke
$ 369,900
- Type
- Single Family
- Size
- 896 SqFt
- Rooms
- 2 Beds + 1 Baths
Royal LePage Atlantic (Enfield)
Stewiacke
$ 438,320
- Type
- Single Family
- Size
- 1,170 SqFt
- Rooms
- 2 Beds + 2 Baths
Century 21 Trident Realty Ltd.
