









Address
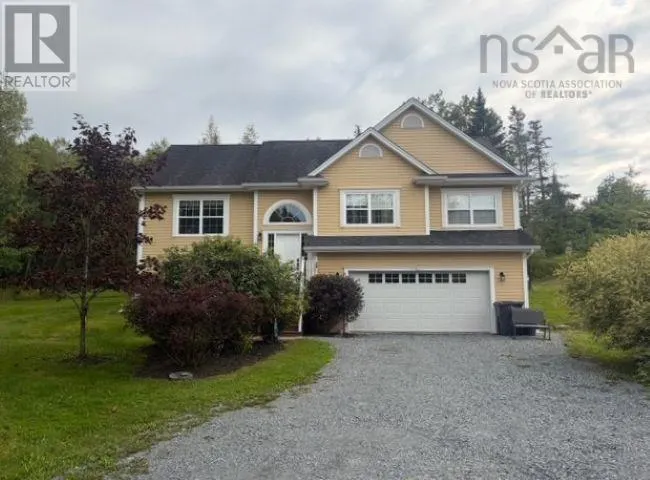
243 Kitchener Street, Stewiacke, NS
Price
$ 620,000
Property Attributes
- ID#202623045
- TypeSingle Family
- Listing Status Active
- MunicipalityStewiacke
- CityStewiacke
- AreaStewiacke
- NeighbourhoodStewiacke
- Postal CodeB0N 2J0
- Style2 Level
- Year Built2016
- Price$ 620,000
- Bedrooms3+1
- Bathrooms3
- Half Bathrooms0
- Sqr Footage1958
- Lot Size0.7041 Acres
Data Source:
Canadian Real Estate Association (CREA)
Property Description
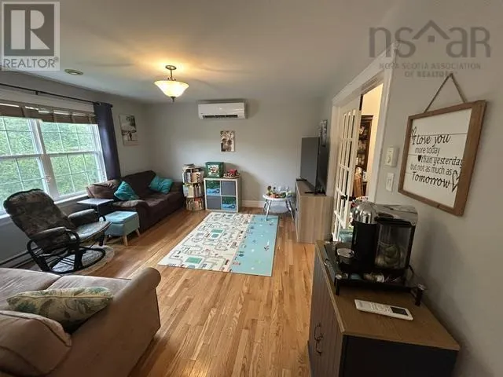
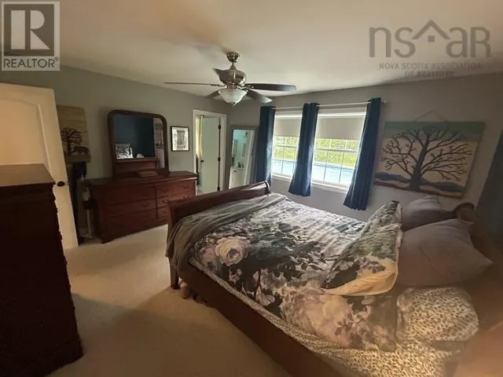
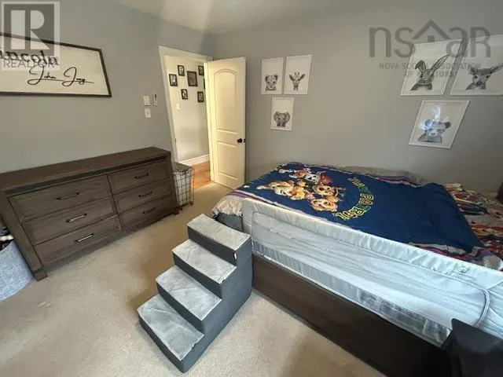
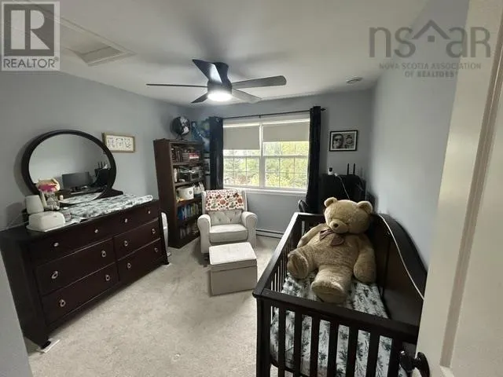
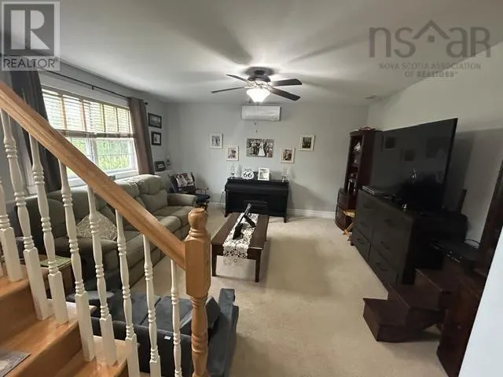
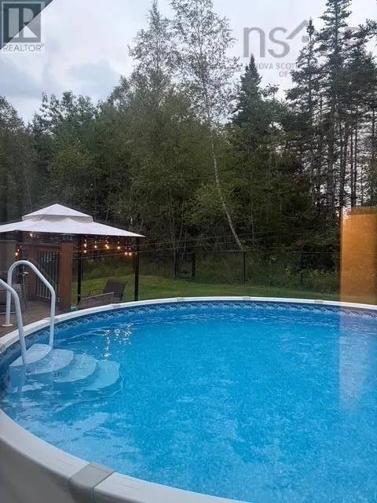
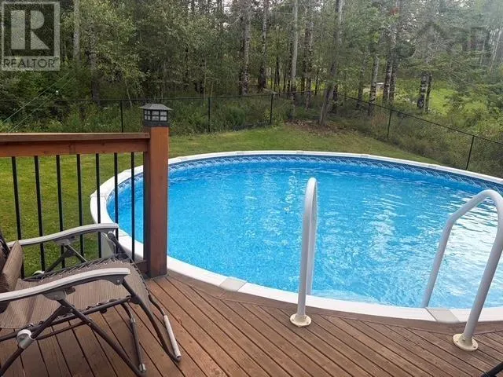
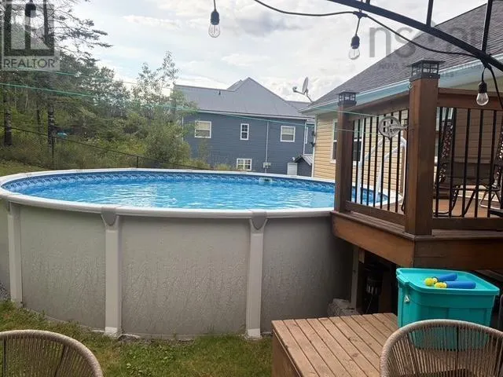
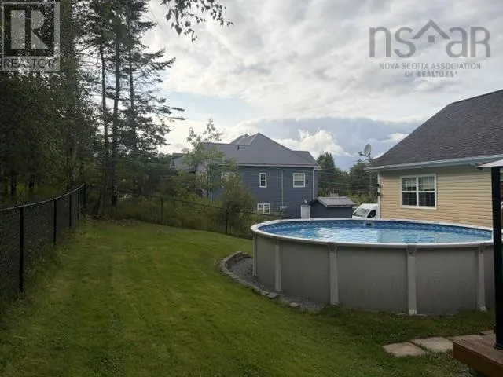
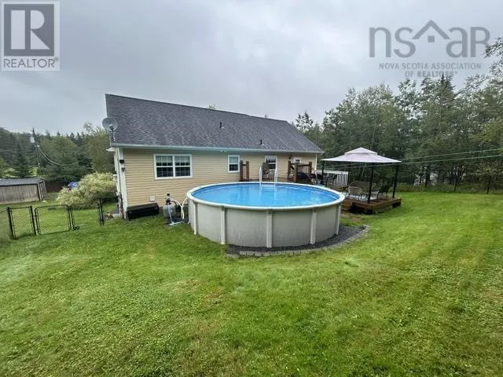
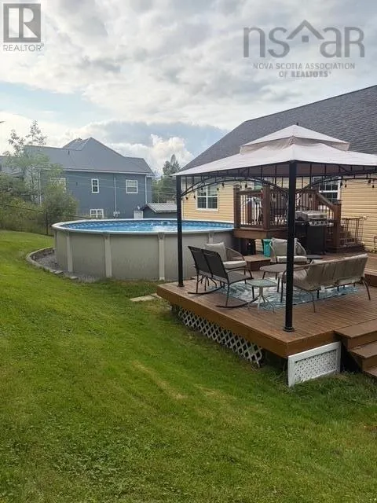
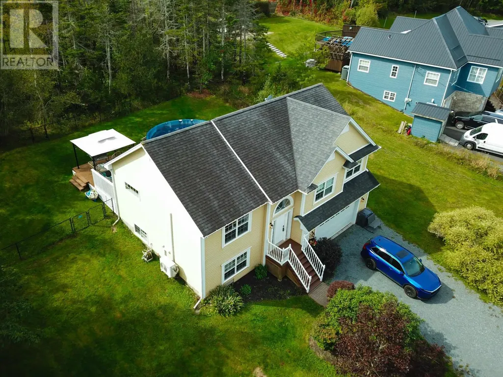
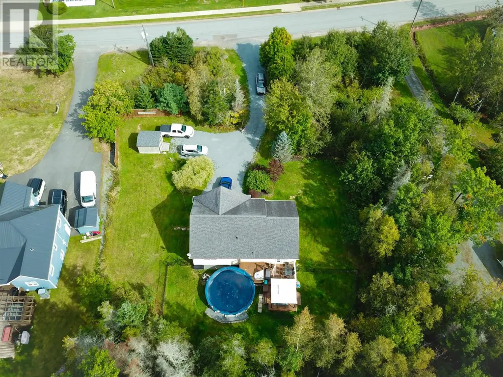
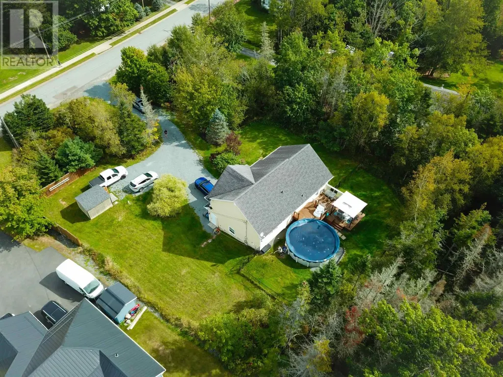
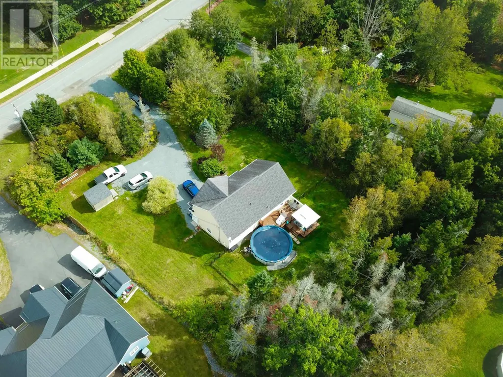
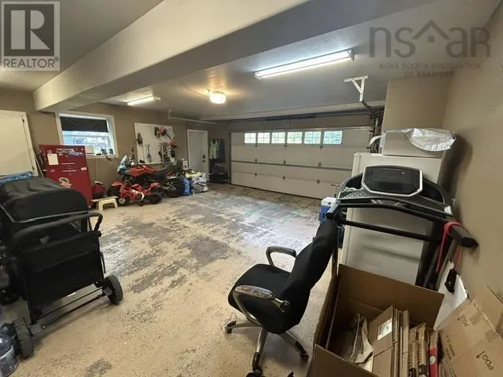
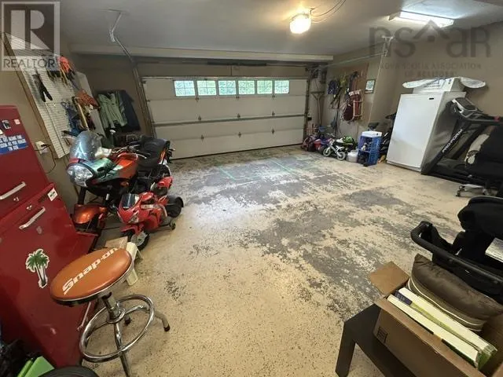
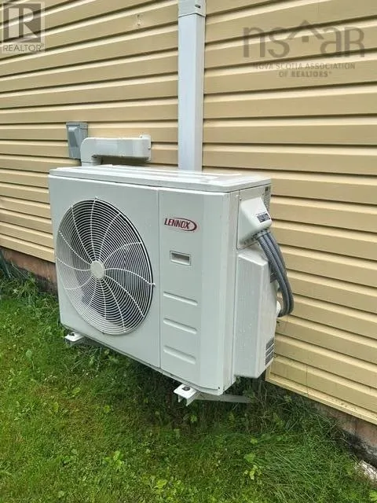
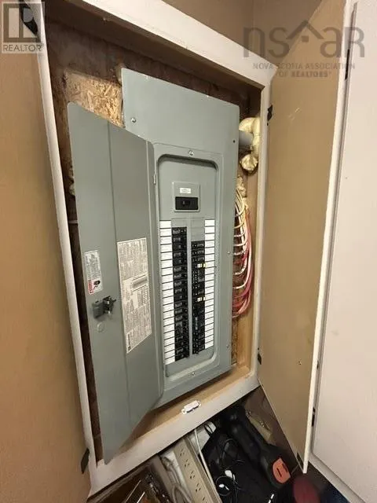
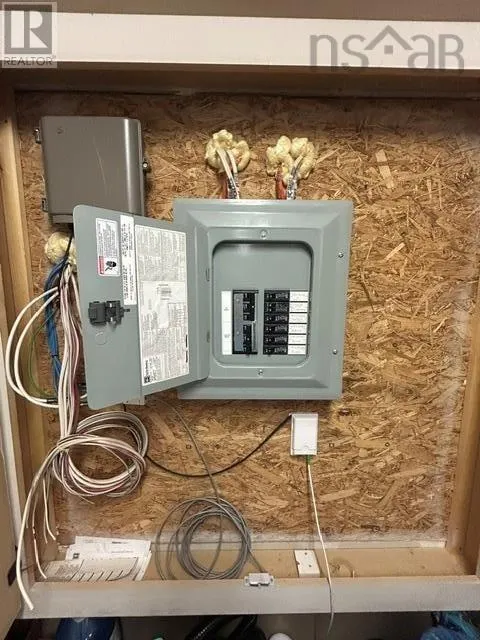
Picture yourself sitting by your pool watching your family enjoy your beautiful 4 bedroom, 3 full bathroom executive split entry home. This home is located just a short drive to Stewiacke and is steps from the new elementary school. Also enjoy parking space for about 8 cars, an attached 2 bay garage, a ductless heat pump, and is pre-wired for a generator. (id:7434)
General Features
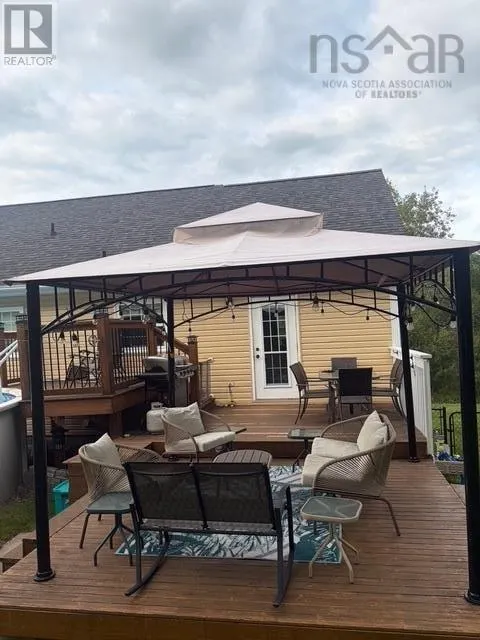
| Features | Treed, Sloping, Gazebo, Generator |
|---|---|
| Community Features | School Bus |
| Property Type | Single Family |
| CommunityName | Stewiacke |
| Amenities | Playground, Shopping, Place of Worship |
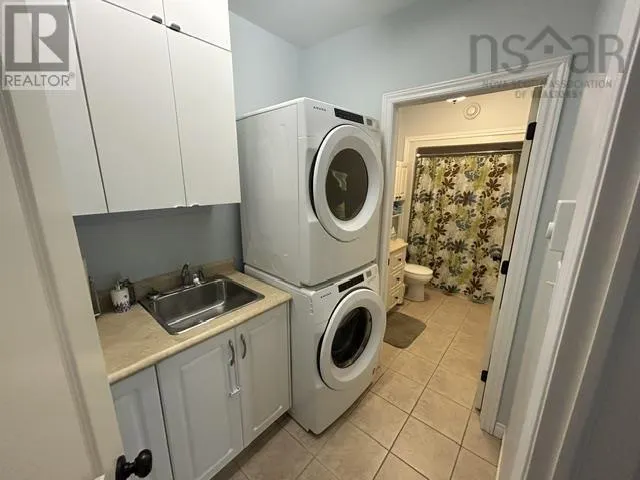
| Building Appliances | Stove, Dishwasher, Dryer, Washer, Microwave, Refrigerator |
| Building Architectural Style | 2 Level |
| Building Basement Features | Walk out |
| Building Cooling Type | Air Conditioned |
| Location Description | Main Street in Stewiacke to Kitchener Street, property is on right, 1.5 km. |
| Foundation Type | Poured Concrete |
| Building Type | House |
| Ownership Type | Freehold |
| Building.StoriesTotal | 1 |
Interior Features
| Building Fireplace Present | False |
|---|---|
| Building Heating Type | Baseboard heaters, Heat Pump, Ductless |
| Building Heating Fuel | Electric |
| Basement Development | Finished |
| Basement Type | Full (Finished) |
| Construction Style Attachment | Detached |
| Flooring Type | Carpeted, Ceramic Tile, Hardwood |
| Living Area Range | 1958 |
| Bedrooms | 3+1 |
Exterior Features
| Pool Type | Above ground pool |
|---|---|
| Structure | Shed |
| Land Amenities | Playground, Shopping, Place of Worship |
| Landscape Features | Partially landscaped |
| Sewer | Municipal sewage system |
| Exterior Finish | Vinyl |
Room Details
| Room | Dimensions | Level | Flooring | Details |
|---|---|---|---|---|
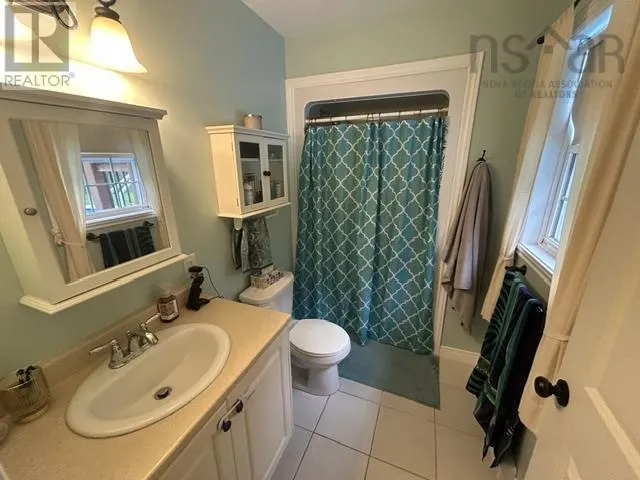
| 4pc Bathroom | 8 x 8.4 | Main level | ||
| 4pc Ensuite bath | 6.5x5.4 | Main level | ||
| Bedroom | 10.2x11.3 | Main level | ||
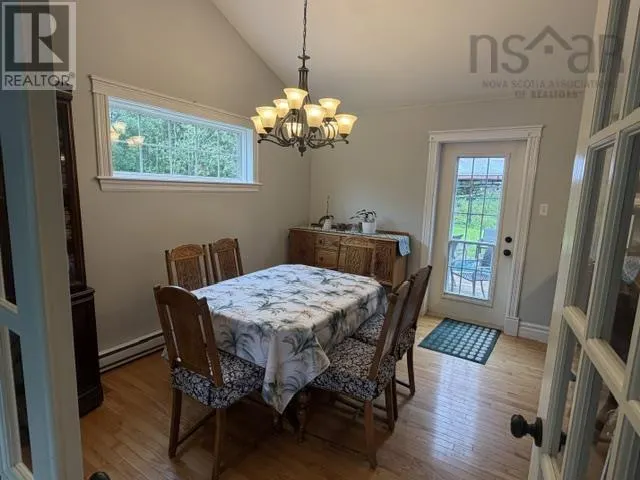
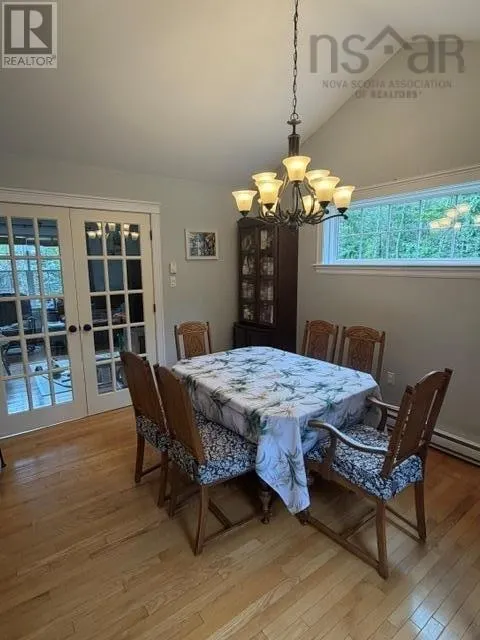
| Dining room | 12.5x10.6 | Main level | ||
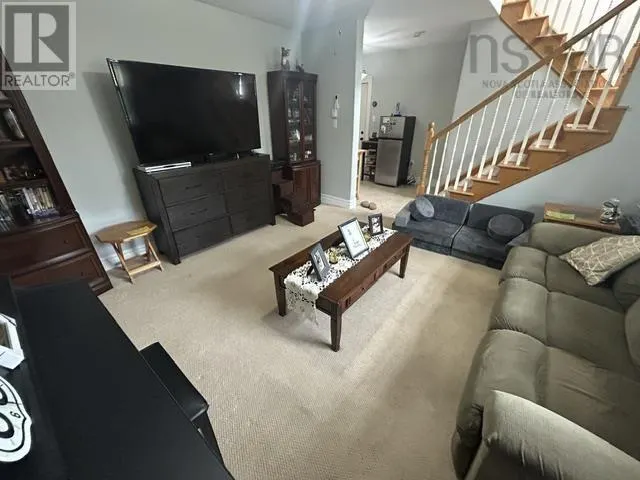
| Family room | 19.3x15.4 | Lower level | ||
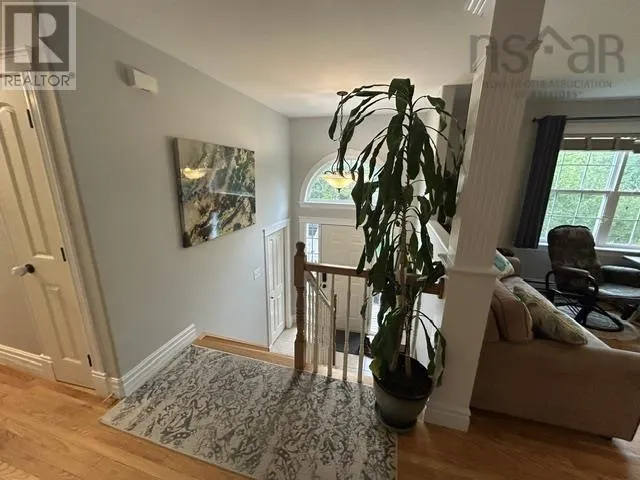
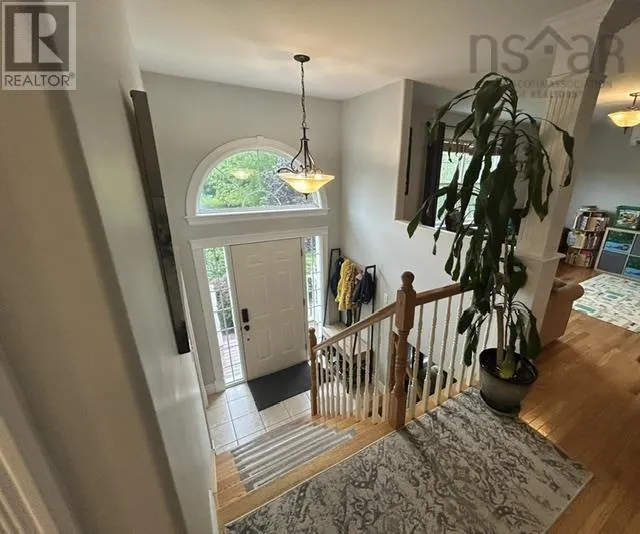
| Foyer | 8x8.4 | Main level | ||
| Kitchen | 10.7x12.6 | Main level | ||
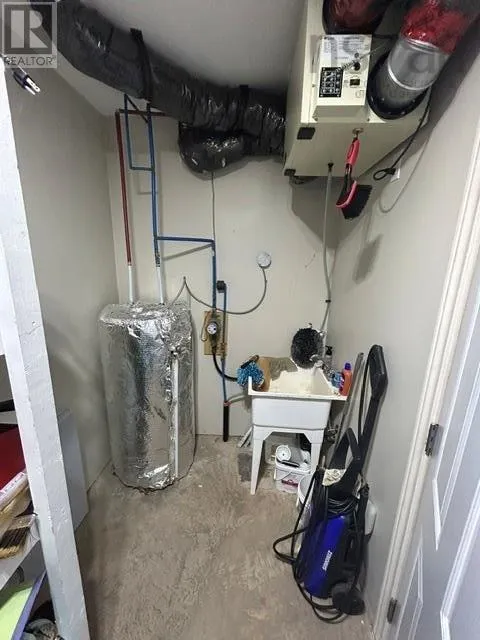
| Laundry room | 5.8x6.11 | Lower level | ||
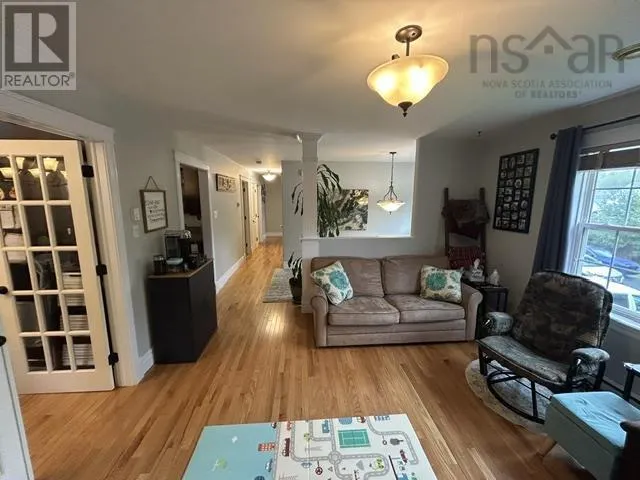
| Living room | 14x13.4 | Main level | ||
| Primary Bedroom | 12.6x14.4 | Main level |
Amenities
- Views
- New Construction
- Adult 55+
- Lease To Own
- No Strata Fees
- Furnished
- Primary On Main
- Air Conditioning
- Seller Finance
- Green
- Fixer Upper
- Horse
- Golf
- Fireplace
- Deck
- Garage
- Basement
- Pool

Property vs Single Family Average in B0N 2J0
Price
Year Built
In The Neighbourhood
Just Listed
Stewiacke
$ 319,900
- Type
- Single Family
- Size
- 1,765 SqFt
- Rooms
- 4 Beds + 2 Baths
Royal LePage Atlantic (Enfield)
Stewiacke
$ 399,900
- Type
- Single Family
- Size
- 1,022 SqFt
- Rooms
- 2 Beds + 2 Baths
Century 21 Trident Realty Ltd.
Stewiacke
$ 349,900
- Type
- Single Family
- Size
- 2,344 SqFt
- Rooms
- 3 Beds + 2 Baths
Royal LePage Atlantic (Enfield)
Stewiacke
$ 389,900
- Type
- Single Family
- Size
- 1,552 SqFt
- Rooms
- 3 Beds + 2 Baths
Exit Real Estate Professionals
Stewiacke
$ 274,900
- Type
- Single Family
- Size
- 1,344 SqFt
- Rooms
- 3 Beds + 1.5 Baths
Nova Coast Realty Inc.
Stewiacke
$ 369,900
- Type
- Single Family
- Size
- 896 SqFt
- Rooms
- 2 Beds + 1 Baths
Royal LePage Atlantic (Enfield)
Stewiacke
$ 438,320
- Type
- Single Family
- Size
- 1,170 SqFt
- Rooms
- 2 Beds + 2 Baths
Century 21 Trident Realty Ltd.
