

Address
598 Mapledale Avenue Unit# Upper, London, ON
Price
$ 2,200
Property Attributes
- ID#40837584
- TypeSingle Family
- Listing Status Active
- MunicipalityLondon
- CityLondon
- AreaLondon
- NeighbourhoodNorth G
- Postal CodeN5X 2B8
- StyleOther
- Price$ 2,200
- Bedrooms3
- Bathrooms1
- Half Bathrooms0
- Sqr Footage1000
Data Source:
Canadian Real Estate Association (CREA)
Property Description
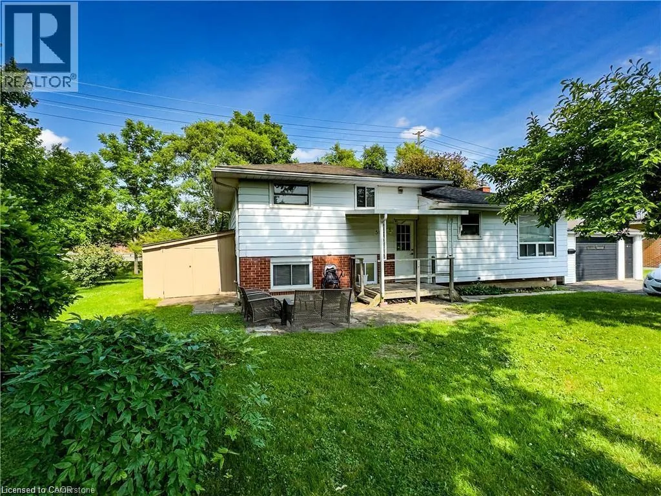
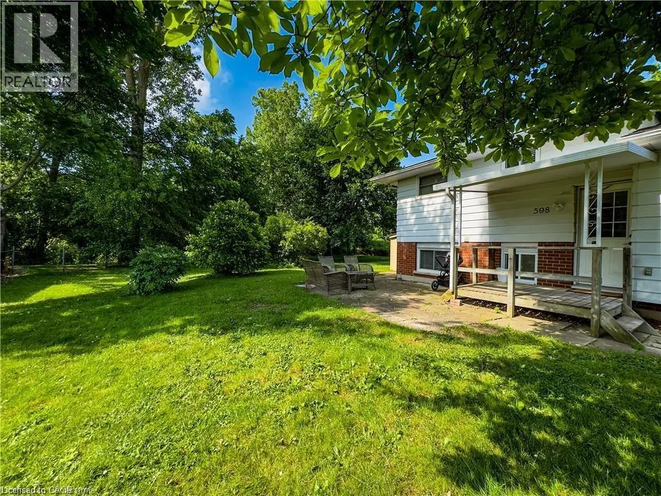
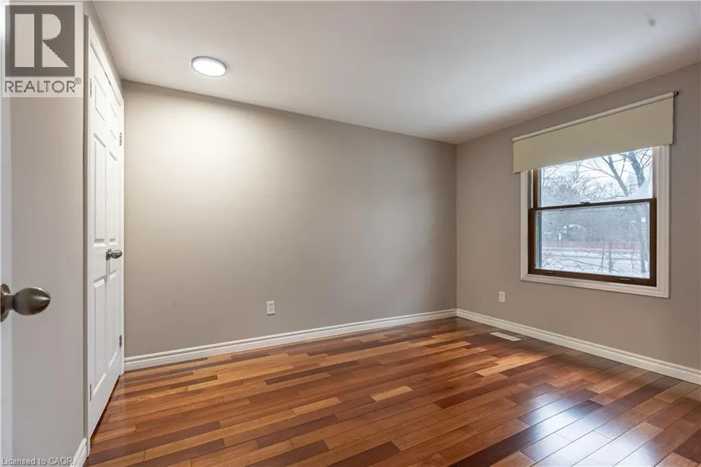
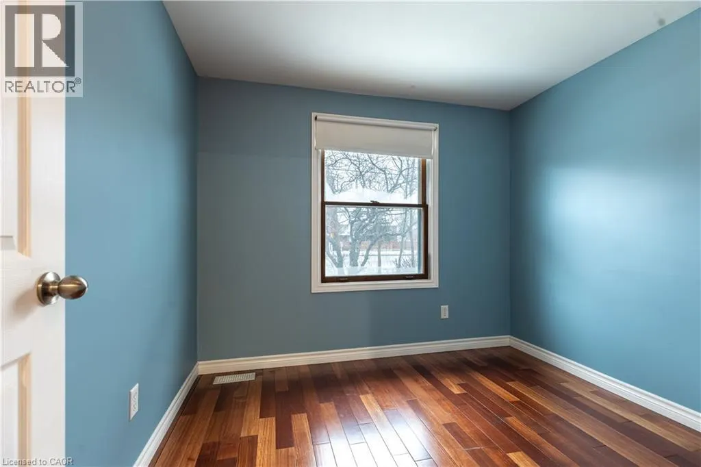
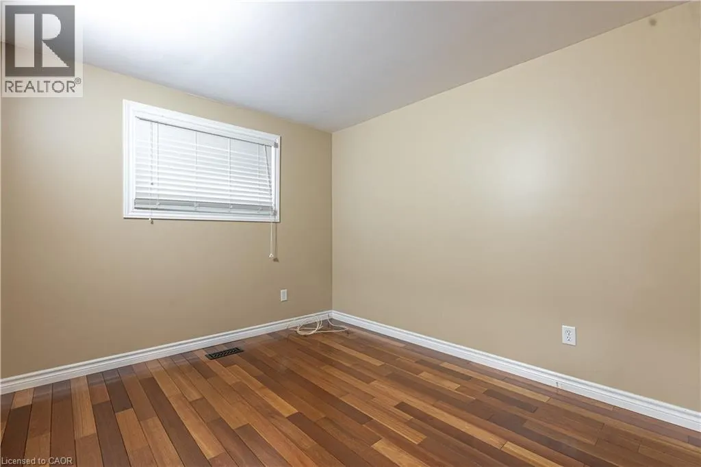
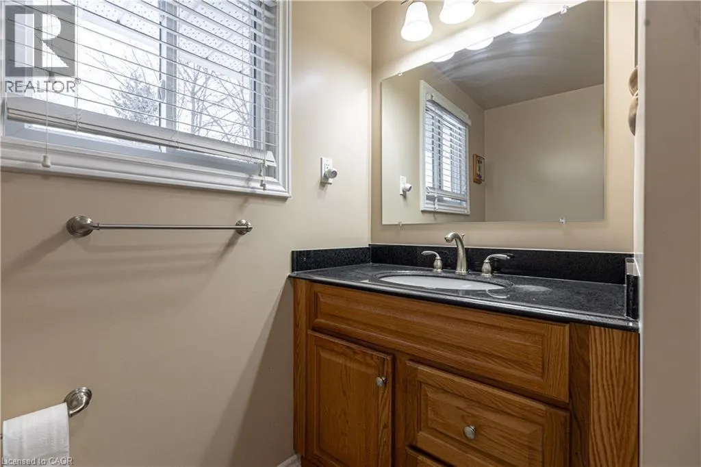
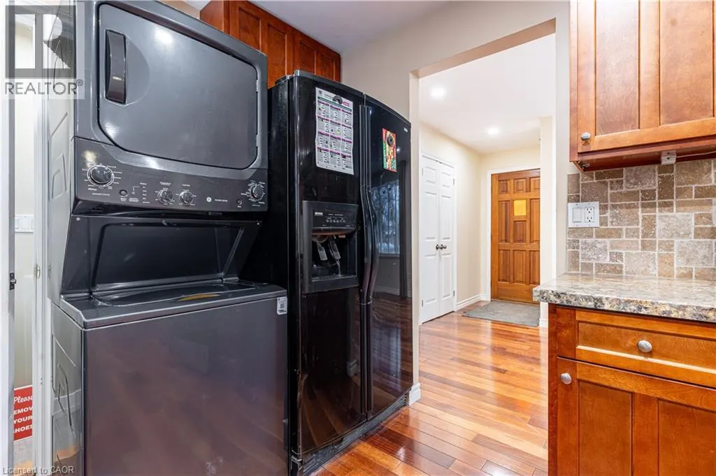
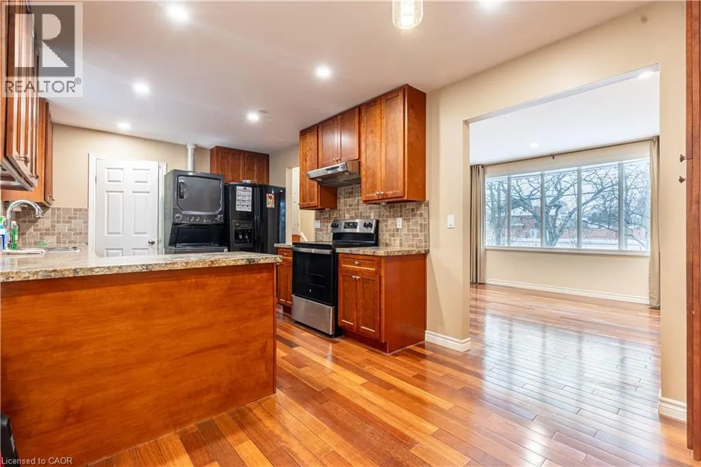
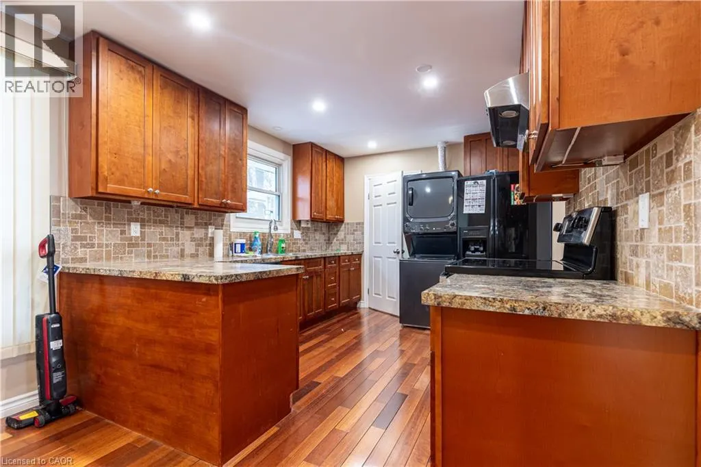
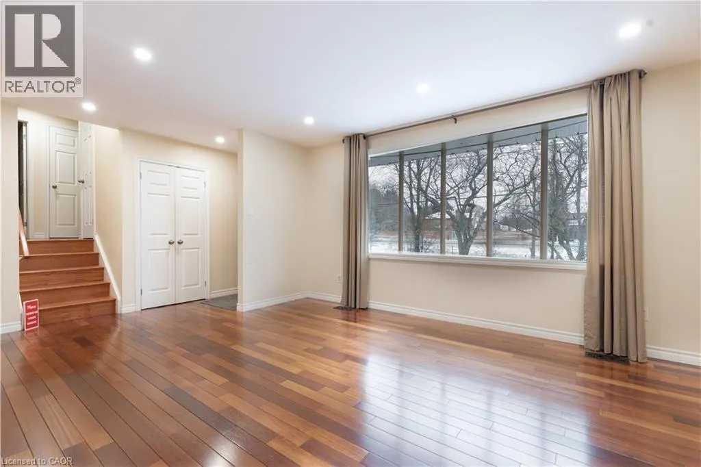
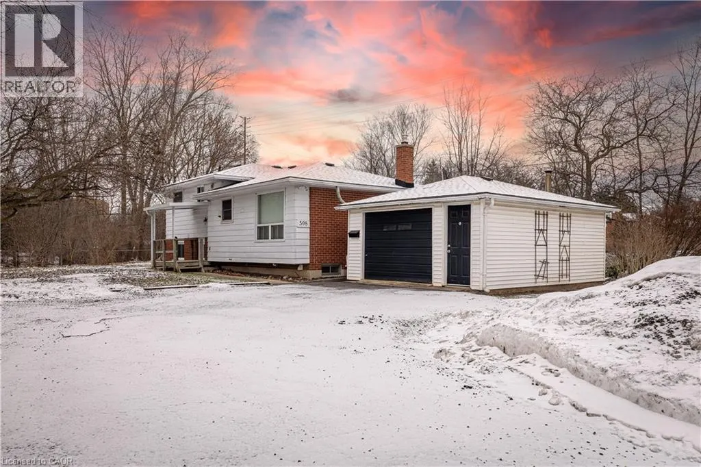
You will love this private 3 bedroom side split backing onto the Thames River. This renovated home offers hardwood flooring throughout, a Newer roof (2020), and many newer vinyl windows. The main and upper floor offers 3 bedrooms, 4 piece bathroom and separate laundry. The best part of this property is the large private rear yard and it's backing onto the Thames River. You will enjoy relaxing mornings with the birds. Do not miss this opportunity of living in this unique and rare property in one of London's best neighbourhoods. Tenant pays 70% of all utilities. Tenant pays $30.00 for lawn care and snow removal services (id:7434)
General Features
| Features | Ravine, Conservation/green belt |
|---|---|
| Property Type | Single Family |
| Lease | 2200.00 |
| Zoning Description | R1-7 |
| Amenities | Park, Place of Worship, Public Transit |
| Building Appliances | Dishwasher, Dryer, Refrigerator, Stove, Washer, Microwave Built-in |
| Building Architectural Style | Other |
| Building Cooling Type | Central air conditioning |
| Location Description | ADELAIDE ST AND MAPLEDALE AVE |
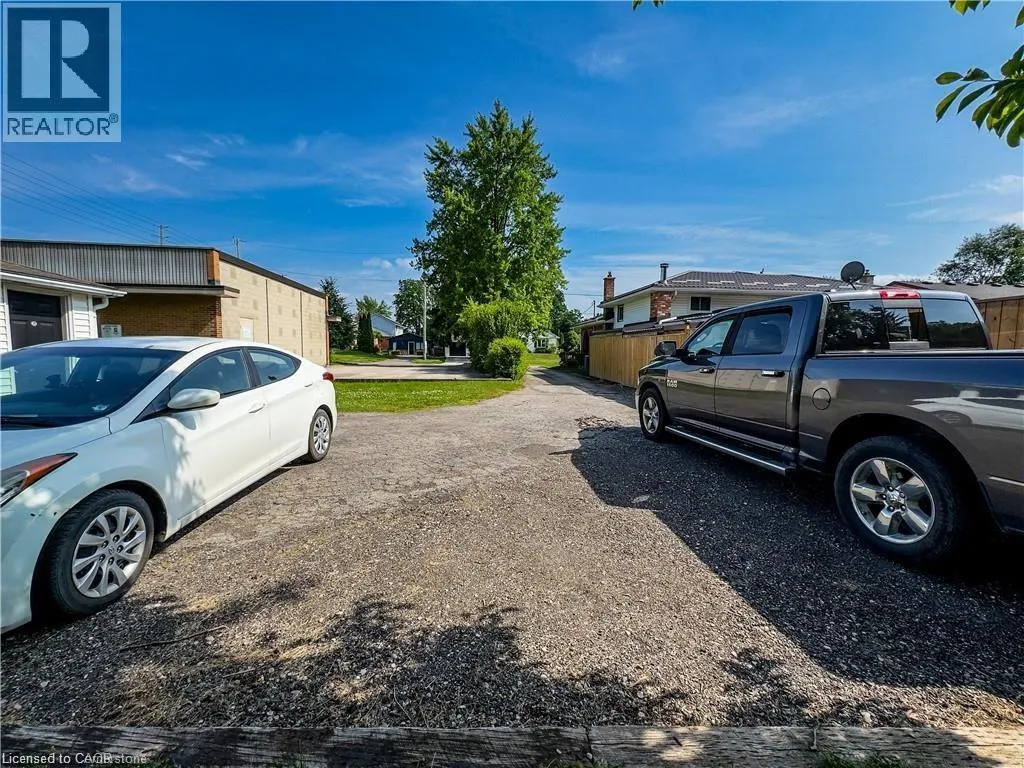
| Parking Space Total | 1 |
| Building Type | House |
| Ownership Type | Freehold |
| Building.StoriesTotal | 1 |
Interior Features
| Building Fireplace Present | False |
|---|---|
| Building Heating Type | Forced air |
| Building Heating Fuel | Natural gas |
| Basement Type | None |
| Construction Style Attachment | Detached |
| Living Area Range | 1000 |
| Bedrooms | 3 |
Exterior Features
| Land Amenities | Park, Place of Worship, Public Transit |
|---|---|
| Sewer | Municipal sewage system |
| Exterior Finish | Aluminum siding, Brick |
Room Details
| Room | Dimensions | Level | Flooring | Details |
|---|---|---|---|---|
| 4pc Bathroom | Measurements not available | Main level | ||
| Bedroom | 12'0'' x 9'0'' | Main level | ||
| Dining room | 10'4'' x 8'0'' | Main level | ||
| Kitchen | 10'4'' x 12'0'' | Main level | ||
| Laundry room | Measurements not available | Main level | ||
| Living room | 12'0'' x 20'0'' | Main level | ||
| Primary Bedroom | 12'0'' x 9'8'' | Main level |
Amenities
- Views
- New Construction
- Adult 55+
- Lease To Own
- No Strata Fees
- Furnished
- Primary On Main
- Air Conditioning
- Seller Finance
- Green
- Fixer Upper
- Horse
- Golf
- Fireplace
- Deck
- Garage
- Basement
- Pool

Property vs Single Family Average in N5X 2B8
Price
In The Neighbourhood
Open House
London North (North G)
$ 1,248,000
- Type
- Single Family
- Rooms
- 5 Beds + 3.5 Baths
INITIA REAL ESTATE (ONTARIO) LTD
London North (North G)
$ 649,900
- Type
- Single Family
- Rooms
- 3 Beds + 2.5 Baths
ROYAL LEPAGE TRILAND REALTY
London North (North G)
$ 1,099,999
- Type
- Single Family
- Rooms
- 5 Beds + 3.5 Baths
CENTURY 21 FIRST CANADIAN CORP
London North (North G)
$ 849,900
- Type
- Single Family
- Rooms
- 4 Beds + 2.5 Baths
CENTURY 21 FIRST CANADIAN CORP
London North (North G)
$ 749,900
- Type
- Single Family
- Rooms
- 5 Beds + 2.5 Baths
ROYAL LEPAGE TRILAND REALTY
London North (North G)
$ 2,799
- Type
- Single Family
- Rooms
- 3 Beds + 1 Baths
ROYAL LEPAGE PRG REAL ESTATE
London North (North G)
$ 769,000
- Type
- Single Family
- Rooms
- 4 Beds + 2 Baths
INITIA REAL ESTATE (ONTARIO) LTD
London North (North G)
$ 749,900
- Type
- Single Family
- Rooms
- 4 Beds + 3.5 Baths
COLDWELL BANKER POWER REALTY
London North (North G)
$ 769,900
- Type
- Single Family
- Rooms
- 5 Beds + 1.5 Baths
THRIVE REALTY GROUP INC.
London North (North G)
$ 644,900
- Type
- Single Family
- Rooms
- 3 Beds + 2 Baths
ROYAL LEPAGE FLOWER CITY REALTY
London North (North G)
$ 900
- Type
- Single Family
- Rooms
- 0 Beds + 1 Baths
CENTURY 21 FIRST CANADIAN CORP
