
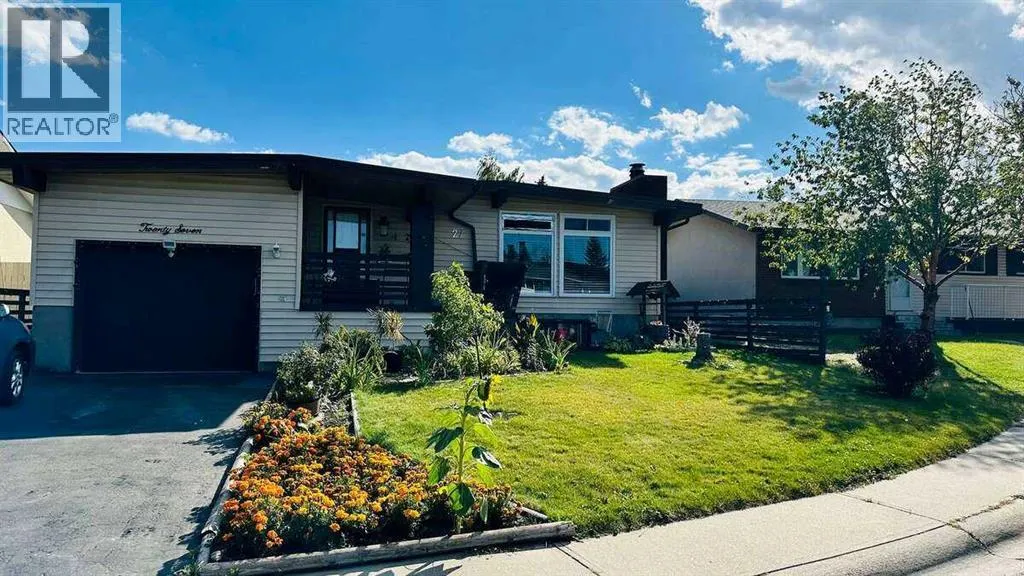





Address
27 Penworth Place Se, Calgary, AB
Price
$ 624,900
Property Attributes
- ID#A2243062
- TypeSingle Family
- Listing Status Active
- MunicipalityCalgary
- CityCalgary
- AreaPenbrooke Meadows
- NeighbourhoodPenbrooke Meadows
- Postal CodeT2A 4G4
- StyleBungalow
- Year Built1973
- Price$ 624,900
- Bedrooms3+1
- Bathrooms2
- Half Bathrooms1
- Sqr Footage1547
Data Source:
Canadian Real Estate Association (CREA)
Property Description
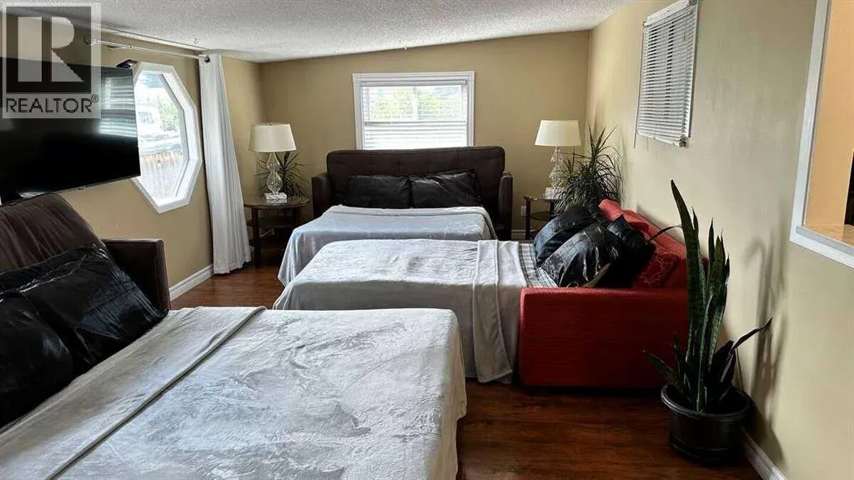
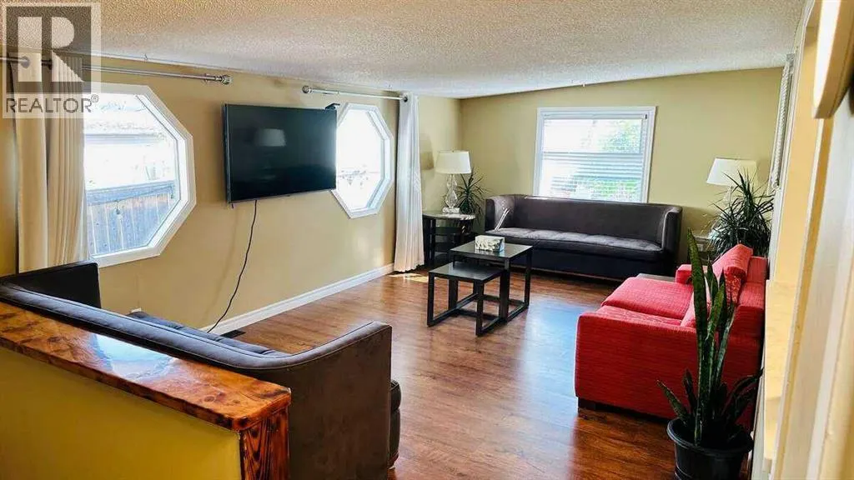
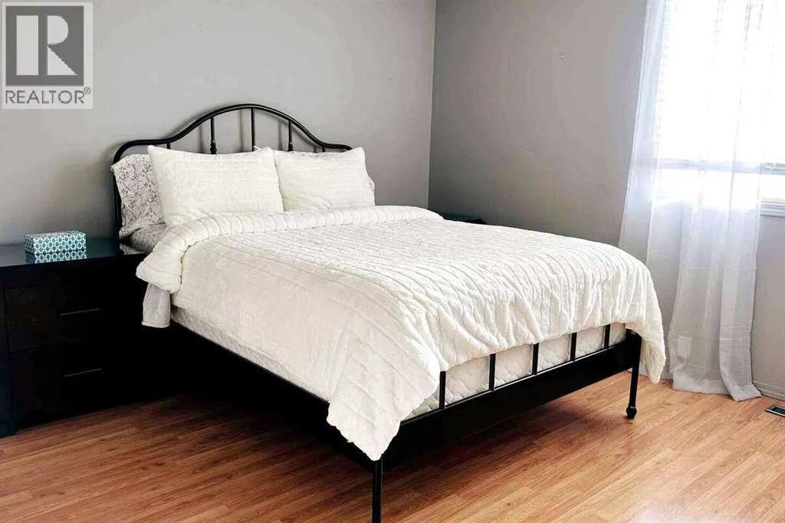
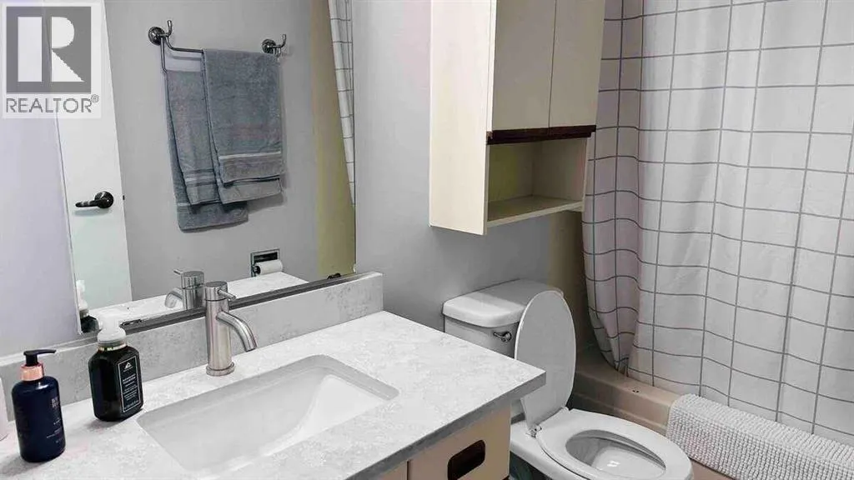
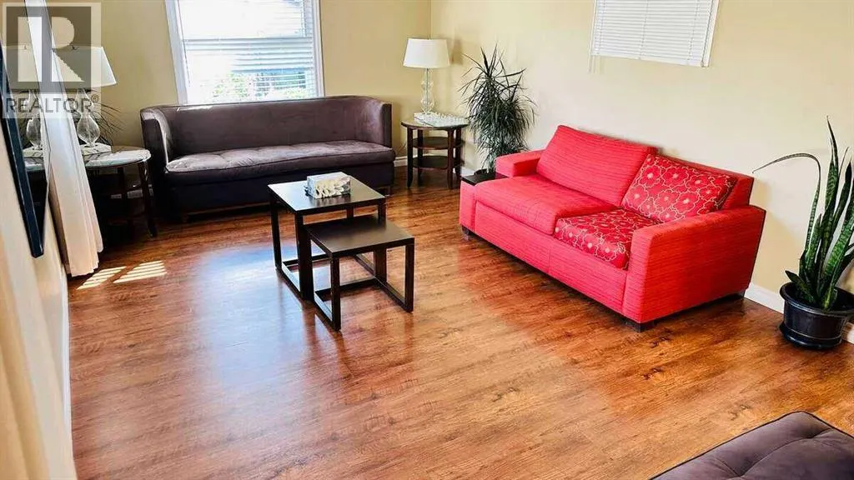
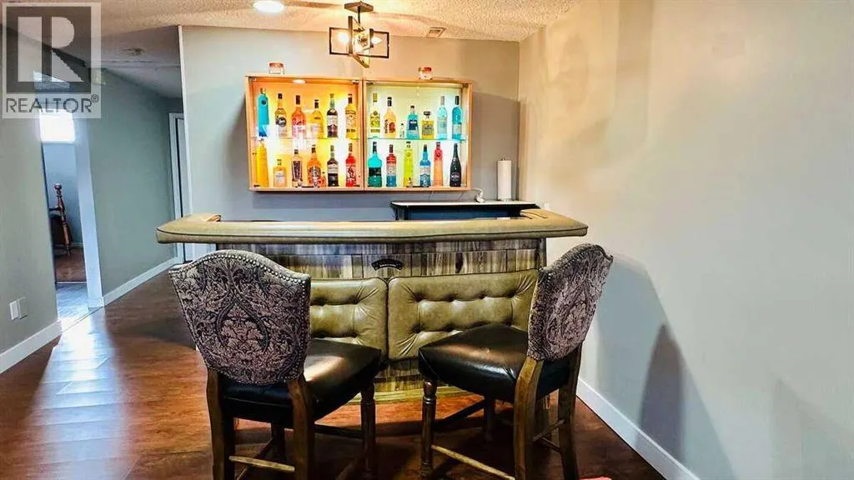
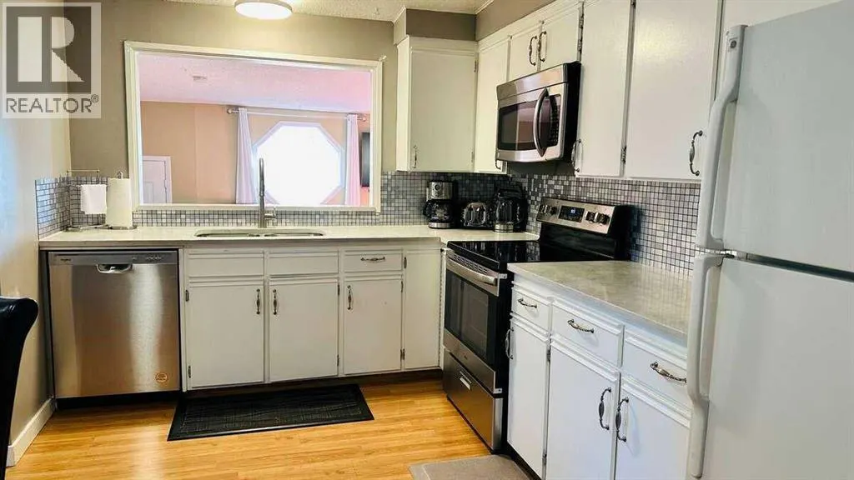
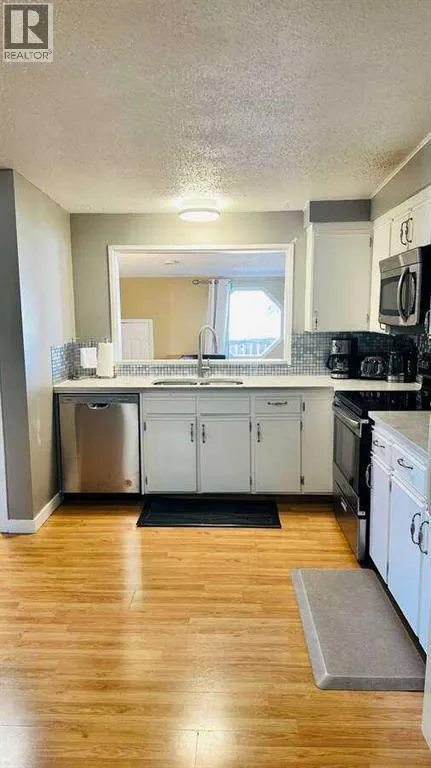
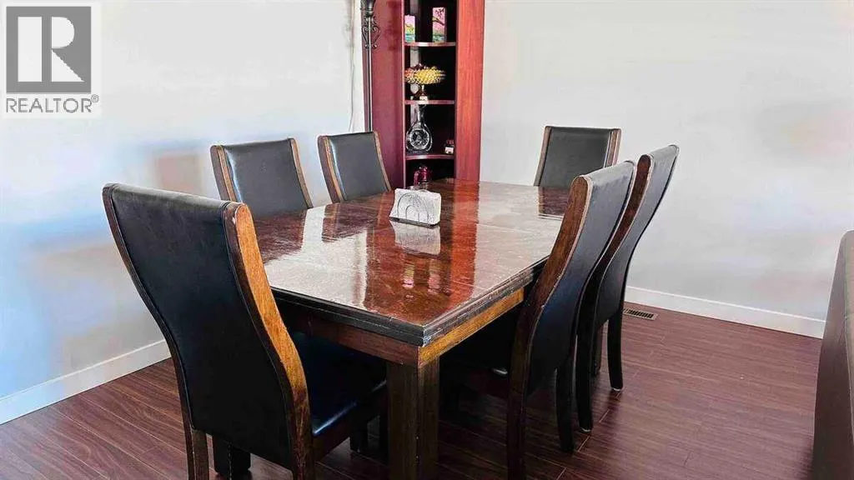
For more information, please click the "More Information" button. Beautiful Bungalow in Desirable Penbrooke Location! Welcome to this spacious and well-maintained bungalow, offering over 1,500 sq ft on the main floor and situated on a quiet cul-de-sac in the heart of Penbrooke. This home features 5 generous bedrooms and a fully developed basement with two additional rooms, providing ample space for families or investment opportunities. This property is just minutes away from downtown, major city routes, shopping, schools, and all amenities. A wonderful opportunity to own a versatile home in a prime location—don’t miss out! (id:7434)
General Features
| Features | Cul-de-sac, Back lane, Wet bar, PVC window |
|---|---|
| Property Type | Single Family |
| Zoning Description | R-CG |
| CommunityName | Penbrooke Meadows |
| Amenities | Park, Playground, Schools, Shopping |
| Building Appliances | Refrigerator, Stove, Range, Oven, Dryer, Microwave, Window Coverings, Washer & Dryer |
| Building Architectural Style | Bungalow |
| Building Cooling Type | Central air conditioning |
| Parking Space Total | 4 |
| Foundation Type | Poured Concrete |
| Building Type | House |
| Ownership Type | Freehold |
| Building.StoriesTotal | 1 |
Interior Features
| Building Fireplace Present | True |
|---|---|
| Building Fireplace Total | 1 |
| Building Heating Type | Forced air |
| Building Heating Fuel | Natural gas |
| Basement Development | Finished |
| Basement Type | Full (Finished) |
| Construction Material | Poured concrete |
| Construction Style Attachment | Detached |
| Flooring Type | Laminate |
| Living Area Range | 1547 |
| Bedrooms | 3+1 |
Exterior Features
| Structure | Deck |
|---|---|
| Land Amenities | Park, Playground, Schools, Shopping |
| Exterior Finish | Concrete, Vinyl siding |
| Fence Type | Fence |
Room Details
| Room | Dimensions | Level | Flooring | Details |
|---|---|---|---|---|
| 2pc Bathroom | 4.92 Ft x 4.42 Ft | Main level | ||
| 3pc Bathroom | 8.58 Ft x 5.42 Ft | Basement | ||
| 4pc Bathroom | 8.42 Ft x 4.92 Ft | Main level | ||
| Bedroom | 12.42 Ft x 8.92 Ft | Main level | ||
| Dining room | 12.50 Ft x 7.00 Ft | Main level | ||
| Eat in kitchen | 13.50 Ft x 12.92 Ft | Main level | ||
| Family room | 19.17 Ft x 11.75 Ft | Main level | ||
| Furnace | 12.75 Ft x 12.00 Ft | Basement | ||
| Living room | 22.33 Ft x 13.00 Ft | Main level | ||
| Other | 11.50 Ft x 9.08 Ft | Main level | ||
| Primary Bedroom | 13.42 Ft x 12.33 Ft | Main level | ||
| Recreational, Games room | 21.83 Ft x 14.92 Ft | Basement | ||
| Storage | 11.17 Ft x 5.50 Ft | Basement |
Amenities
- Views
- New Construction
- Adult 55+
- Lease To Own
- No Strata Fees
- Furnished
- Primary On Main
- Air Conditioning
- Seller Finance
- Green
- Fixer Upper
- Horse
- Golf
- Fireplace
- Deck
- Garage
- Basement
- Pool

Property vs Single Family Average in T2A 4G4
Price
Year Built
In The Neighbourhood
Calgary
$ 577,000
- Type
- Single Family
- Size
- 1,059 SqFt
- Rooms
- 5 Beds + 3 Baths
TREC The Real Estate Company
Calgary
$ 448,000
- Type
- Single Family
- Size
- 1,164 SqFt
- Rooms
- 3 Beds + 1 Baths
Diamond Realty & Associates Ltd
Calgary
$ 595,000
- Type
- Single Family
- Size
- 1,009 SqFt
- Rooms
- 5 Beds + 2 Baths
RE/MAX Real Estate (Mountain View)
Calgary
$ 519,000
- Type
- Single Family
- Size
- 976 SqFt
- Rooms
- 4 Beds + 1.5 Baths
YMK Real Estate & Management Inc.
