

Address
159 Lincoln Crescent, Rural Red Deer County, AB
Price
$ 439,900
Property Attributes
- ID#A2320420
- TypeSingle Family
- Listing Status Active
- MunicipalityRural Red Deer County
- CityRural Red Deer County
- AreaLiberty Landing
- NeighbourhoodLiberty Landing
- Postal CodeT4E 3C5
- Style
- Year Built2026
- Price$ 439,900
- Bedrooms4
- Bathrooms3
- Half Bathrooms0
- Sqr Footage1794
Data Source:
Canadian Real Estate Association (CREA)
Property Description
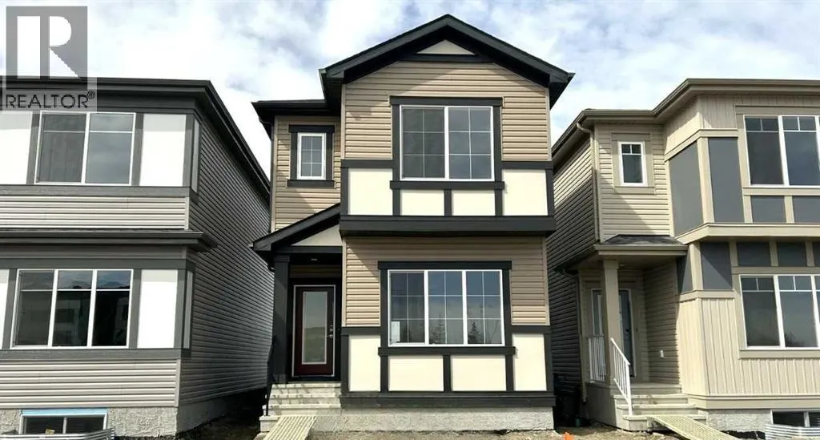
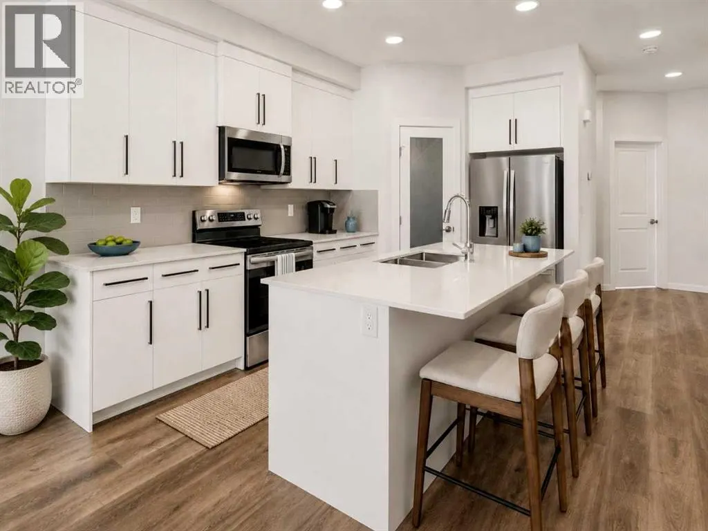
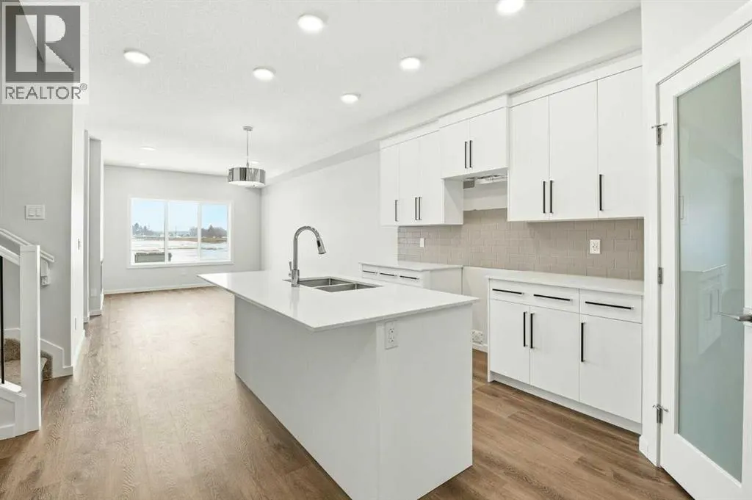
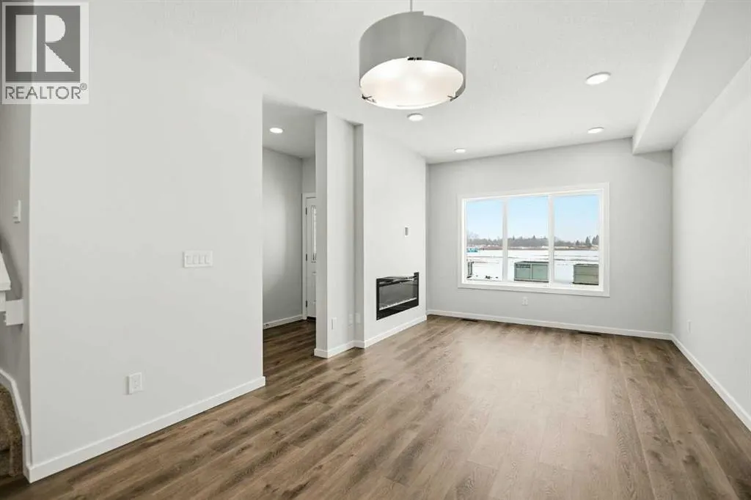
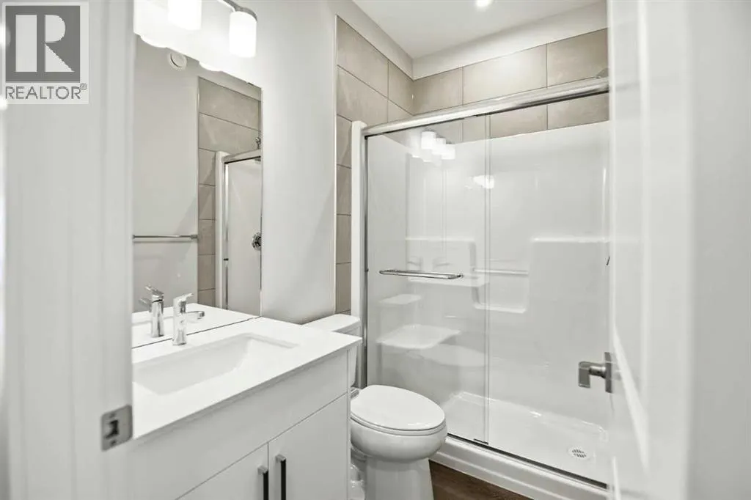
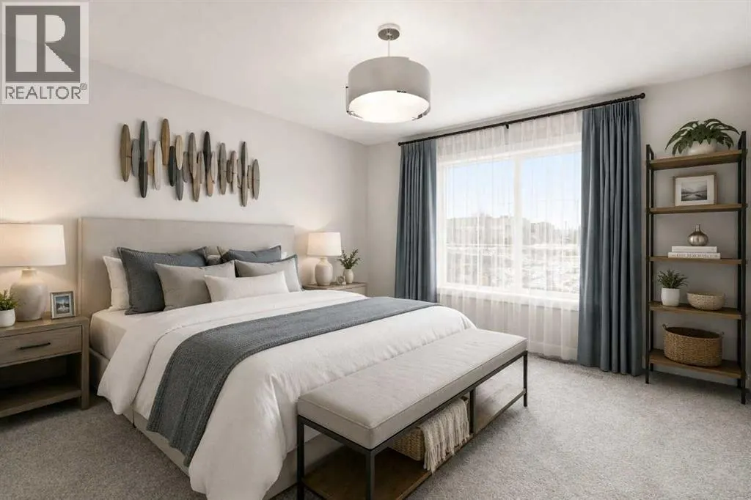
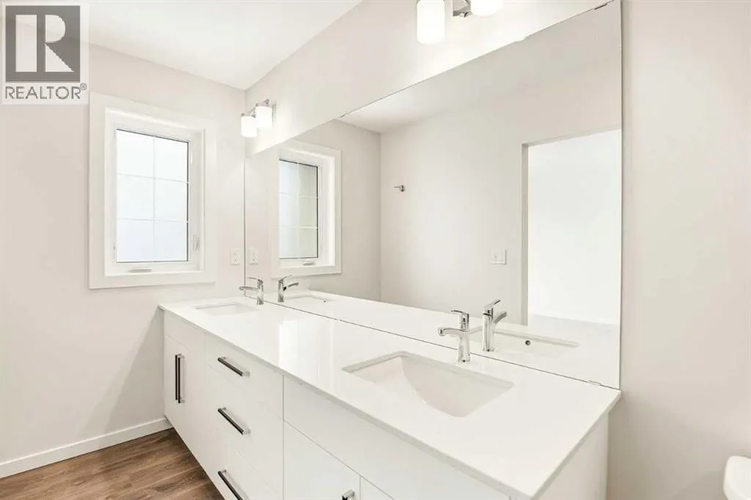
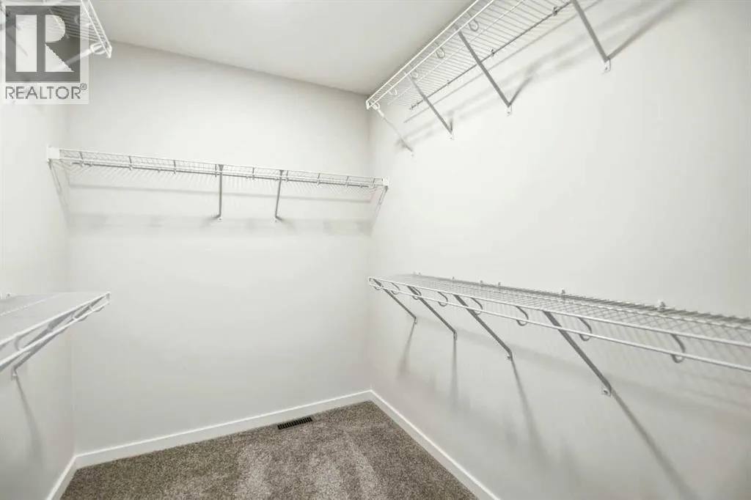
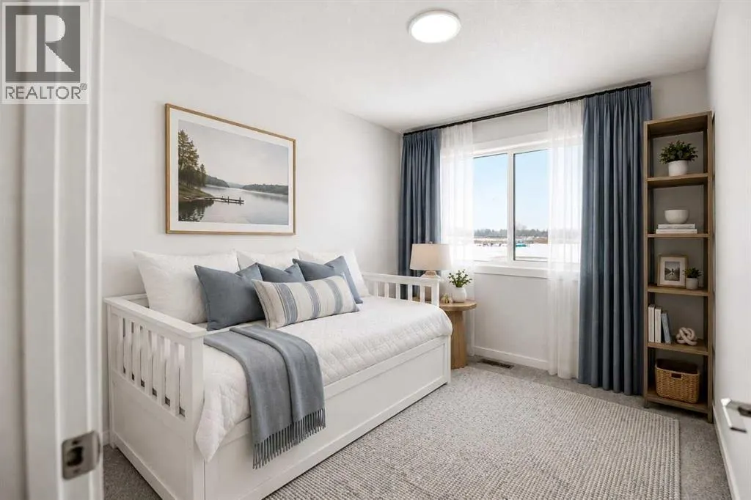
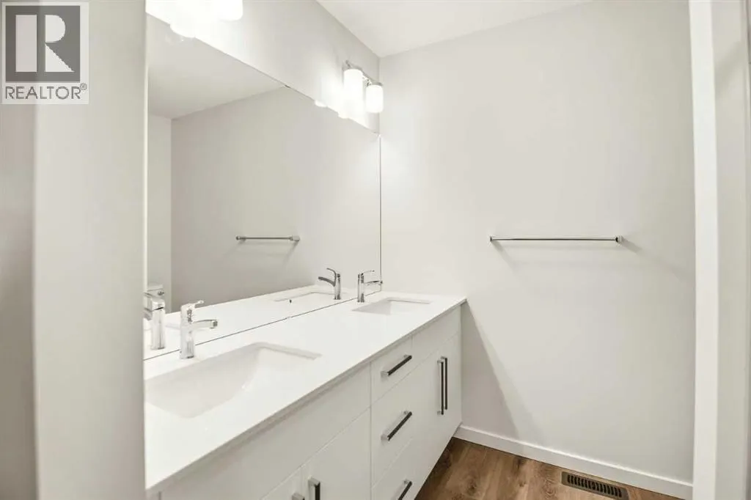
For a LIMITED time, an appliance package, deck and blinds are INCLUDED! Discover this 1,705 sq ft in the beautiful community of Liberty Landing, Red Deer. Designed for modern living, this 4-bedroom, 3-bathroom home offers a spacious open-concept layout perfect for family life and entertaining. The main floor features a stylish kitchen with quartz countertops, a large island, and plenty of storage, seamlessly flowing into the dining and great room filled with natural light. A full bedroom and bathroom on the main floor add flexibility for guests. Upstairs, the primary bedroom includes a private ensuite with dual sinks and large walk-in closet, accompanied by two additional bedrooms, a full bath with dual sinks, and convenient laundry. Built with Bedrock Homes’ renowned craftsmanship this home offers comfort, style, and long-term value. Located in Liberty Landing, a vibrant Red Deer community surrounded by parks, trails, and amenities. Virtually staged for illustration purposes. (id:7434)
General Features
| Features | Back lane |
|---|---|
| Property Type | Single Family |
| Zoning Description | TBD |
| CommunityName | Liberty Landing |
| Amenities | Park, Playground, Schools, Shopping |
| Building Appliances | None |
| Building Cooling Type | None |
| Parking Space Total | 2 |
| Foundation Type | Poured Concrete |
| Building Type | House |
| Ownership Type | Freehold |
| Building.StoriesTotal | 2 |
Interior Features
| Building Fireplace Present | True |
|---|---|
| Building Fireplace Total | 1 |
| Building Heating Type | Forced air |
| Building Heating Fuel | Natural gas |
| Basement Development | Unfinished |
| Basement Type | Full (Unfinished) |
| Construction Material | Wood frame |
| Construction Style Attachment | Detached |
| Flooring Type | Carpeted, Vinyl Plank |
| Living Area Range | 1794 |
| Bedrooms | 4 |
Exterior Features
| Land Amenities | Park, Playground, Schools, Shopping |
|---|---|
| Sewer | Municipal sewage system |
| Exterior Finish | Vinyl siding |
| Fence Type | Not fenced |
Room Details
| Room | Dimensions | Level | Flooring | Details |
|---|---|---|---|---|
| 3pc Bathroom | Measurements not available | Main level | ||
| 4pc Bathroom | Measurements not available | Upper Level | ||
| Bedroom | 8.67 Ft x 10.50 Ft | Upper Level | ||
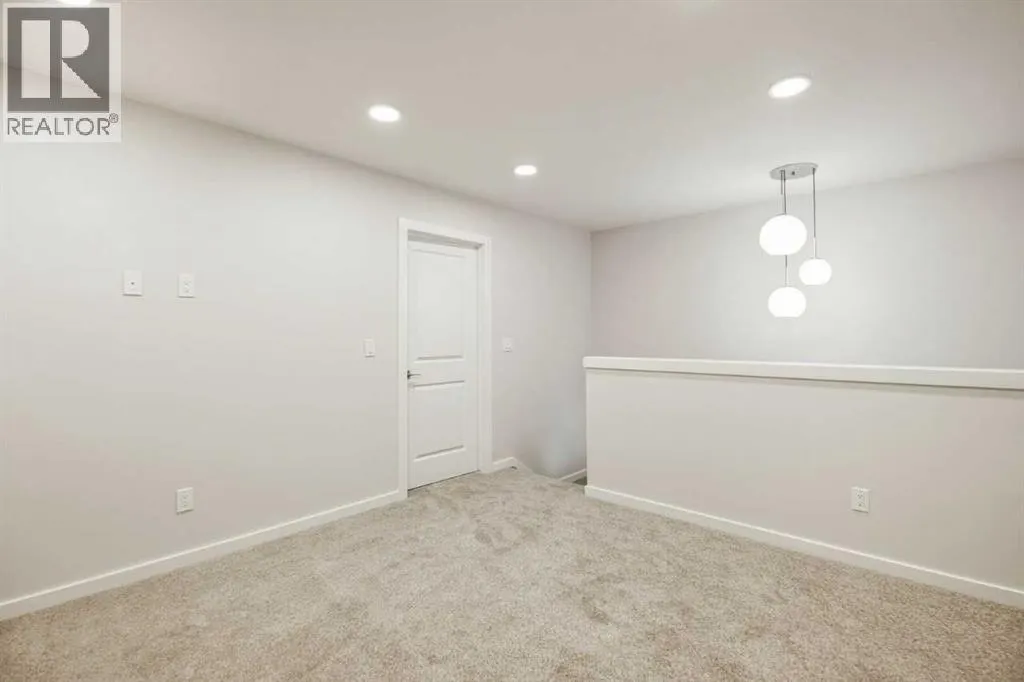
| Bonus Room | 11.75 Ft x 11.17 Ft | Upper Level | ||
| Great room | 11.50 Ft x 11.33 Ft | Main level | ||
| Kitchen | 11.50 Ft x 13.00 Ft | Main level | ||
| Other | 11.50 Ft x 9.00 Ft | Main level | ||
| Primary Bedroom | 11.67 Ft x 12.25 Ft | Upper Level |
Amenities
- Views
- New Construction
- Adult 55+
- Lease To Own
- No Strata Fees
- Furnished
- Primary On Main
- Air Conditioning
- Seller Finance
- Green
- Fixer Upper
- Horse
- Golf
- Fireplace
- Deck
- Garage
- Basement
- Pool

Property vs Single Family Average in T4E 3C5
Price
Year Built
In The Neighbourhood
Rural Red Deer County
$ 419,895
- Type
- Single Family
- Size
- 1,660 SqFt
- Rooms
- 3 Beds + 2.5 Baths
Bode Platform Inc.
Rural Red Deer County
$ 620,000
- Type
- Single Family
- Size
- 2,067 SqFt
- Rooms
- 3 Beds + 2.5 Baths
Grand Realty
Rural Red Deer County
$ 439,900
- Type
- Single Family
- Size
- 1,776 SqFt
- Rooms
- 3 Beds + 2.5 Baths
Bode Platform Inc.
Rural Red Deer County
$ 499,500
- Type
- Single Family
- Size
- 1,106 SqFt
- Rooms
- 2 Beds + 2 Baths
RCR - Royal Carpet Realty Ltd.
Rural Red Deer County
$ 649,500
- Type
- Single Family
- Size
- 1,106 SqFt
- Rooms
- 4 Beds + 4 Baths
RCR - Royal Carpet Realty Ltd.
Rural Red Deer County
$ 505,000
- Type
- Single Family
- Size
- 1,506 SqFt
- Rooms
- 3 Beds + 2.5 Baths
Coldwell Banker OnTrack Realty
