
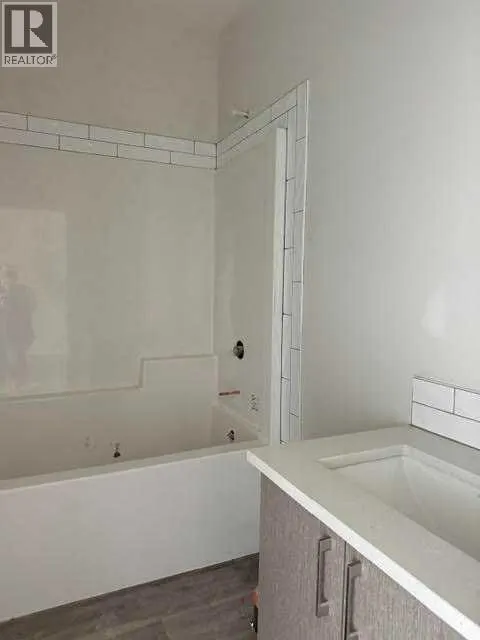
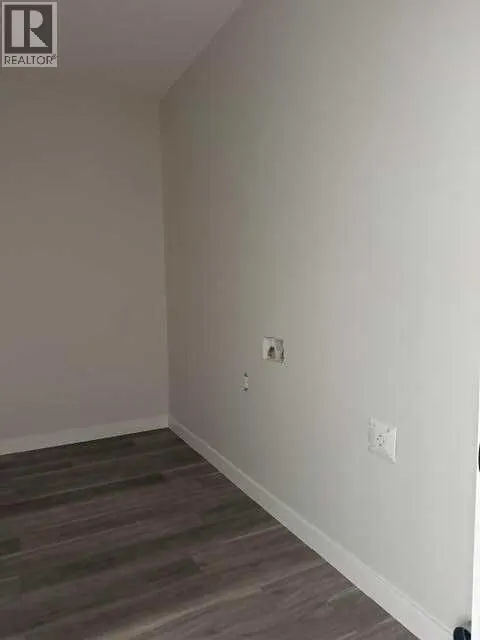
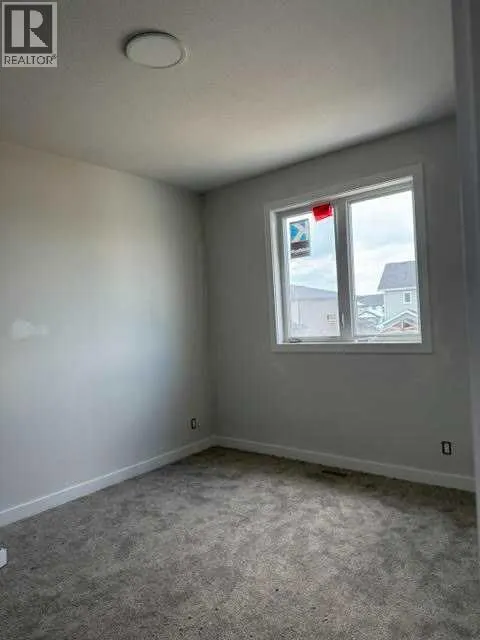
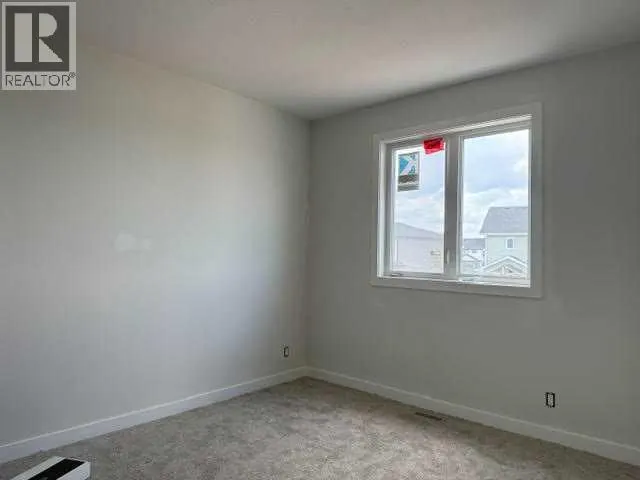
Address
12 Memorial Parkway, Rural Red Deer County, AB
Price
$ 499,500
Property Attributes
- ID#A2326702
- TypeSingle Family
- Listing Status Active
- MunicipalityRural Red Deer County
- CityRural Red Deer County
- AreaLiberty Landing
- NeighbourhoodLiberty Landing
- Postal CodeT4E 3B7
- StyleBi-level
- Year Built2026
- Price$ 499,500
- Bedrooms2
- Bathrooms2
- Half Bathrooms0
- Sqr Footage1106
Data Source:
Canadian Real Estate Association (CREA)
Property Description
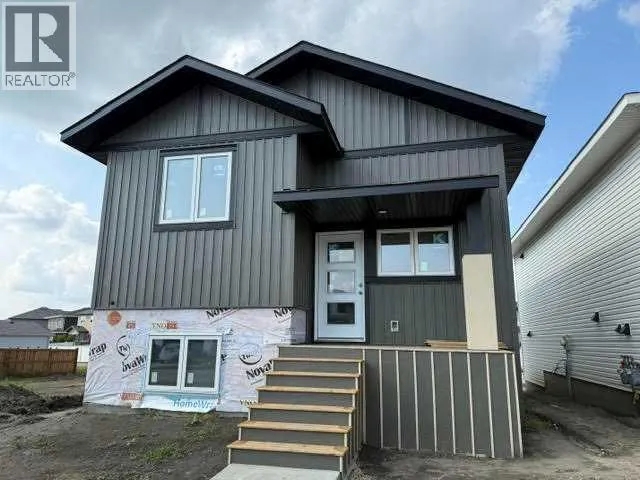
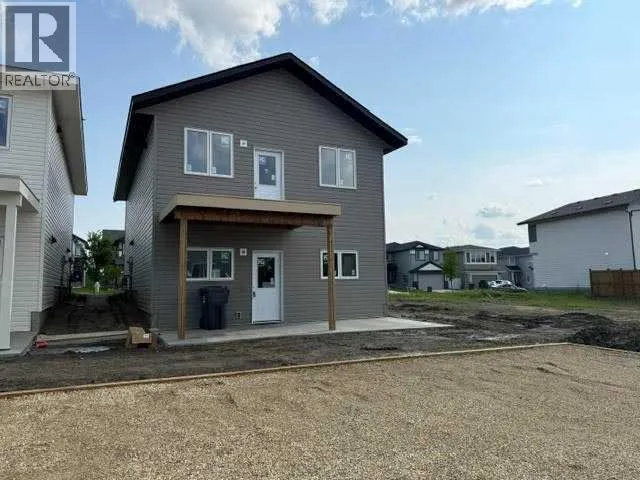
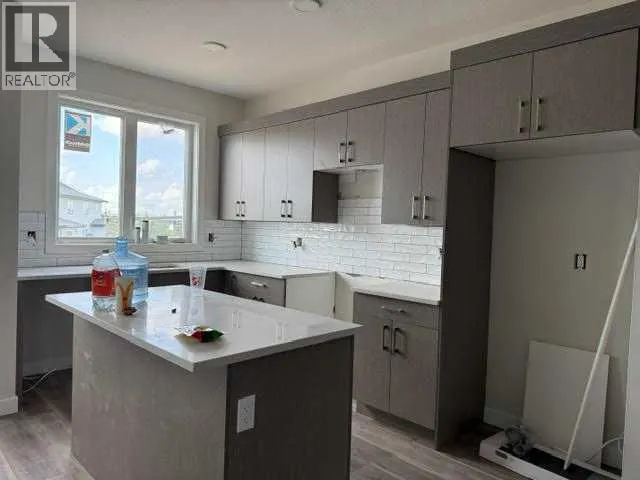
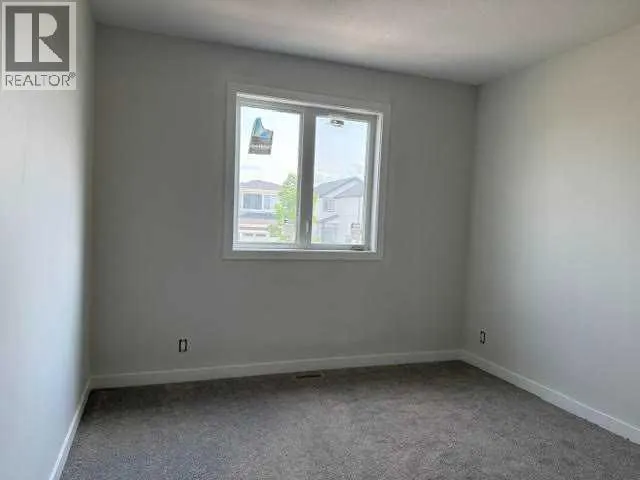
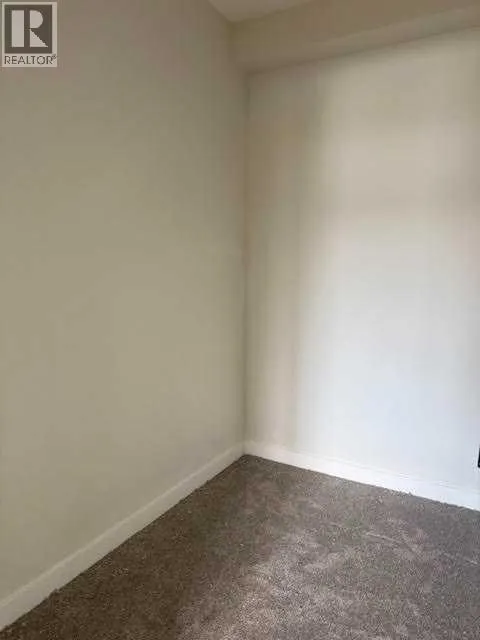
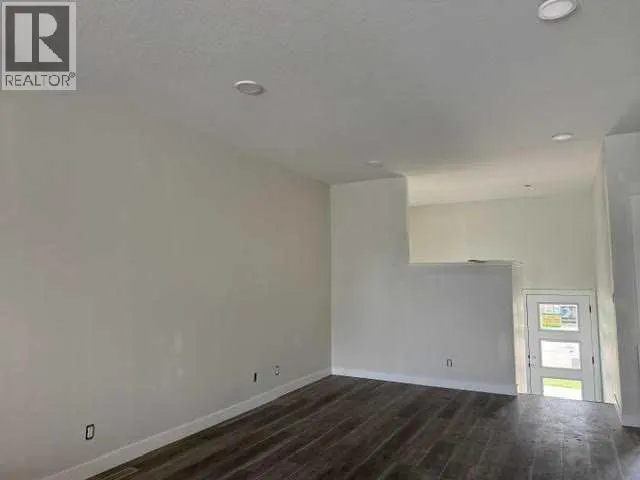
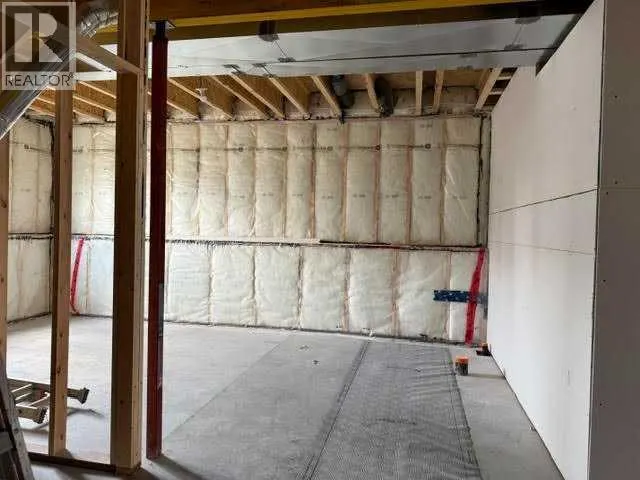
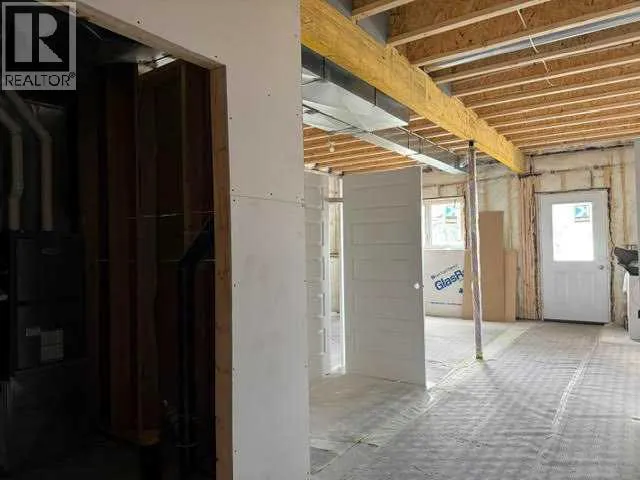
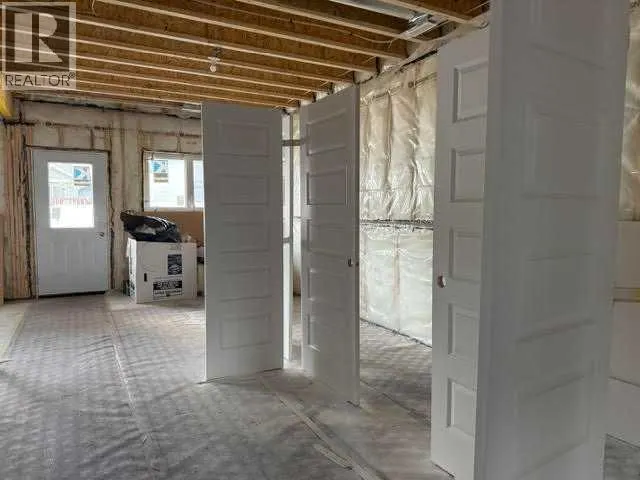
Brand new Black Wolf custom walkout bilevel. Bright open floor plan offers 9 ft ceilings with vinyl plank flooring in the great room area. The kitchen has a centre island with quartz countertops and stainless steel appliances. Primary bedroom with walk in closet and 4pce ensuite. 2nd bedroom perfect for guests or work from home. Main floor laundry with lots of storage space for pantry items. The walkout basement is unfinished but has the potential for a large family room, 2 good sized bedrooms and another full bathroom. The yard will be finished with front sod, pressure treated wood fence and 2 stall parking pad. Room to build a garage. Paved back lane. Located in Liberty Landing close to all the conveniences of Gasoline Alley including Costco, farmers market, numerous restaurants, city transit, and easy highway access for daily commutes to Red Deer, Innisfail, Bowden, Olds, Airdrie, Calgary, and the International airport. The community offers an extensive trail system with playgrounds for a family atmosphere. The low county taxes and small town lifestyle makes this home a top contender for first time homebuyers, commuters, or investors. (id:7434)
General Features
| Features | Back lane, PVC window, Closet Organizers, No Animal Home, No Smoking Home |
|---|---|
| Property Type | Single Family |
| Zoning Description | DCD-9A |
| CommunityName | Liberty Landing |
| Building Appliances | Refrigerator, Dishwasher, Stove |
| Building Architectural Style | Bi-level |
| Building Basement Features | Separate entrance, Walk out |
| Building Cooling Type | None |
| Parking Space Total | 2 |
| Foundation Type | Poured Concrete |
| Building Type | House |
| Ownership Type | Freehold |
| Building.StoriesTotal | 1 |
Interior Features
| Building Fireplace Present | False |
|---|---|
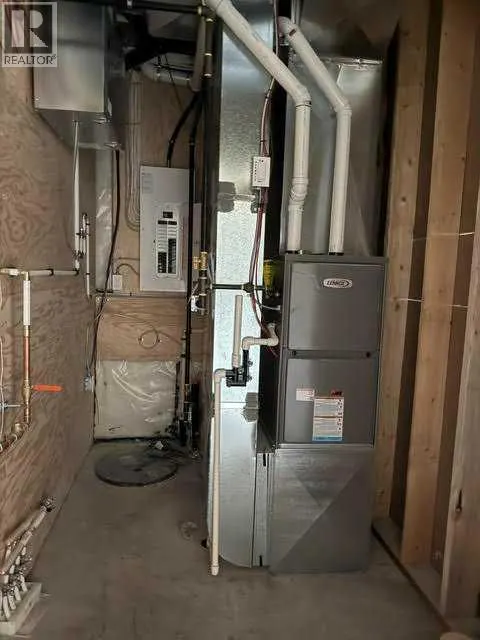
| Building Heating Type | Forced air |
| Basement Development | Unfinished |
| Basement Type | Full (Unfinished) |
| Construction Material | Wood frame |
| Construction Style Attachment | Detached |
| Flooring Type | Carpeted, Vinyl Plank |
| Living Area Range | 1106 |
| Bedrooms | 2 |
Exterior Features
| Structure | Deck |
|---|---|
| Sewer | Municipal sewage system |
| Exterior Finish | Vinyl siding |
| Fence Type | Fence |
Room Details
| Room | Dimensions | Level | Flooring | Details |
|---|---|---|---|---|
| 4pc Bathroom | 7.75 Ft x 5.00 Ft | Main level | ||
| Bedroom | 10.83 Ft x 9.00 Ft | Main level | ||
| Dining room | 11.83 Ft x 6.75 Ft | Main level | ||
| Kitchen | 11.83 Ft x 11.50 Ft | Main level | ||
| Living room | 11.83 Ft x 16.67 Ft | Main level | ||
| Primary Bedroom | 10.83 Ft x 10.00 Ft | Main level |
Amenities
- Views
- New Construction
- Adult 55+
- Lease To Own
- No Strata Fees
- Furnished
- Primary On Main
- Air Conditioning
- Seller Finance
- Green
- Fixer Upper
- Horse
- Golf
- Fireplace
- Deck
- Garage
- Basement
- Pool

Property vs Single Family Average in T4E 3B7
Price
Year Built
In The Neighbourhood
Rural Red Deer County
$ 419,895
- Type
- Single Family
- Size
- 1,660 SqFt
- Rooms
- 3 Beds + 2.5 Baths
Bode Platform Inc.
Rural Red Deer County
$ 620,000
- Type
- Single Family
- Size
- 2,067 SqFt
- Rooms
- 3 Beds + 2.5 Baths
Grand Realty
Rural Red Deer County
$ 439,900
- Type
- Single Family
- Size
- 1,776 SqFt
- Rooms
- 3 Beds + 2.5 Baths
Bode Platform Inc.
Rural Red Deer County
$ 649,500
- Type
- Single Family
- Size
- 1,106 SqFt
- Rooms
- 4 Beds + 4 Baths
RCR - Royal Carpet Realty Ltd.
Rural Red Deer County
$ 439,900
- Type
- Single Family
- Size
- 1,794 SqFt
- Rooms
- 4 Beds + 3 Baths
Bode Platform Inc.
Rural Red Deer County
$ 505,000
- Type
- Single Family
- Size
- 1,506 SqFt
- Rooms
- 3 Beds + 2.5 Baths
Coldwell Banker OnTrack Realty
