











Address
107 Cityscape Way Ne, Calgary, AB
Price
$ 849,999
Property Attributes
- ID#A2322673
- TypeSingle Family
- Listing Status Active
- MunicipalityCalgary
- CityCalgary
- AreaCityscape
- NeighbourhoodCityscape
- Postal CodeT3N 0X1
- Style
- Year Built2016
- Price$ 849,999
- Bedrooms4+2
- Bathrooms3
- Half Bathrooms1
- Sqr Footage2640
Data Source:
Canadian Real Estate Association (CREA)
Property Description
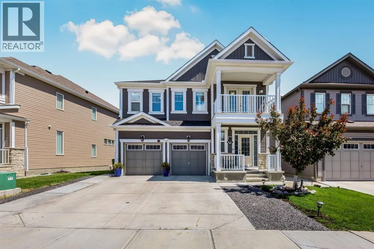
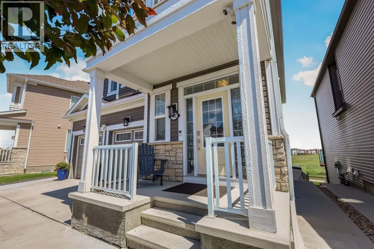
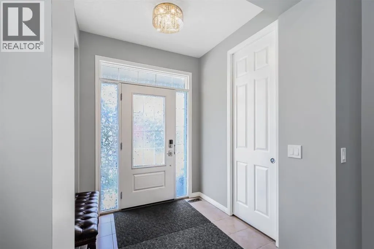
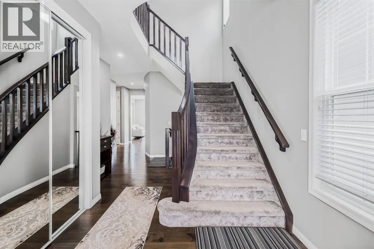
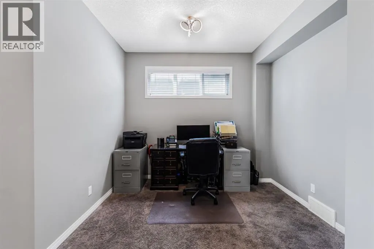
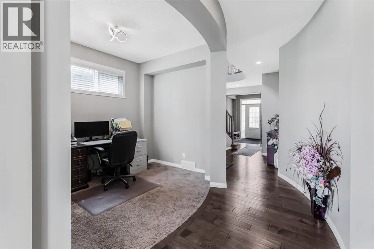
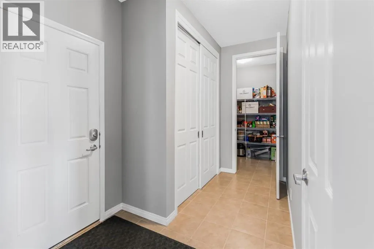
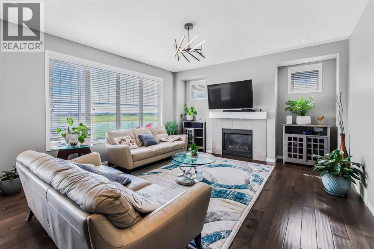
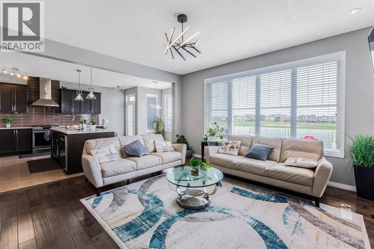
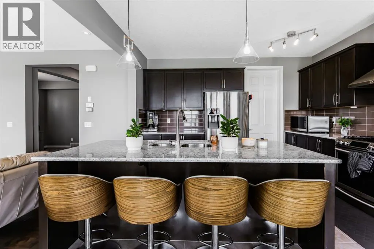
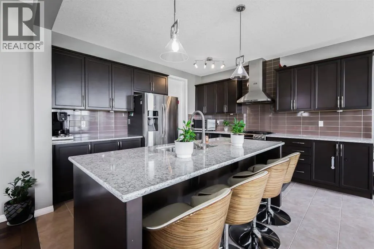
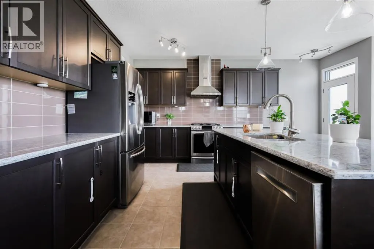
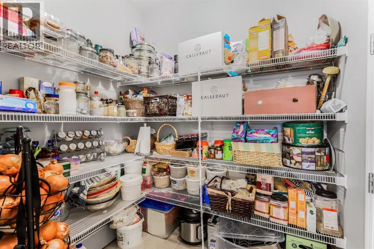
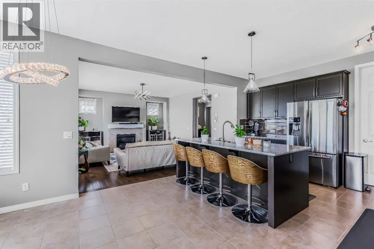
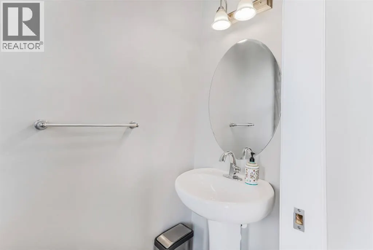
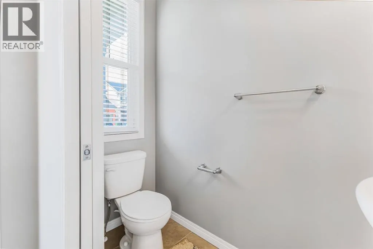
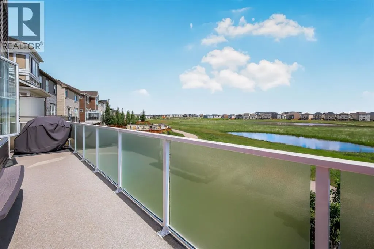
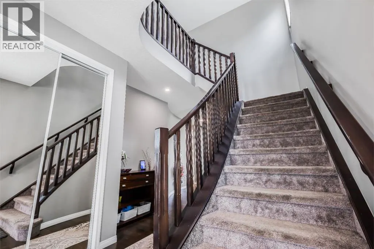
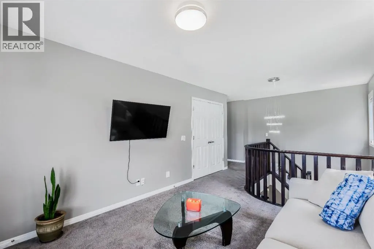
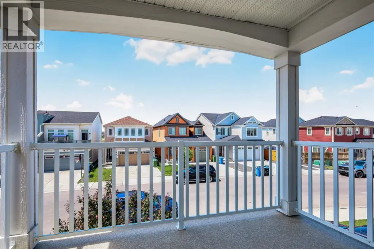
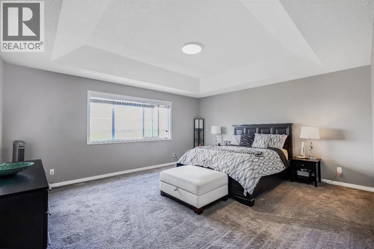
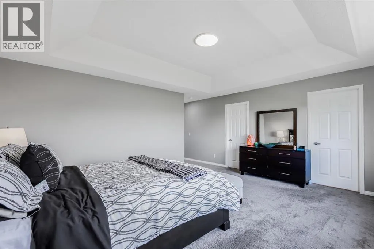
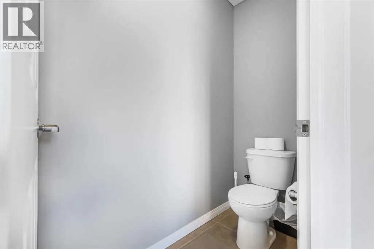
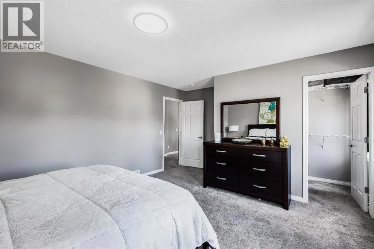
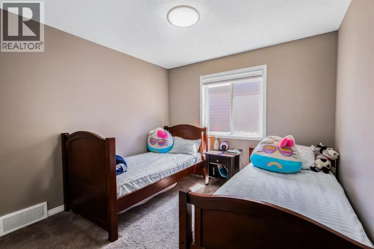
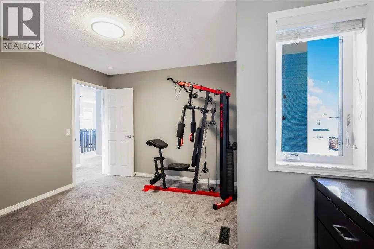
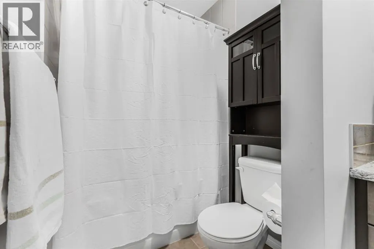
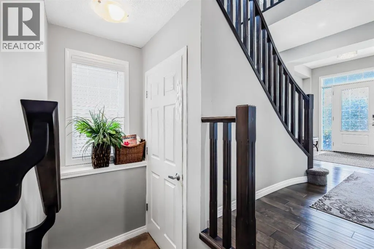
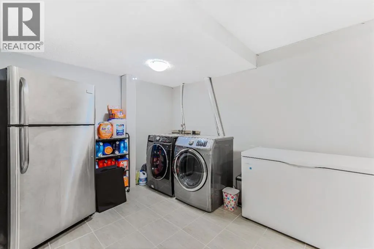
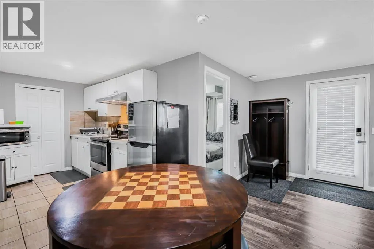
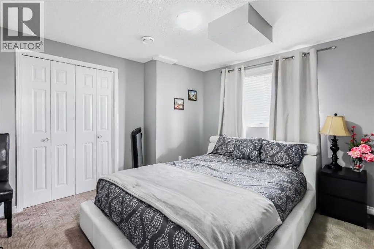
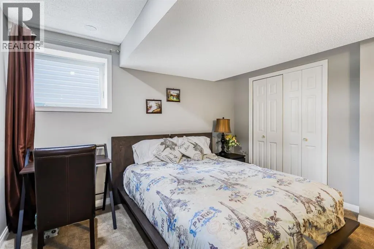
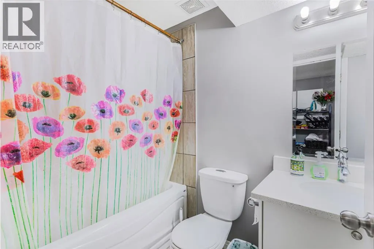
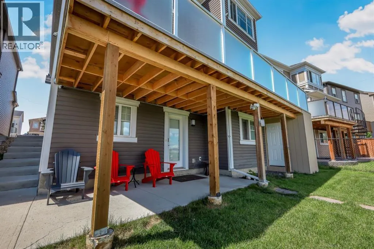
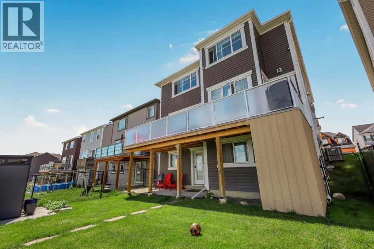
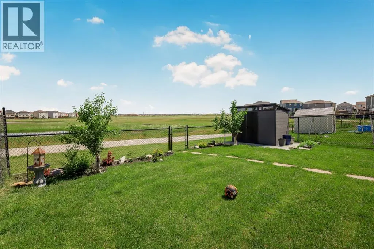
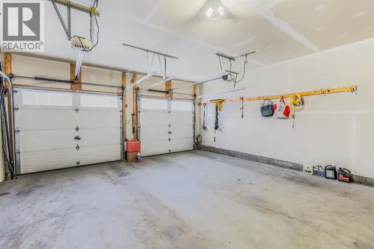
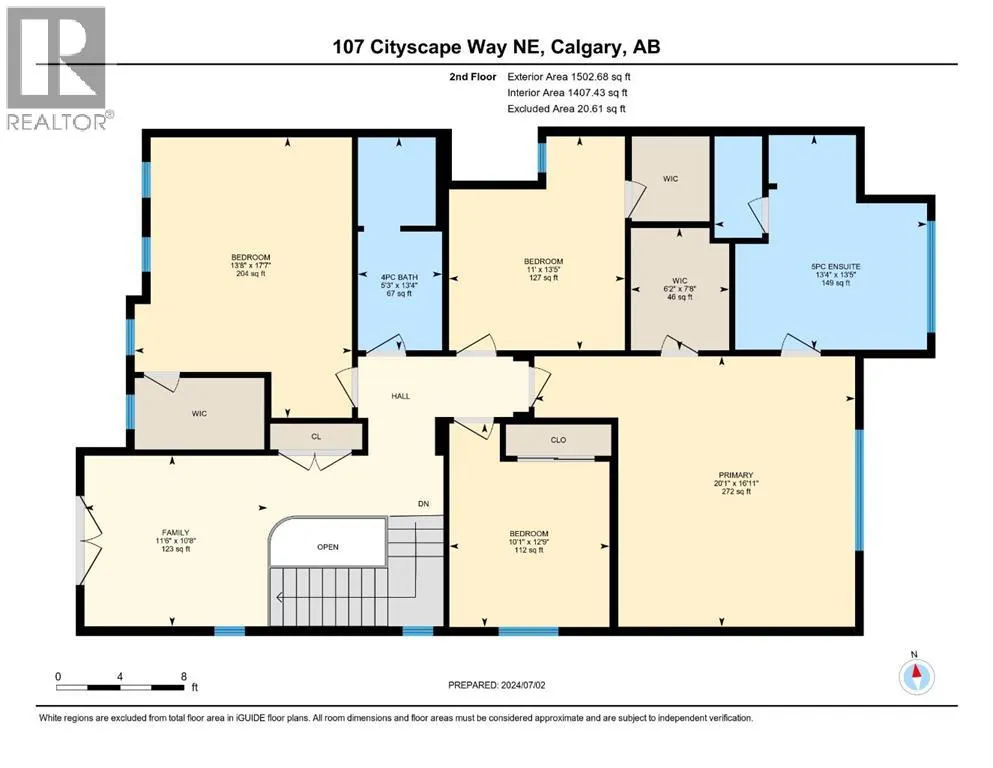
Welcome to this beautifully maintained and thoughtfully designed home offers the perfect blend of space, comfort, and income potential. From the moment you step inside, you'll appreciate the functional layout and quality finishes throughout. The main floor features a convenient half bathroom, a dedicated office space ideal for working from home, rich hardwood flooring, and a bright, inviting living room that flows seamlessly into the spacious kitchen. Complete with granite countertops, ample cabinetry, and a large walk-in pantry, this kitchen is designed for both everyday living and entertaining. Step outside onto the expansive deck and enjoy peaceful views of the green space behind the home—an ideal setting for summer barbecues, morning coffee, or relaxing evenings. The main level also provides direct access to the oversized double attached garage, offering plenty of room for vehicles and storage. Upstairs, you'll find four generous bedrooms, including a spacious primary retreat featuring a walk-in closet and a private ensuite. An additional full bathroom serves the remaining bedrooms, making this level perfect for growing families. The fully developed basement is one of this property's standout features, boasting a LEGAL 2-bedroom basement suite complete with its own full kitchen, full bathroom, separate laundry, and private entrance. Whether you're looking for a mortgage helper or an investment opportunity, this suite provides excellent income potential. Additional upgrades and features include central air conditioning, a heated garage, water softener, 4K security camera system, and an entertainment TV system. Outside, the backyard offers two storage sheds and a large parking pad with room for four or more vehicles. Ideally located in the vibrant community of Cityscape, you'll enjoy quick access to major roadways, the airport, downtown Calgary, parks, schools, shopping, and everyday amenities. This is a rare opportunity to own a spacious family home with exceptio nal versatility and income-generating potential. Don't miss your chance to make this incredible property yours! (id:7434)
General Features
| Property Type | Single Family |
|---|---|
| Zoning Description | RC1 |
| CommunityName | Cityscape |
| Amenities | Park, Playground |
| Building Appliances | Cooktop - Gas, Range - Electric, Dishwasher |
| Building Basement Features | Walk out, Suite |
| Building Cooling Type | Central air conditioning, Fully air conditioned |
| Parking Space Total | 4 |
| Foundation Type | Poured Concrete |
| Building Type | House |
| Ownership Type | Freehold |
| Building.StoriesTotal | 2 |
Interior Features
| Building Fireplace Present | True |
|---|---|
| Building Fireplace Total | 1 |
| Building Heating Type | Central heating |
| Basement Development | Finished |
| Basement Type | Full (Finished) |
| Construction Material | Wood frame |
| Construction Style Attachment | Detached |
| Flooring Type | Carpeted, Hardwood |
| Living Area Range | 2640 |
| Bedrooms | 4+2 |
Exterior Features
| Land Amenities | Park, Playground |
|---|---|
| Fence Type | Fence |
Room Details
| Room | Dimensions | Level | Flooring | Details |
|---|---|---|---|---|
| 2pc Bathroom | 3.00 Ft x 7.00 Ft | Main level | ||
| 4pc Bathroom | 4.92 Ft x 8.00 Ft | Basement | ||
| 5pc Bathroom | 13.42 Ft x 13.33 Ft | Second level | ||
| Bedroom | 10.50 Ft x 12.08 Ft | Basement | ||
| Dining room | 13.67 Ft x 8.58 Ft | Main level | ||
| Family room | 10.67 Ft x 11.50 Ft | Second level | ||
| Furnace | 6.08 Ft x 8.08 Ft | Basement | ||
| Kitchen | 13.67 Ft x 12.75 Ft | Main level | ||
| Laundry room | 9.67 Ft x 11.25 Ft | Basement | ||
| Living room | 17.17 Ft x 14.92 Ft | Main level | ||
| Office | 8.42 Ft x 10.00 Ft | Main level | ||
| Other | 7.67 Ft x 6.17 Ft | Second level | ||
| Primary Bedroom | 16.92 Ft x 20.08 Ft | Second level | ||
| Recreational, Games room | 16.42 Ft x 15.00 Ft | Basement |
Amenities
- Views
- New Construction
- Adult 55+
- Lease To Own
- No Strata Fees
- Furnished
- Primary On Main
- Air Conditioning
- Seller Finance
- Green
- Fixer Upper
- Horse
- Golf
- Fireplace
- Deck
- Garage
- Basement
- Pool

Property vs Single Family Average in T3N 0X1
Price
Year Built
In The Neighbourhood
Just Listed
Calgary
$ 624,999
- Type
- Single Family
- Size
- 1,930 SqFt
- Rooms
- 3 Beds + 2.5 Baths
eXp Realty
Calgary
$ 629,900
- Type
- Single Family
- Size
- 1,836 SqFt
- Rooms
- 3 Beds + 2.5 Baths
Century 21 Bamber Realty LTD.
Calgary
$ 849,900
- Type
- Single Family
- Size
- 2,610 SqFt
- Rooms
- 6 Beds + 3.5 Baths
DreamHouse Realty Ltd.
